Sign In or Create a Free Account to see full details of this property
Key Facts
Key facts for 39 Connolly Road
Property Type
House, 2-Storey
Parking
Attached 3 garage, 3 parking
MLS #
X12647052
Size
3500-5000 sqft
Basement
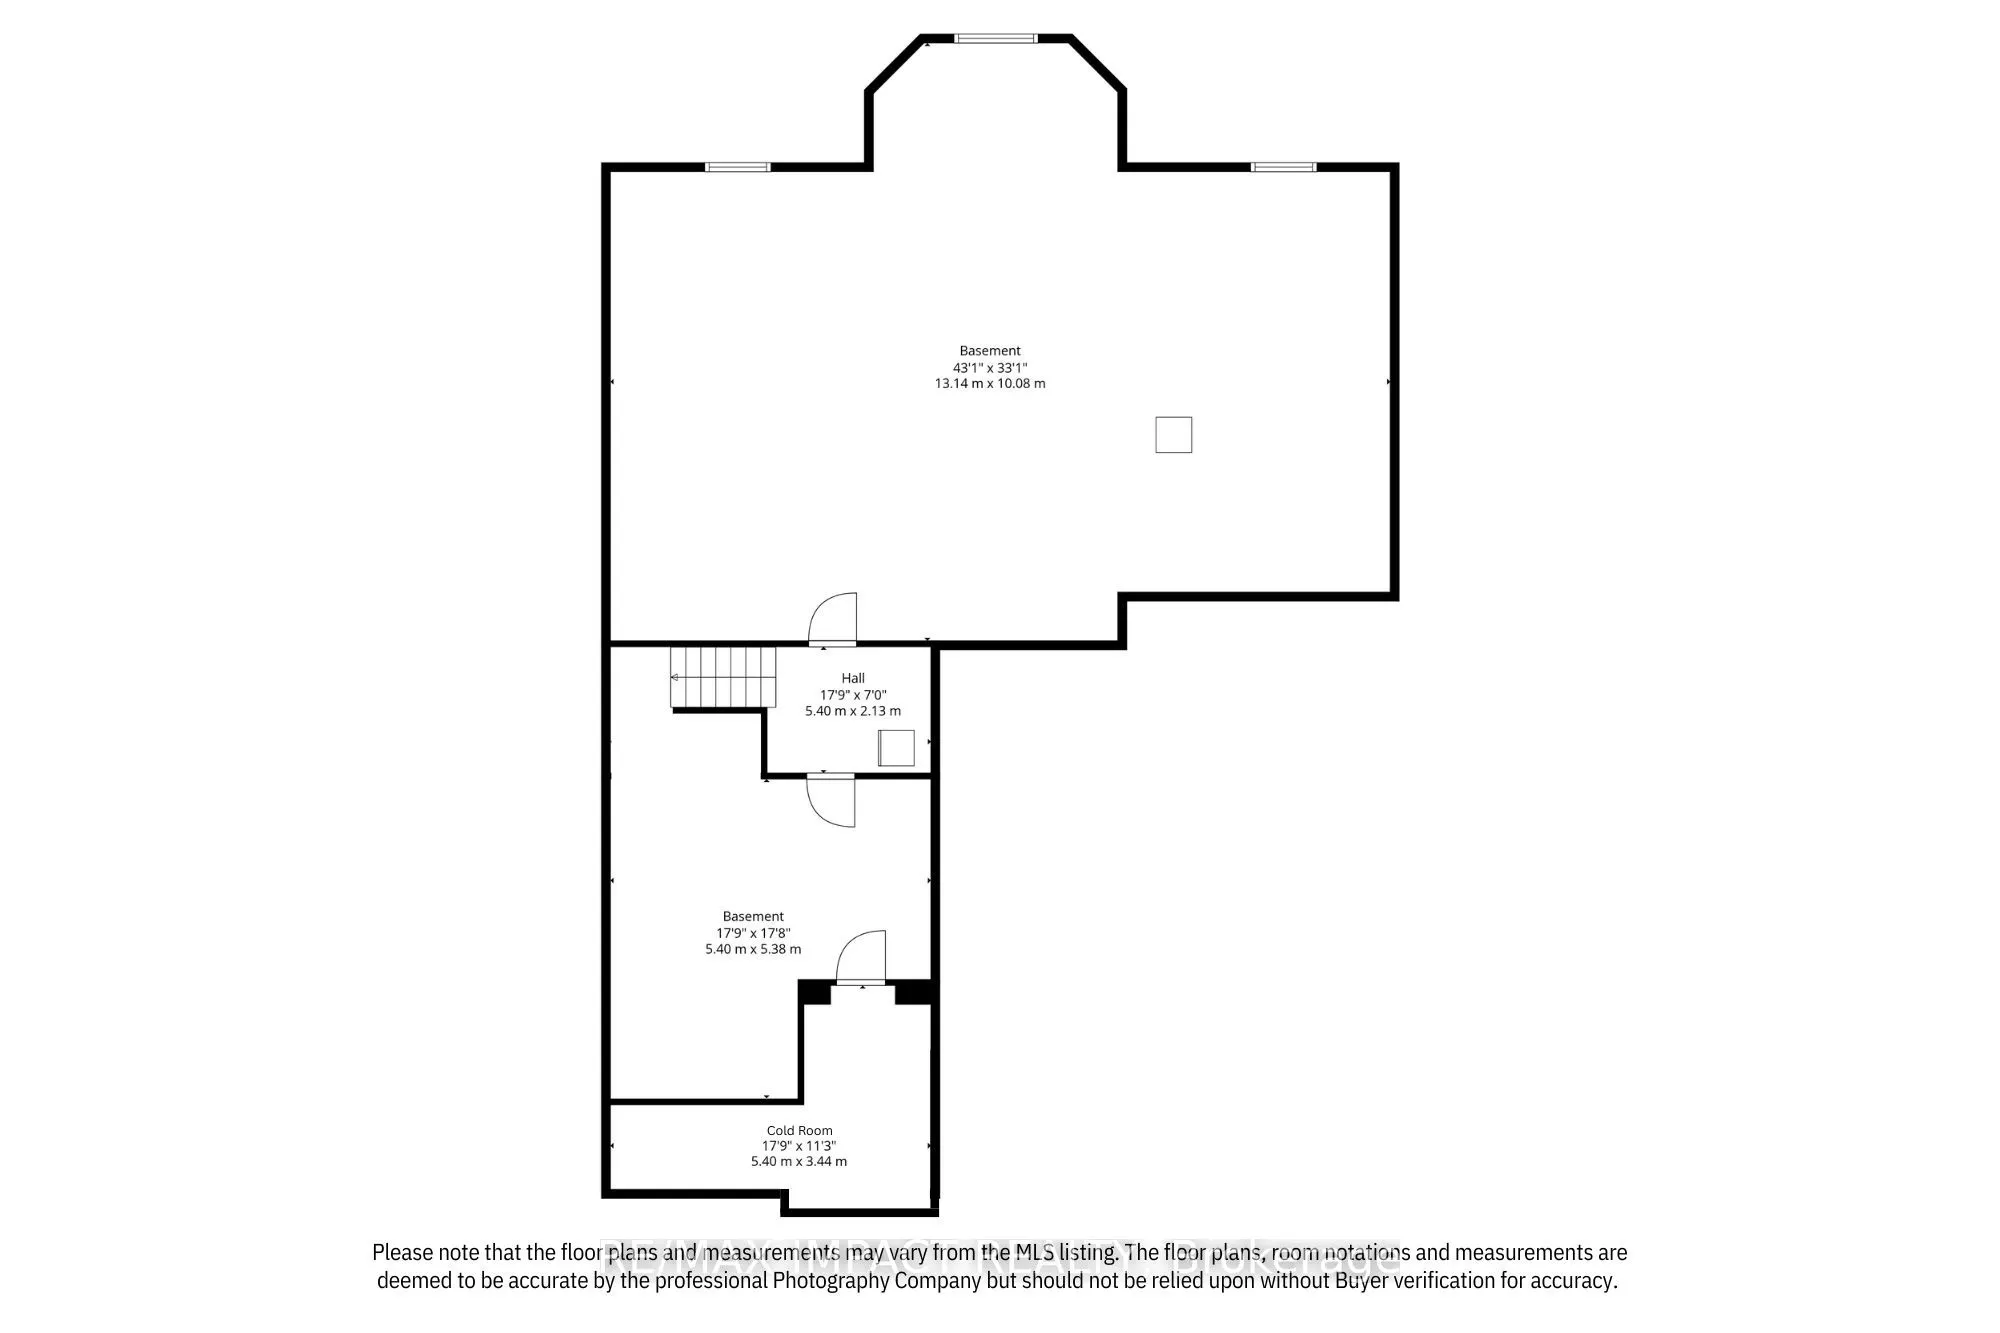
Full,Unfinished
Listed on
2025-12-21
Lot size
59 x 131.26
Tax
$7,732.04 /yr
Days on Market
296
Approximate Age
0-5
Maintenance Fee
-
Description
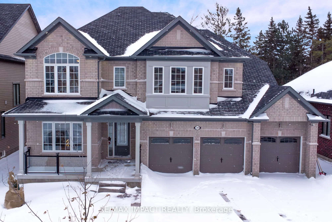
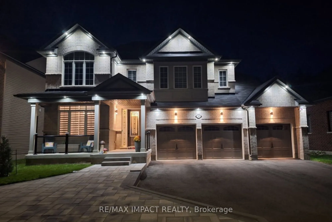
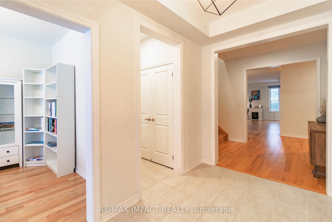
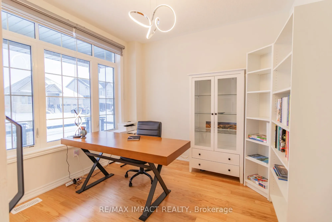
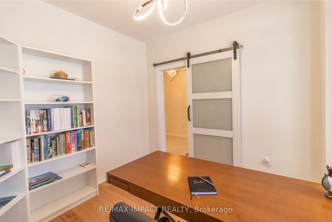
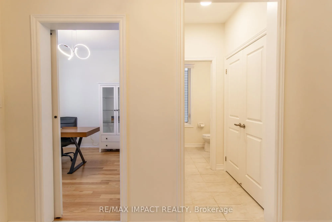
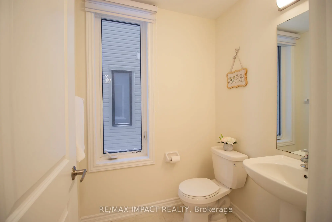
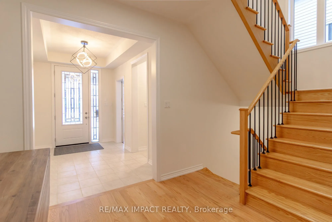
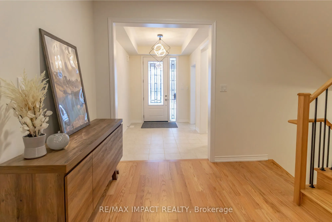
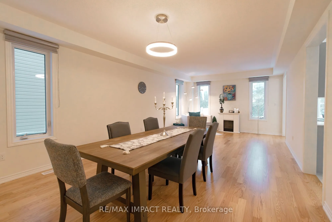
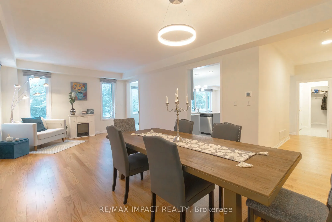
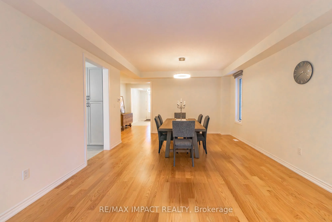
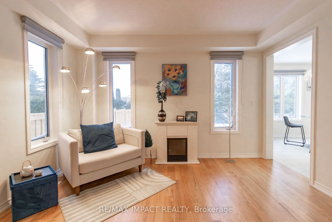
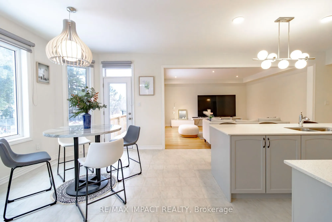
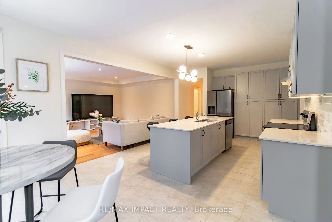
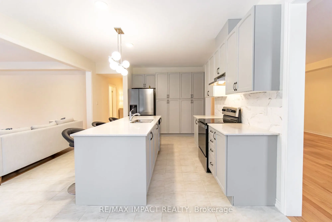
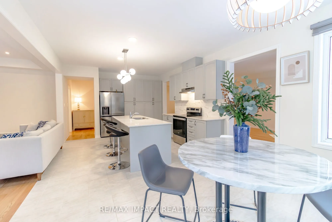
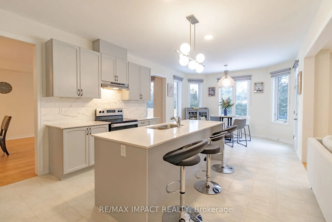
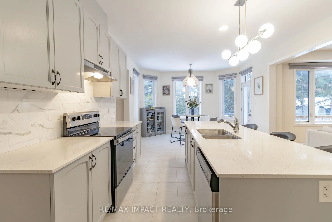
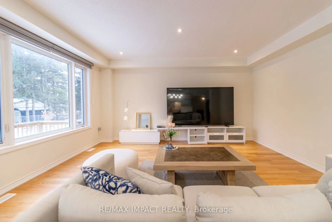
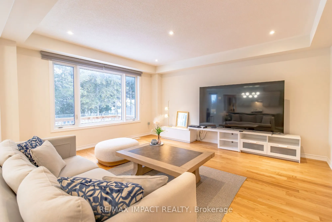
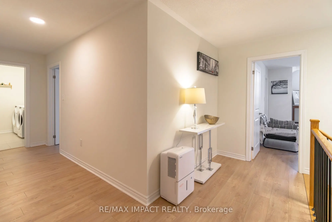
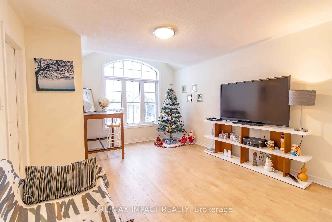
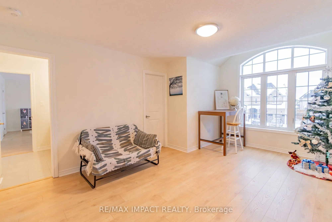
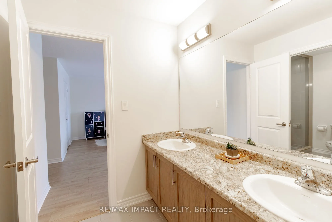
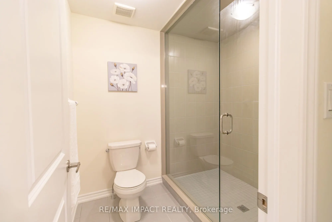
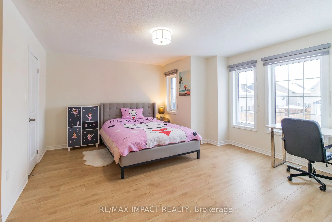
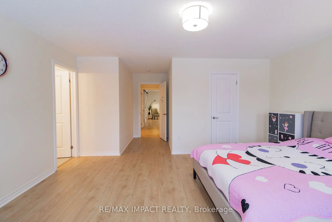
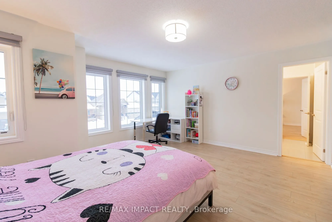
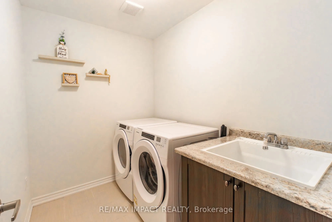
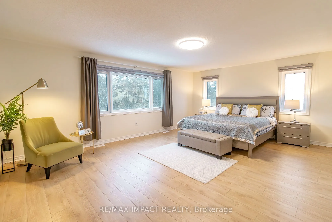
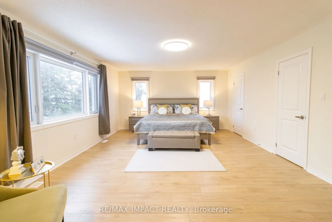
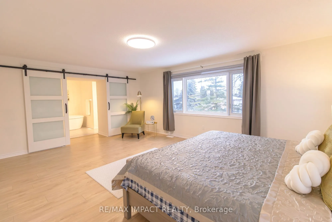
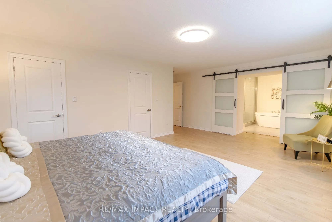
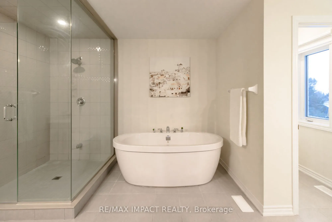
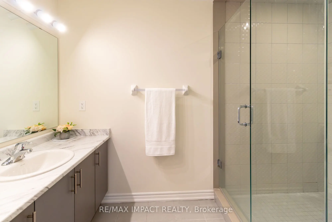
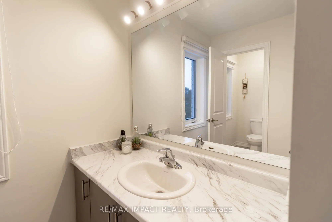
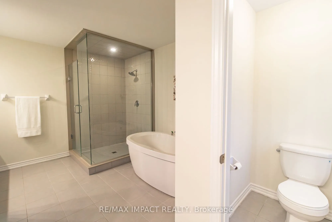
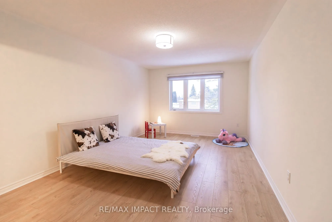
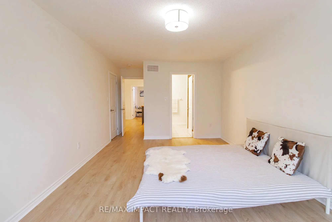
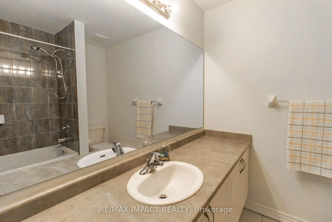
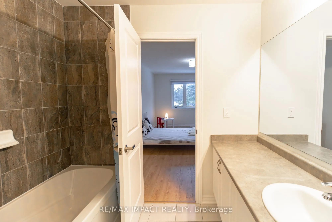
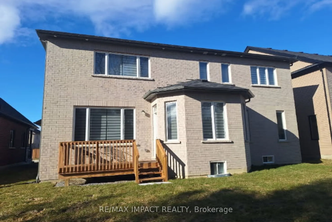
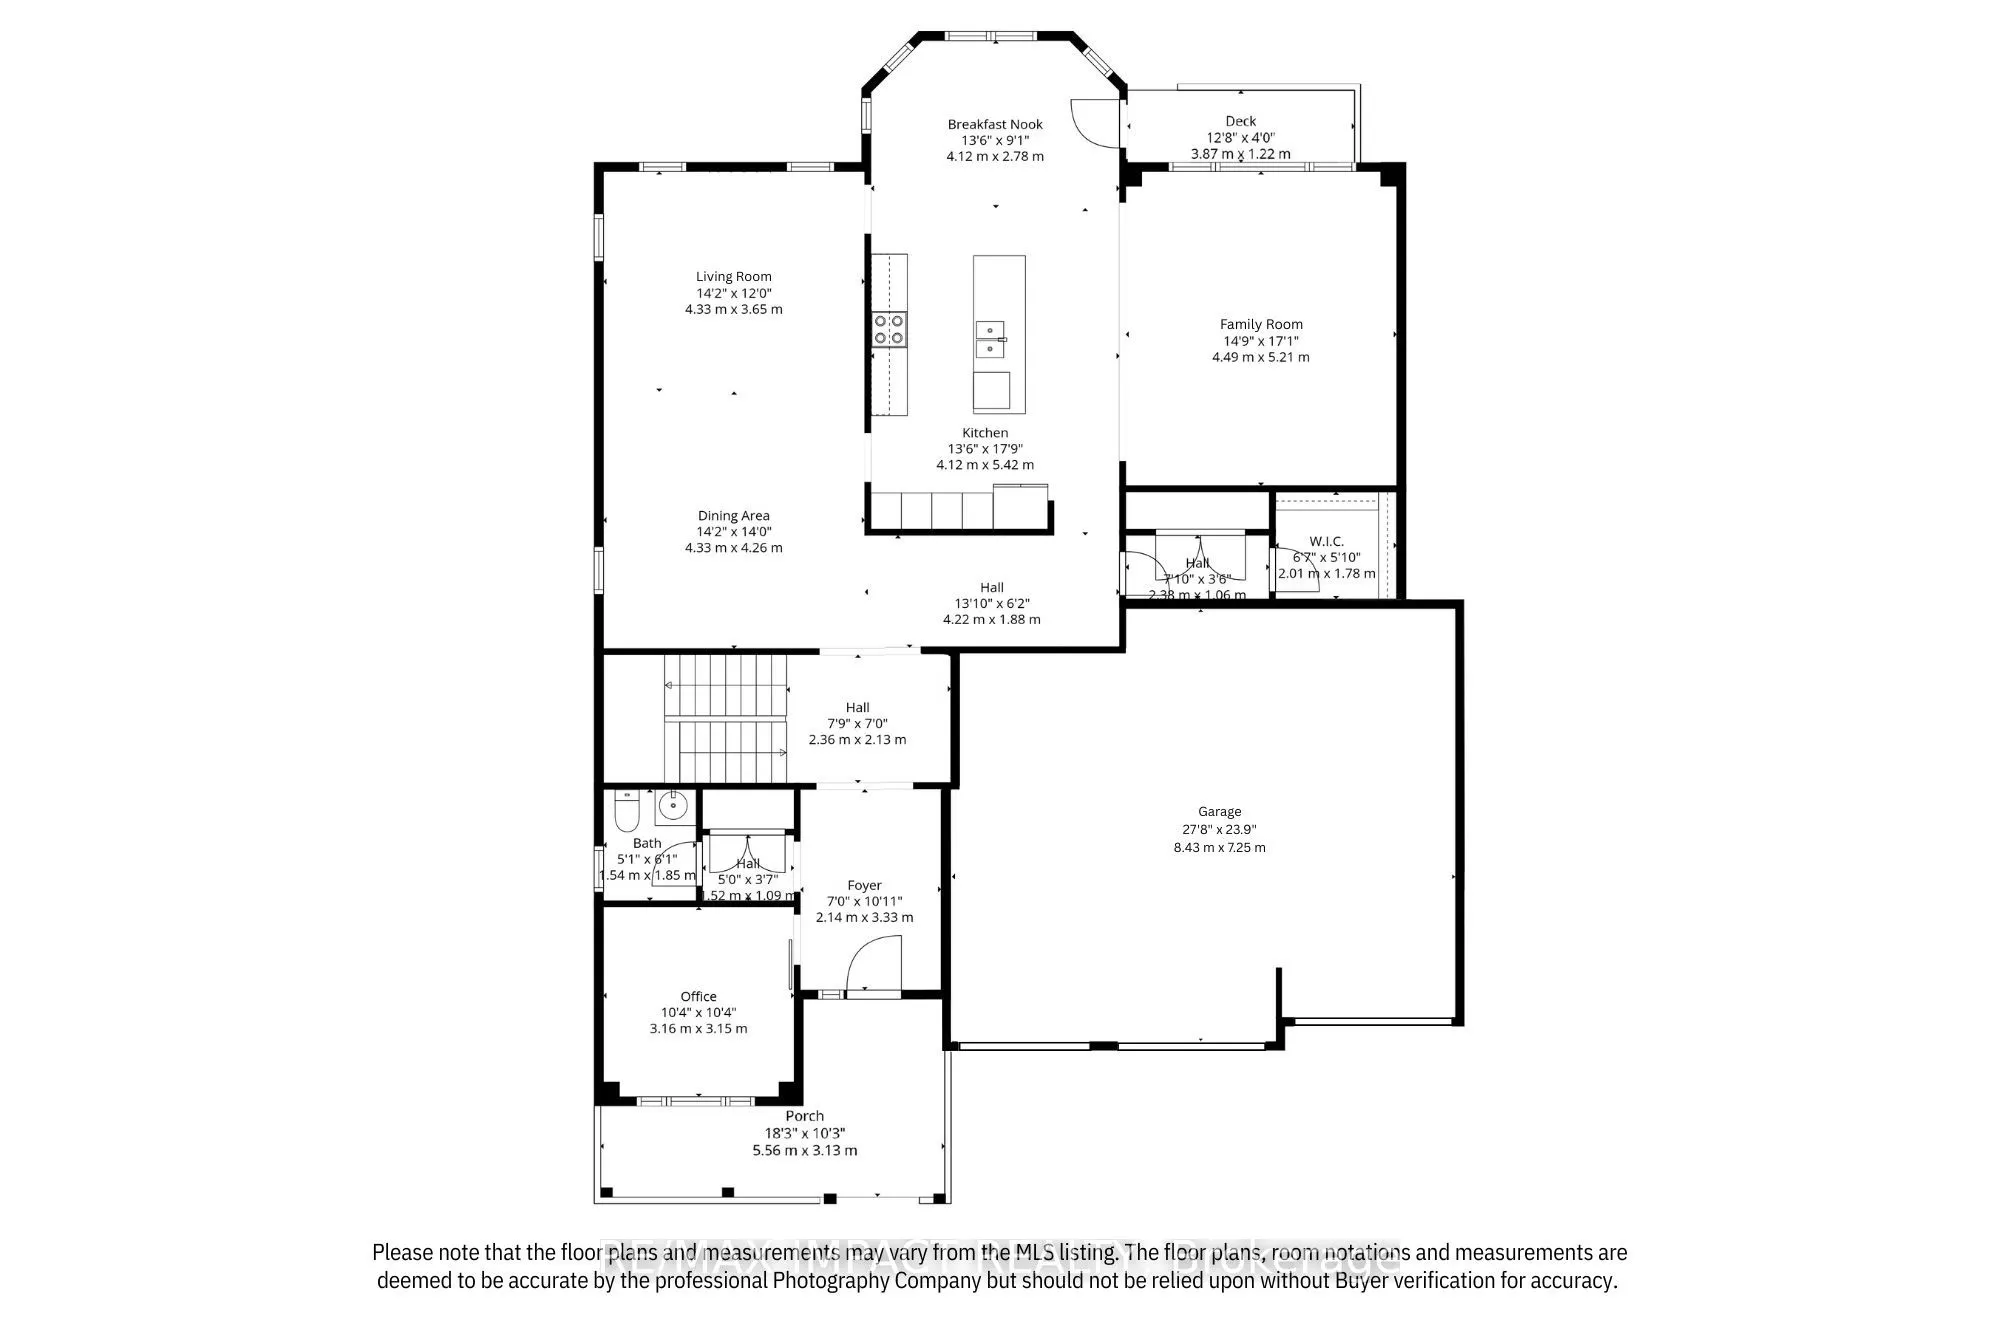
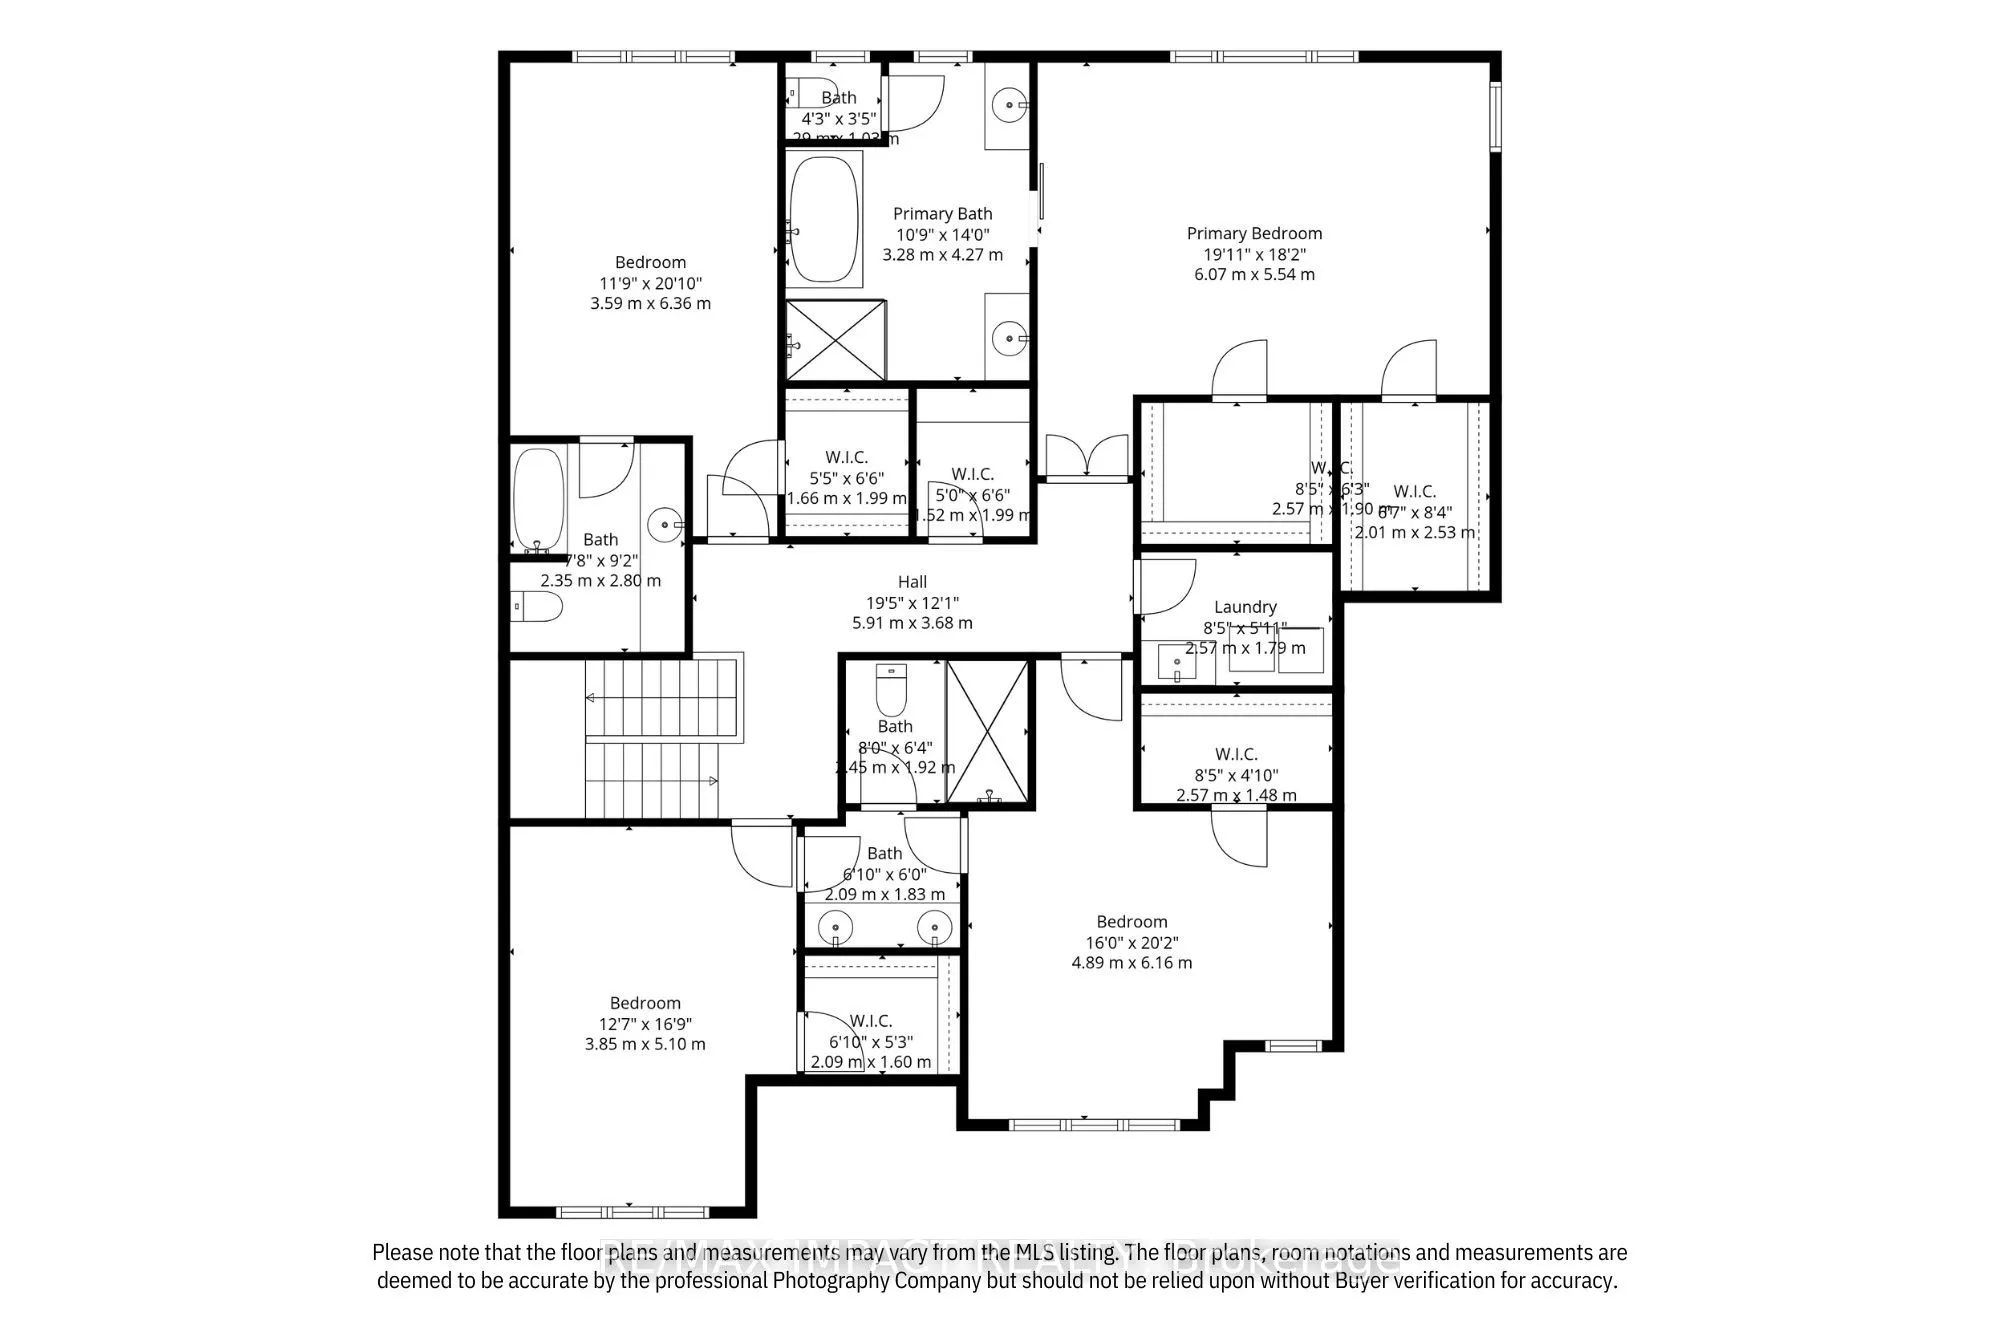
Welcome to this stunning detached two-storey all-brick home, a rare gem located in the desirable northwest end of Lindsay. This beautiful property, built in 2021 and occupied by the current homeowner in spring of 2022, boasts an attached 3-car garage, an exceptional feature in this sought-after area... just north of the hospital. Spanning 3847 sf on a generous lot of 59.06' x 131.23' with southern exposure, this home offers large spaces for family living. The seller purchased directly from the builder, meaning there is still some carry-on warranty remaining on the exterior of the dwelling. As you enter, you're greeted by a spacious front foyer adorned with a lovely leaded glass insert and side lite. Adjacent to the foyer, you'll find a den perfect for an office, along with a convenient 2-piece powder room and a large double closet. The main level features 9 ft ceilings, hardwood flooring throughout the main level, and engineered hardwood on the upper level. The open-concept living and dining area is bathed in natural light, thanks to 4 tall windows and stylish coffered ceilings. There's lots of gray kitchen cabinets, ceramic floors, pantry cupboards, marble backsplash and sleek stainless steel appliances. The over-sized island includes a double sink and breakfast bar, while the eating area boasts a windowed eating area and walkout to a deck overlooking the expansive rear yard. With a total of 4 generously-sized bedrooms and 4 washrooms, this home is designed for comfort and convenience. Notably, the upper-level laundry room features white front-load washer and dryer, making chores a breeze. The primary suite is a luxurious retreat with double entry doors, 5-piece ensuite that includes two vanities, a large walk-in glass shower, and a soaker tub, all separated by elegant sliding doors. Two of the secondary bedrooms share a 'Jack and Jill' washroom, adding functionality for families.