Sign In or Create a Free Account to see full details of this property
Key Facts
Key facts for 599 Maniece Avenue
Property Type
House, 2-Storey
Parking
Built-In 2 garage, 10 parking
MLS #
X12958266
Size
2500-3000 sqft
Basement
Finished with Walk-Out
Listed on
2026-04-05
Lot size
172 x 0.0
Tax
$9,429.25 /yr
Days on Market
191
Approximate Age
-
Maintenance Fee
-
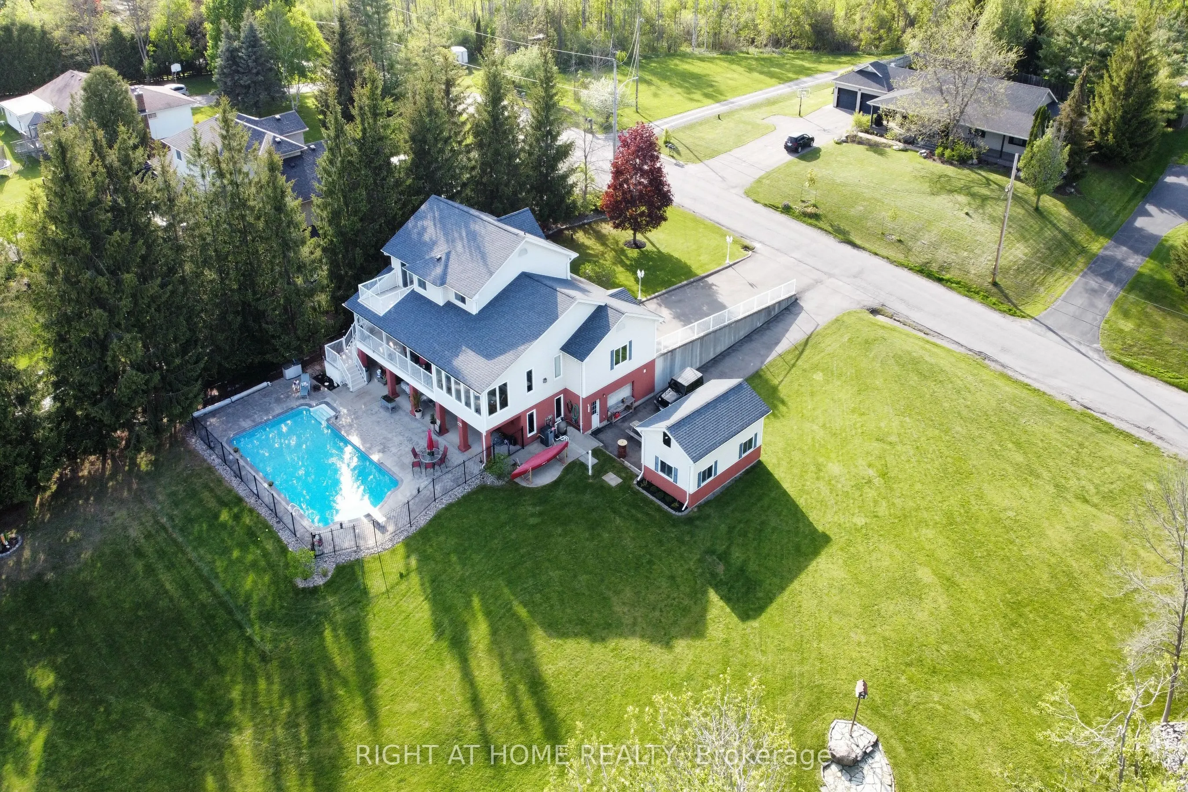
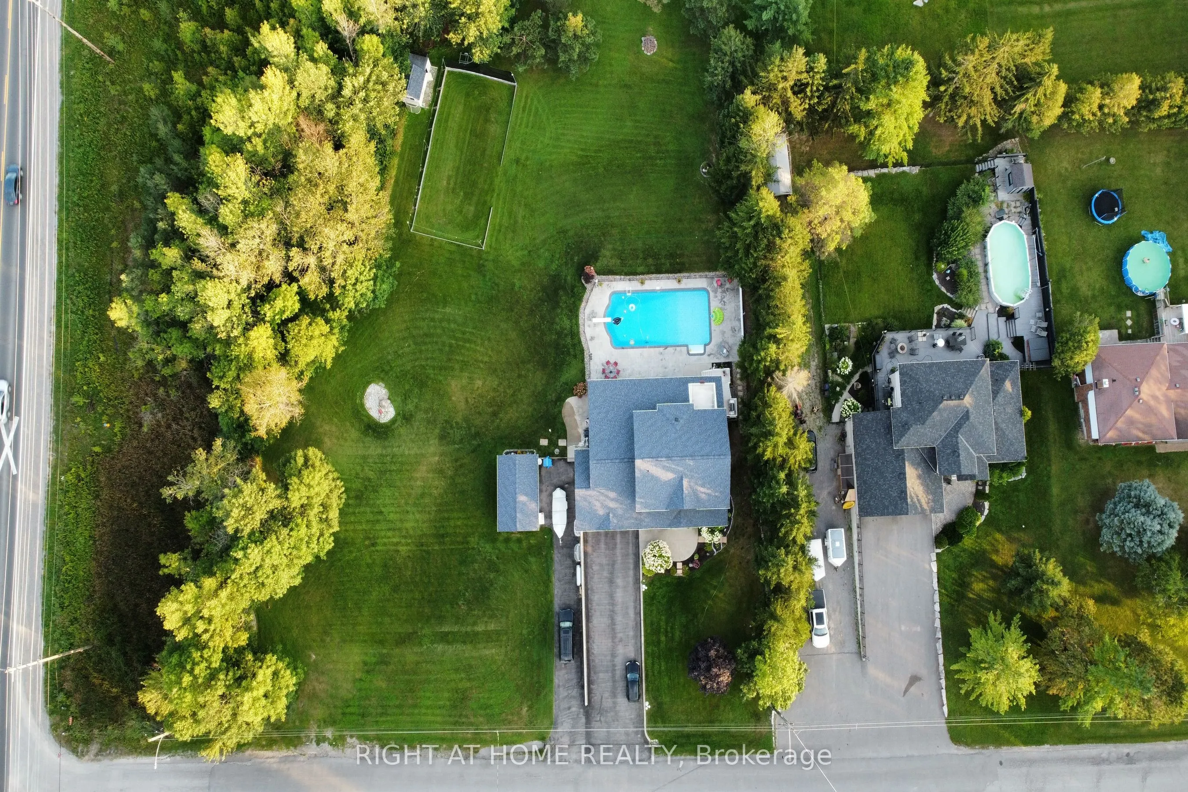
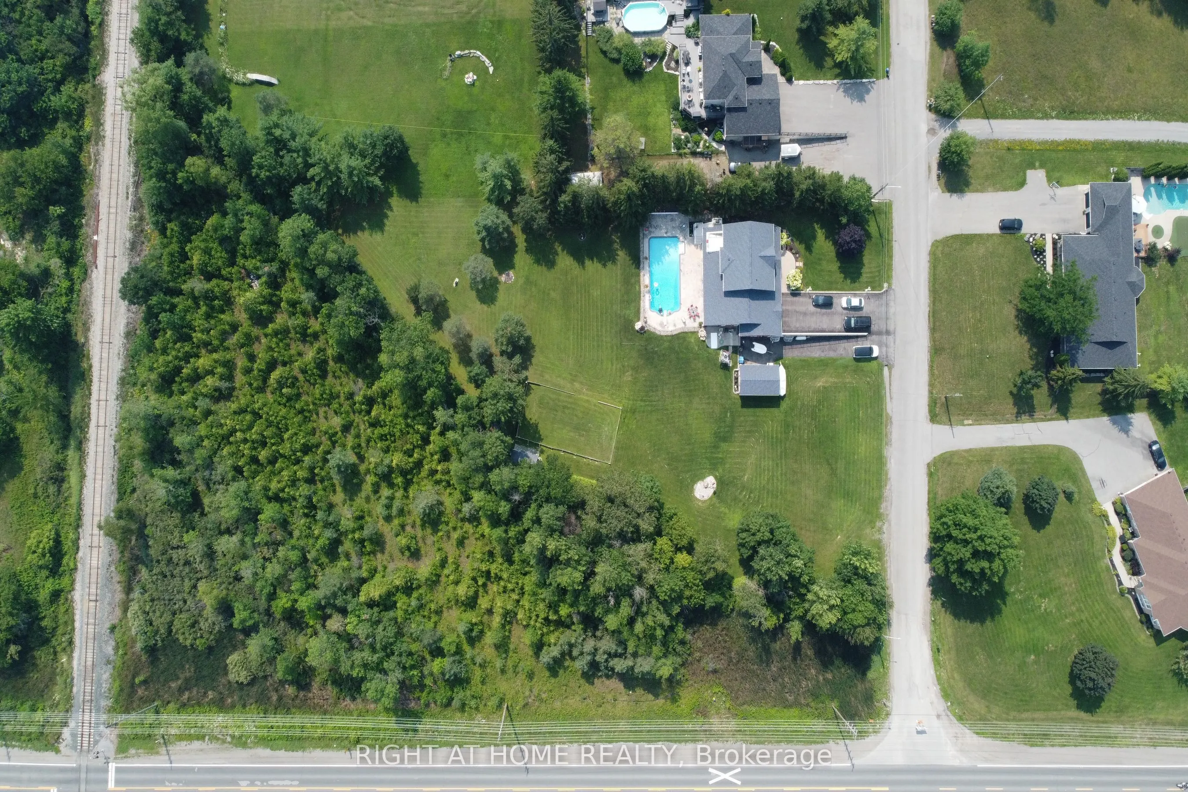
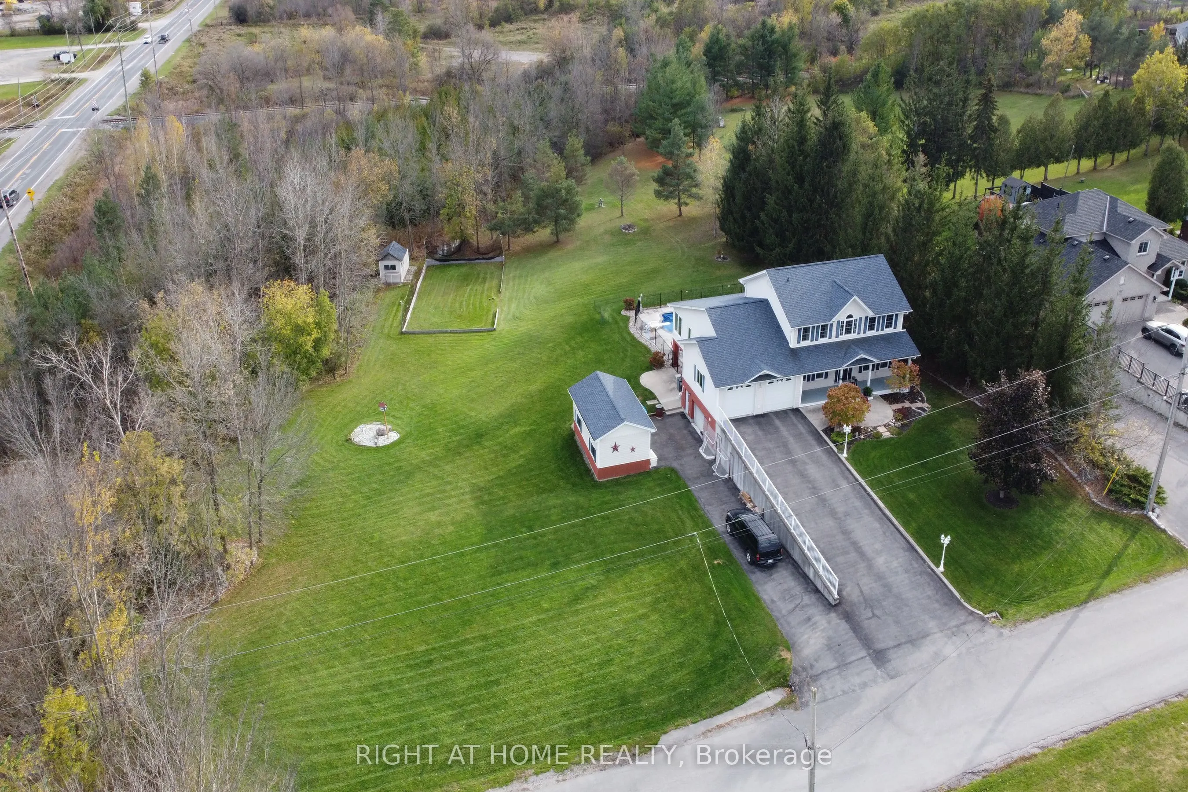
Description
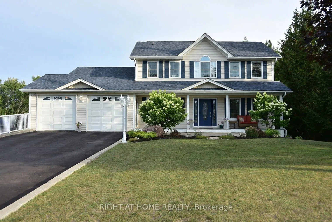
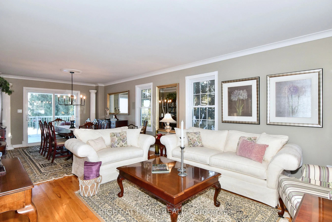
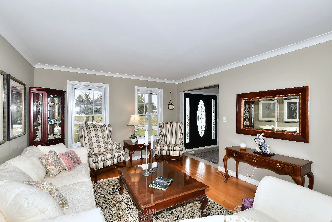
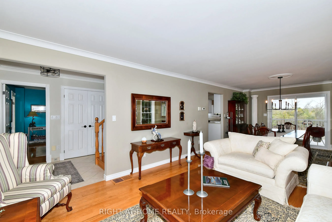
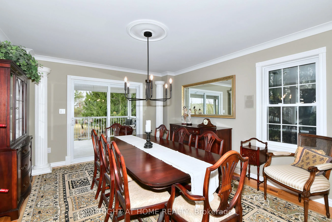
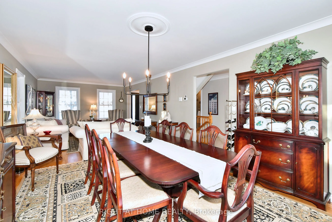
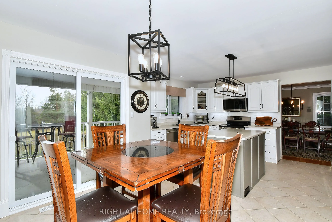
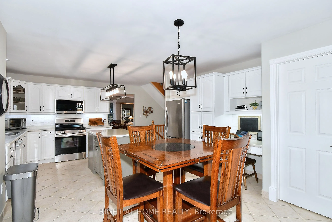
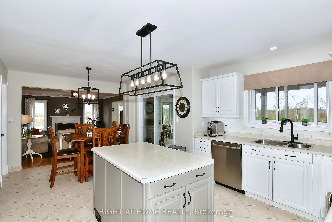
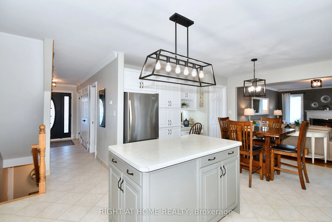
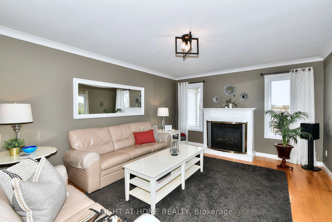
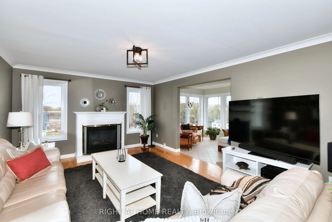
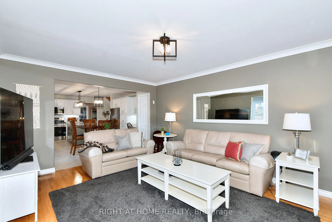
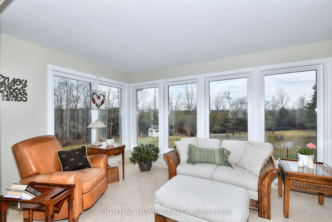
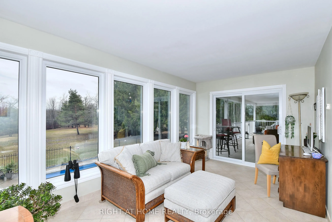
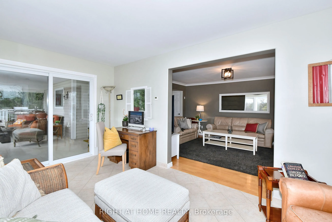
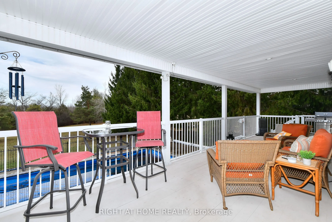
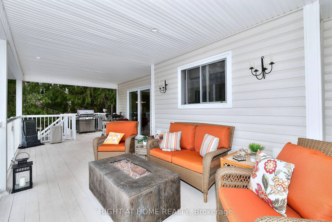
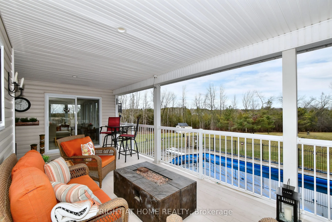
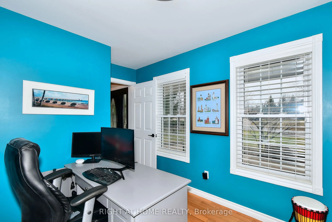
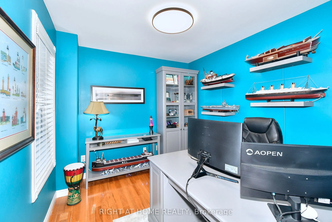
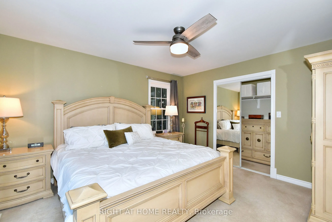
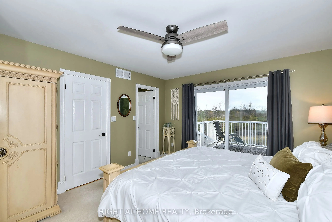
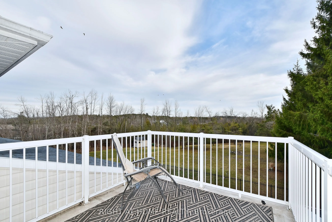
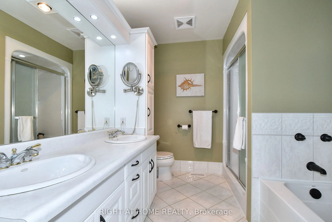
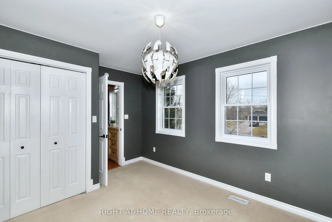
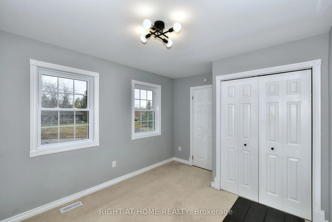
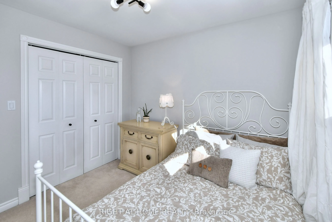
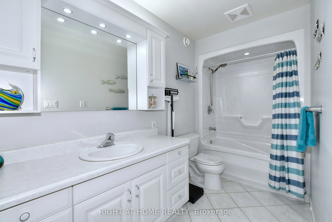
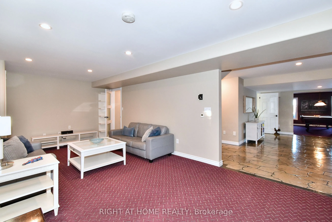
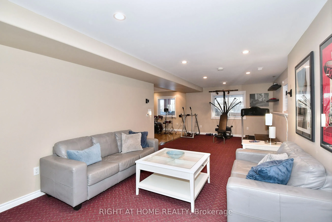
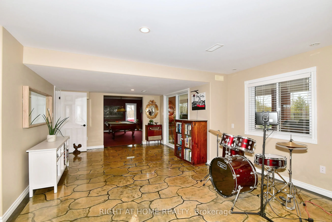
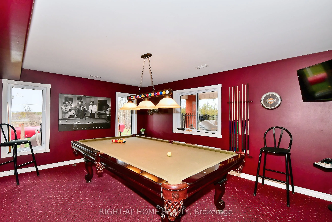
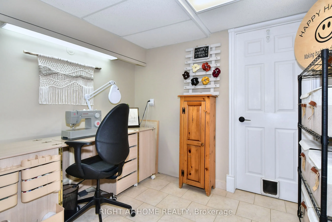
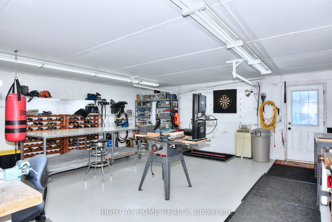
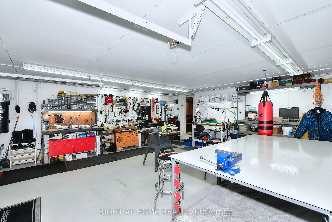
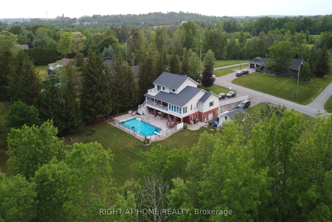
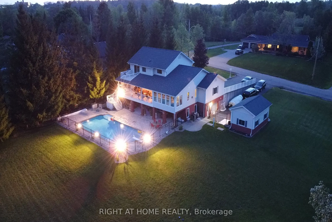
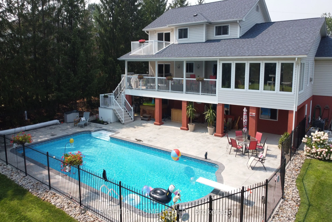
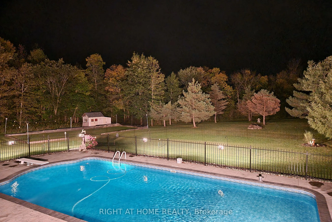
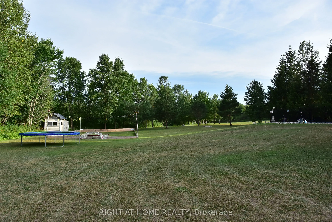
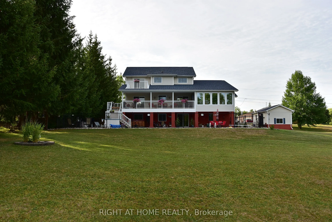
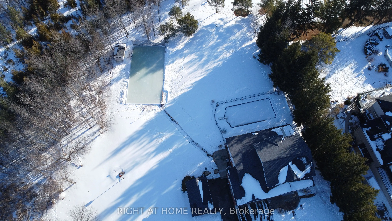
Must-See! Custom home in exclusive Peterborough estate neighbourhood. Quality built 4-bedroom, 4-bath residence featuring 4,427 square feet of finished space spread over three floors, including the walkout lower level. Situated on a private, beautifully landscaped property featuring a huge heated in...-ground pool, expansive patio and hot tub and plenty of space to play - perfect for entertaining or relaxing in your own backyard oasis. Located in highly desirable East City, enjoy easy access to shops, restaurants, top-rated schools, and some of Peterborough's most iconic attractions. Walk to the world-famous Lift Lock, Little Lake, Beavermead Beach, Rogers Cove, and Lift Lock Golf Club. Outdoor enthusiasts will love being minutes from the Trans Canada and Rotary Greenway trail systems. Trent University is just five minutes away, with Highway 115 two minutes from your door and Markham/Toronto reachable in under an hour. Inside, the home is packed with premium features, including oversized windows, smooth ceilings, crown mouldings, oak hardwood, heated floors, and a heated garage. A bright main-floor office offers serene views - ideal for working from home - while a heated 500-sq-ft workshop provides endless possibilities for tradespeople. The fully finished walk-out lower level provides lots of room for the kids, with setup for home theatre, billiards room and more. With lots of parking and set among an enclave of custom homes, this superb neighbourhood is known for both its quality residences and friendly community. Download the feature sheet and floor plans for full details, and be sure to view the virtual tour. Rarely available in this location - don't miss your chance to own this exceptional East City dream home.