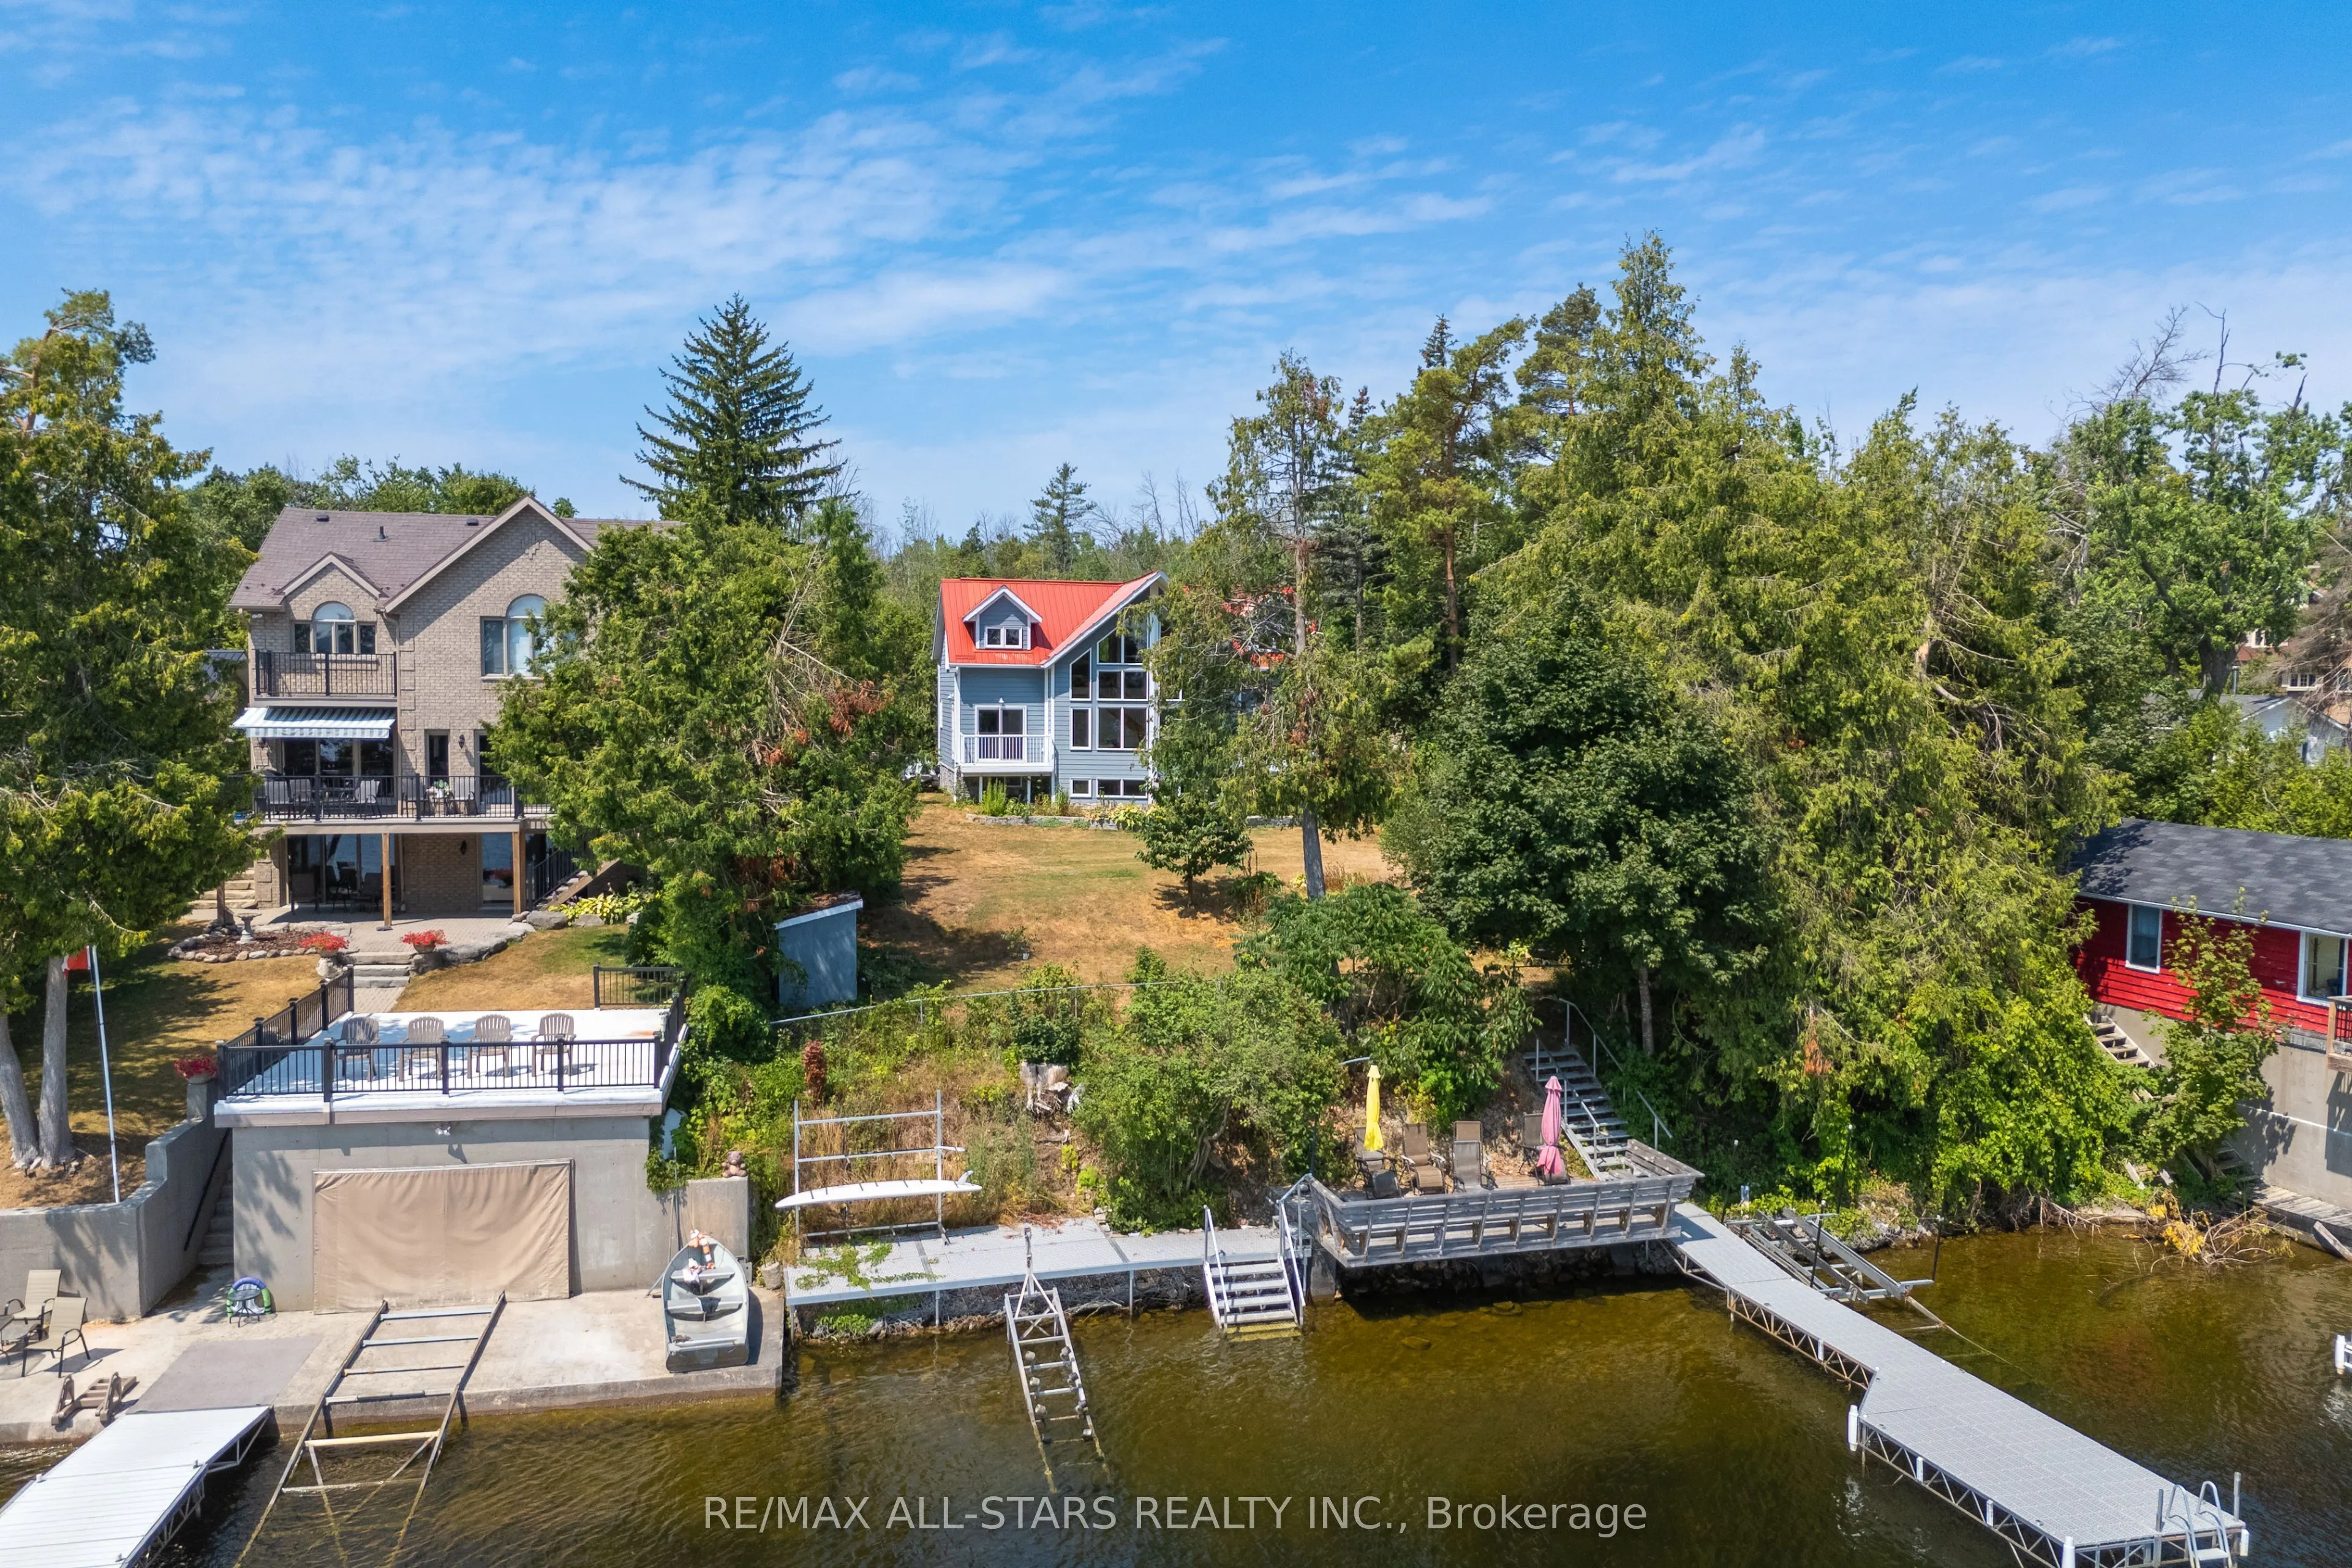
Sign In or Create a Free Account to see full details of this property
Key Facts
Key facts for 9 Briar Street
Property Type
House, 2-Storey
Parking
None 0 garage, 2 parking
MLS #
X13000518
Size
2000-2500 sqft
Basement
Full,Unfinished
Listed on
2026-04-15
Lot size
75 x 154.0
Tax
$6,349.18 /yr
Days on Market
181
Approximate Age
-
Maintenance Fee
-
Description
Welcome to your dream waterfront retreat on beautiful Sturgeon Lake! Built in 2007, this stunning two-story home offers 2,193 sq. ft. of bright, open-concept living on a 0.25-acre lot. Featuring 4 bedrooms and 2 bathrooms, there is plenty of space for family and guests to enjoy relaxed lakeside li...ving. The main level is truly impressive, showcasing soaring cathedral pine ceilings, floor-to-ceiling windows, and warm bamboo flooring-filling the home with natural light while capturing breathtaking lake views. The primary bedroom offers a walkout to the deck, creating the perfect spot to enjoy your morning coffee or unwind at sunset with the tranquil waterfront as your backdrop. Upstairs, a spacious family room overlooks the lake, providing a cozy and inviting space to gather, relax, and take in the scenery. Step outside to fully embrace waterfront living with a steel dock, water bubbler system for winter protection, and a convenient storage shed beside the driveway. Tucked away on a quiet private road with low annual maintenance fees of approximately $100, this property offers both privacy and peace of mind. Whether you're swimming, boating or simply soaking up the sun, this waterfront home is ideal as a year round residence or a seasonal escape in the heart of the Kawarthas.
Full Property Details
Interior
Bedrooms
4
Total Bedrooms
4
Washrooms
2
Square Footage
2000-2500 sqft
Basement
Full,Unfinished
Heating Source
Propane
Heating Fuel
Forced Air
Air Conditioning
Central Air
Family Room
Yes
Kitchens
1
Total Kitchens
1
Fireplace Features
No
Bedrooms
4
Total Bedrooms
4
Washrooms
2
Square Footage
2000-2500 sqft
Basement
Full,Unfinished
Heating Source
Propane
Heating Fuel
Forced Air
Air Conditioning
Central Air
Family Room
Yes
Kitchens
1
Total Kitchens
1
Fireplace Features
No
Exterior
Depth
154.0
Front
75.0
Driveway
Private
Lot Size
75 x 154.0 ft
Pool
None
Waterfront
Direct
Parking Spaces
2
Total Parking Spaces
2.00
Parking Description
None
Garage Spaces
0
Zoning
RR3
Depth
154.0
Front
75.0
Driveway
Private
Lot Size
75 x 154.0 ft
Pool
None
Waterfront
Direct
Parking Spaces
2
Total Parking Spaces
2.00
Parking Description
None
Garage Spaces
0
Zoning
RR3
Building Description
Style
2-Storey
Home Type
House
Subtype
Detached
Property Orientation
East
Exterior Finish
Other
Sewers
Septic
Water Supply
Other
Possession Date
No Data
Style
2-Storey
Home Type
House
Subtype
Detached
Property Orientation
East
Exterior Finish
Other
Sewers
Septic
Water Supply
Other
Possession Date
No Data
Community
Community
Fenelon
Community
Fenelon
Taxes & Fees
Taxes
$6,349.18 /yr
Tax Year
2025
Occupancy
Owner
Taxes
$6,349.18 /yr
Tax Year
2025
Occupancy
Owner
Room Types
Bedroom 2
-
Dimensions 12.01 x 12.5 feet
150.12 sqft
Bedroom 3
-
Dimensions 7.97 x 18.77 feet
149.6 sqft
Bedroom 4
-
Dimensions 11.65 x 19.85 feet
231.25 sqft
Dining Room
-
Dimensions 10.01 x 14.4 feet
144.14 sqft
Family Room
-
Dimensions 21.85 x 15.75 feet
344.14 sqft
Foyer
-
Dimensions 6.4 x 16.11 feet
103.1 sqft
Kitchen
-
Dimensions 10.01 x 12.53 feet
125.43 sqft
Laundry
-
Dimensions 9.02 x 6.27 feet
56.56 sqft
Living Room
-
Dimensions 21.42 x 18.93 feet
405.48 sqft
Primary Bedroom
-
Dimensions 10.4 x 14.17 feet
147.37 sqft
Similar Properties(No results)
Mortgage Calculator
Calculate your estimated monthly mortgage payment
Price
$1,349,000
$
%
%
Total cost of mortgage
$0
Monthly payment
By clicking Save, we will calculate your estimated mortgage for all properties using the saved values (down payment percentage, interest rate, and amortization).
The accuracy and applicability of this calculator are not guaranteed.