Sign In or Create a Free Account to see full details of this property
Key Facts
Key facts for 13 Eva Street
Property Type
Apartment, 2-Storey
Parking
Detached 2 garage, 6 parking
MLS #
X13418964
Size
1500-2000 sqft
Basement
Crawl Space
Listed on
2026-06-09
Lot size
105 x 0.0
Tax
$2,404.90 /yr
Days on Market
126
Approximate Age
100+
Maintenance Fee
-
Description
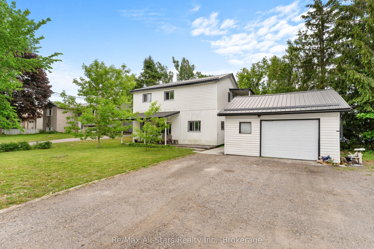
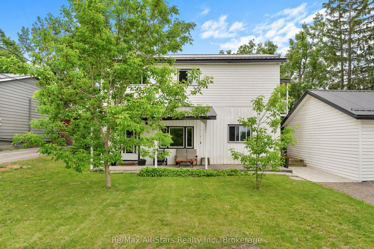
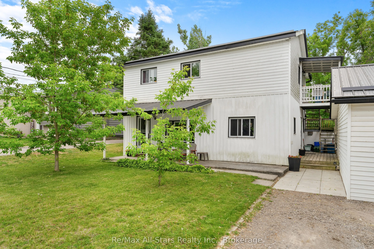
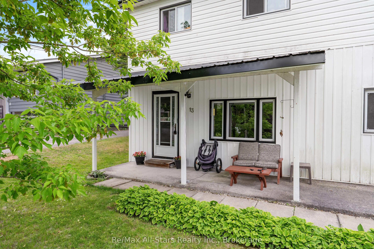
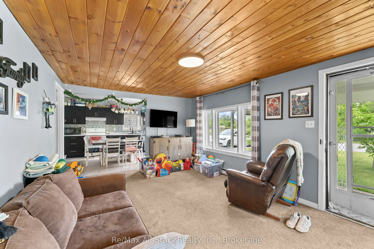
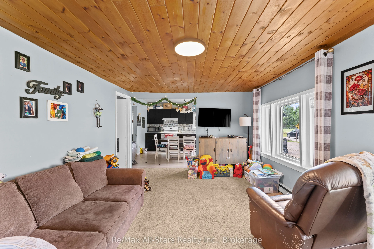
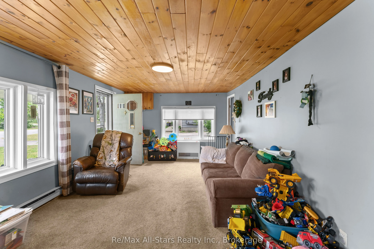
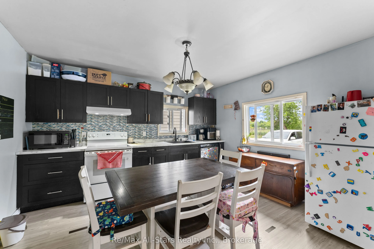
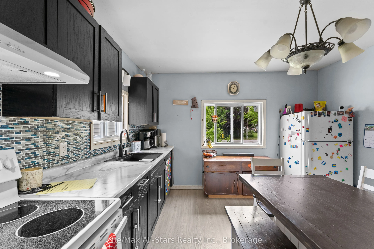
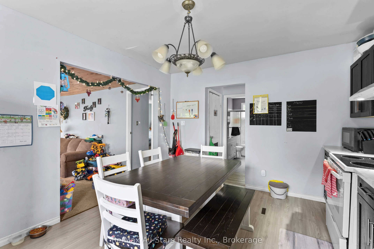
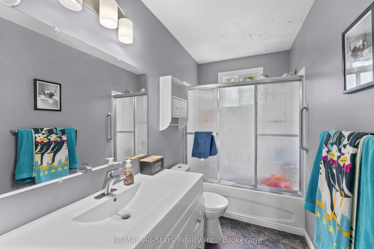
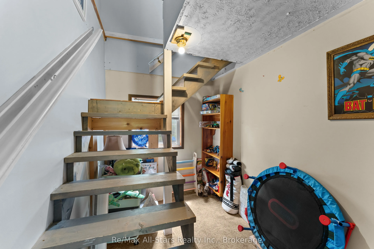
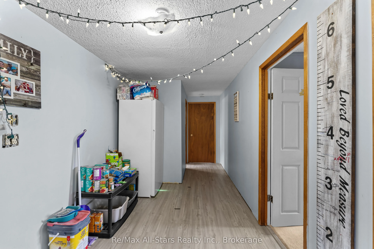
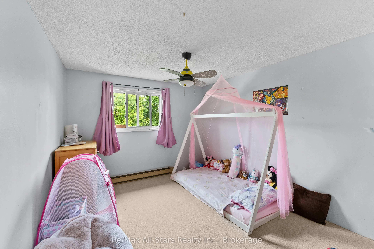
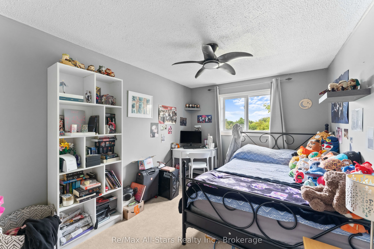
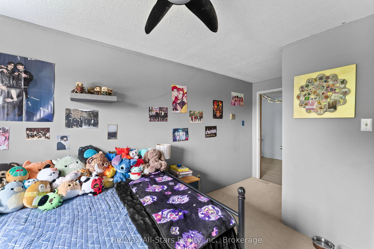
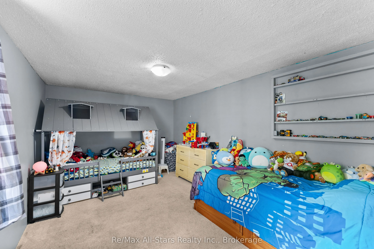
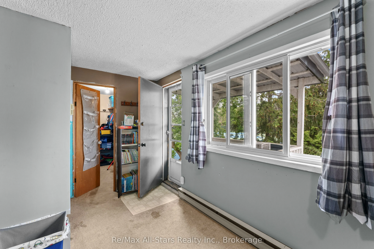
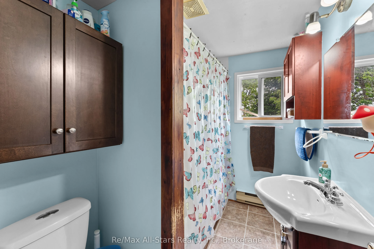
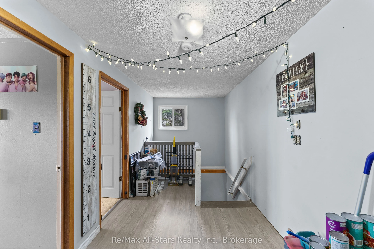
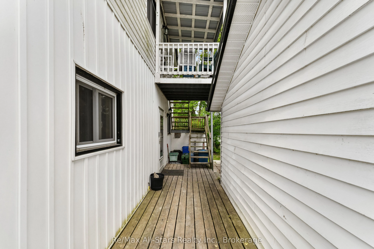
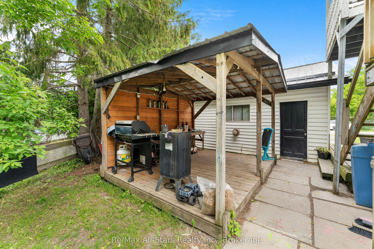
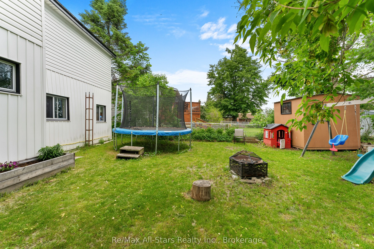
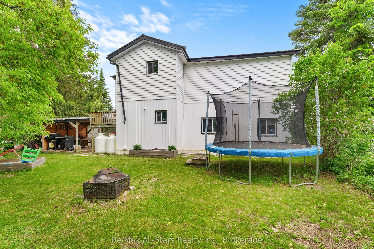
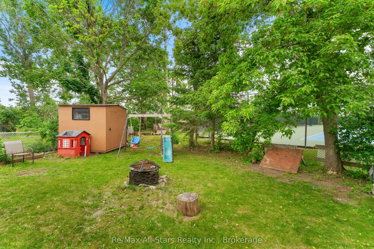
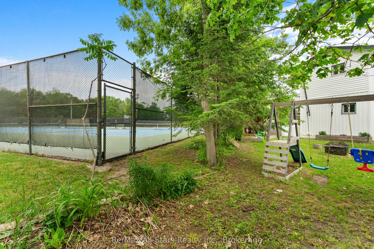
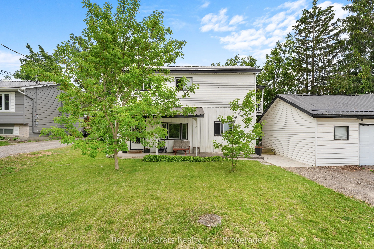
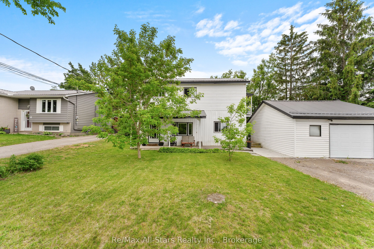
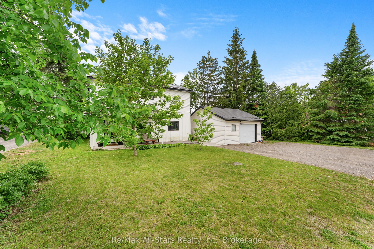
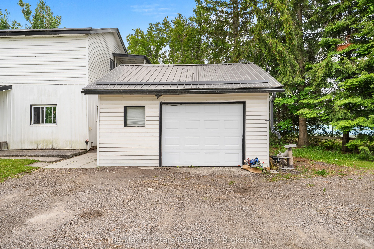
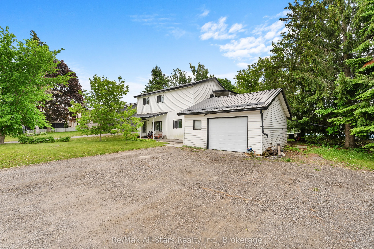
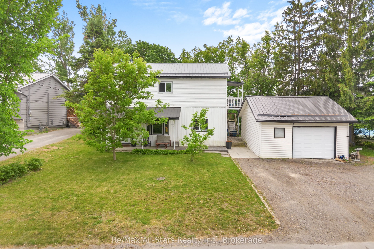
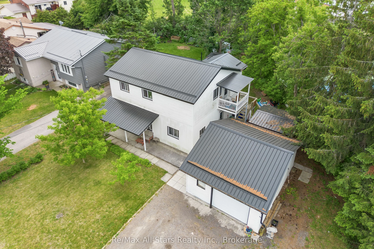
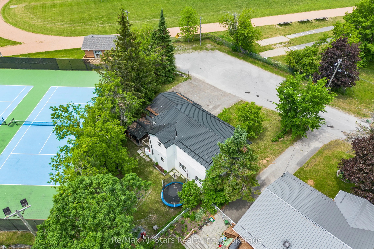
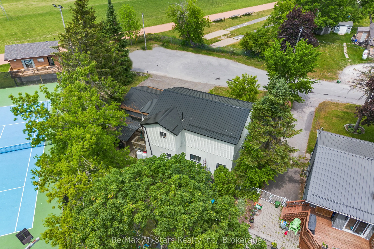
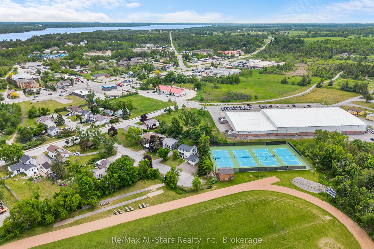
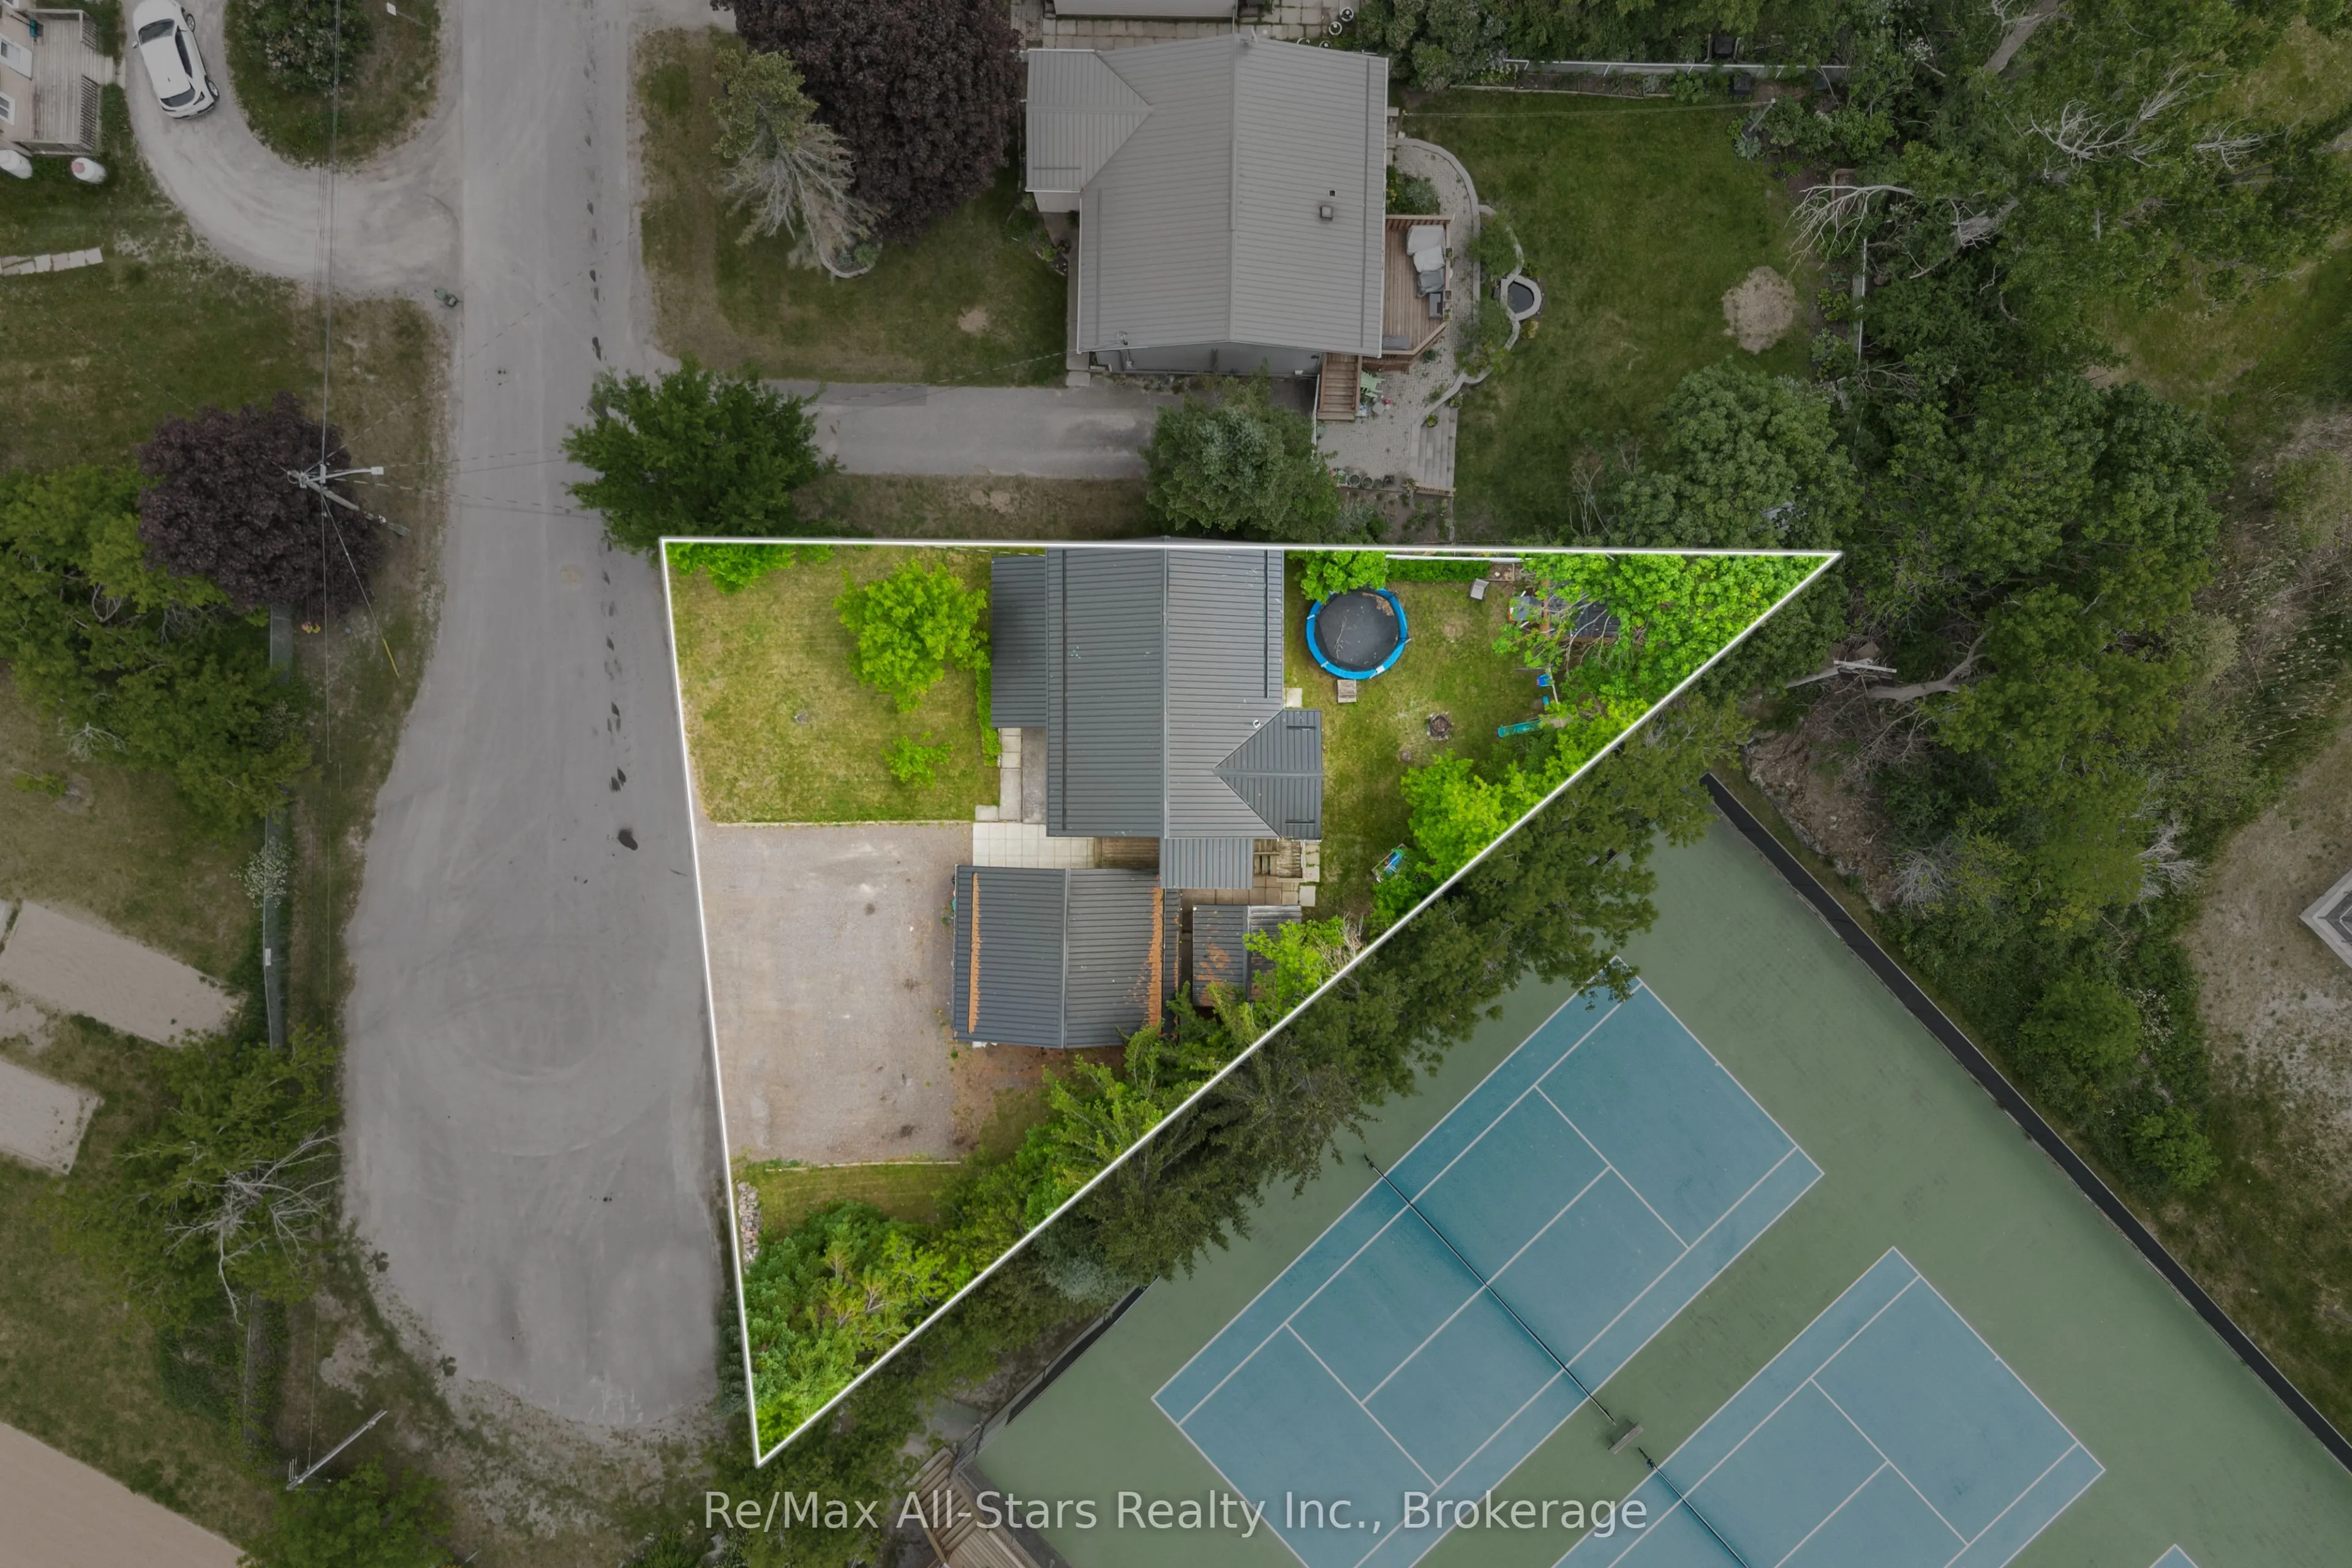
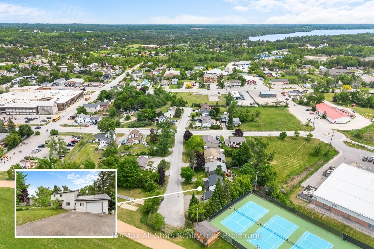
Welcome to 13 Eva Street, located in the heart of vibrant Fenelon Falls. This spacious two-storey duplex offers approximately 1,800 sq ft of living space and is perfectly suited for homeowners seeking additional income or savvy investors. Featuring 4 bedrooms and 2 bathrooms, the property offers a... functional layout with plenty of space for comfortable living. Nestled on a quiet cul-de-sac, you'll enjoy added privacy while still being just steps to shops, restaurants, and local amenities. The detached garage provides additional storage or workspace, adding to the home's versatility. Whether you're looking to live in one unit and rent the other, expand your investment portfolio, or make this home, this is an excellent opportunity in a sought-after Kawartha Lakes community.
Full Property Details
Interior
Bedrooms
4
Total Bedrooms
4
Washrooms
2
Square Footage
1500-2000 sqft
Basement
Crawl Space
Heating Source
Electric
Heating Fuel
Baseboard
Air Conditioning
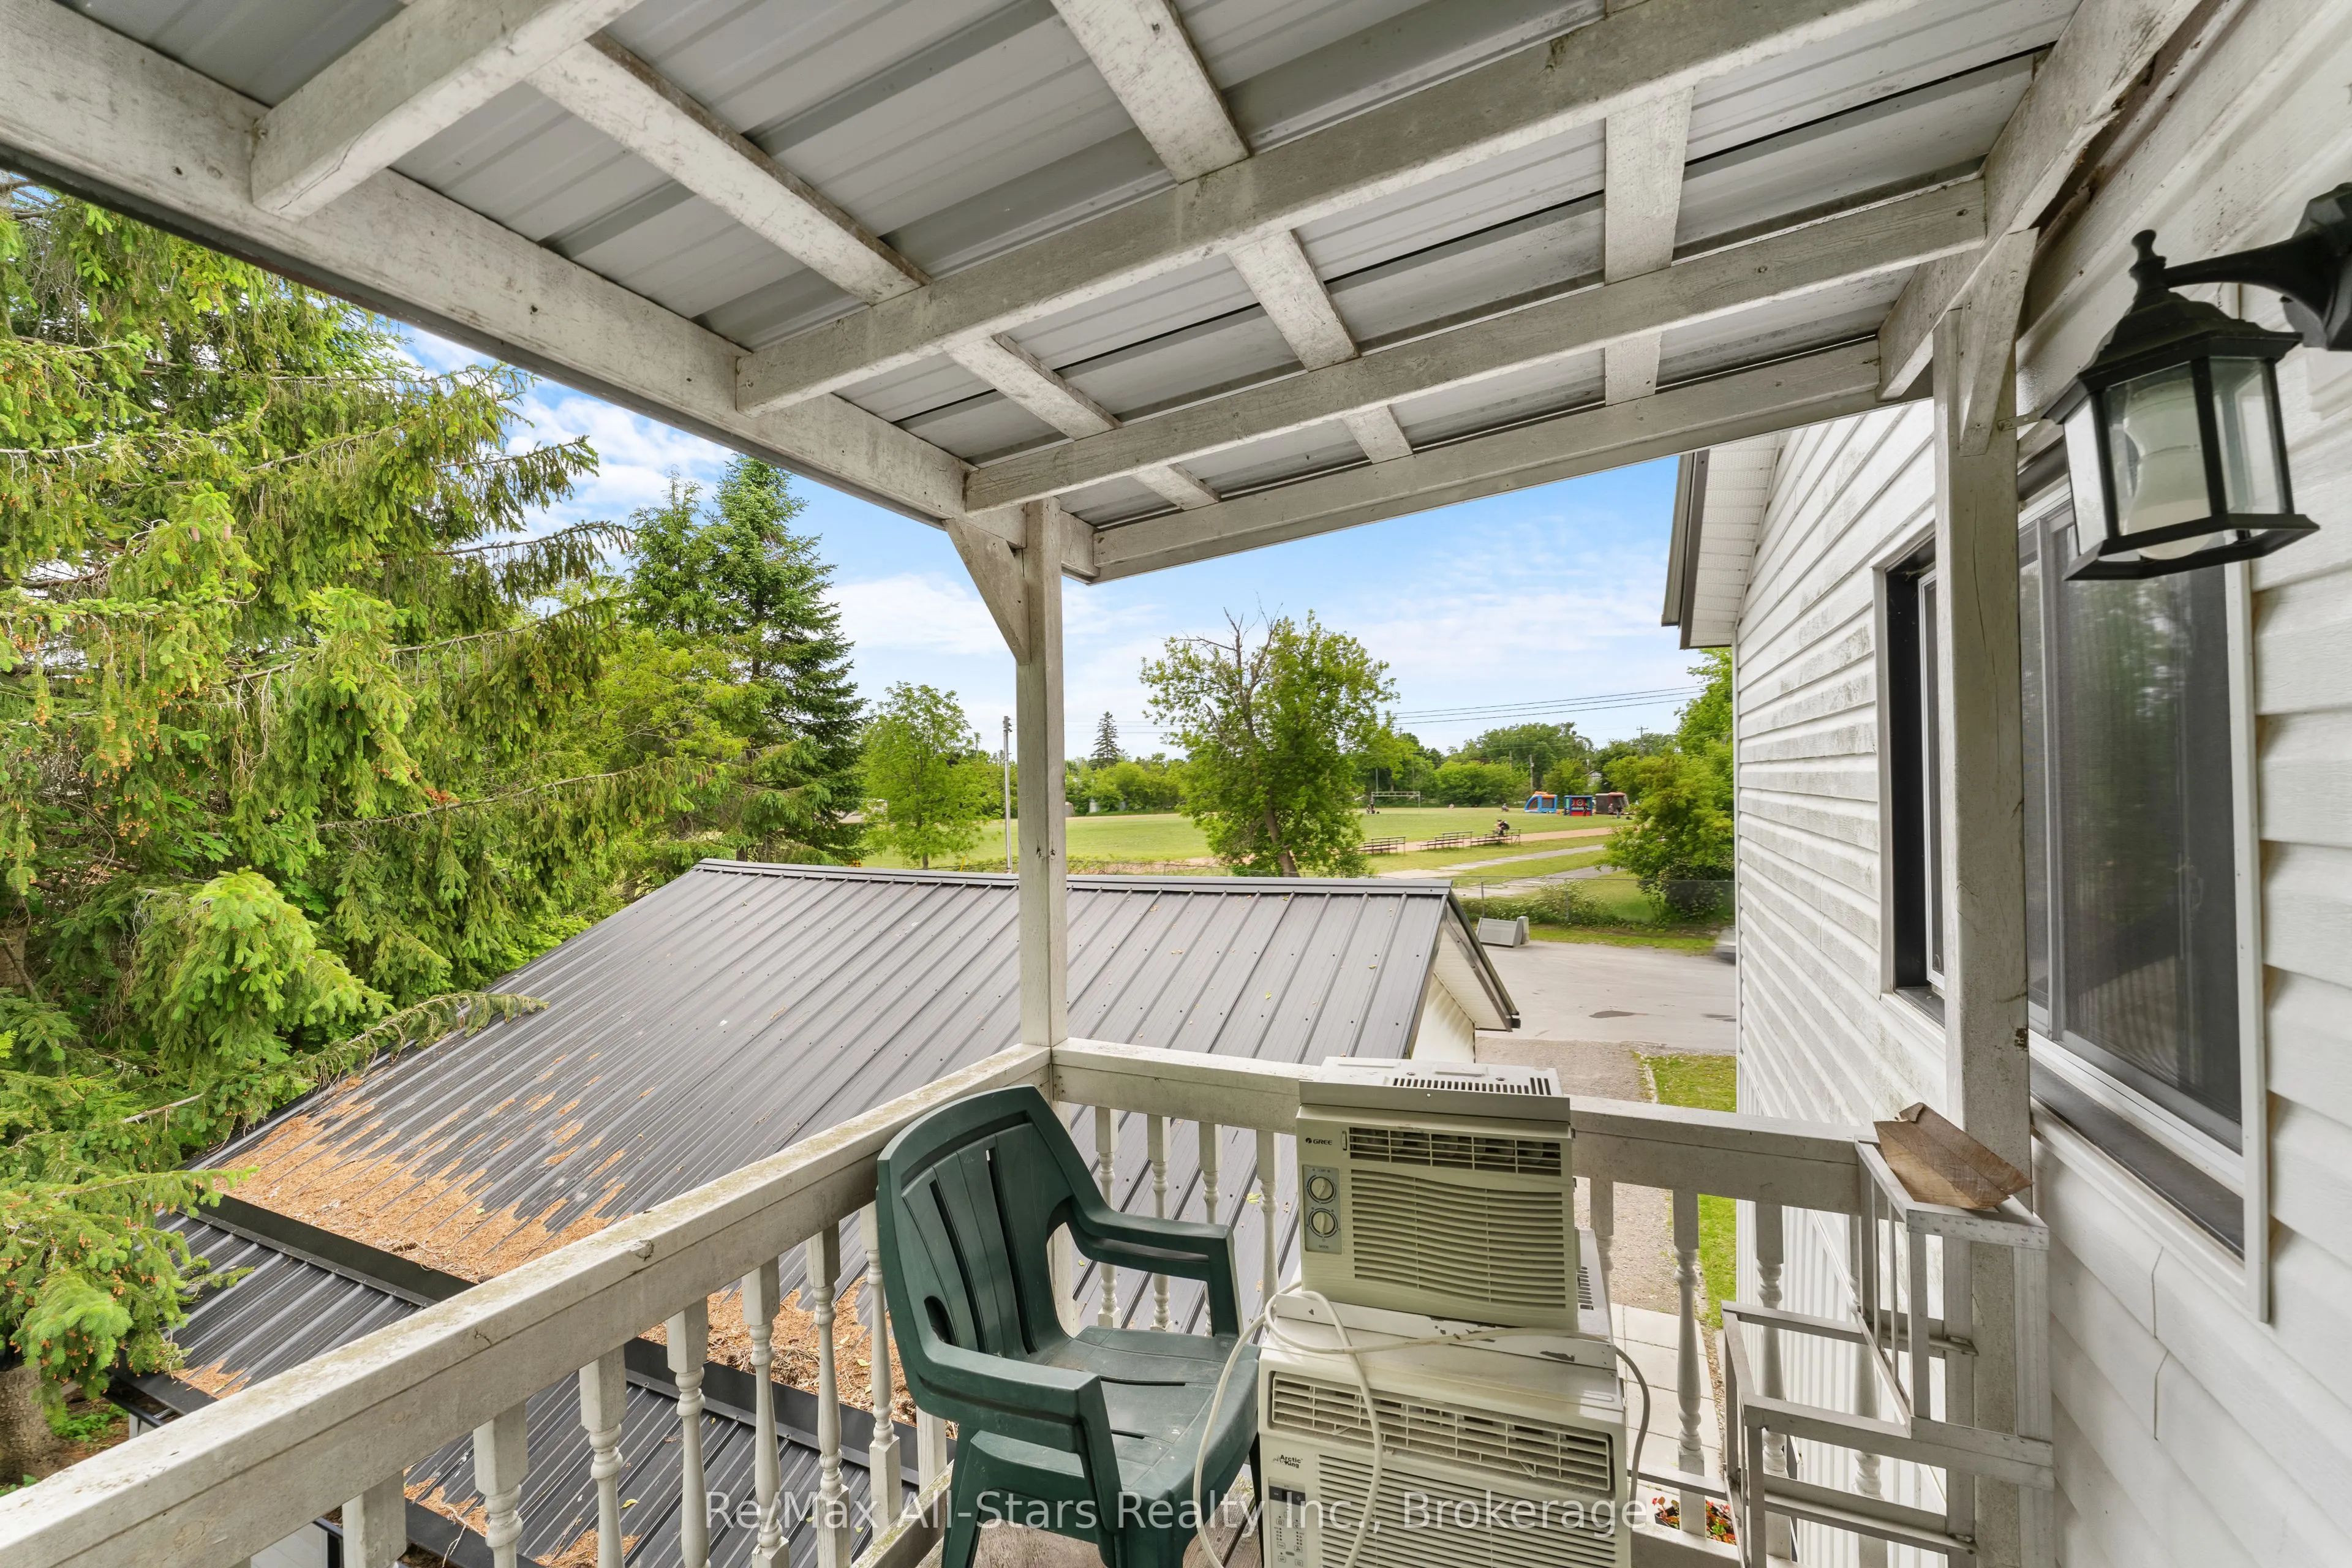
Window Unit(s)
Family Room
No
Kitchens
1
Total Kitchens
1
Fireplace Features
No
Bedrooms
4
Total Bedrooms
4
Washrooms
2
Square Footage
1500-2000 sqft
Basement
Crawl Space
Heating Source
Electric
Heating Fuel
Baseboard
Air Conditioning
Window Unit(s)
Family Room
No
Kitchens
1
Total Kitchens
1
Fireplace Features
No
Exterior
Depth
0.0
Front
105.0
Acreage
< .50
Driveway
Private Double
Lot Size
105 x 0.0 ft
Pool
None
Parking Spaces
6
Total Parking Spaces
6.00
Parking Description
Detached
Garage Spaces
2
Zoning
R1
Depth
0.0
Front
105.0
Acreage
< .50
Driveway
Private Double
Lot Size
105 x 0.0 ft
Pool
None
Parking Spaces
6
Total Parking Spaces
6.00
Parking Description
Detached
Garage Spaces
2
Zoning
R1
Building Description
Style
2-Storey
Home Type
Apartment
Subtype
Duplex
Year Built
100+
Property Orientation
South
Exterior Finish
Vinyl Siding
Sewers
Sewer
Water Supply
Municipal
Possession Date
No Data
Style
2-Storey
Home Type
Apartment
Subtype
Duplex
Year Built
100+
Property Orientation
South
Exterior Finish
Vinyl Siding
Sewers
Sewer
Water Supply
Municipal
Possession Date
No Data
Community
Community
Fenelon Falls
Community
Fenelon Falls
Taxes & Fees
Taxes
$2,404.90 /yr
Tax Year
2026
Occupancy
Owner
Taxes
$2,404.90 /yr
Tax Year
2026
Occupancy
Owner
Room Types
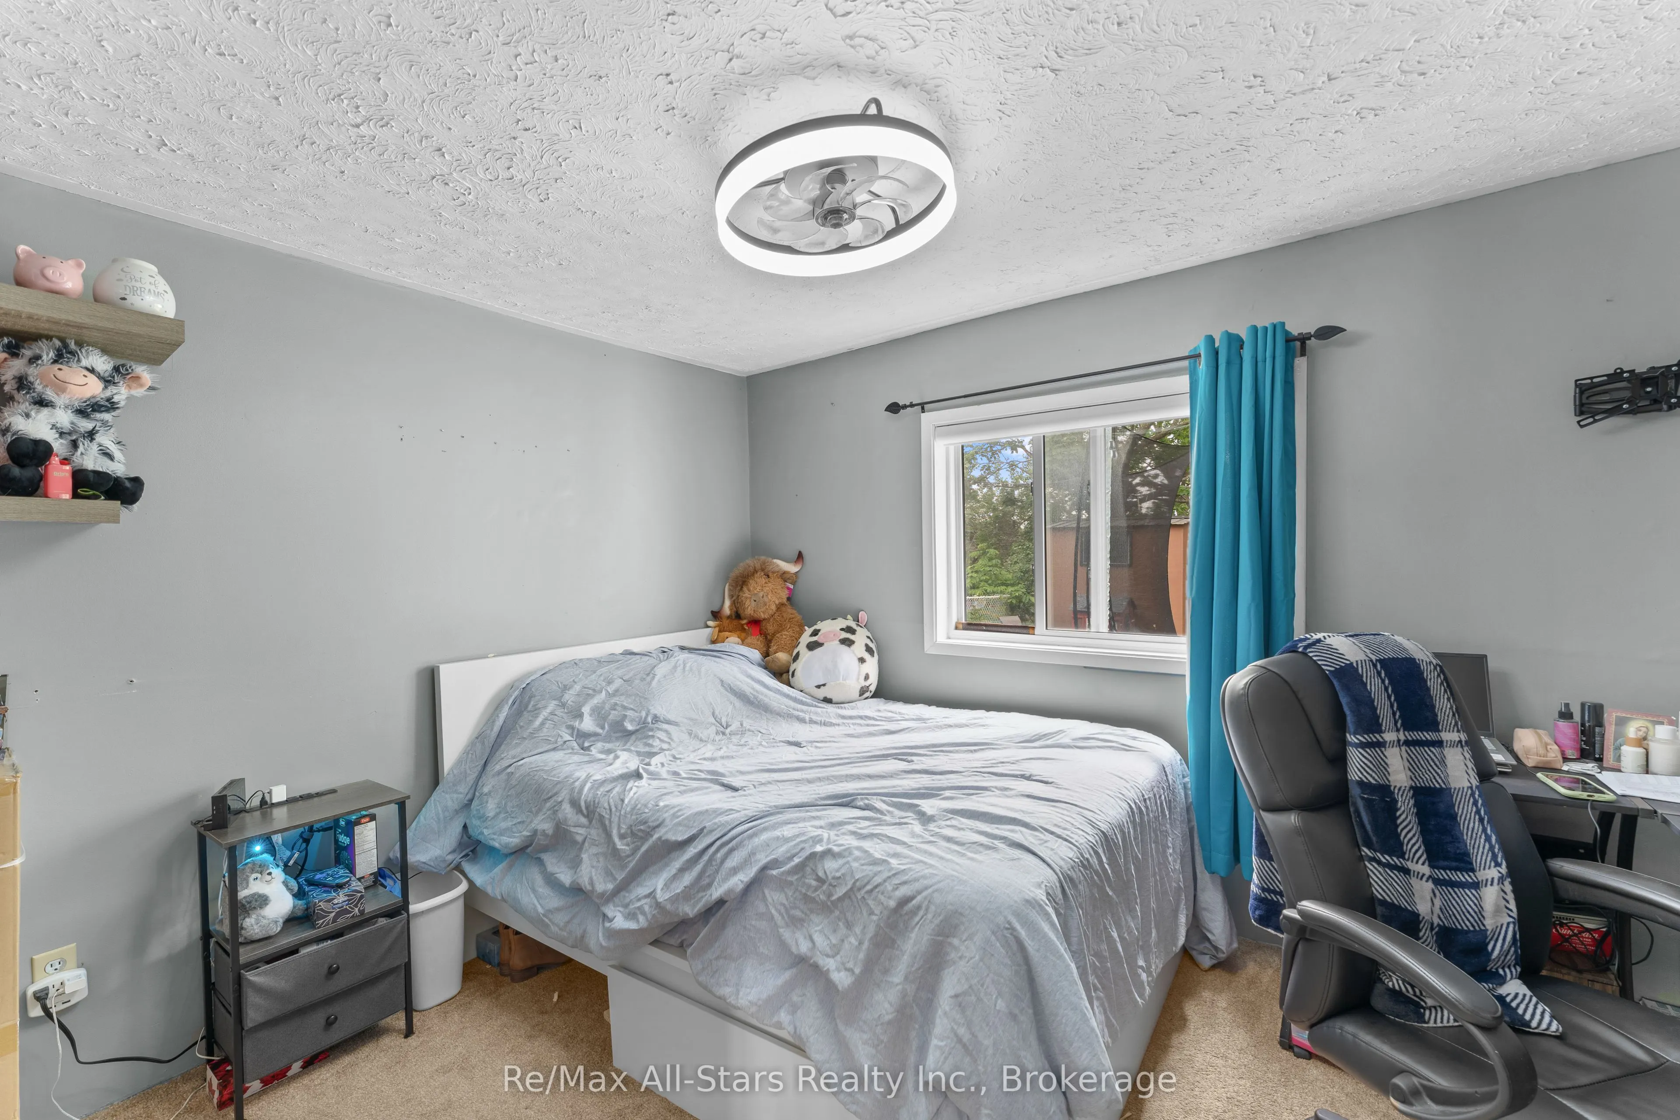
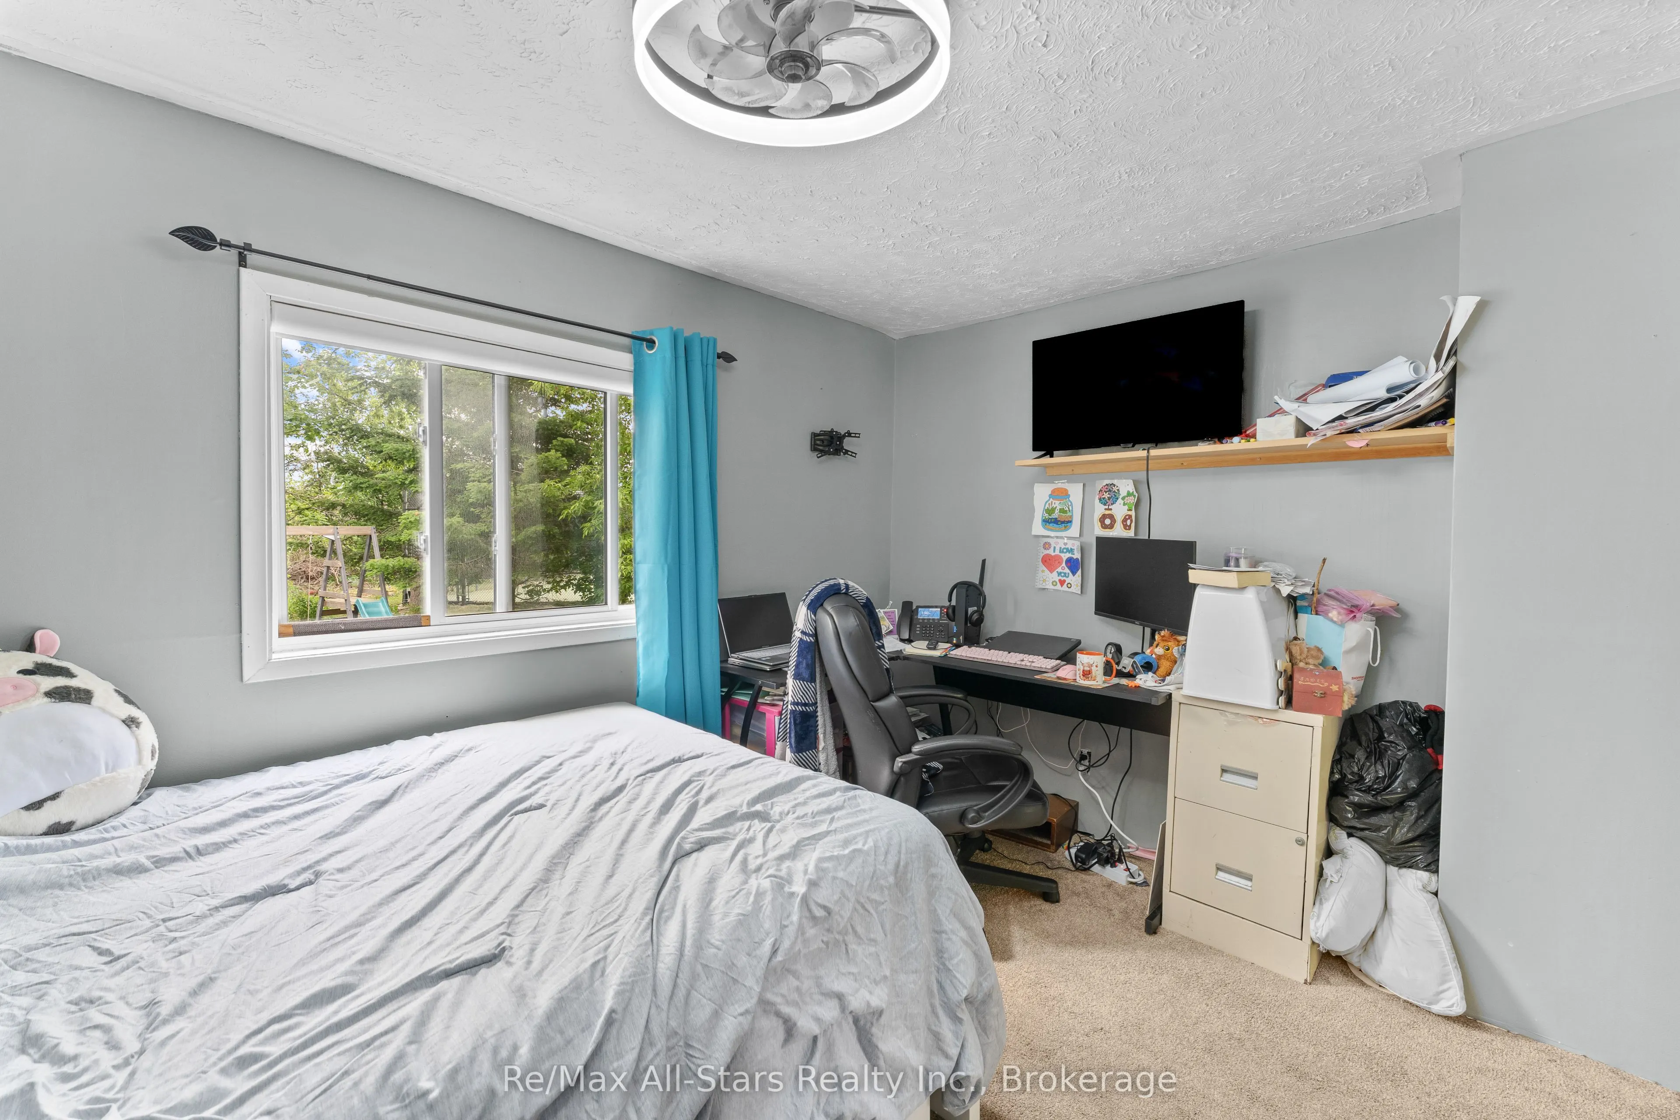
Bedroom
-
Dimensions 11.15 x 11.48 feet
128 sqft
Bedroom 2
-
Dimensions 11.15 x 9.84 feet
109.72 sqft
Bedroom 3
-
Dimensions 15.09 x 8.86 feet
133.7 sqft
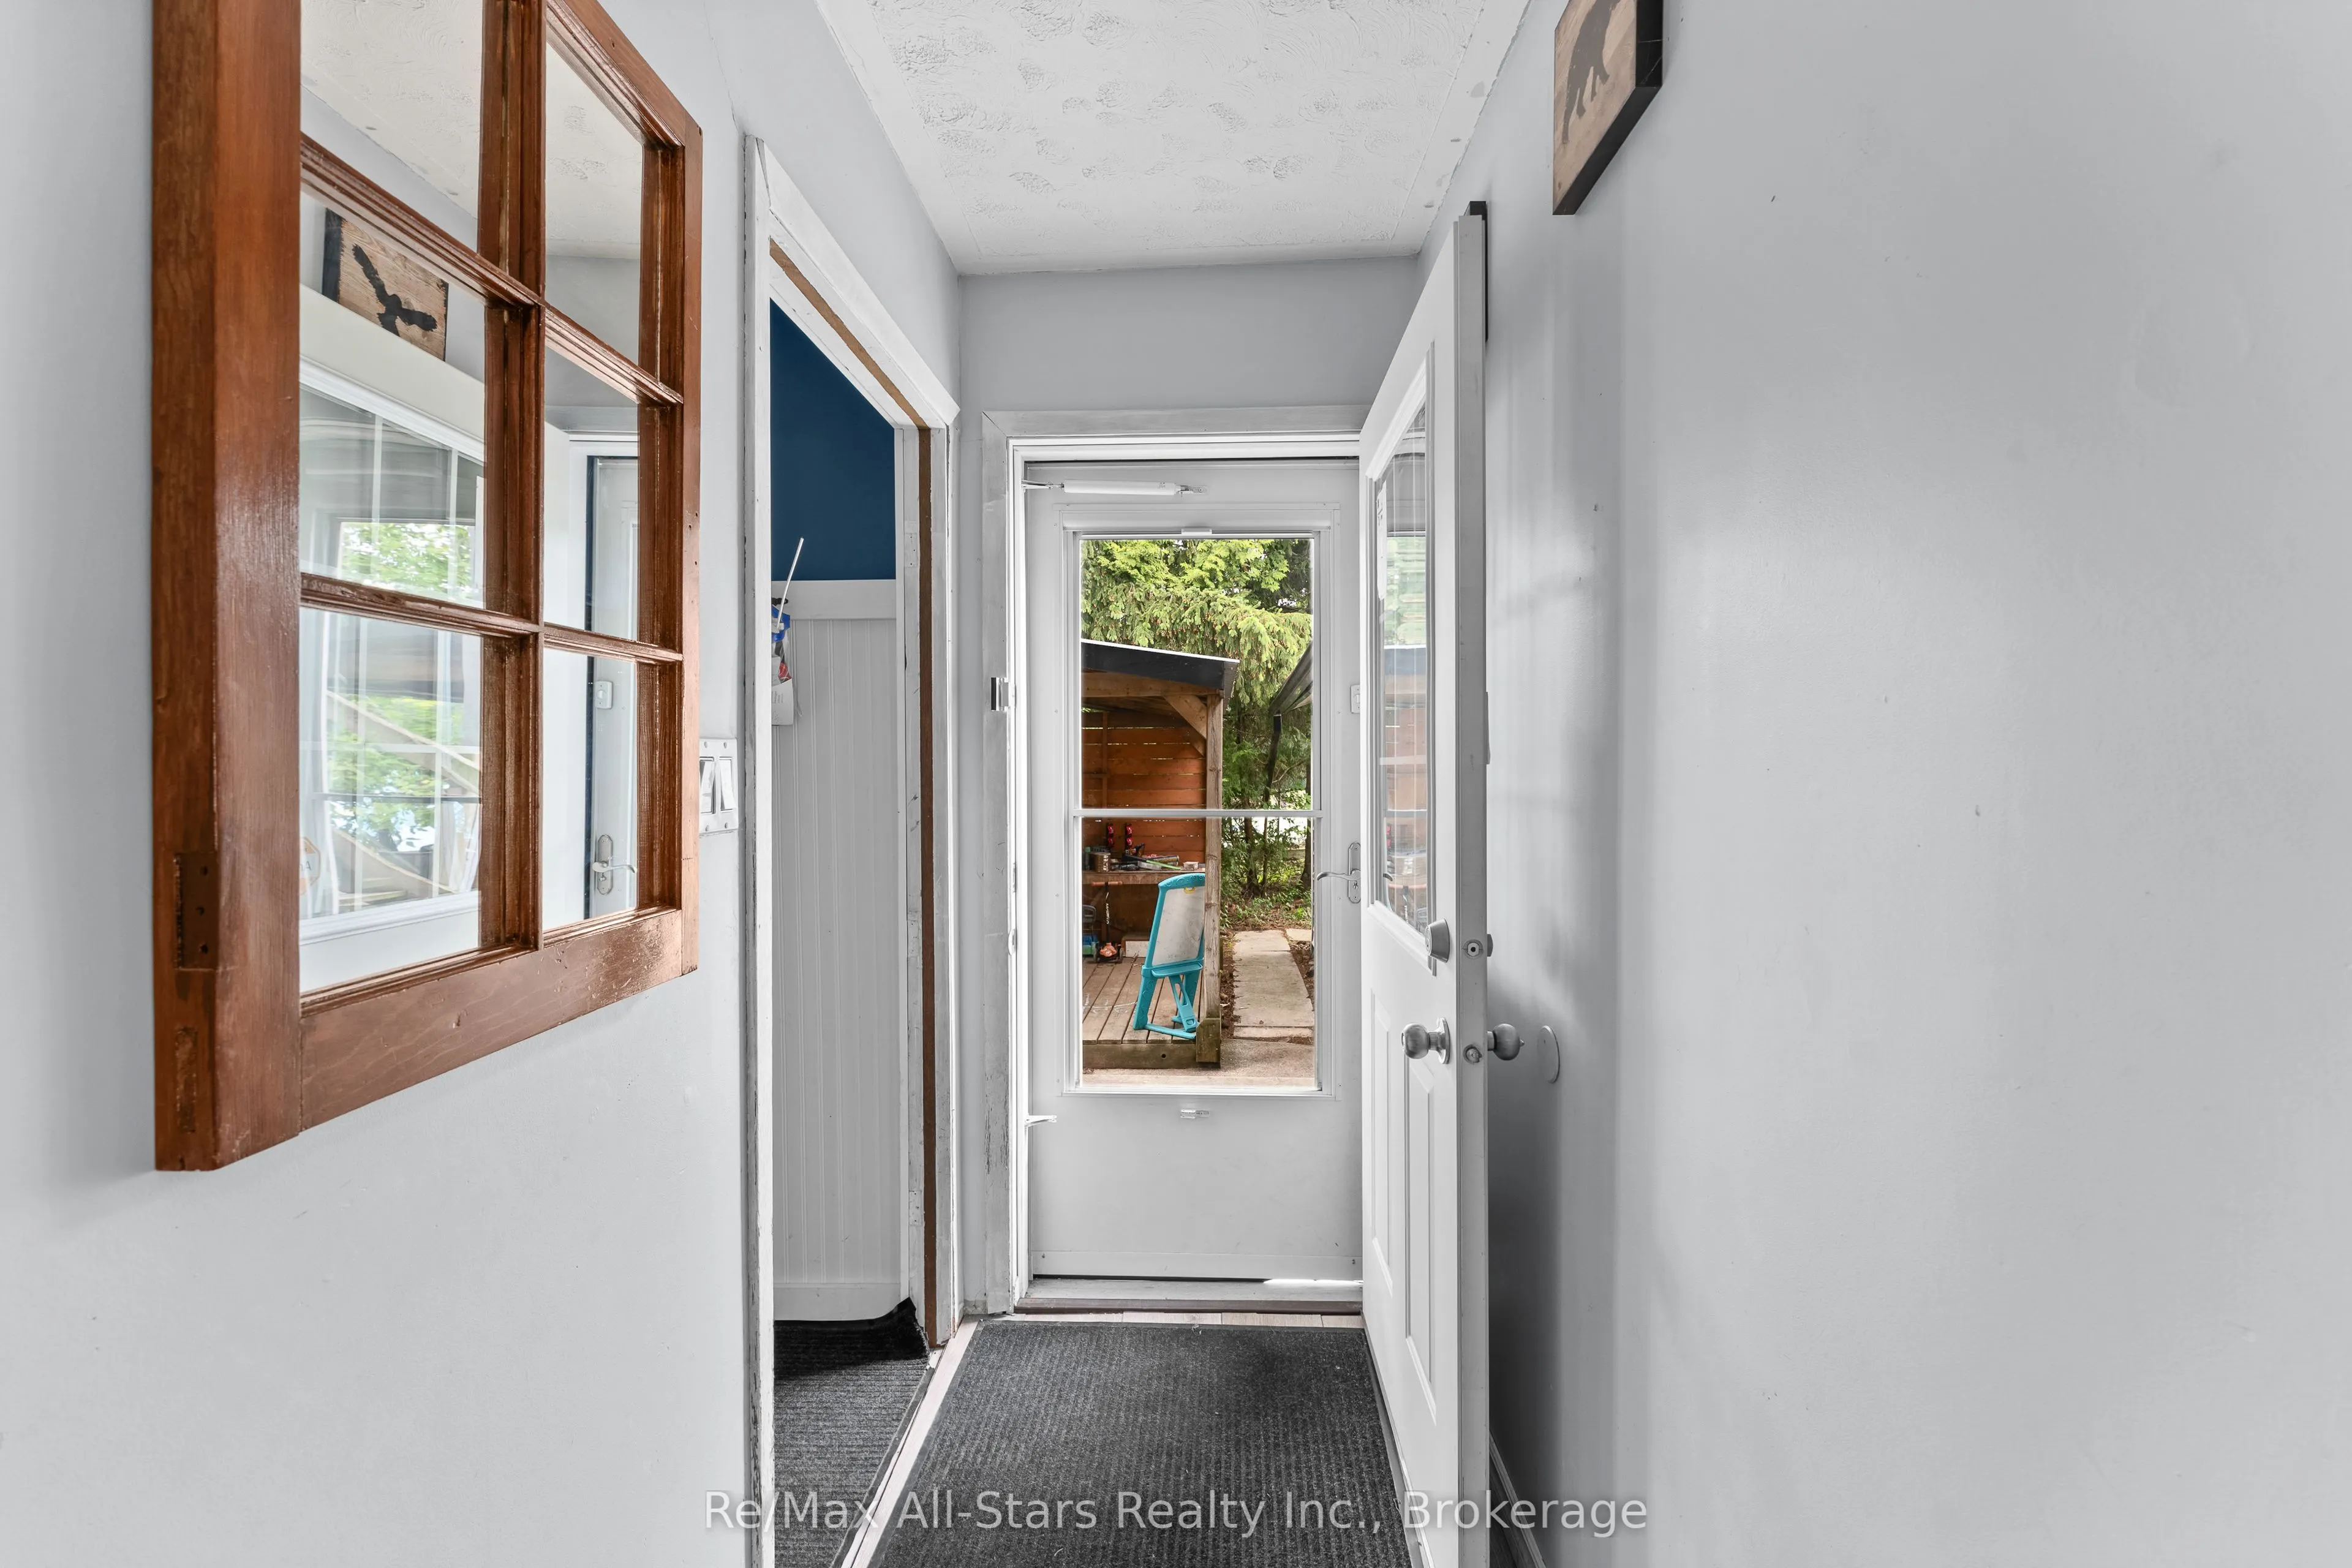
Foyer
-
Dimensions 3.54 x 9.84 feet
34.83 sqft
Kitchen
-
Dimensions 13.12 x 11.81 feet
154.95 sqft
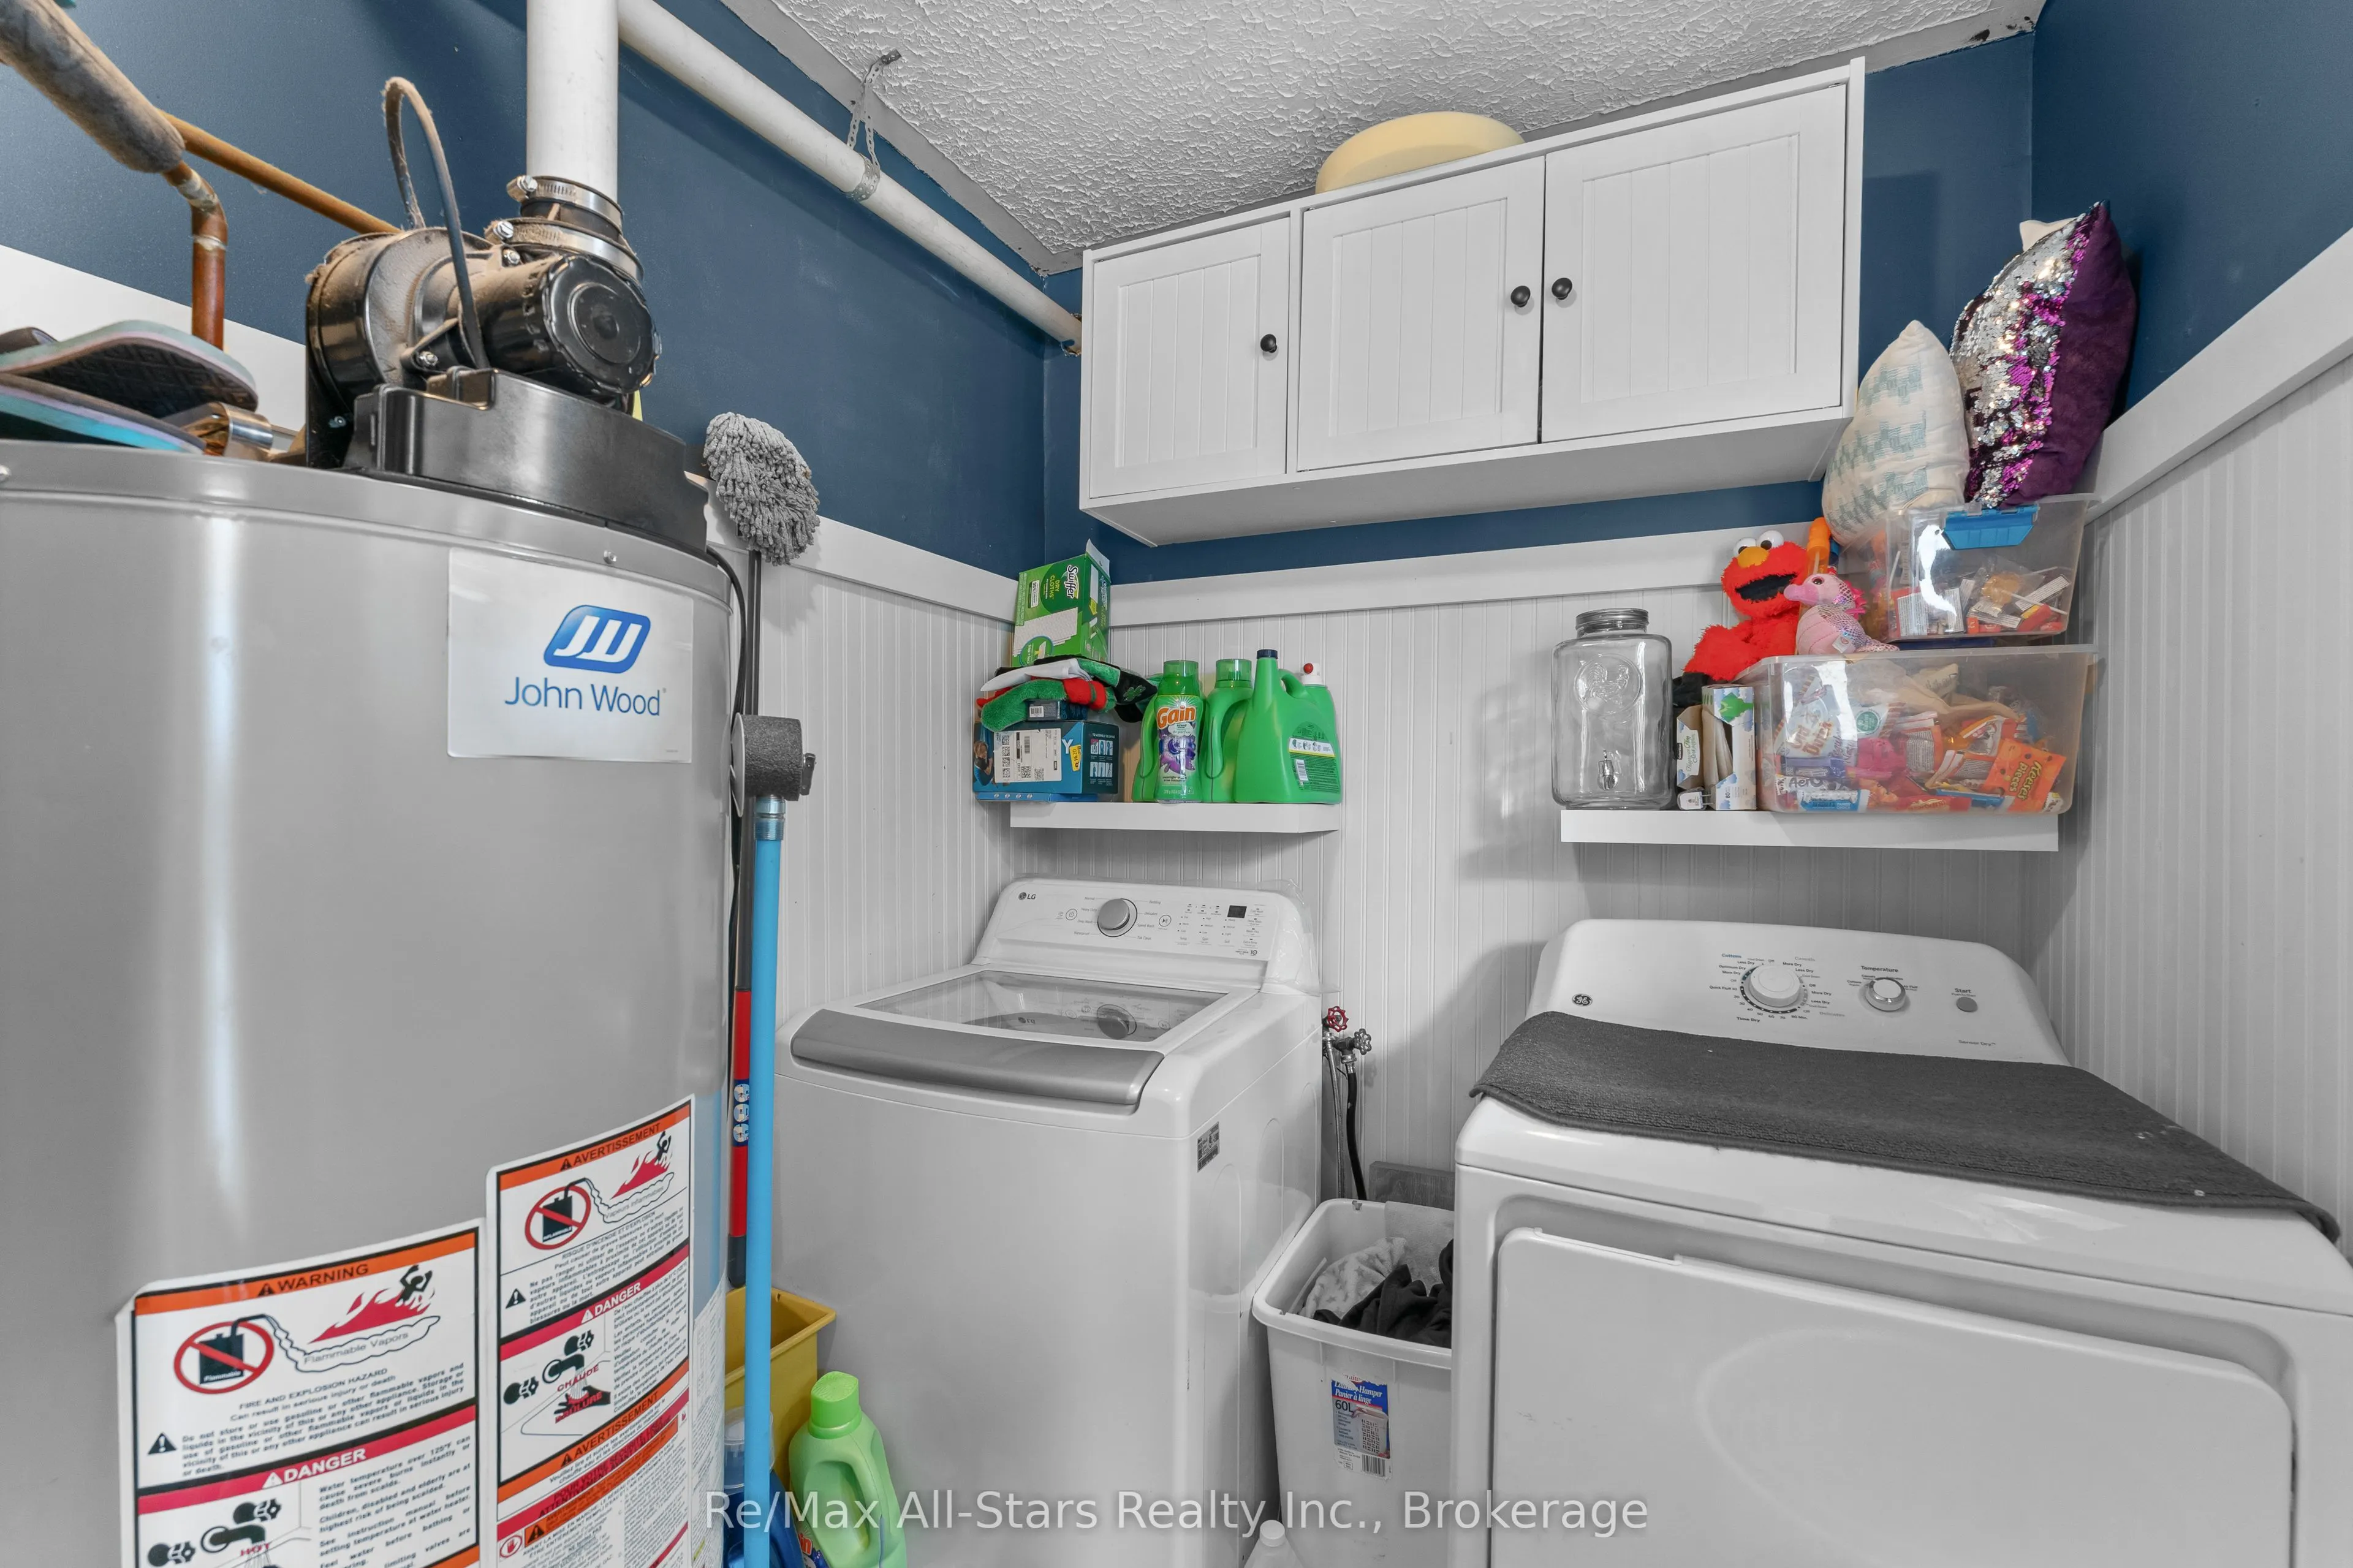
Laundry
-
Dimensions 9.84 x 5.91 feet
58.15 sqft
Living Room
-
Dimensions 11.42 x 17.39 feet
198.59 sqft
Primary Bedroom
-
Dimensions 19.36 x 10.17 feet
196.89 sqft
Similar Properties(No results)
Mortgage Calculator
Calculate your estimated monthly mortgage payment
Price
$459,999
$
%
%
Total cost of mortgage
$0
Monthly payment
By clicking Save, we will calculate your estimated mortgage for all properties using the saved values (down payment percentage, interest rate, and amortization).
The accuracy and applicability of this calculator are not guaranteed.