Sign In or Create a Free Account to see full details of this property
Key Facts
Key facts for 11 Nipigon Street
Property Type
House, Bungalow
Parking
Attached 2 garage, 4 parking
MLS #
X13421276
Size
2000-2500 sqft
Basement
Full,Unfinished
Listed on
2026-06-09
Lot size
155 x 197.54
Tax
$450 /yr
Days on Market
126
Approximate Age
New
Maintenance Fee
-
Description
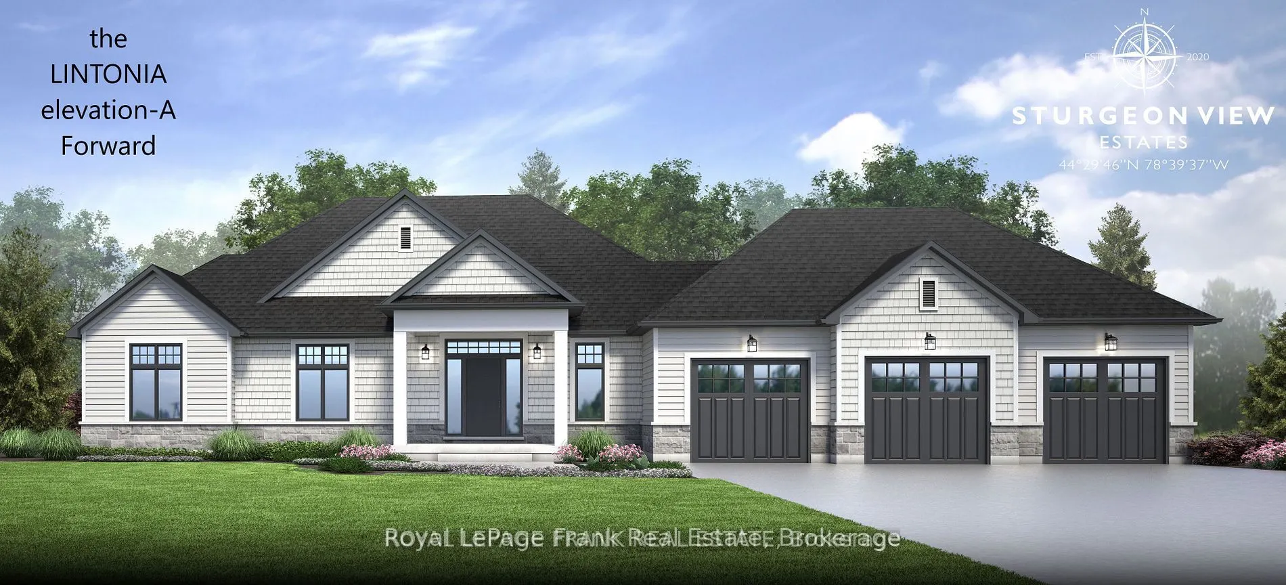
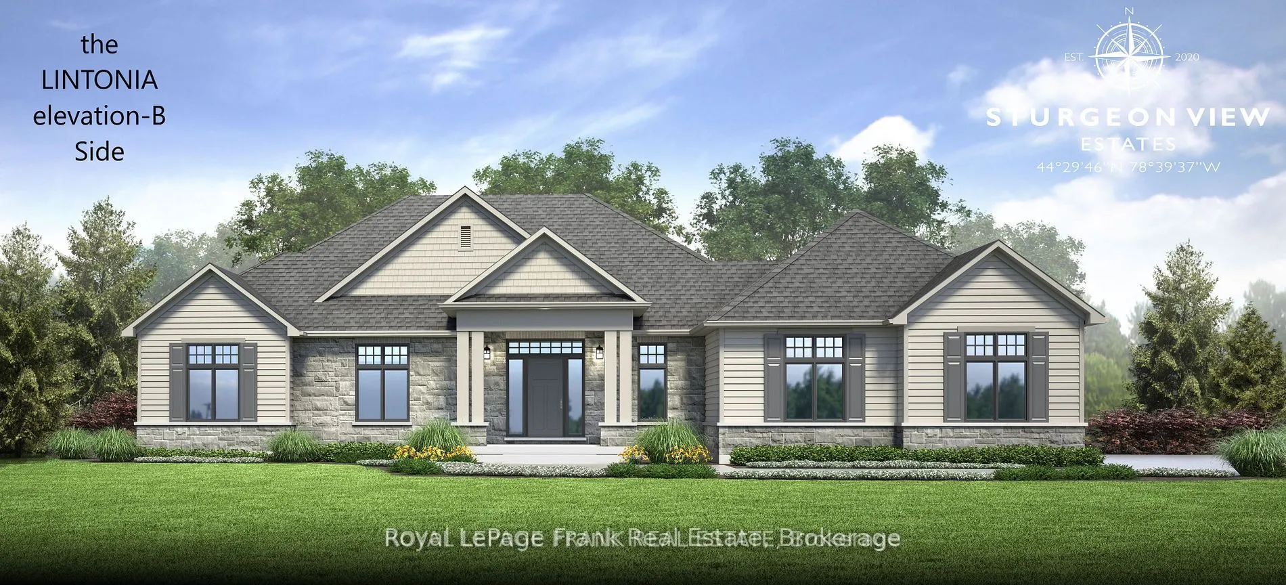
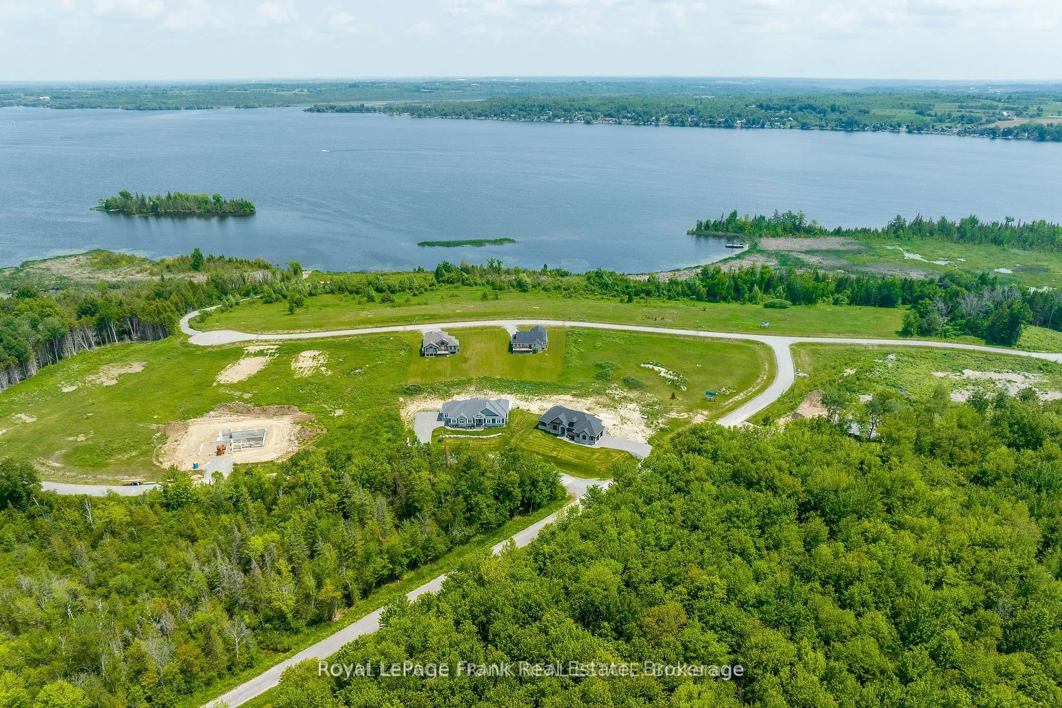
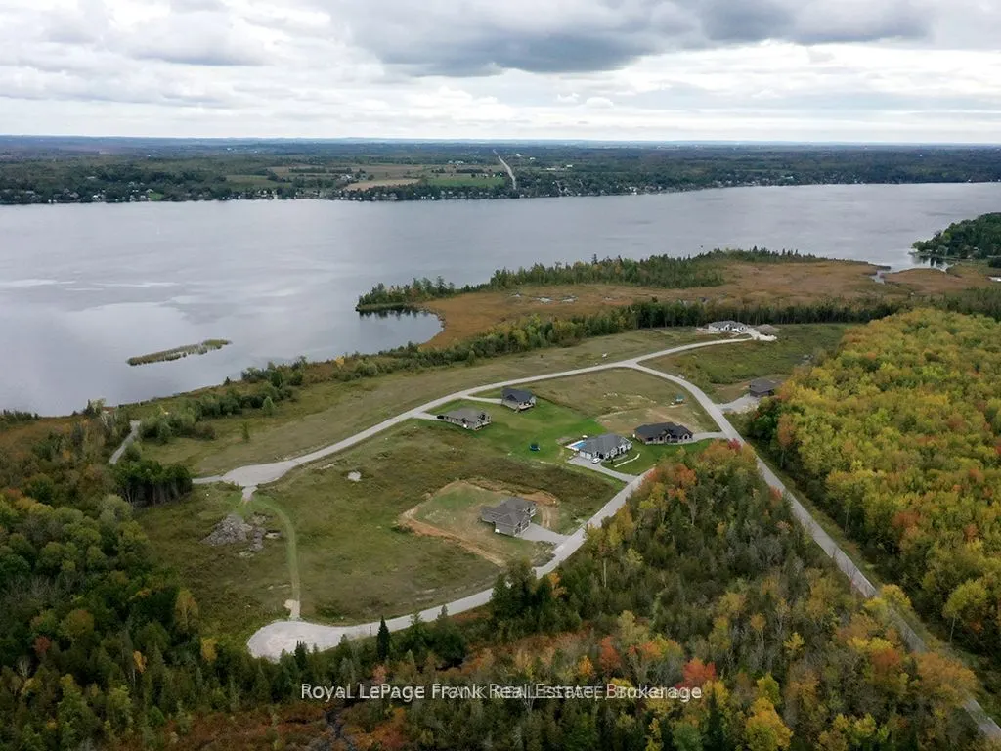
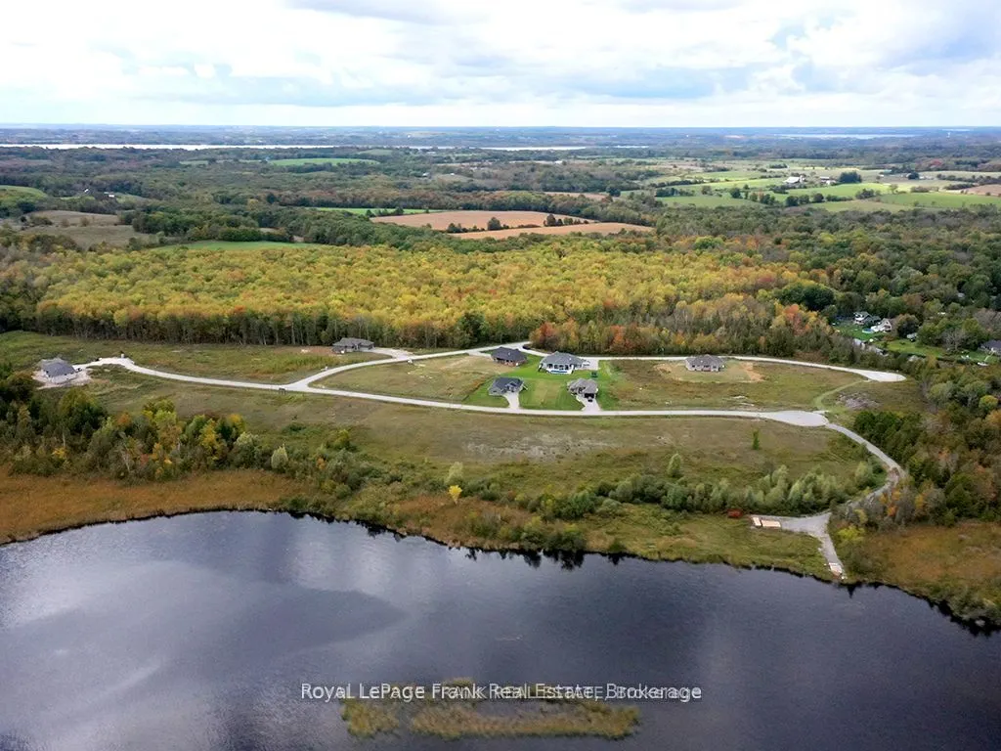
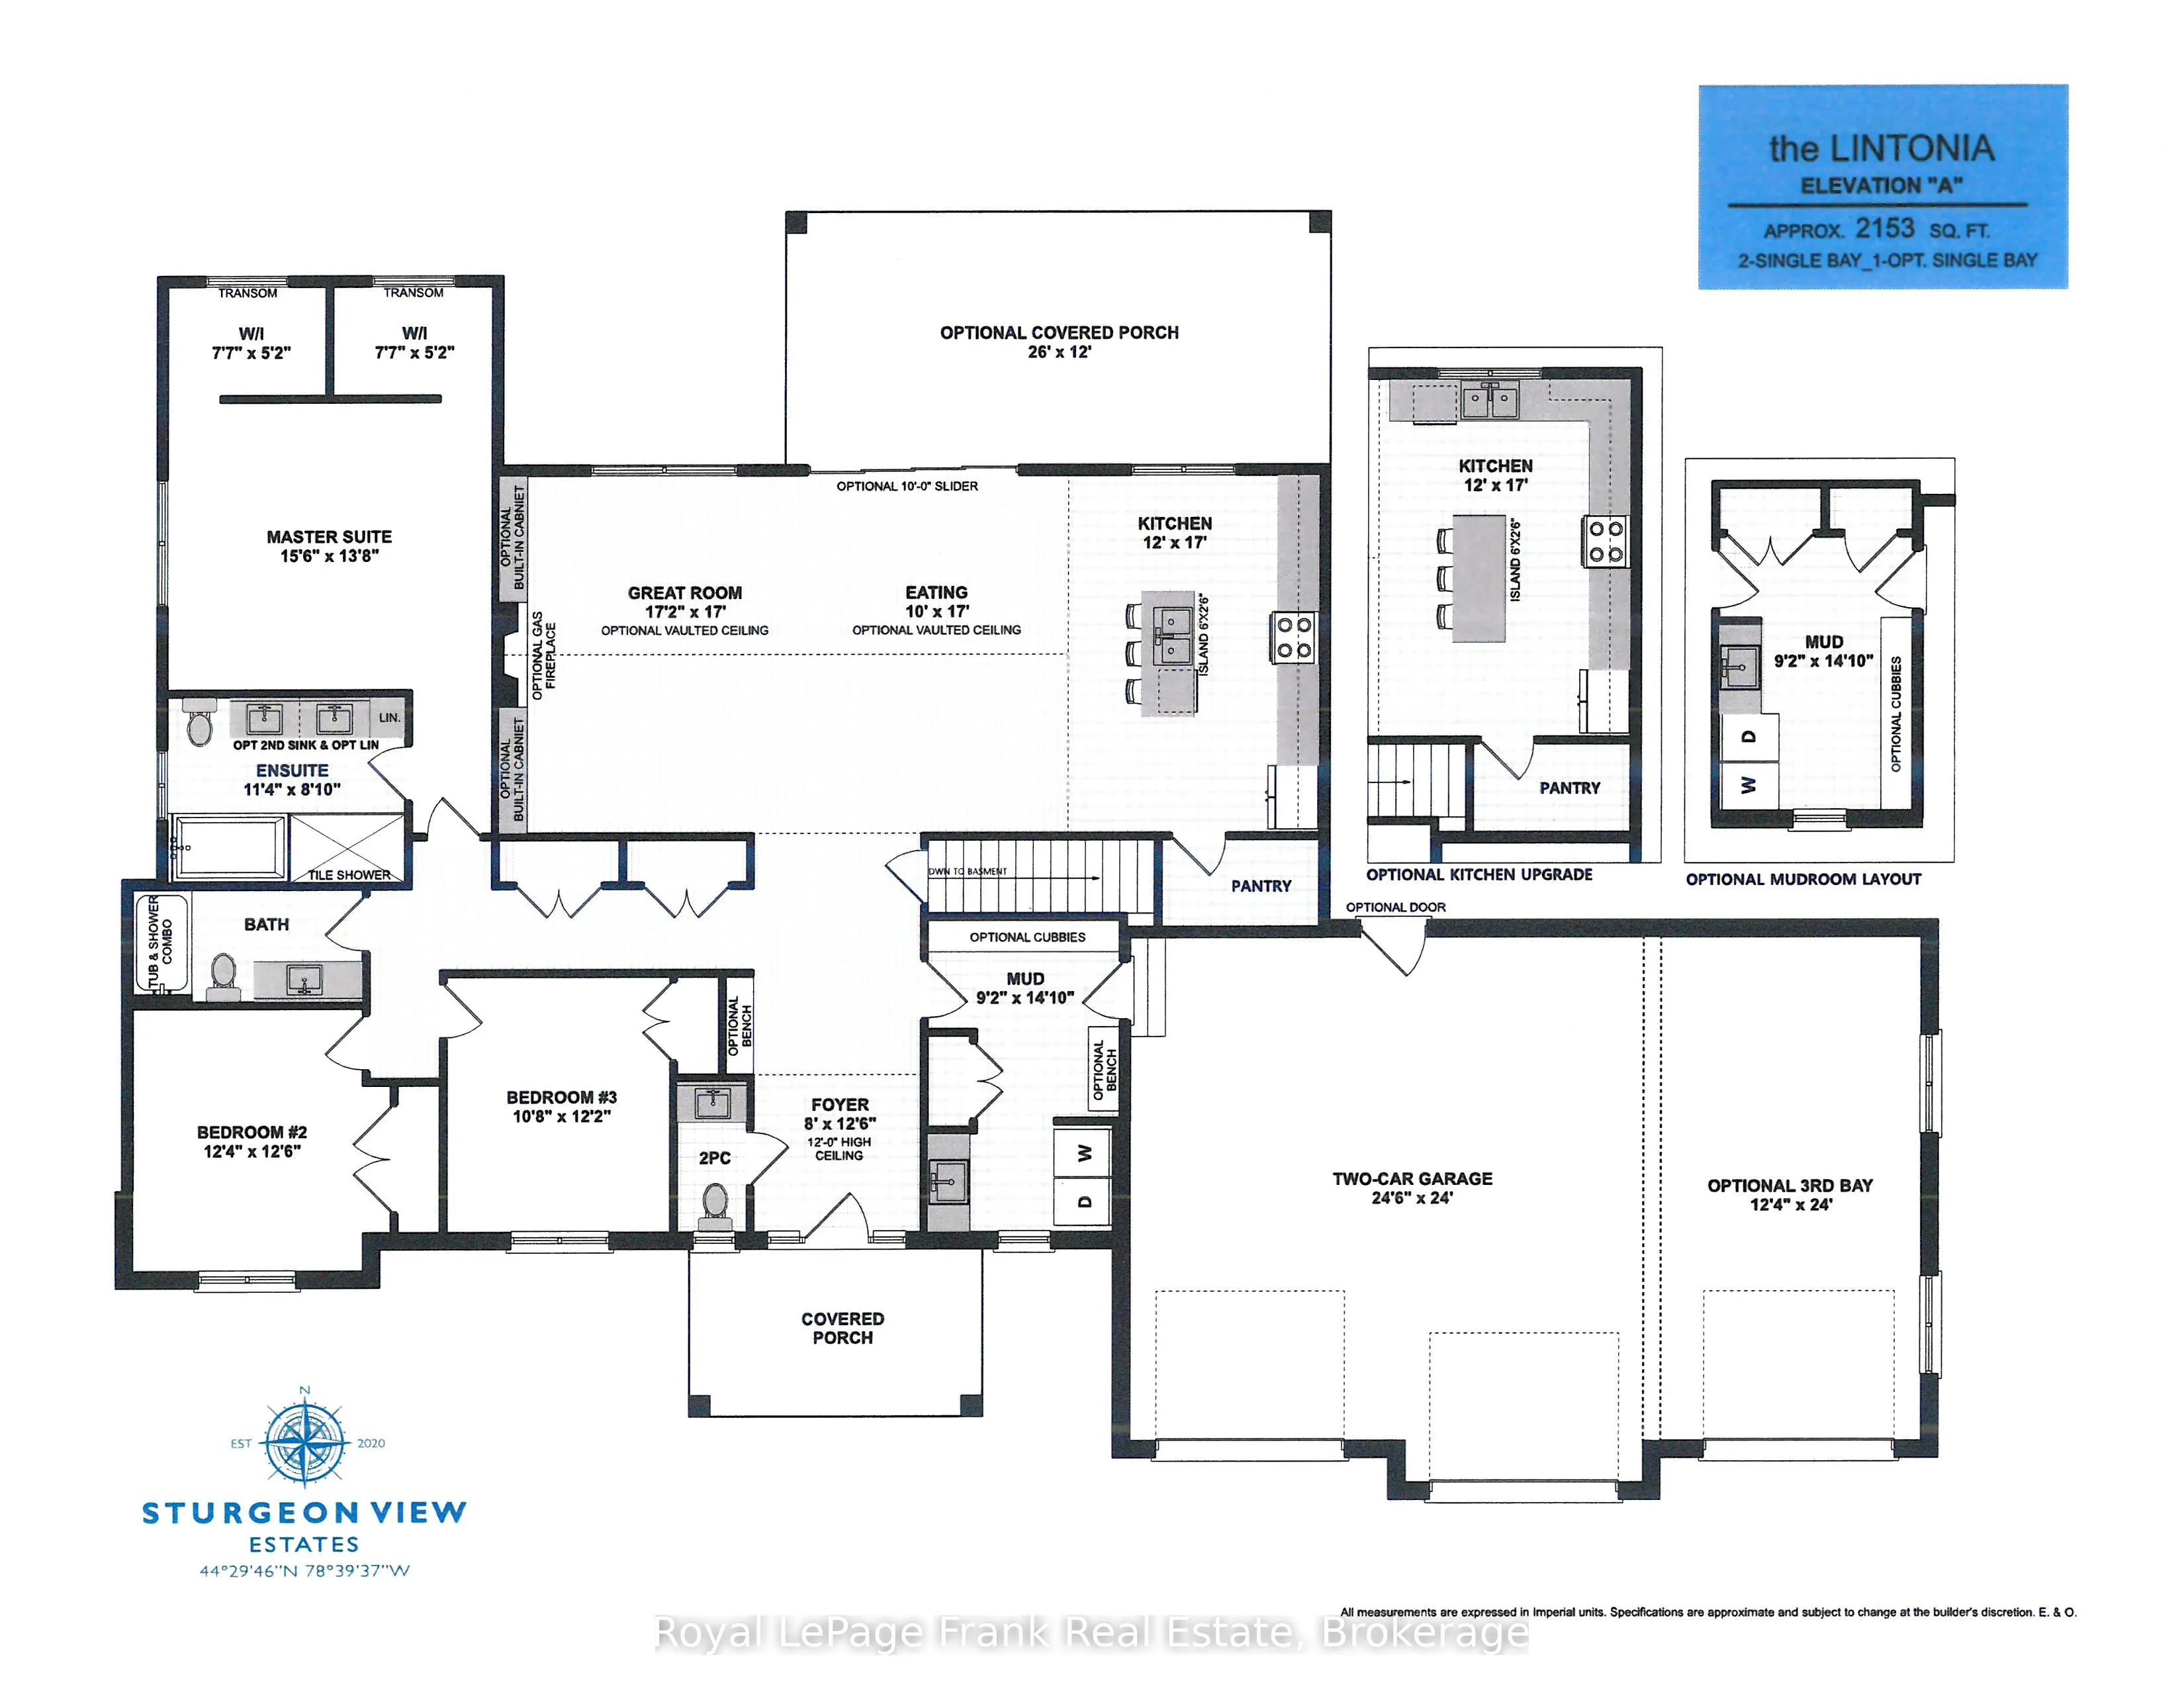
The Lintonia a masterpiece offering 2153 sq.ft. Elevation A, forward facing, double car garage. Exterior options of stone and brick and triple car garage are available as an option. Several Elevations to choose from. Open concept Great Rm. and Dining area featuring gleaming hardwood floors. Kitchen ...features quartz countertops, with Breakfast Island and walk in pantry. 3Bedrooms, 2-4piece baths, and a Powder Room with a conveniently located mud room, Laundry off of garage entrance. Very private lot located at end of cul de sac lined with trees on one side, and forest view out front of home! Sturgeon View Estates offers a community dock that is 160'tied to the block of land known as 27 Avalon. This block is under POTL, projected monthly fee$66.50. All homes are Freehold and on a municipal road leading through site. We have several Models and lots available, and several Models occupied and enjoying the community of Sturgeon View Estates. Located between Bobcaygeon and Fenelon Falls, enjoy all the Trent Severn has to offer. 5 minutes from Golf and Spa. Book your tour of the site and plan for your dream home. The picture is The Lintonia Elevation B double car side garage. The Model offered is Elevation A, forward facing, double car garage.
Full Property Details
Interior
Bedrooms
3
Total Bedrooms
3
Washrooms
2
Square Footage
2000-2500 sqft
Basement
Full,Unfinished
Heating Source
Propane
Heating Fuel
Forced Air
Air Conditioning
None
Family Room
Yes
Kitchens
1
Total Kitchens
1
Fireplace Features
No
Bedrooms
3
Total Bedrooms
3
Washrooms
2
Square Footage
2000-2500 sqft
Basement
Full,Unfinished
Heating Source
Propane
Heating Fuel
Forced Air
Air Conditioning
None
Family Room
Yes
Kitchens
1
Total Kitchens
1
Fireplace Features
No
Exterior
Depth
197.54
Front
154.99
Acreage
.50-1.99
Driveway
Private Double
Lot Size
155 x 197.54 ft
Pool
None
Waterfront
Indirect
Parking Spaces
4
Total Parking Spaces
6.00
Parking Description
Attached
Garage Spaces
2
Zoning
R1
Depth
197.54
Front
154.99
Acreage
.50-1.99
Driveway
Private Double
Lot Size
155 x 197.54 ft
Pool
None
Waterfront
Indirect
Parking Spaces
4
Total Parking Spaces
6.00
Parking Description
Attached
Garage Spaces
2
Zoning
R1
Building Description
Style
Bungalow
Home Type
House
Subtype
Detached
Year Built
New
Property Orientation
West
Exterior Finish
Stone,Vinyl Siding
Sewers
Septic
Water Supply
Well
Possession Date
No Data
Style
Bungalow
Home Type
House
Subtype
Detached
Year Built
New
Property Orientation
West
Exterior Finish
Stone,Vinyl Siding
Sewers
Septic
Water Supply
Well
Possession Date
No Data
Community
Community
Fenelon Falls
Community
Fenelon Falls
Taxes & Fees
Taxes
$450 /yr
Tax Year
2026
Occupancy
Vacant
Taxes
$450 /yr
Tax Year
2026
Occupancy
Vacant
Room Types
Bathroom
2 Pc Bath
Dimensions - feet
0 sqft
Bathroom
4 Pc Bath
Dimensions - feet
0 sqft
Bathroom
4 Pc Ensuite
Dimensions - feet
0 sqft
Bedroom 2
-
Dimensions 11.52 x 12.6 feet
145.15 sqft
Bedroom 3
-
Dimensions 10.5 x 12.34 feet
129.57 sqft
Dining Room
Hardwood Floor
Dimensions 10.01 x 16.99 feet
170.07 sqft
Great Room
Hardwood Floor, Sliding Doors
Dimensions 17.19 x 16.99 feet
292.06 sqft
Kitchen
Quartz Counter, Pantry
Dimensions 12.01 x 16.99 feet
204.05 sqft
Laundry
-
Dimensions 9.19 x 14.8 feet
136.01 sqft
Primary Bedroom
-
Dimensions 15.49 x 13.98 feet
216.55 sqft
Similar Properties(No results)
Mortgage Calculator
Calculate your estimated monthly mortgage payment
Price
$1,269,000
$
%
%
Total cost of mortgage
$0
Monthly payment
By clicking Save, we will calculate your estimated mortgage for all properties using the saved values (down payment percentage, interest rate, and amortization).
The accuracy and applicability of this calculator are not guaranteed.