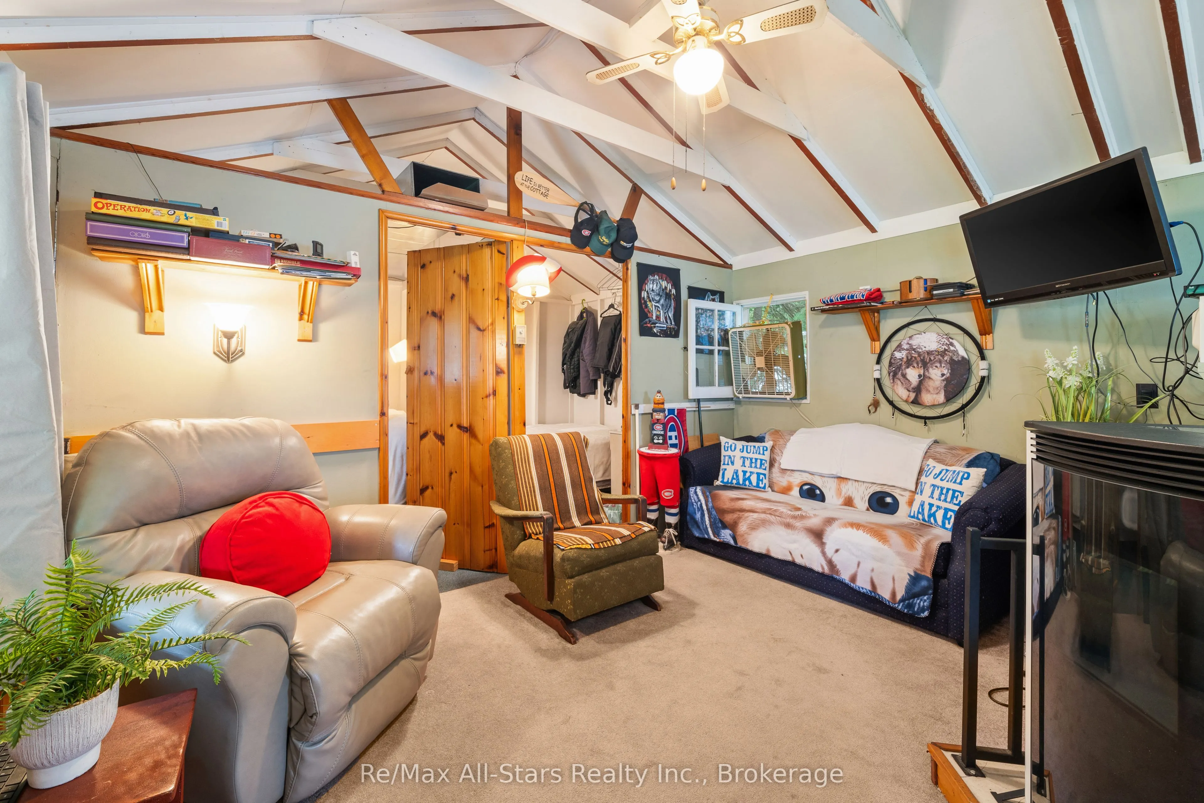
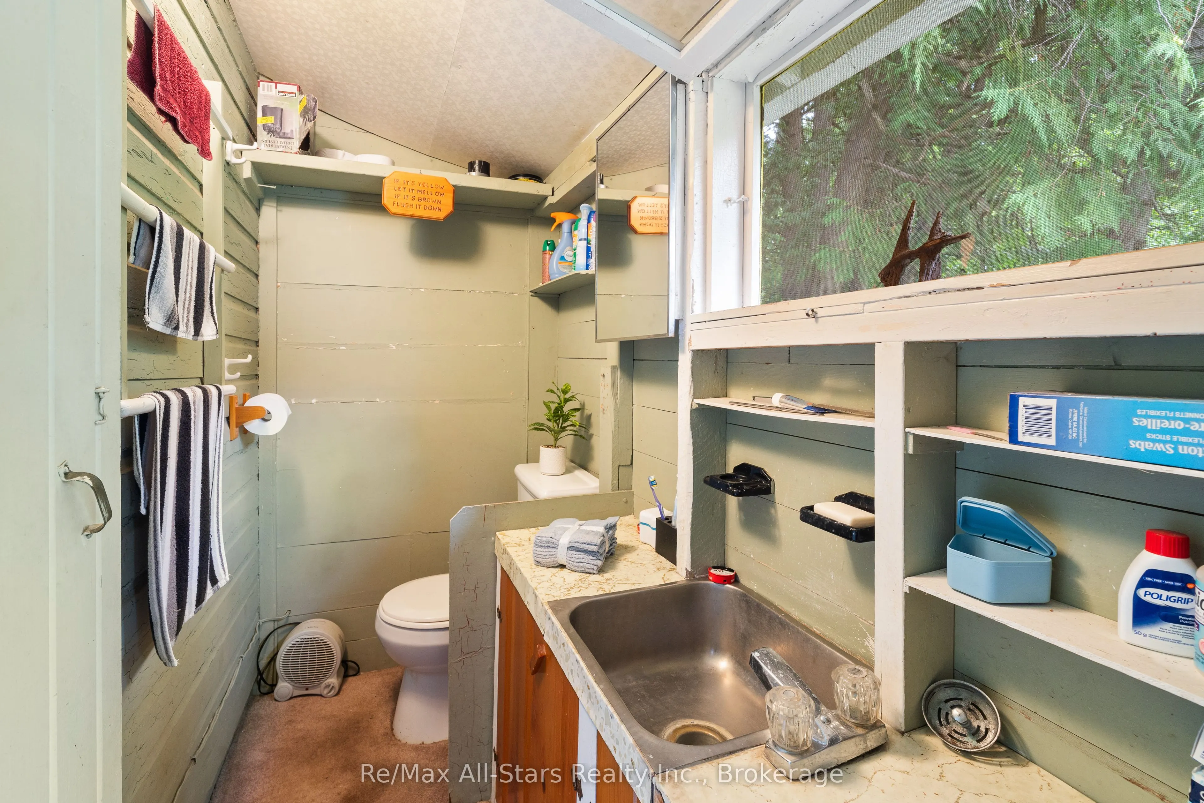
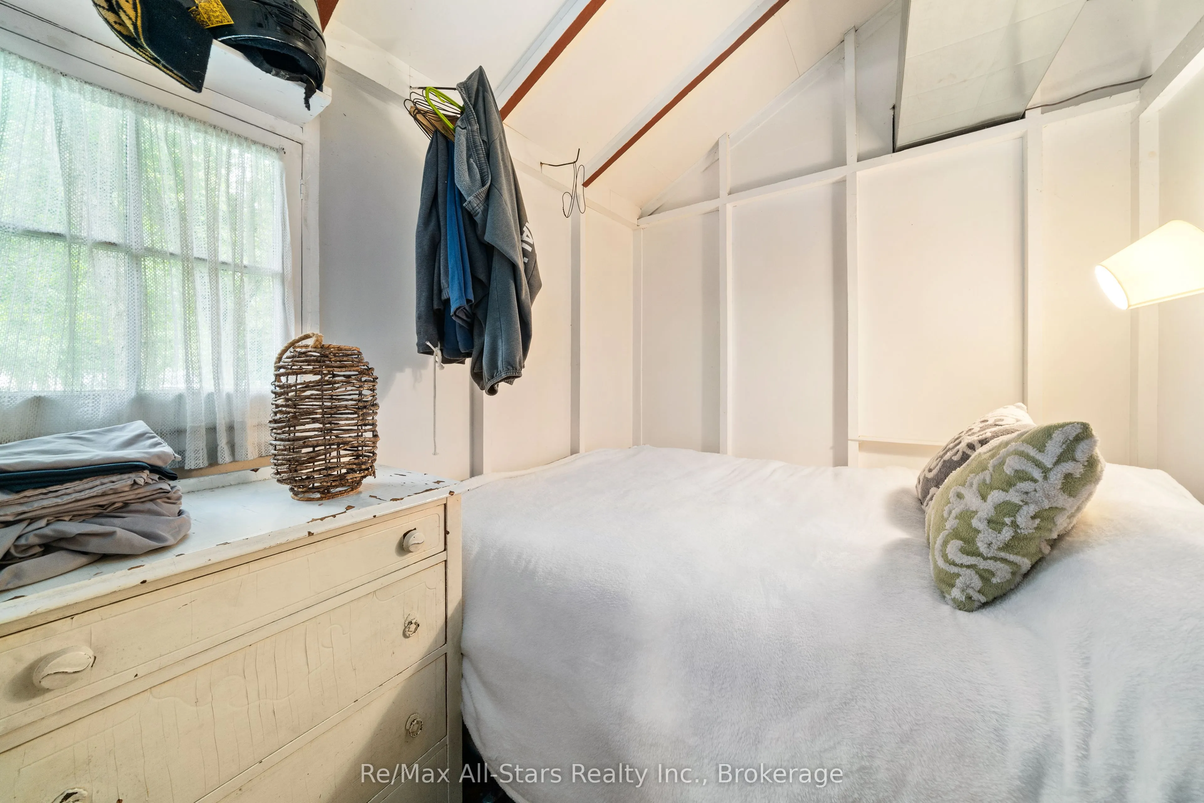
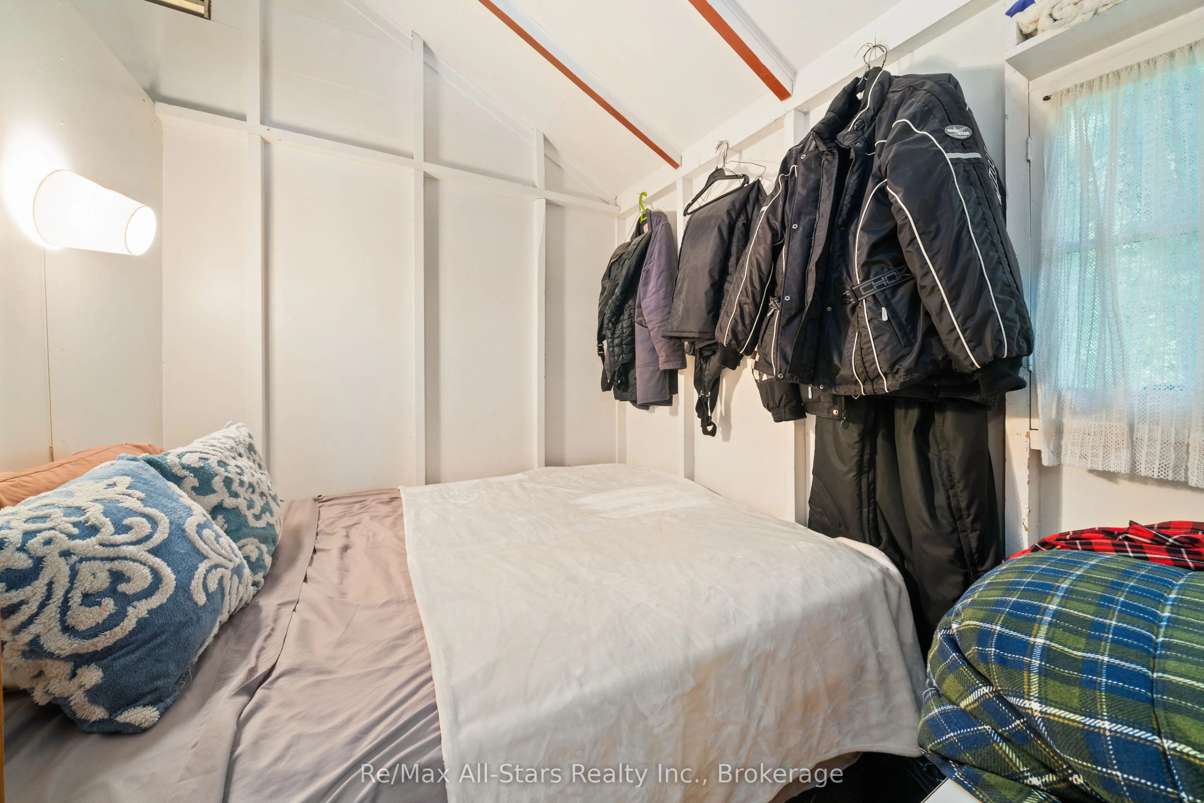
Sign In or Create a Free Account to see full details of this property
Key Facts
Key facts for 93 Sturgeon Glen Road
Property Type
House, Bungalow
Parking
Detached 4 garage, 4 parking
MLS #
X13448768
Size
< 700 sqft
Basement
None
Listed on
2026-06-15
Lot size
52 x 0.0
Tax
$1,480 /yr
Days on Market
134
Approximate Age
51-99
Maintenance Fee
-
Description
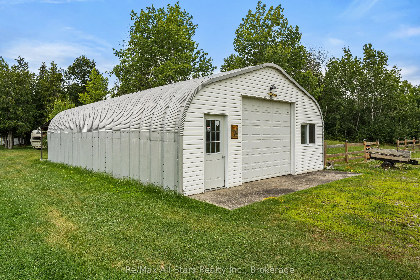
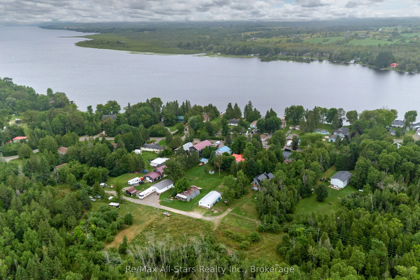
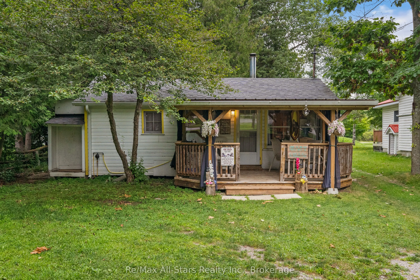
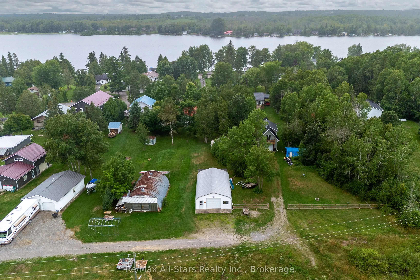
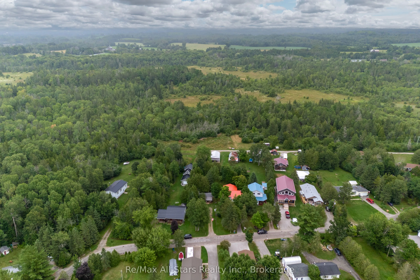
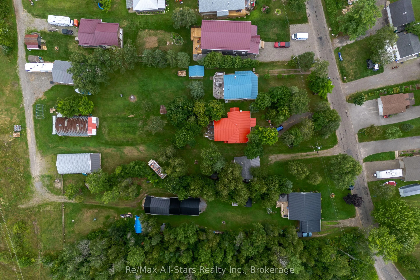
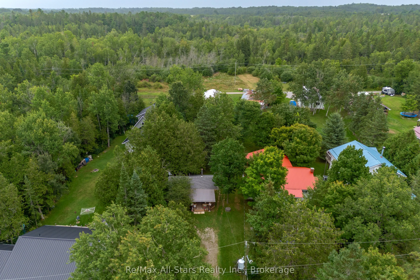
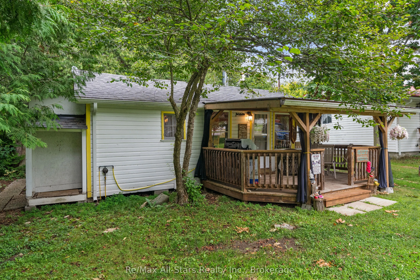
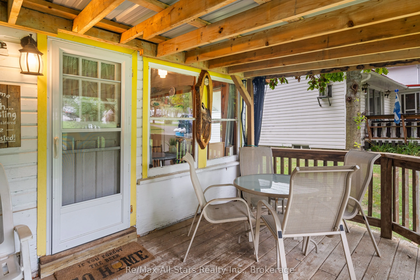
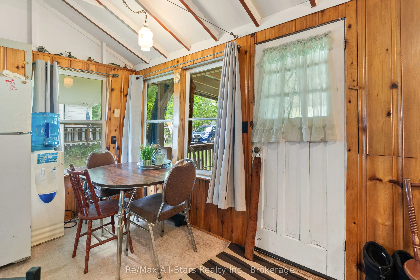
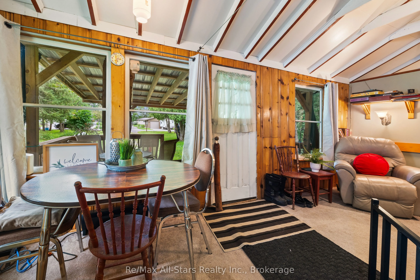
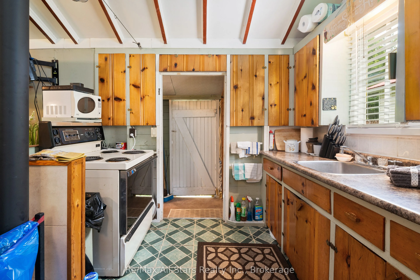
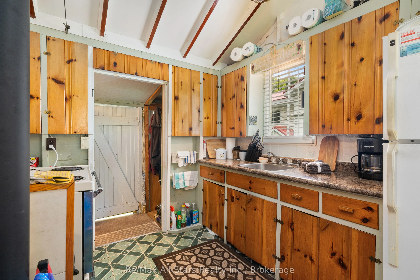
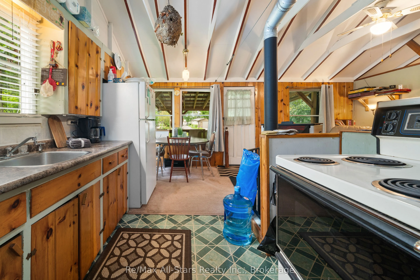
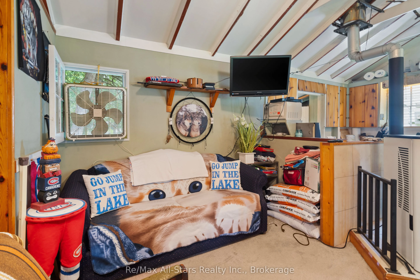
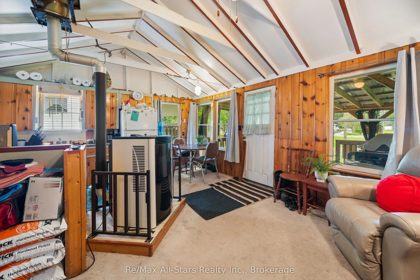
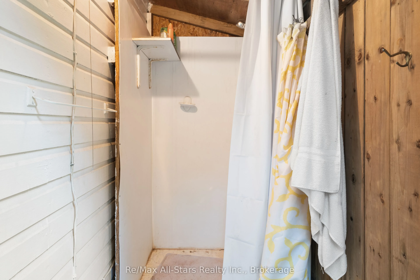
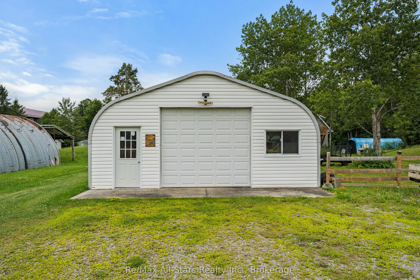
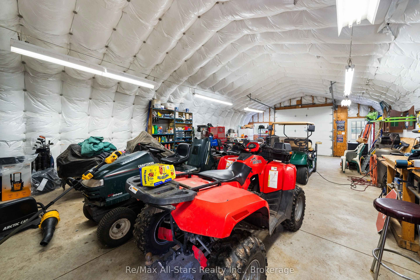
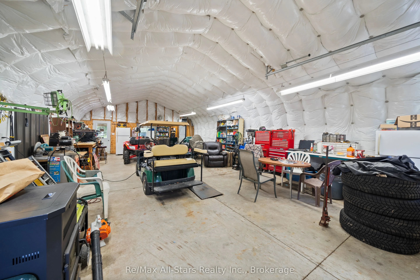
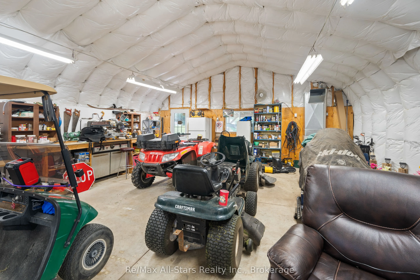
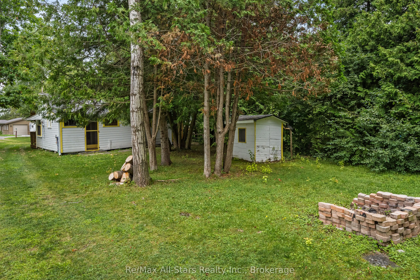
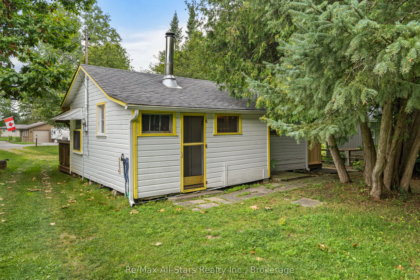
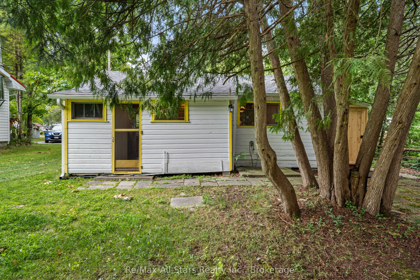
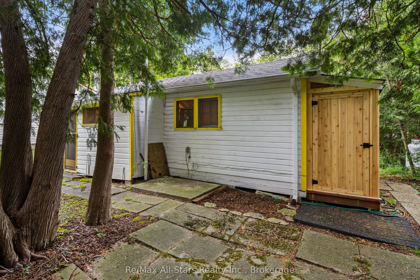
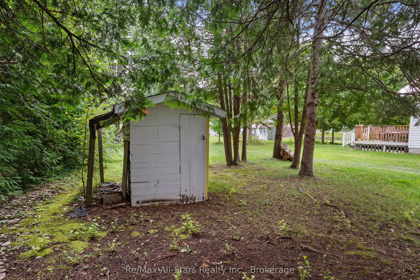
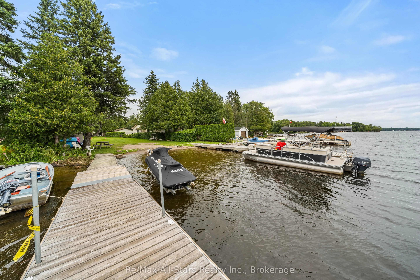
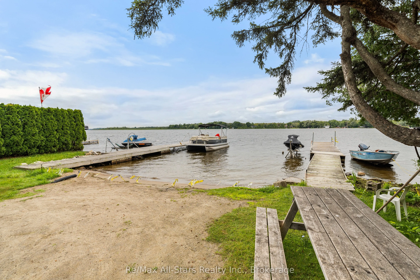
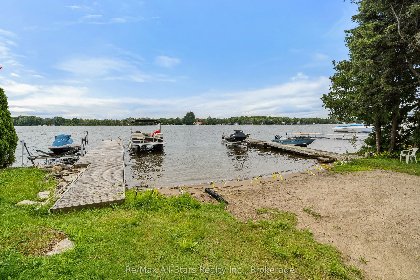
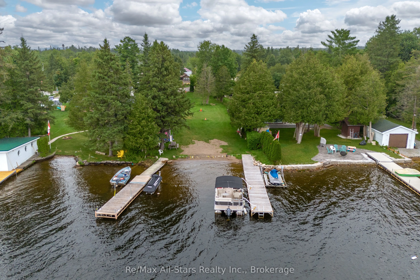
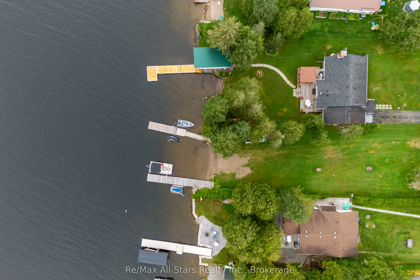
DELIGHTFUL COTTAGE IN FENELON FALLS - Welcome to this delightful 3-season cottage with a HUGE heated garage (25x40') nestled on a picturesque 0.4-acre lot in the charming lakeside community of Fenelon Falls, Ontario. This furnished cozy retreat features 2 bedroom's and a 2pc bathroom with an additio...nal outdoor shower, perfect for those warm summer days. The open-concept eat-in kitchen and living room create a welcoming atmosphere for family gatherings and relaxation. Step out onto the front porch and savor the tranquil surroundings as you watch the days go by all summer long. Just down the street, you'll find deeded waterfront (indirect) access to the stunning Sturgeon Lake, Offering endless opportunities for water activities and outdoor fun. At the back of the property, the massive 1,016 sq ft heated and insulated garage/workshop awaits, providing ample space for all your toys and projects. Whether you envision this property as a seasonal getaway or dream of building a new home to suit your needs, the potential here is limitless. Experience the serenity and charm of this lakeside community and make 93 Sturgeon Glen Rd. your own private retreat. Don't miss this incredible opportunity to own a slice of paradise in Fenelon Falls
Full Property Details
Interior
Bedrooms
2
Total Bedrooms
2
Washrooms
1
Square Footage
< 700 sqft
Basement
None
Heating Source
Propane
Heating Fuel
Forced Air
Air Conditioning
None
Family Room
No
Kitchens
1
Total Kitchens
1
Fireplace Features
Yes
Bedrooms
2
Total Bedrooms
2
Washrooms
1
Square Footage
< 700 sqft
Basement
None
Heating Source
Propane
Heating Fuel
Forced Air
Air Conditioning
None
Family Room
No
Kitchens
1
Total Kitchens
1
Fireplace Features
Yes
Exterior
Depth
0.0
Front
52.09
Acreage
< .50
Driveway
Private
Lot Size
52 x 0.0 ft
Pool
None
Waterfront
Indirect
Parking Spaces
4
Total Parking Spaces
8.00
Parking Description
Detached
Garage Spaces
4
Zoning
RR3
Depth
0.0
Front
52.09
Acreage
< .50
Driveway
Private
Lot Size
52 x 0.0 ft
Pool
None
Waterfront
Indirect
Parking Spaces
4
Total Parking Spaces
8.00
Parking Description
Detached
Garage Spaces
4
Zoning
RR3
Building Description
Style
Bungalow
Home Type
House
Subtype
Detached
Year Built
51-99
Property Orientation
East
Exterior Finish
Wood
Sewers
Septic
Water Supply
Well
Possession Date
No Data
Style
Bungalow
Home Type
House
Subtype
Detached
Year Built
51-99
Property Orientation
East
Exterior Finish
Wood
Sewers
Septic
Water Supply
Well
Possession Date
No Data
Community
Community
Fenelon
Community
Fenelon
Taxes & Fees
Taxes
$1,480 /yr
Tax Year
2025
Occupancy
Owner
Taxes
$1,480 /yr
Tax Year
2025
Occupancy
Owner
Room Types
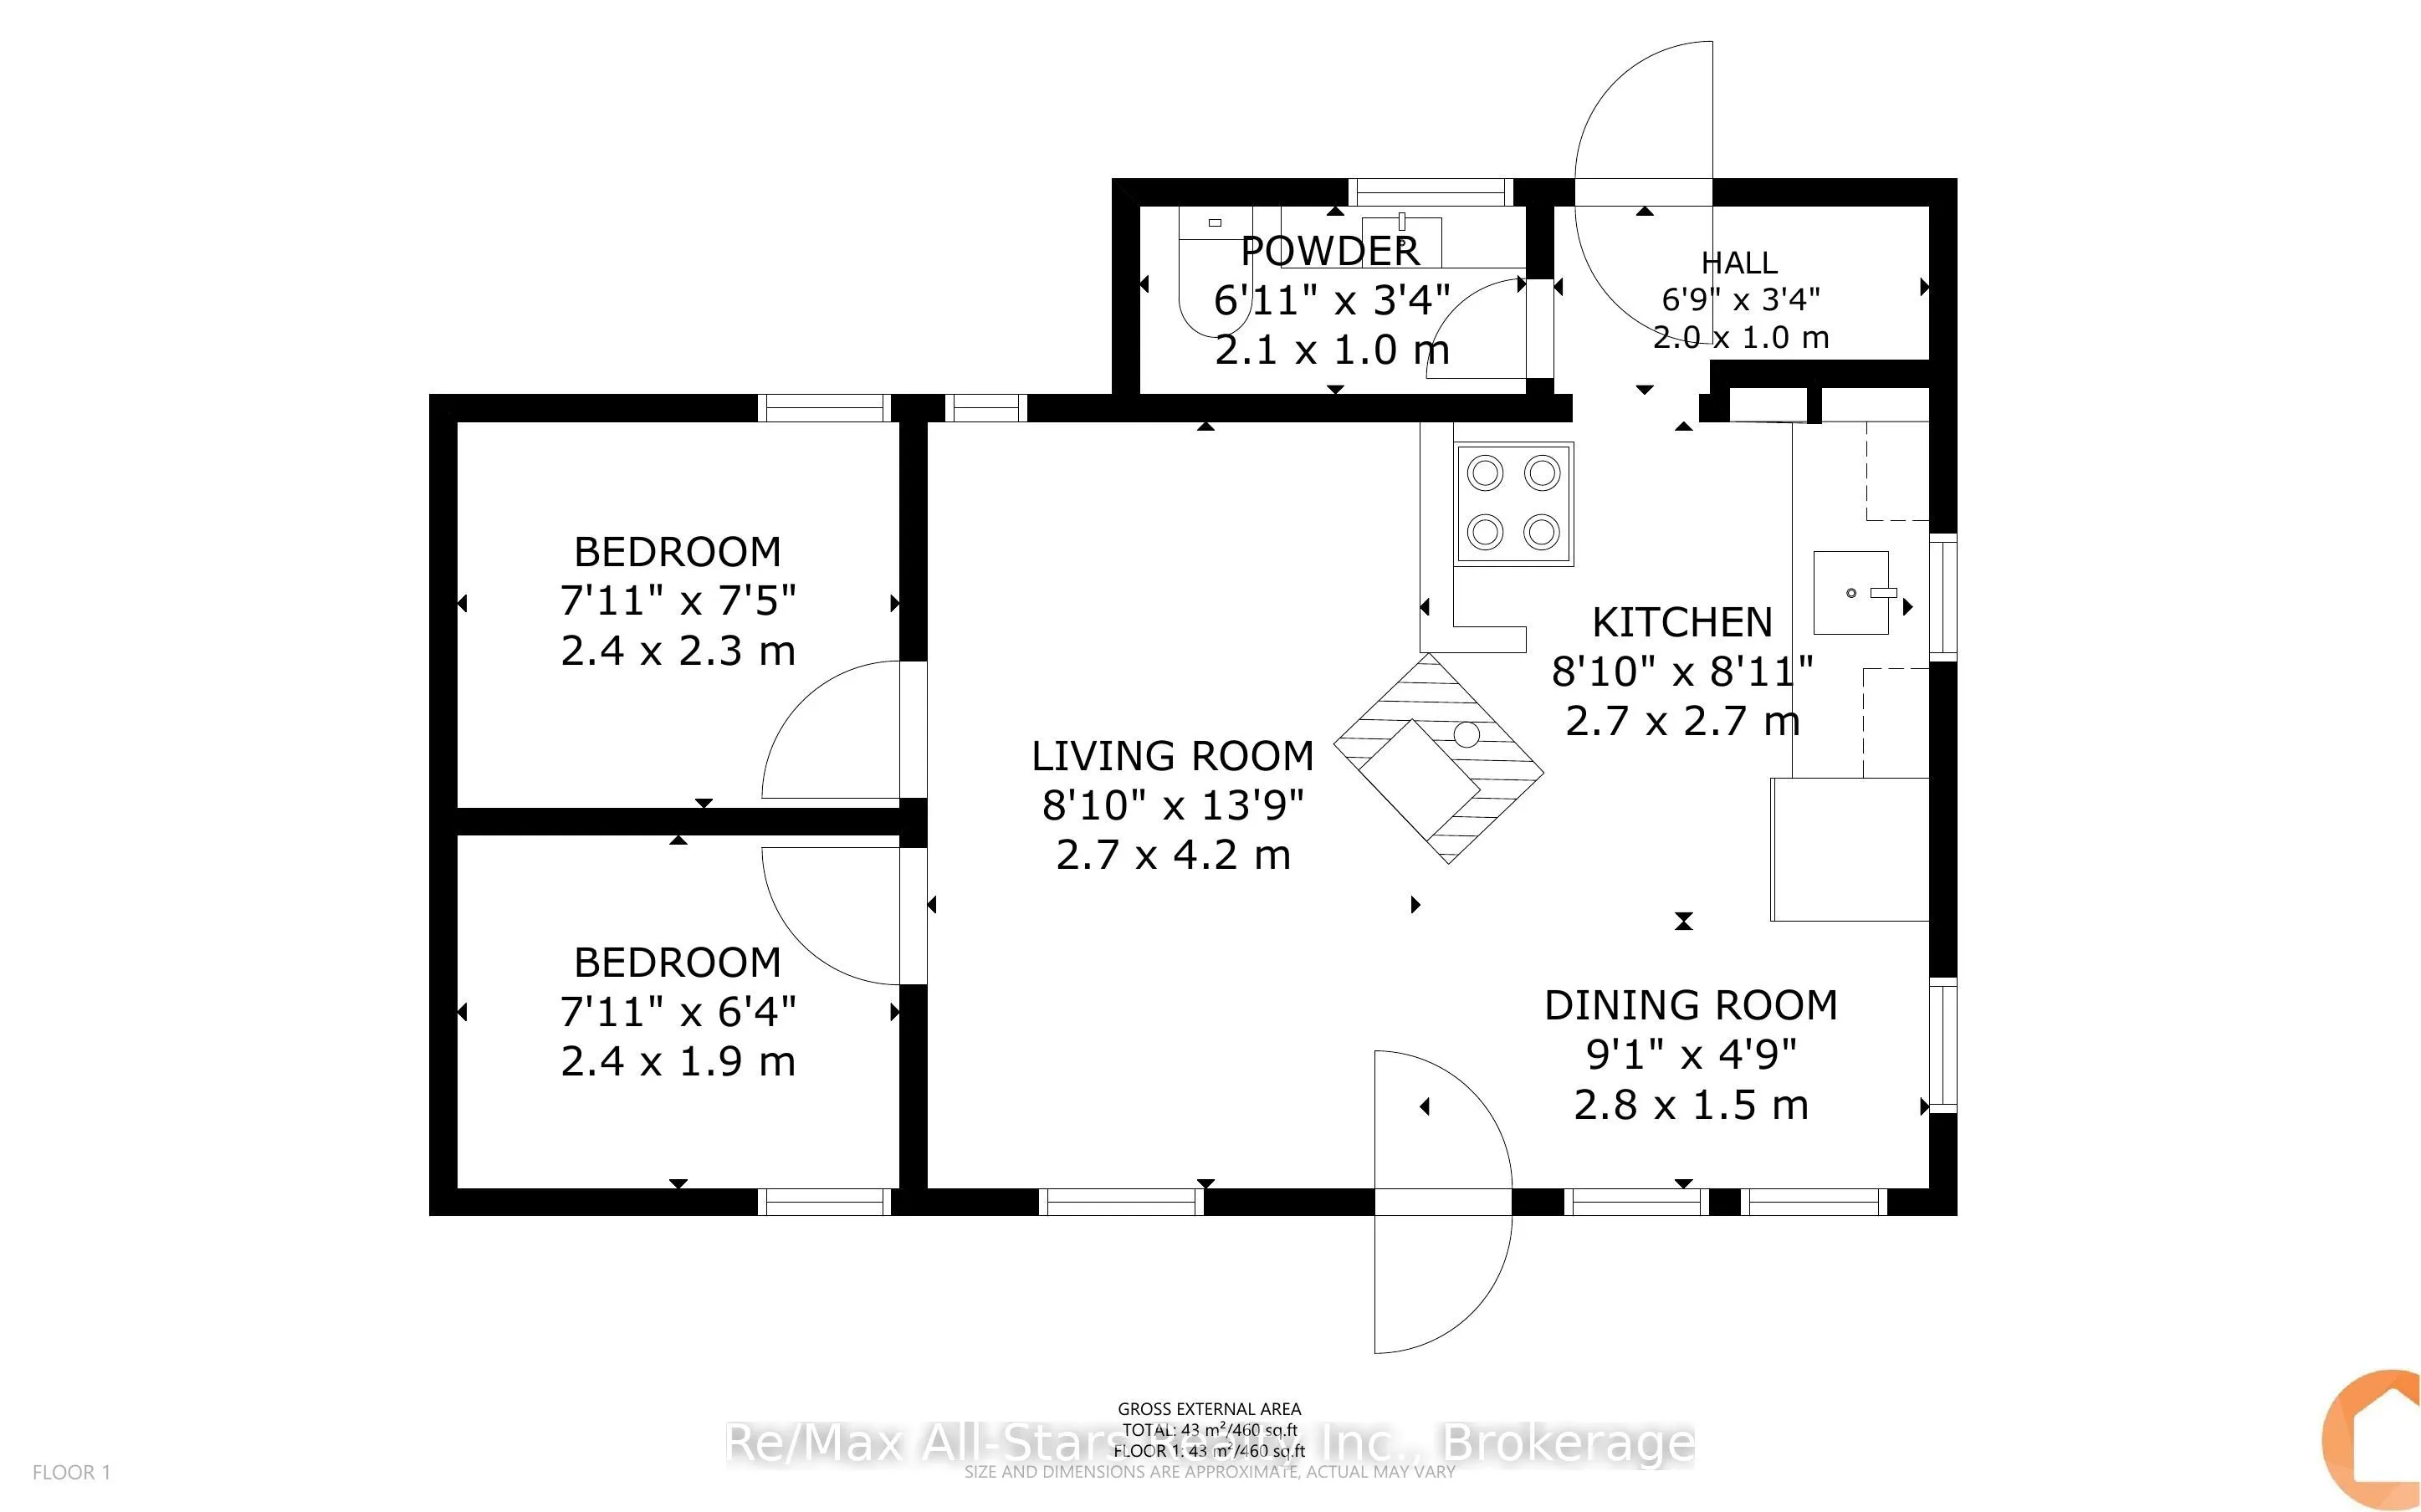
Bedroom
-
Dimensions 7.87 x 6.23 feet
49.03 sqft
Bedroom
-
Dimensions 7.87 x 7.55 feet
59.42 sqft
Dining Room
-
Dimensions 9.19 x 4.92 feet
45.21 sqft
Kitchen
-
Dimensions 8.86 x 8.86 feet
78.5 sqft
Living Room
-
Dimensions 8.86 x 13.78 feet
122.09 sqft
Similar Properties(No results)
Mortgage Calculator
Calculate your estimated monthly mortgage payment
Price
$349,000
$
%
%
Total cost of mortgage
$0
Monthly payment
By clicking Save, we will calculate your estimated mortgage for all properties using the saved values (down payment percentage, interest rate, and amortization).
The accuracy and applicability of this calculator are not guaranteed.