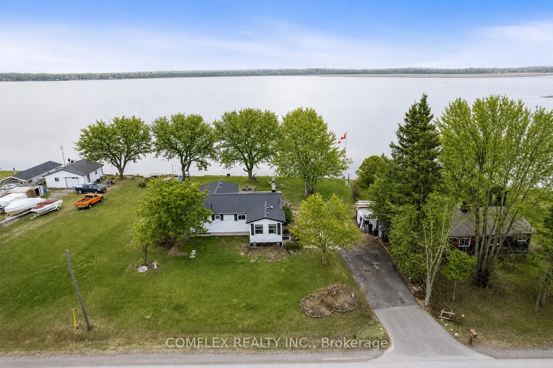
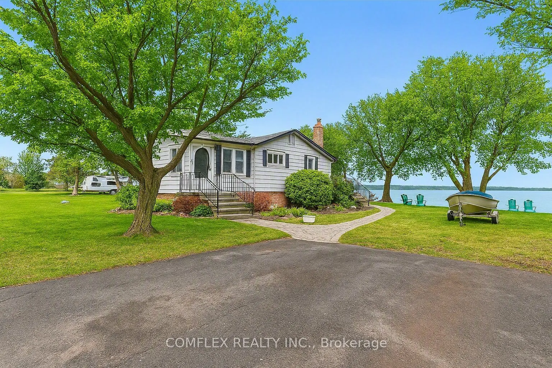
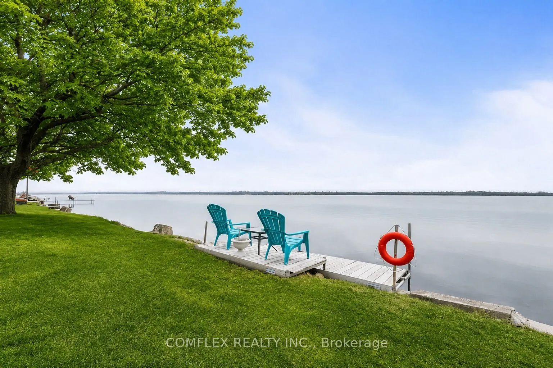
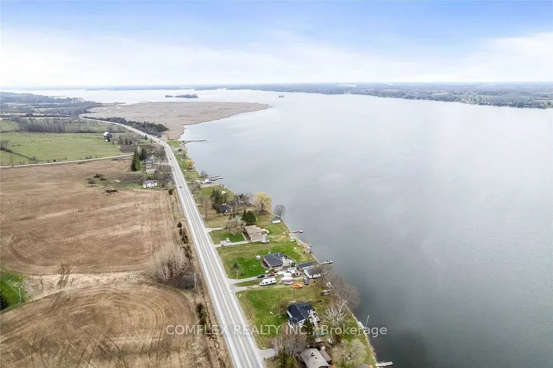
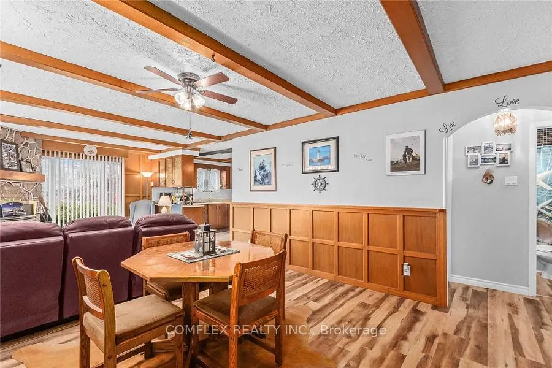
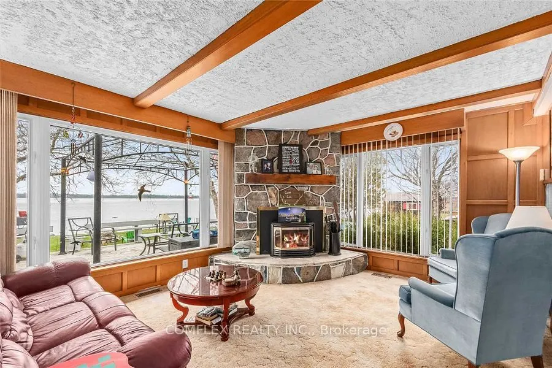
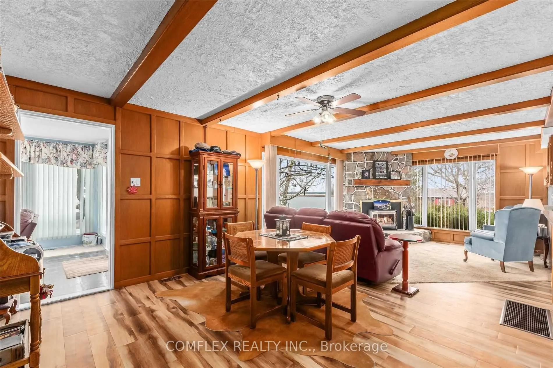
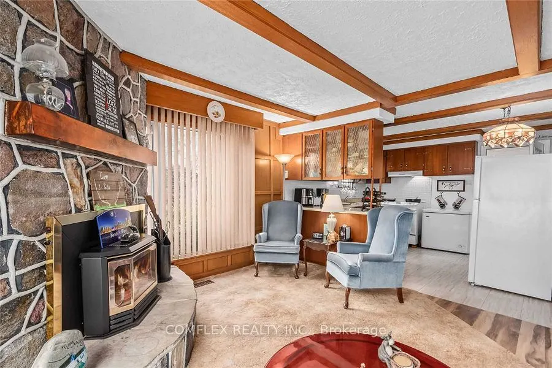
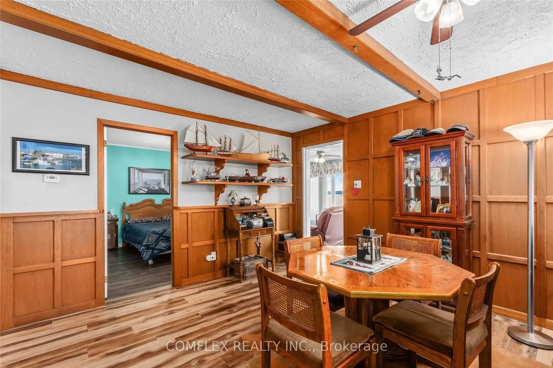
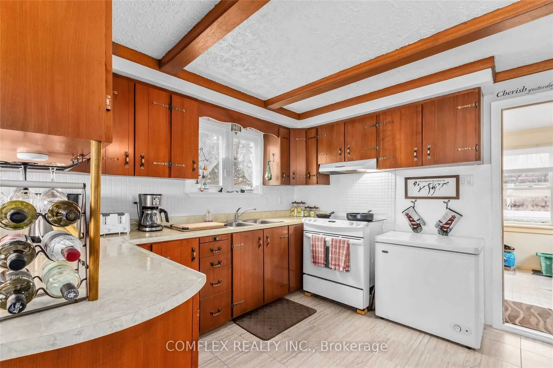
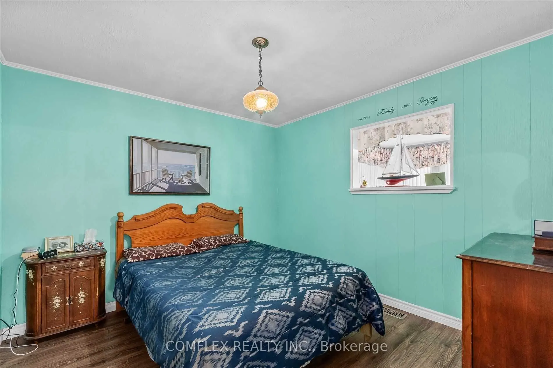
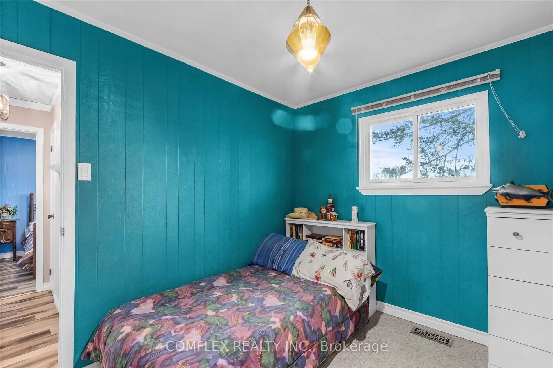
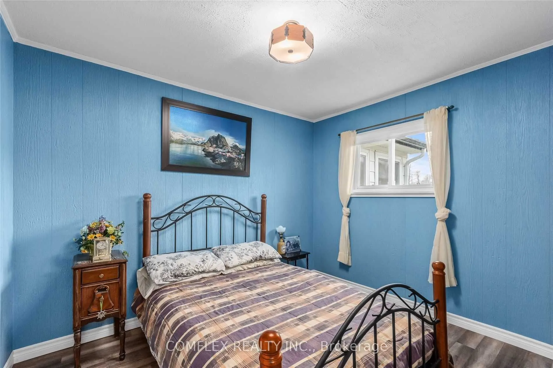
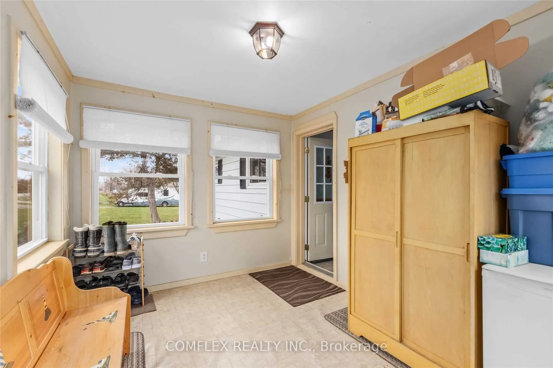
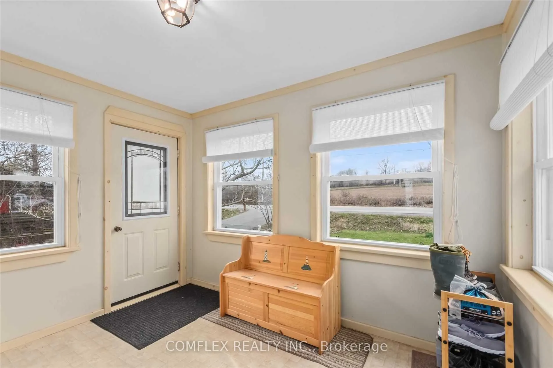
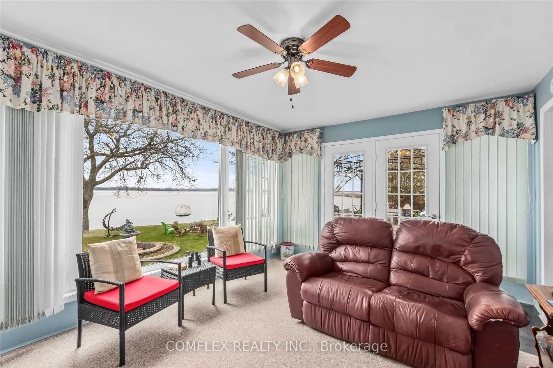
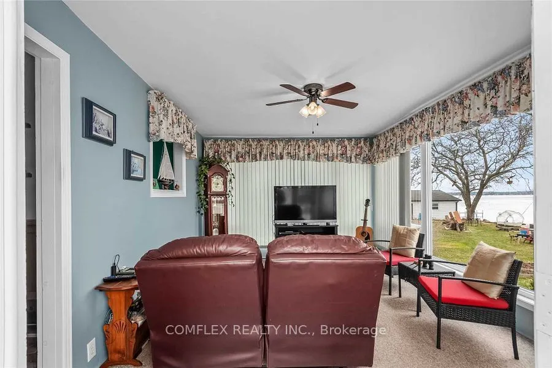
Welcome to this impressive year-round waterfront home on beautiful Pigeon Lake! An incredible opportunity awaits with this very well-maintained 3-bedroom bungalow, perfectly situated on a premium, private lot.The main floor features a spacious kitchen overlooking a cozy living room highlighted by o...versized windows and a charming fieldstone fireplace. The open-concept dining area is ideal for hosting family and friends. Three generous bedrooms and a bright 4-piece bathroom provide comfortable accommodations for everyday living or weekend escapes.A sun-filled lakeview sunroom offers breathtaking panoramic views and a walkout to an expansive deck overlooking the private backyard-perfect for morning coffee, evening sunsets, or summer gatherings. Enjoy campfires by the water, excellent bass and pickerel fishing, and direct access to the Trent Severn Waterway, making this a true boater's paradise.With quick closing available, you can start enjoying summer on the lake right away. Quick access to the GTA. ( Natural gas available on the street to convert). Fridge, Stove, Washer/Dryer combined, Freezer, Elfs, Window Coverings, Generlink, Generator, Furnace (2025), Well Pump (2025), Furniture Available if desired.
Full Property Details
Interior
Bedrooms
3
Total Bedrooms
3
Washrooms
1
Square Footage
700-1100 sqft
Basement
Crawl Space
Heating Source
Propane
Heating Fuel
Forced Air
Air Conditioning
Central Air
Family Room
No
Kitchens
1
Total Kitchens
1
Fireplace Features
Yes
Bedrooms
3
Total Bedrooms
3
Washrooms
1
Square Footage
700-1100 sqft
Basement
Crawl Space
Heating Source
Propane
Heating Fuel
Forced Air
Air Conditioning
Central Air
Family Room
No
Kitchens
1
Total Kitchens
1
Fireplace Features
Yes
Exterior
Depth
145.18
Front
98.81
Lot Size
99 x 145.18 ft
Pool
None
Waterfront
Direct
Parking Spaces
4
Total Parking Spaces
4.00
Parking Description
None
Garage Spaces
0
Depth
145.18
Front
98.81
Lot Size
99 x 145.18 ft
Pool
None
Waterfront
Direct
Parking Spaces
4
Total Parking Spaces
4.00
Parking Description
None
Garage Spaces
0
Building Description
Style
Bungalow
Home Type
House
Subtype
Detached
Property Orientation
East
Exterior Finish
Aluminum Siding
Sewers
Septic
Water Supply
Well
Possession Date
No Data
Style
Bungalow
Home Type
House
Subtype
Detached
Property Orientation
East
Exterior Finish
Aluminum Siding
Sewers
Septic
Water Supply
Well
Possession Date
No Data
Community
Community
Emily
Community
Emily
Taxes & Fees
Taxes
$3,327 /yr
Tax Year
2025
Occupancy
Owner
Taxes
$3,327 /yr
Tax Year
2025
Occupancy
Owner
Room Types
Bedroom 2
Laminate, Closet, Window
Dimensions 10.3 x 8.56 feet
88.17 sqft
Bedroom 3
Closet, Laminate, Window
Dimensions 8.89 x 10.43 feet
92.72 sqft
Dining Room
Overlooks Living, Laminate
Dimensions 12.57 x 10.83 feet
136.13 sqft
Kitchen
Window, Backsplash
Dimensions 11.55 x 10.3 feet
118.97 sqft
Living Room
Fireplace, Window
Dimensions 12.7 x 12.11 feet
153.8 sqft
Primary Bedroom
Laminate, Closet, Window
Dimensions 10.73 x 10.3 feet
110.52 sqft
Sunroom
W/O To Deck
Dimensions 15.06 x 11.42 feet
171.99 sqft
Similar Properties(No results)
Mortgage Calculator
Calculate your estimated monthly mortgage payment
Price
$699,000
$
%
%
Total cost of mortgage
$0
Monthly payment
By clicking Save, we will calculate your estimated mortgage for all properties using the saved values (down payment percentage, interest rate, and amortization).
The accuracy and applicability of this calculator are not guaranteed.