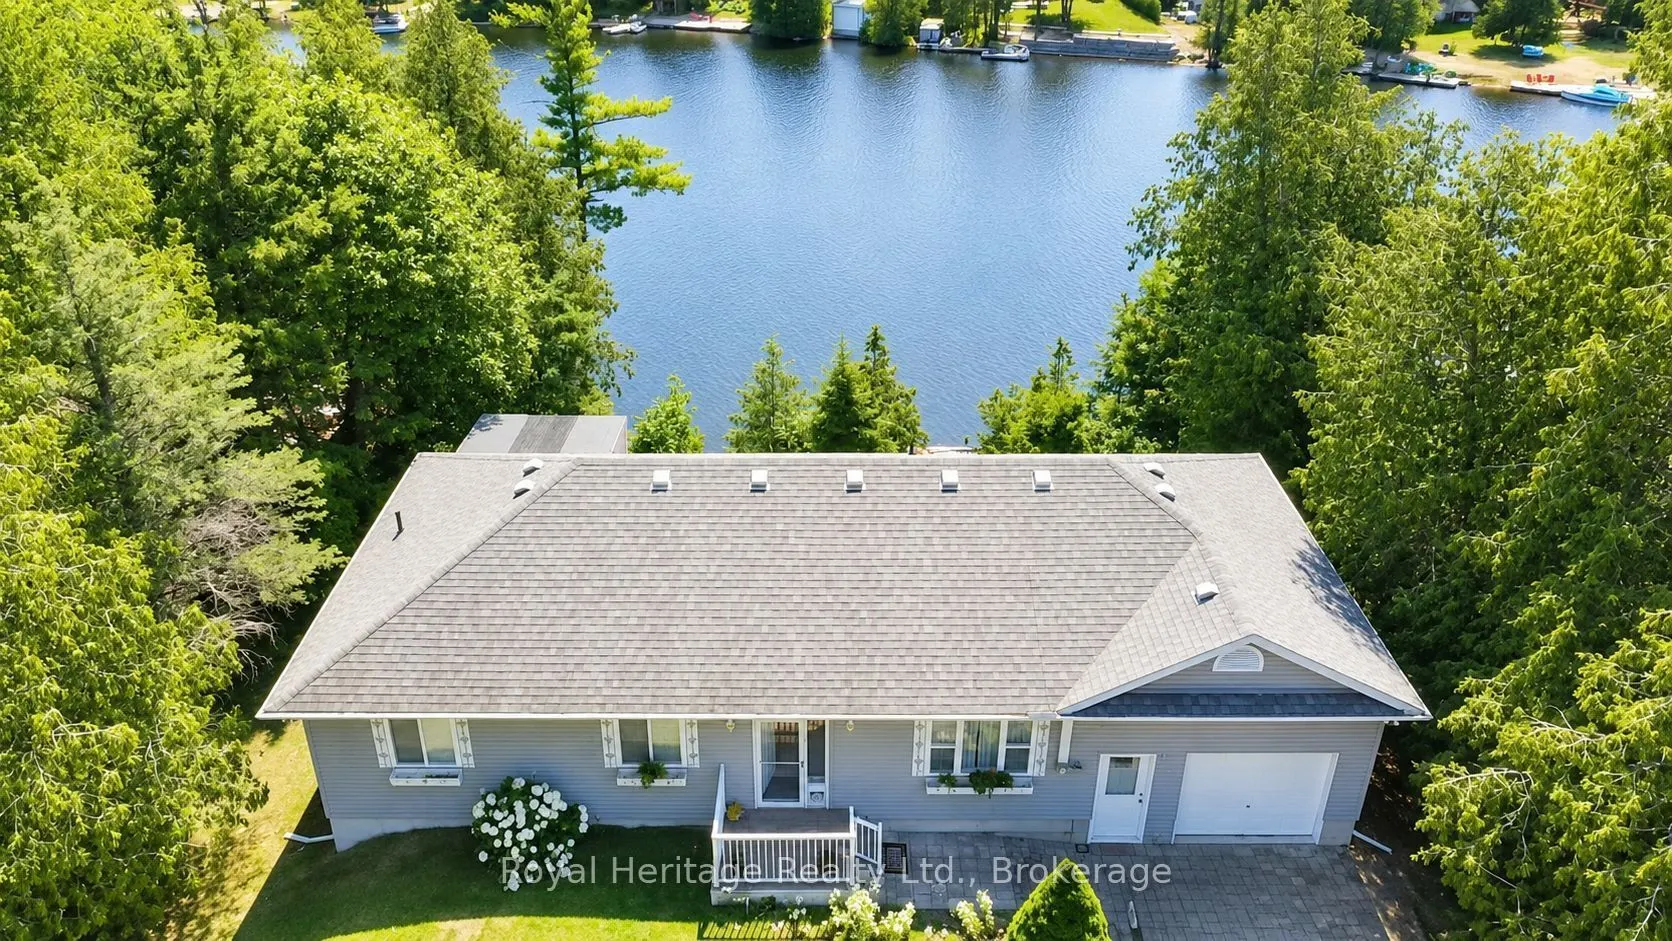
Experience waterfront living at its finest in this gorgeous, fully furnished home - ready for you to move in and enjoy the summer from day one. This spacious, carpet - free home features a bright open - concept layout with large principal rooms and oversized windows that fill the space with natural ...light while showcasing beautiful water views. Offering 3 bedrooms and 3 bathrooms, there's plenty of room for family and guests. Step outside to expansive decks on each level, perfect for entertaining or relaxing by the water. Enjoy direct waterfront access with a large private dock, ideal for boating, swimming, or simply soaking up the scenery. Additional features include an attached garage and an unbeatable location just minutes from the charming shops, restaurants, and amenities of Fenelon Falls. Don't miss this exceptional opportunity to own a turnkey waterfront retreat that's ready to be enjoyed.
Full Property Details
Interior
Bedrooms
2
Bedrooms Plus
1
Total Bedrooms
3
Washrooms
3
Square Footage
1100-1500 sqft
Basement
Finished with Walk-Out,Finished
Heating Source
Gas
Heating Fuel
Forced Air
Air Conditioning
None
Family Room
No
Kitchens
1
Total Kitchens
1
Fireplace Features
Yes
Bedrooms
2
Bedrooms Plus
1
Total Bedrooms
3
Washrooms
3
Square Footage
1100-1500 sqft
Basement
Finished with Walk-Out,Finished
Heating Source
Gas
Heating Fuel
Forced Air
Air Conditioning
None
Family Room
No
Kitchens
1
Total Kitchens
1
Fireplace Features
Yes
Exterior
Depth
183.8
Front
101.46
Acreage
< .50
Driveway
Private,Lane
Lot Size
101 x 183.8 ft
Pool
None
Waterfront
Direct
Parking Spaces
4
Total Parking Spaces
5.00
Parking Description
Attached
Garage Spaces
1
Zoning
RR2
Depth
183.8
Front
101.46
Acreage
< .50
Driveway
Private,Lane
Lot Size
101 x 183.8 ft
Pool
None
Waterfront
Direct
Parking Spaces
4
Total Parking Spaces
5.00
Parking Description
Attached
Garage Spaces
1
Zoning
RR2
Building Description
Style
Bungalow
Home Type
House
Subtype
Detached
Year Built
16-30
Property Orientation
West
Exterior Finish
Vinyl Siding
Sewers
Septic
Water Supply
Other
Possession Date
No Data
Style
Bungalow
Home Type
House
Subtype
Detached
Year Built
16-30
Property Orientation
West
Exterior Finish
Vinyl Siding
Sewers
Septic
Water Supply
Other
Possession Date
No Data
Community
Community
Fenelon Falls
Community
Fenelon Falls
Taxes & Fees
Taxes
$5,061.60 /yr
Tax Year
2026
Occupancy
Owner
Taxes
$5,061.60 /yr
Tax Year
2026
Occupancy
Owner
Room Types
Bathroom
-
Dimensions 7.11 x 6.02 feet
42.8 sqft
Bathroom
2 Pc Bath
Dimensions 8.01 x 5.04 feet
40.37 sqft
Bathroom
4 Pc Bath
Dimensions 8.09 x 7.06 feet
57.12 sqft
Bedroom
-
Dimensions 10.1 x 9.11 feet
92.01 sqft
Bedroom
Ceiling Fan(s)
Dimensions 12.09 x 9.03 feet
109.17 sqft
Family Room
Glass Doors
Dimensions 26.04 x 19.05 feet
496.06 sqft
Foyer
-
Dimensions 6.07 x 6.07 feet
36.84 sqft
Kitchen
Ceiling Fan(s)
Dimensions 26.1 x 10.01 feet
261.26 sqft
Living Room
Sliding Doors
Dimensions 20.05 x 17.03 feet
341.45 sqft
Primary Bedroom
Ceiling Fan(s)
Dimensions 12.08 x 9.04 feet
109.2 sqft
Utility Room
-
Dimensions 13.03 x 12.09 feet
157.53 sqft
Similar Properties(No results)
Mortgage Calculator
Calculate your estimated monthly mortgage payment
Price
$919,900
$
%
%
Total cost of mortgage
$0
Monthly payment
By clicking Save, we will calculate your estimated mortgage for all properties using the saved values (down payment percentage, interest rate, and amortization).
The accuracy and applicability of this calculator are not guaranteed.