Sign In or Create a Free Account to see full details of this property
Key Facts
Key facts for 35 Cedar Bay Road
Property Type
House, Bungalow
Parking
Attached 4 garage, 8 parking
MLS #
X13588428
Size
1500-2000 sqft
Basement
Finished
Listed on
2026-07-21
Lot size
103 x 294.41
Tax
$5,444 /yr
Days on Market
84
Approximate Age
16-30
Maintenance Fee
-
Description
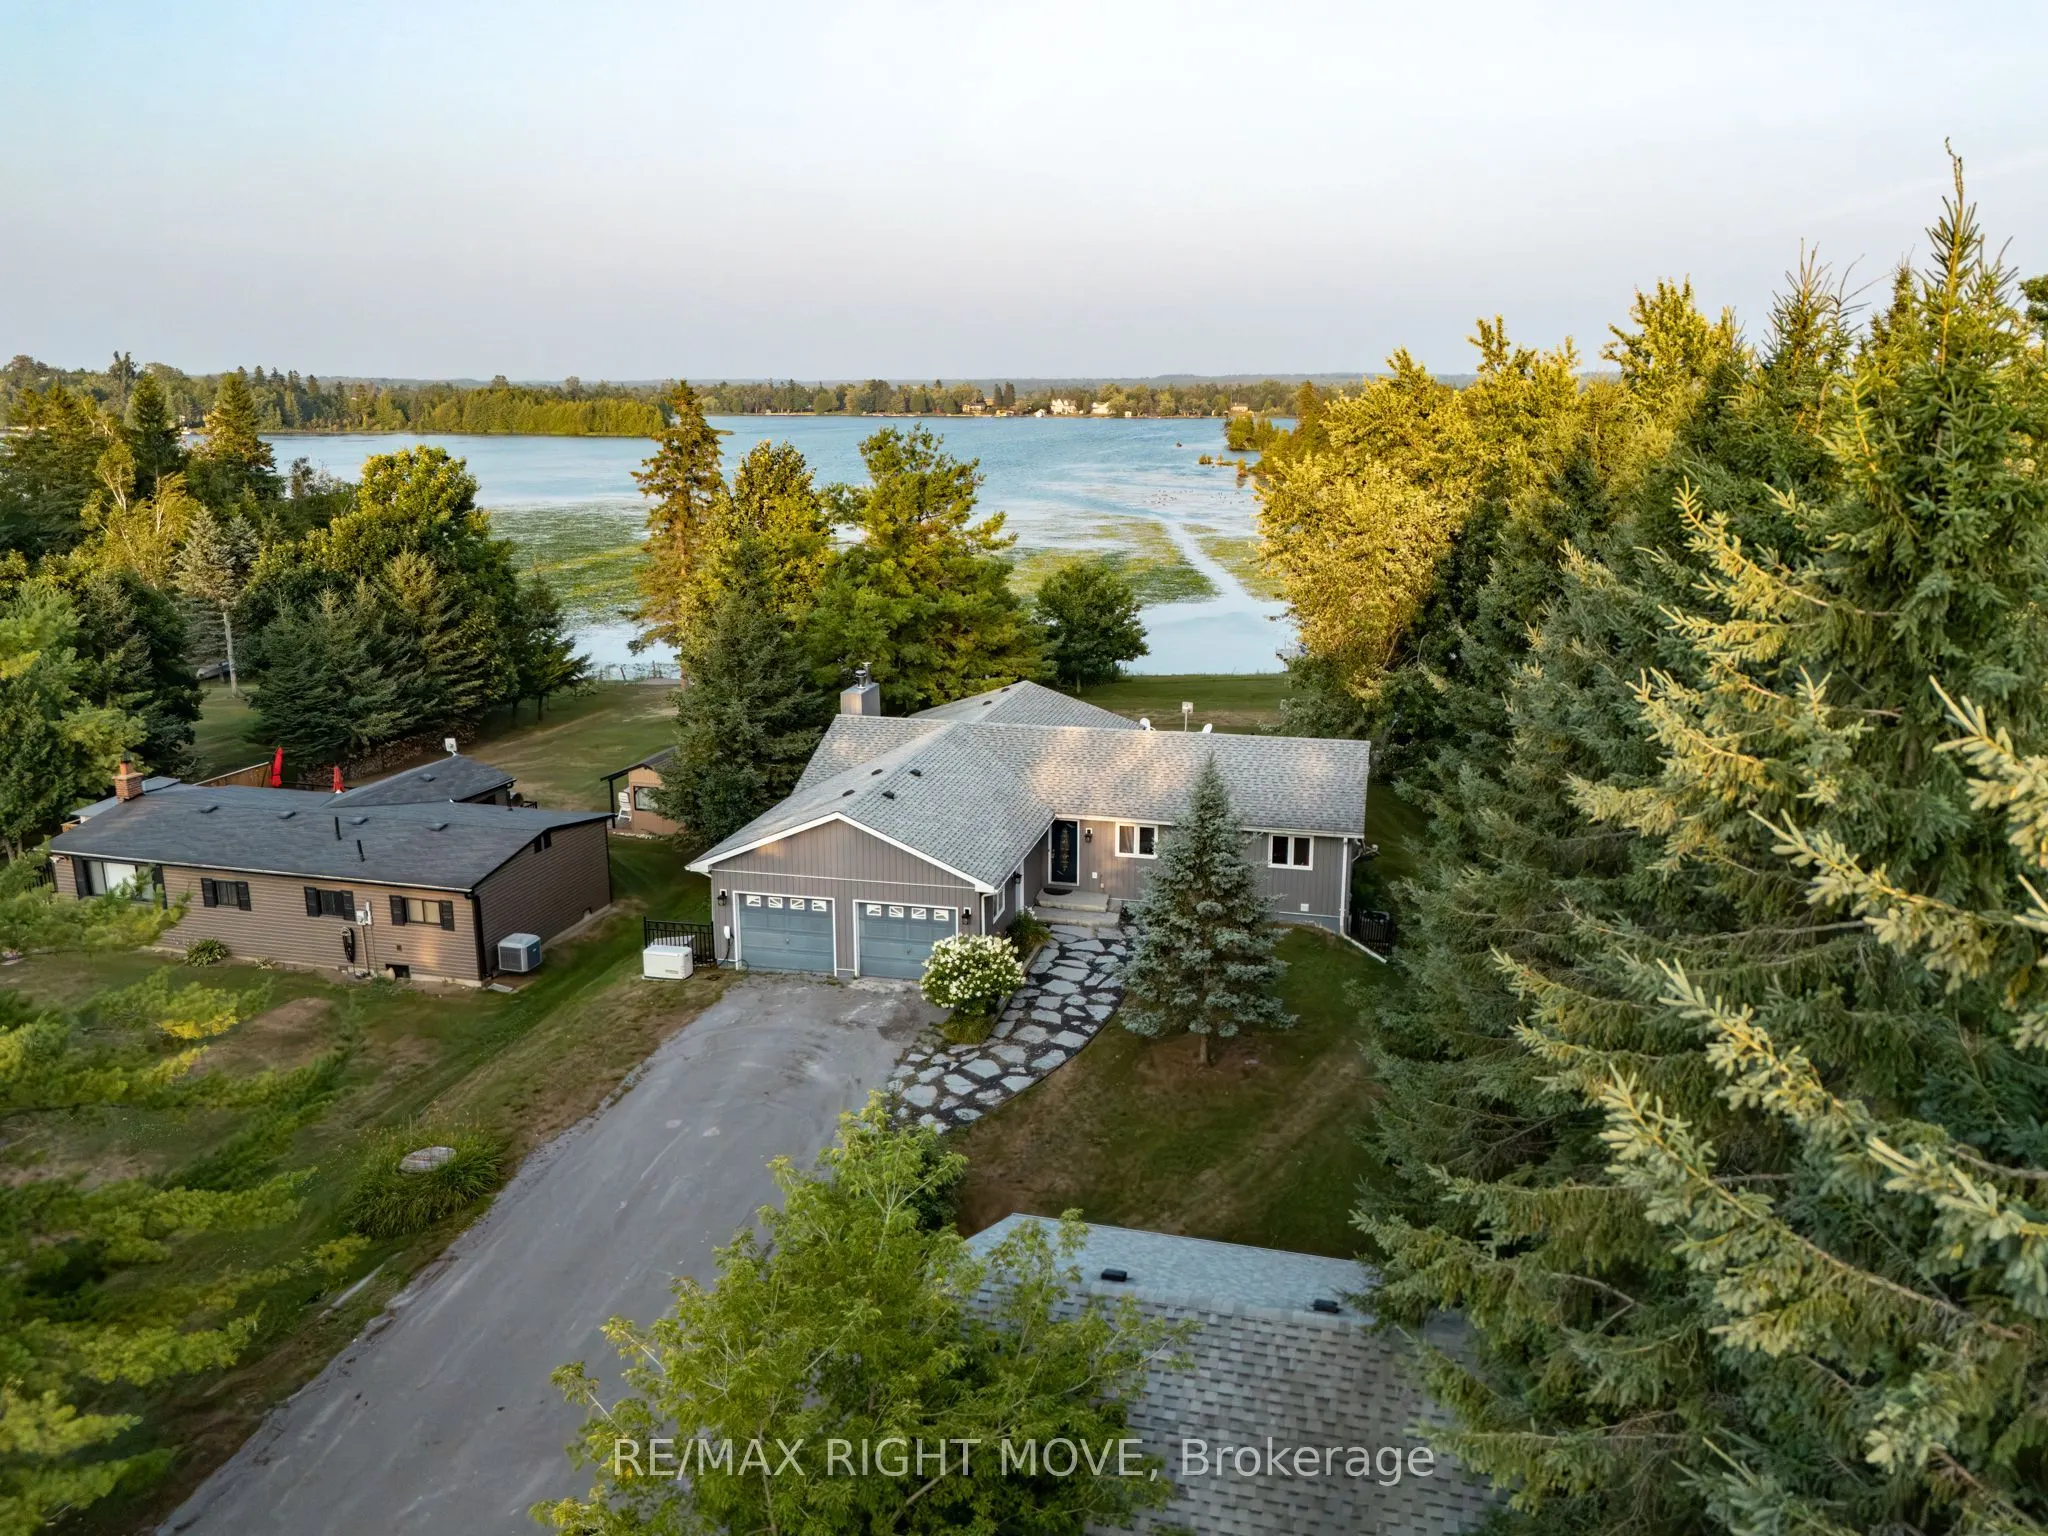
Tucked away on a quiet street and right on the school bus route, this warm and welcoming 3+1 bedroom, 3-bath waterfront home offers everything you need for comfortable, year-round lakeside living with 103 feet of water frontage and a beautiful dock extending onto Canal lake, part of the renowned Tre...nt-Severn Waterway.Inside you will find a bright, open-concept layout, freshly painted throughout. The main floor includes three generous bedrooms, a large dining room, spacious living room, main floor laundry, and a primary suite with a 4-piece ensuite and a walkout to the back deck the perfect spot to catch gorgeous sunrises.The kitchen is updated with sleek Quartz counters (2021) and top-of-the-line Samsung appliances, including a smart fridge (2022) .Downstairs, the newly renovated basement (2025) offers plenty of extra living space, featuring a 4th bedroom, dedicated office, home gym, and a large Family/ Rec room with a cozy wood-burning stove.Outside, theres room for everyone with a driveway that fits 8-10 cars, plus an attached 2-car garage converted into a comfortable bonus space with new flooring and a heat pump. You will also find a detached shop for extra storage or a workshop.Additional highlights include a Generac generator(2022) for peace of mind this home is ready for whatever life brings.Whether you're looking for a full-time residence or a weekend retreat, this property has the space, the views, and all the extras to make every day feel like a getaway.
Hardwood Floor, Stainless Steel Appl, Open Concept
Dimensions 18.8 x 14.99 feet
281.81 sqft
Living Room
Hardwood Floor, Fireplace, Walk-Out
Dimensions 24.74 x 13.75 feet
340.17 sqft
Office
Vinyl Floor
Dimensions 10.79 x 6.99 feet
75.42 sqft
Primary Bedroom
4 Pc Ensuite, Walk-Out
Dimensions 11.45 x 10.99 feet
125.84 sqft
Recreation
Vinyl Floor, Walk-In Closet(s), Overlooks Living
Dimensions 13.32 x 10.56 feet
140.66 sqft
Similar Properties(No results)
Mortgage Calculator
Calculate your estimated monthly mortgage payment
Price
$835,000
$
%
%
Total cost of mortgage
$0
Monthly payment
By clicking Save, we will calculate your estimated mortgage for all properties using the saved values (down payment percentage, interest rate, and amortization).
The accuracy and applicability of this calculator are not guaranteed.