Sign In or Create a Free Account to see full details of this property
Key Facts
Key facts for 3 Nipigon Street
Property Type
House, Bungalow
Parking
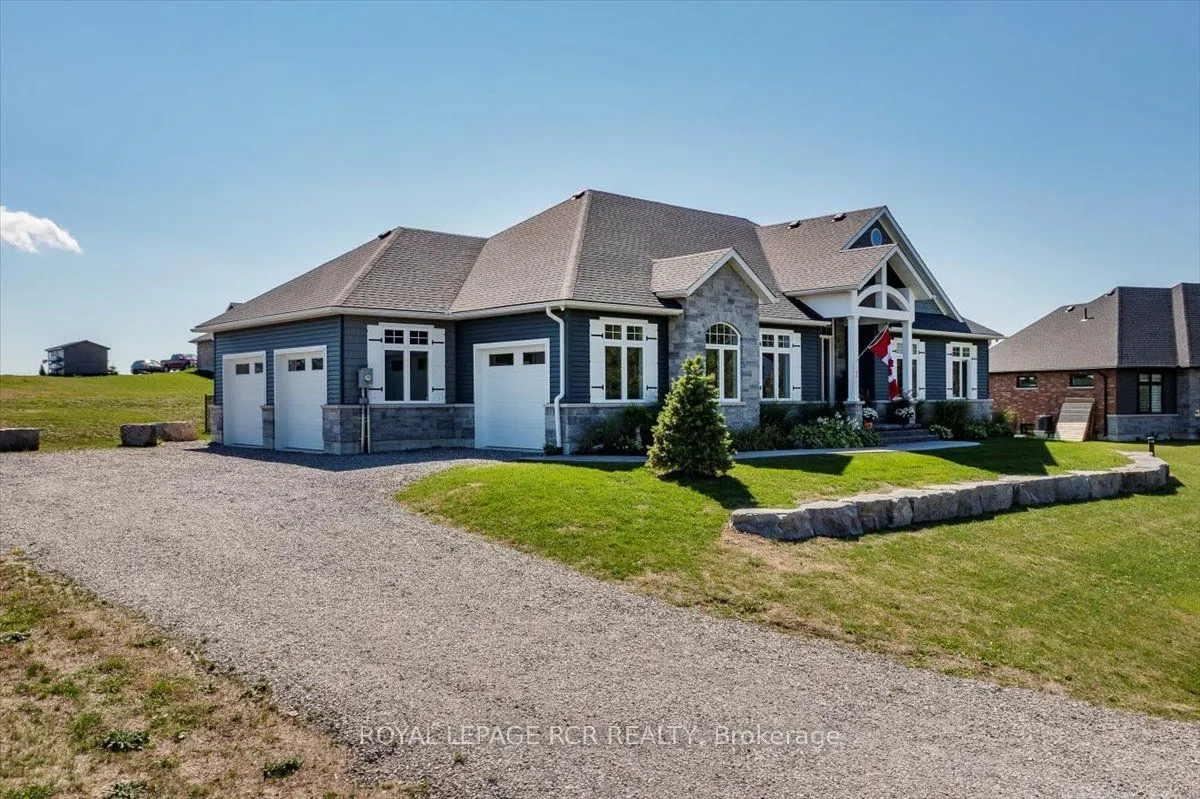
Attached 3 garage, 6 parking
MLS #
X13612416
Size
2000-2500 sqft
Basement
Full,Unfinished
Listed on
2026-07-27
Lot size
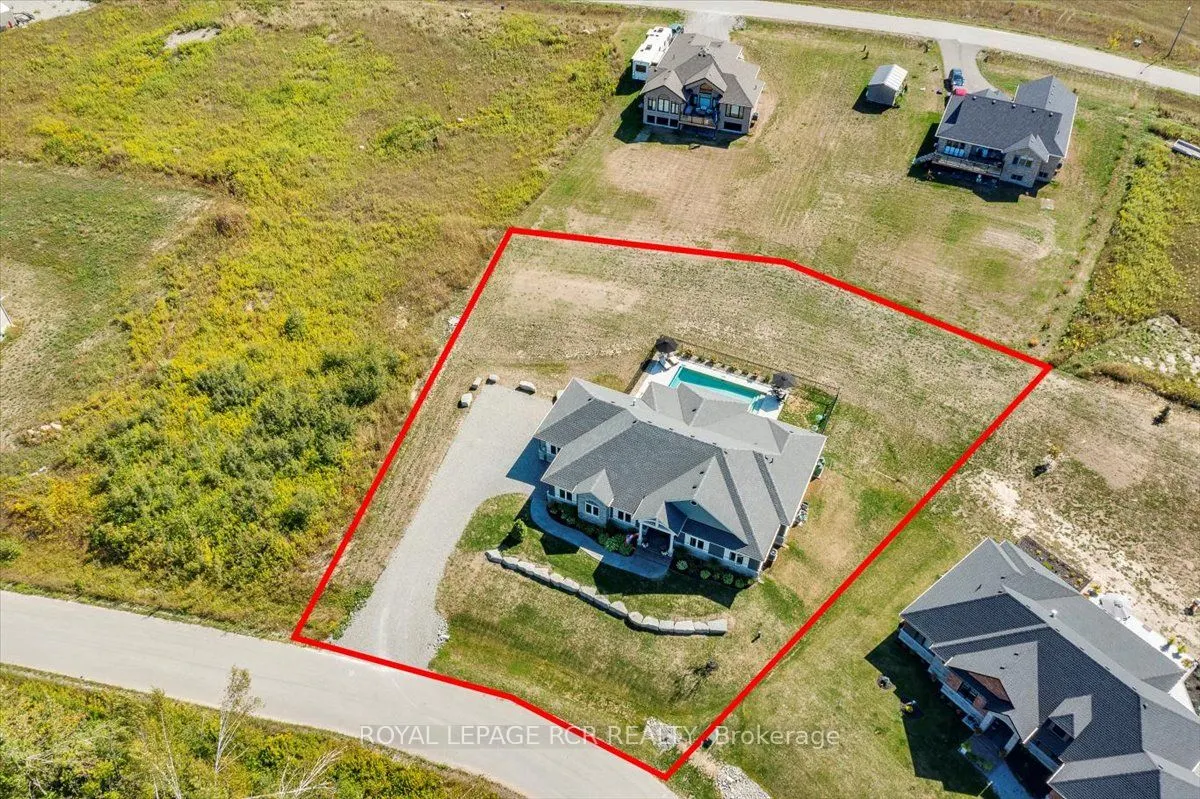
117 x 179.5
Tax
$6,748.81 /yr
Days on Market
78
Approximate Age
0-5
Maintenance Fee
-
Description
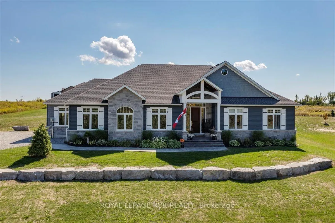
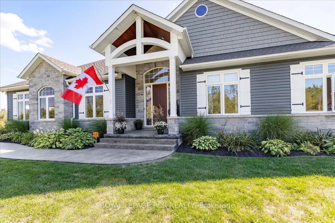
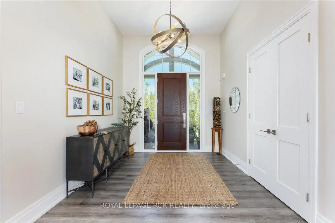
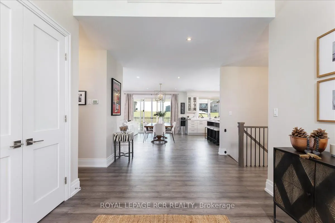
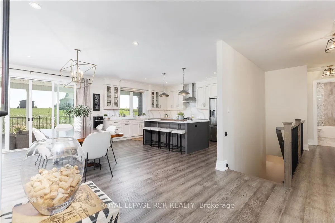
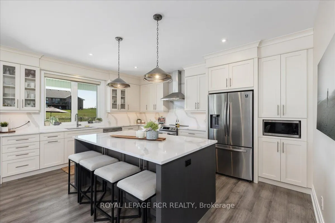
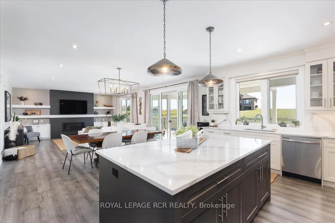
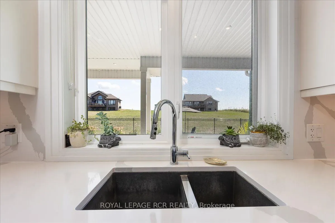
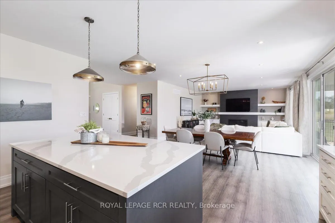
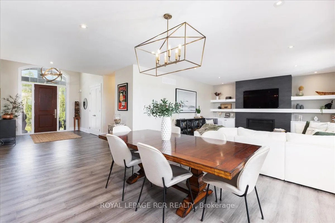
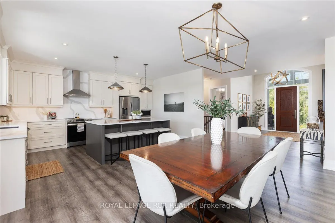
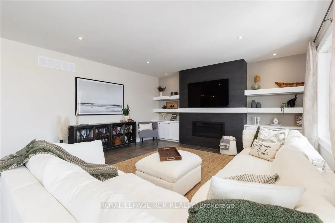
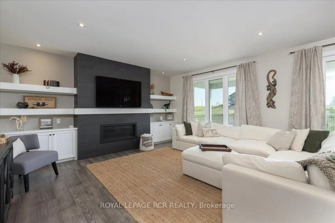
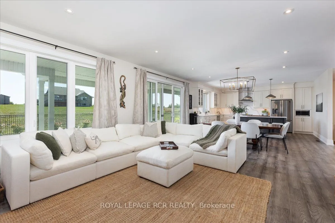
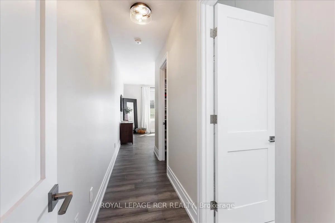
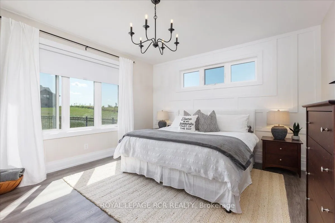
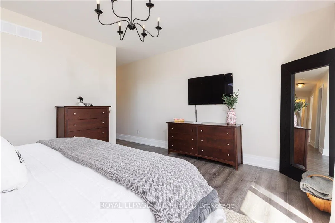
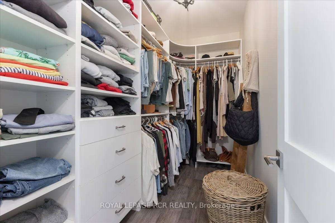
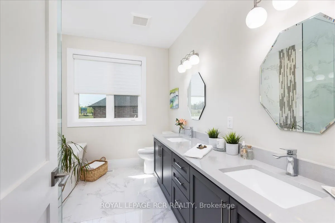
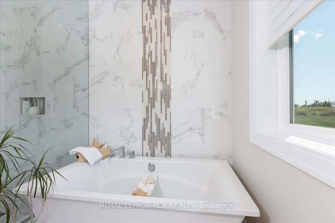
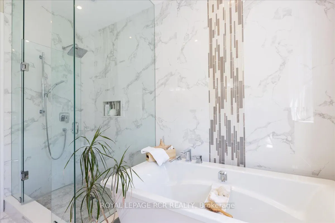
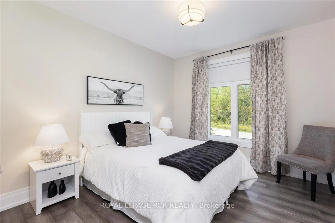
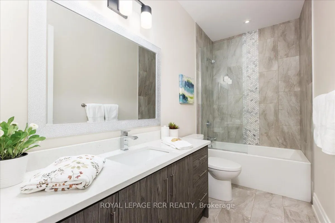
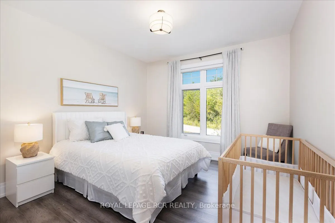
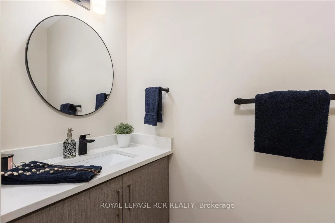
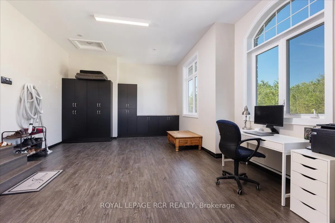
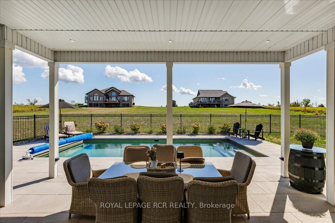
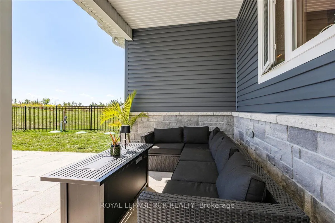
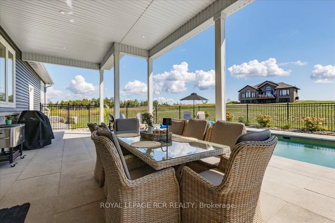
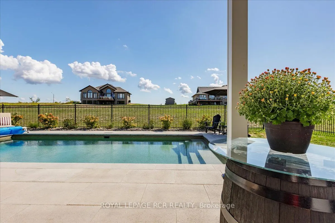
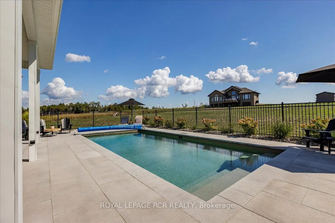
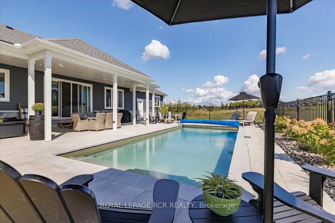
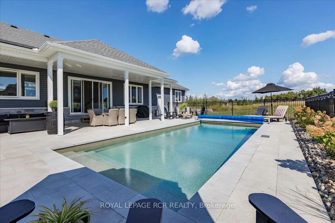
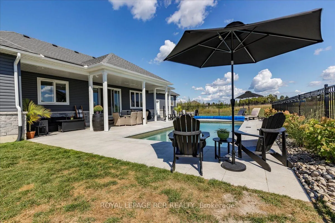
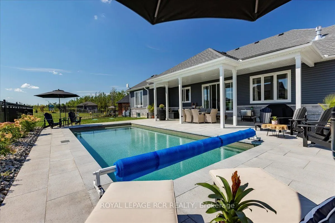
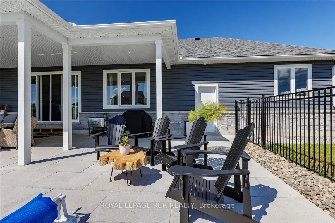
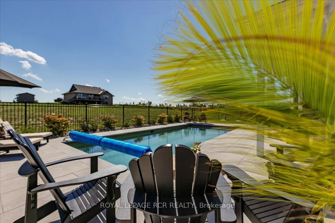
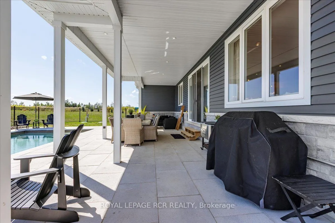
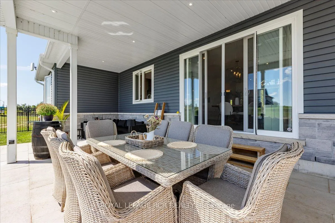
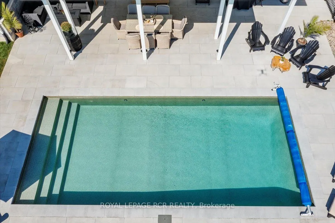
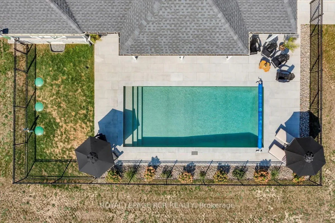
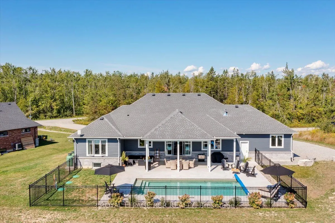
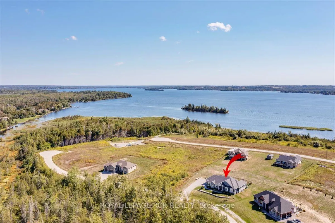
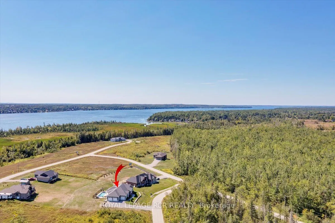
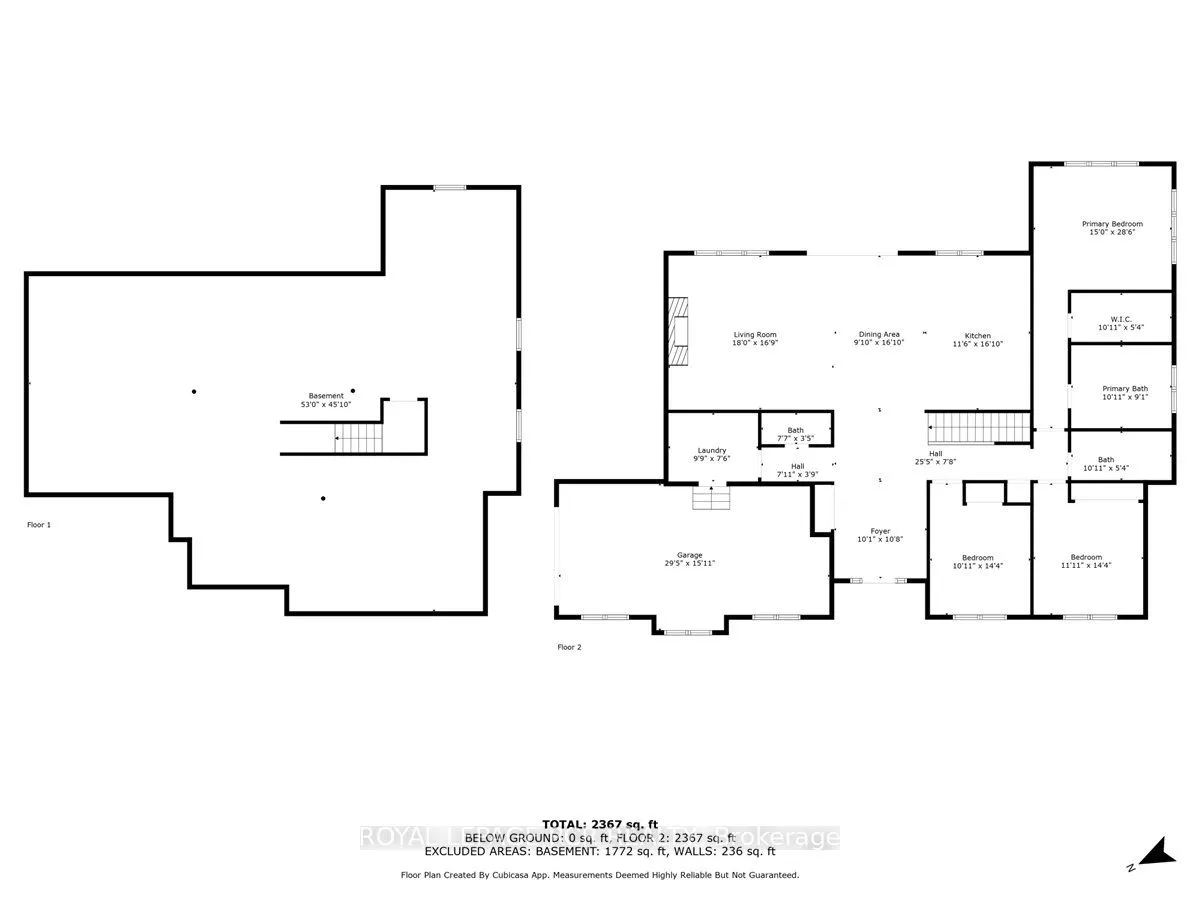
WELCOME to the lifestyle you've been waiting for! Nestled in prestigious Sturgeon View Estates, this CUSTOM-BUILT bungalow offers the perfect blend of luxury, tranquility, and lakeside living-just steps from shared dock access on beautiful Sturgeon Lake. Set on a professionally landscaped half-acre ...lot, this exceptional home offers over 2,125 sq. ft. of elegant main-floor living designed for comfort and effortless entertaining.The bright, open-concept layout is anchored by a stunning chef-inspired kitchen featuring quartz countertops, stainless steel appliances, a spacious centre island, and custom cabinetry. The adjoining dining area walks out to a covered patio, creating the perfect space for indoor-outdoor entertaining. The inviting great room showcases a cozy gas fireplace with custom built-ins, while engineered hardwood floors, 9' ceilings, and premium finishes throughout create a timeless, sophisticated feel.The luxurious primary suite is a private retreat featuring a spa-inspired ensuite with a freestanding soaker tub, glass shower, double vanity, and a walk-in closet with custom built-ins. A versatile bonus room is ideal as a family room, home office, or gym and can easily be converted back into a third garage bay. The unspoiled lower level offers over 2,100 sq. ft. with 9' ceilings, oversized windows, and a rough-in for a 3-piece bath.Step outside to your private backyard oasis complete with a saltwater pool, covered patio, and professional landscaping. Best of all, the expensive upgrades are already complete-simply move in and enjoy.Located just minutes to Fenelon Falls and Bobcaygeon, 30 minutes to Lindsay or Peterborough, and only 90 minutes from the GTA, this is more than a home-it's an exceptional lakeside lifestyle.
Breakfast Bar, Quartz Counter, Stainless Steel Appl
Dimensions 39.99 x 16.99 feet
679.43 sqft
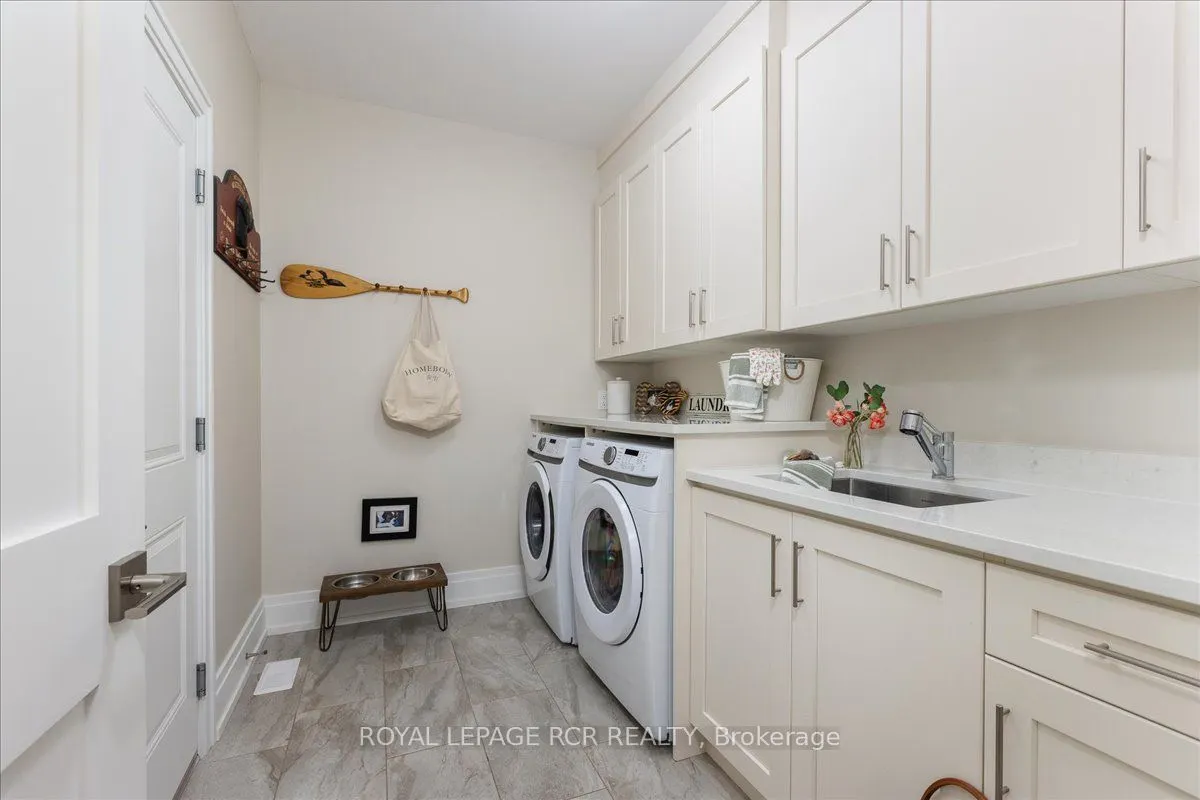
Laundry
Ceramic Floor, Laundry Sink, Access To Garage
Dimensions 9.84 x 7.22 feet
71.04 sqft
Living Room
Hardwood Floor, Fireplace, B/I Shelves
Dimensions 39.99 x 16.99 feet
679.43 sqft
Primary Bedroom
Hardwood Floor, 5 Pc Ensuite, Walk-In Closet(s)
Dimensions 14.76 x 13.45 feet
198.52 sqft
Similar Properties(No results)
Mortgage Calculator
Calculate your estimated monthly mortgage payment
Price
$1,379,000
$
%
%
Total cost of mortgage
$0
Monthly payment
By clicking Save, we will calculate your estimated mortgage for all properties using the saved values (down payment percentage, interest rate, and amortization).
The accuracy and applicability of this calculator are not guaranteed.