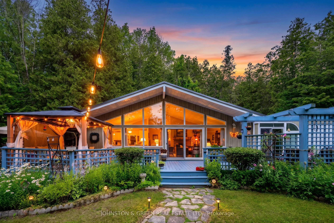
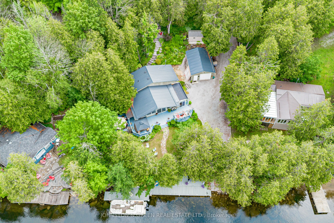
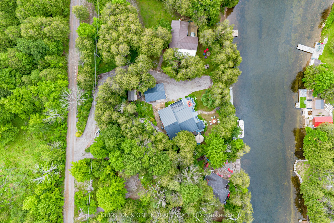
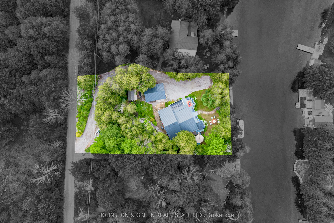
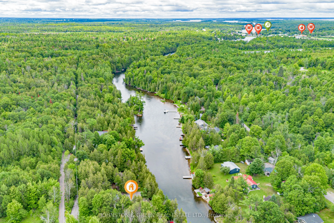
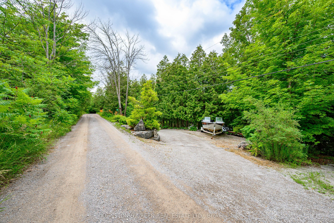
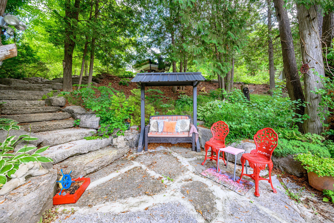
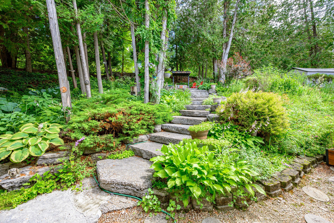
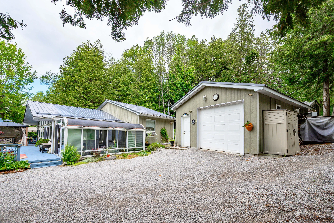
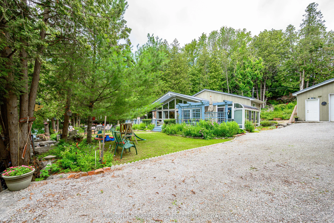
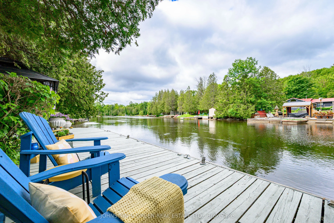
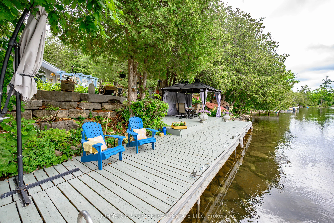
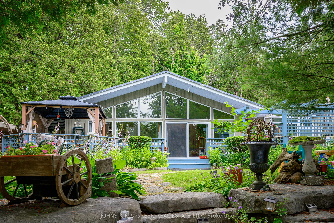
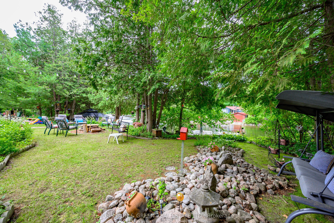
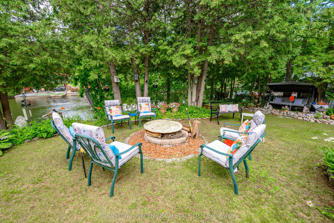
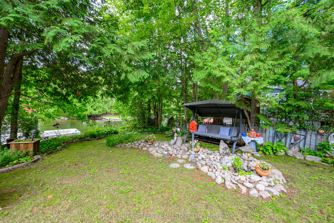
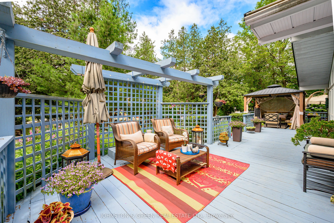
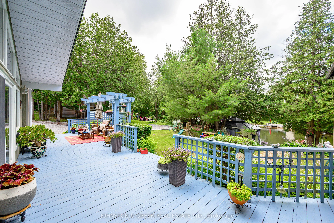
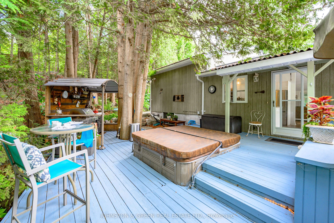
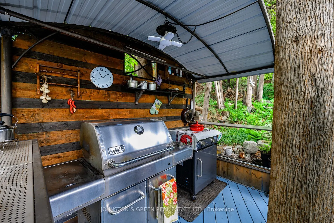
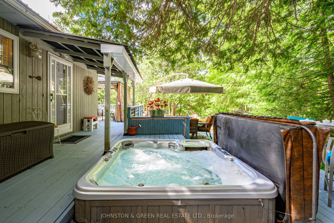
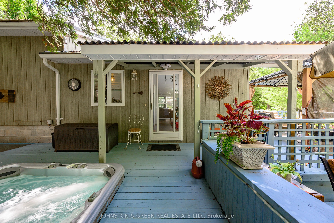
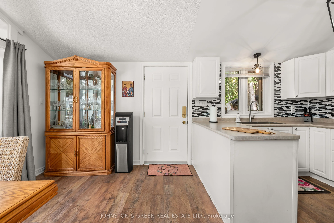
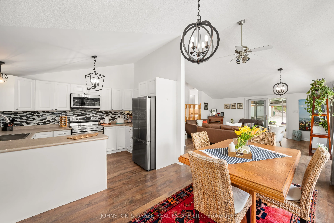
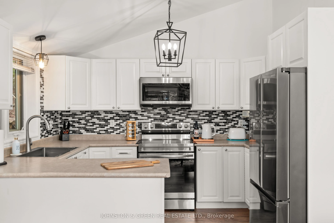
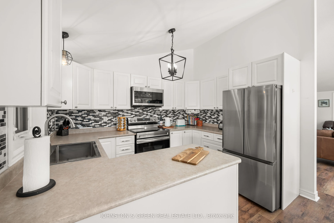
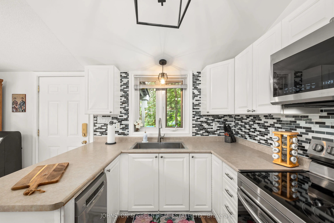
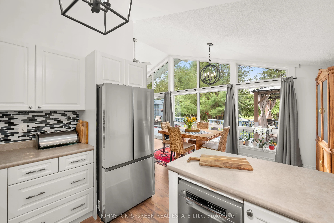
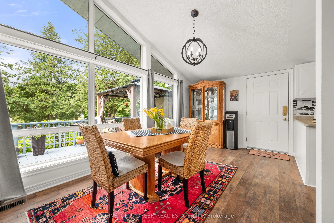
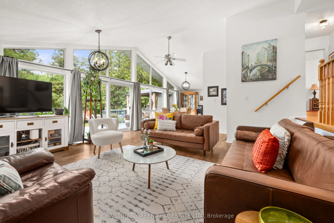
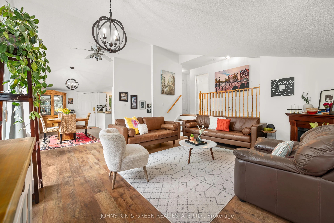
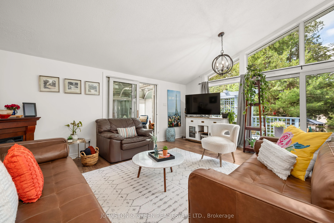
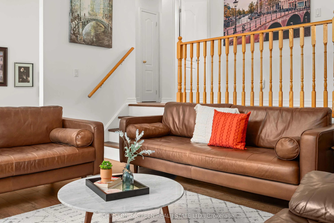
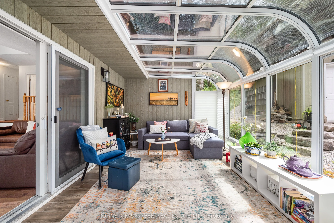
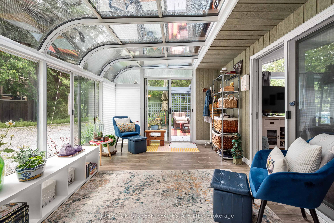
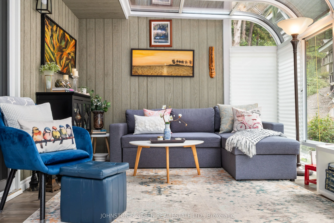
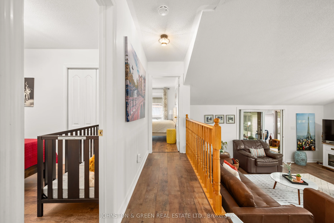
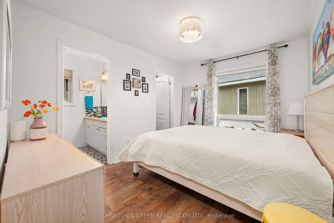
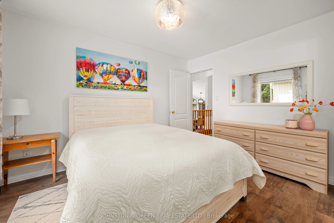
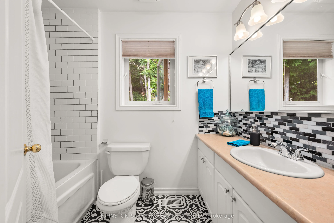
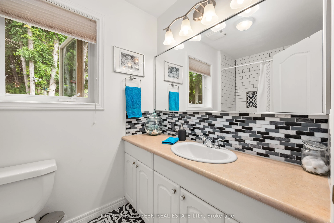
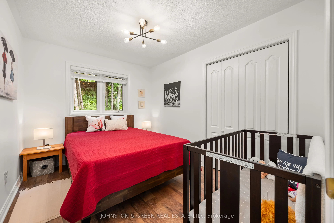
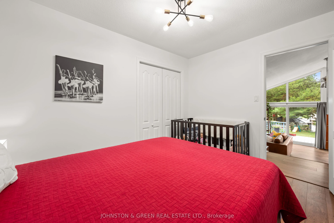
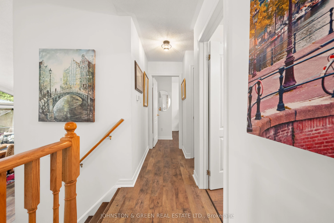
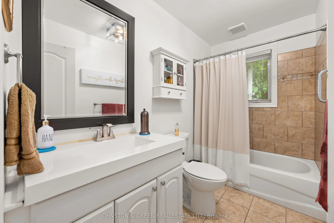
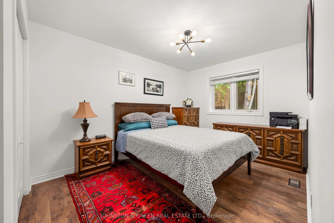
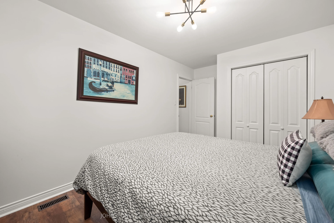
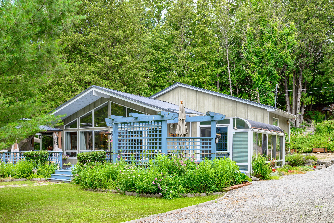
Escape to tranquility with this exceptional 4 season, 3 bedroom, 2 bathroom cottage situated directly on the picturesque Gull River. Offering the ultimate blend of natural serenity and aquatic adventure, this property features over 100 feet of waterfront. Cast off your dock for a day of boating, f...ishing, swimming or exploring the sparkling waters of Silver Lake and Shadow Lake which are only a short boat ride away. Featuring 3 well appointed bedrooms, a large living room and open concept space, this cottage provides plenty of room for family, guests and effortless weekend hosting. The oversized sunroom offers a rare bonus room that brings the beauty of the outdoors right inside, offering front-row seats to the changing seasonal foliage and views of the property. Floor to ceiling expansive windows throughout the home flood the interior with natural light while offering breathtaking, uninterrupted views overlooking the sparkling river. the bright living spaces seamlessly connect to the outdoors to your multi-tiered decks, making it easy to dine outdoors, unwind on the water's edge, or gather around the fire pit. enjoy a beautifully maintained and professionally landscaped property featuring lush greenery , vibrant perennial gardens, and many different outdoor seating areas designed for ultimate relaxation-including a private hot tub where you can soak under the stars. Whether you are seeking a peaceful family weekend retreat or an idyllic year-round escape in the heart of cottage country, this Gull River gem delivers the lifestyle you have been dreaming of. YOUR ULTIMATE WATERFRONT LIFESTYLE AWAITS - SCHEDULE YOUR PRIVATE TOUR TODAY! Additional improvement : mental roof (2022) professionally painted (2023) and new flooring throughout (2023)
Full Property Details
Interior
Bedrooms
3
Total Bedrooms
3
Washrooms
2
Square Footage
1100-1500 sqft
Basement
Crawl Space,Full
Heating Source
Propane
Heating Fuel
Forced Air
Air Conditioning
Central Air
Family Room
No
Kitchens
1
Total Kitchens
1
Fireplace Features
Yes
Bedrooms
3
Total Bedrooms
3
Washrooms
2
Square Footage
1100-1500 sqft
Basement
Crawl Space,Full
Heating Source
Propane
Heating Fuel
Forced Air
Air Conditioning
Central Air
Family Room
No
Kitchens
1
Total Kitchens
1
Fireplace Features
Yes
Exterior
Depth
172.0
Front
100.0
Acreage
< .50
Driveway
Private
Lot Size
100 x 172.0 ft
Pool
None
Waterfront
Direct
Parking Spaces
6
Total Parking Spaces
8.00
Parking Description
Detached
Garage Spaces
2
Depth
172.0
Front
100.0
Acreage
< .50
Driveway
Private
Lot Size
100 x 172.0 ft
Pool
None
Waterfront
Direct
Parking Spaces
6
Total Parking Spaces
8.00
Parking Description
Detached
Garage Spaces
2
Building Description
Style
Backsplit 3
Home Type
House
Subtype
Rural Residential
Year Built
16-30
Property Orientation
West
Exterior Finish
Wood
Sewers
Septic
Water Supply
Well
Possession Date
10/27/2026
Style
Backsplit 3
Home Type
House
Subtype
Rural Residential
Year Built
16-30
Property Orientation
West
Exterior Finish
Wood
Sewers
Septic
Water Supply
Well
Possession Date
10/27/2026
Community
Community
Somerville
Community
Somerville
Taxes & Fees
Taxes
$4,809.79 /yr
Tax Year
2026
Occupancy
Owner
Taxes
$4,809.79 /yr
Tax Year
2026
Occupancy
Owner
Room Types
Bedroom 2
-
Dimensions 10.43 x 9.15 feet
95.43 sqft
Bedroom 3
-
Dimensions 14.6 x 9.35 feet
136.51 sqft
Dining Room
-
Dimensions 16.17 x 9.51 feet
153.78 sqft
Kitchen
-
Dimensions 10.83 x 8.27 feet
89.56 sqft
Living Room
-
Dimensions 17.49 x 15.68 feet
274.24 sqft
Primary Bedroom
-
Dimensions 12.01 x 9.35 feet
112.29 sqft
Sunroom
-
Dimensions 18.01 x 10.5 feet
189.1 sqft
Similar Properties(No results)
Mortgage Calculator
Calculate your estimated monthly mortgage payment
Price
$1,295,000
$
%
%
Total cost of mortgage
$0
Monthly payment
By clicking Save, we will calculate your estimated mortgage for all properties using the saved values (down payment percentage, interest rate, and amortization).
The accuracy and applicability of this calculator are not guaranteed.