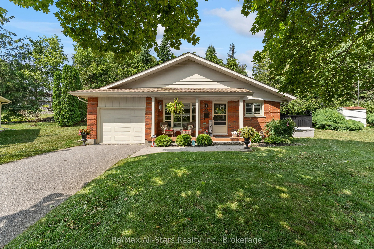
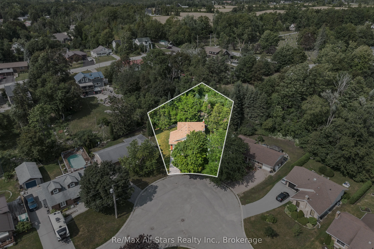
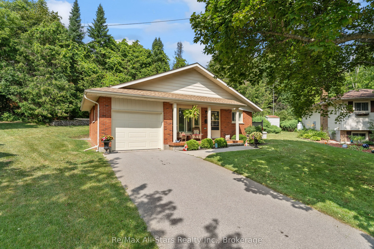
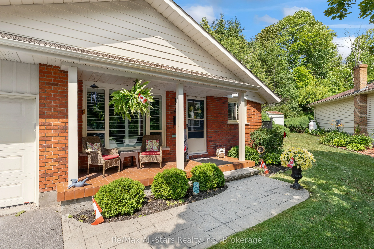
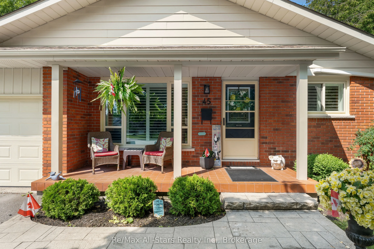
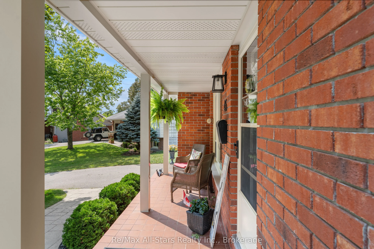
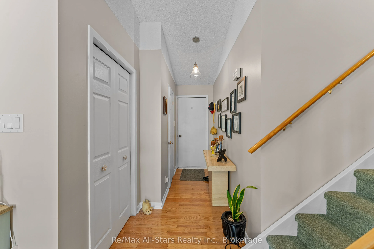
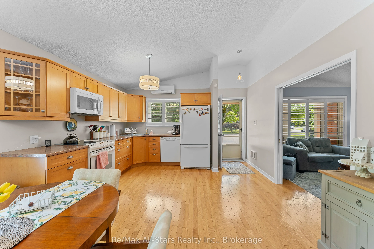
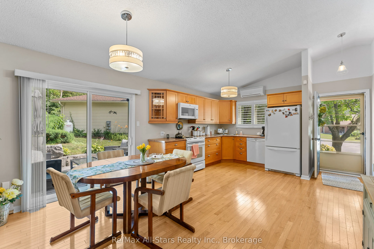
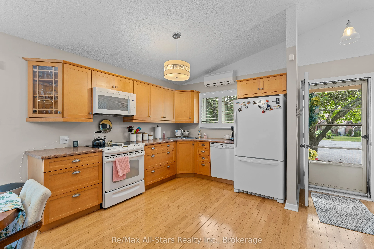
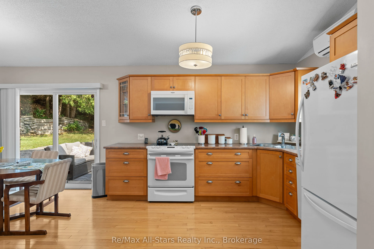
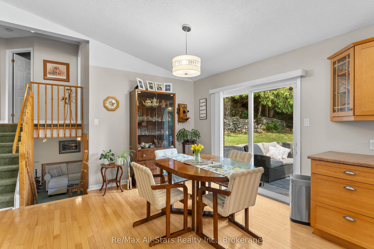
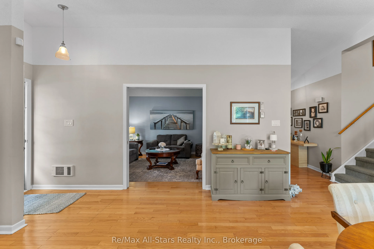
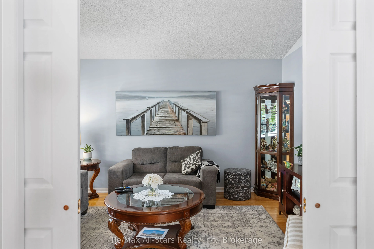
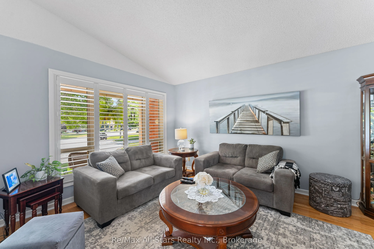
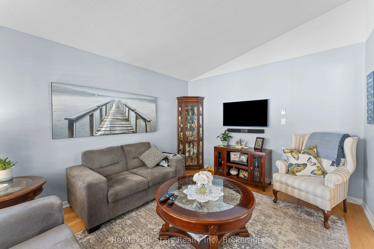
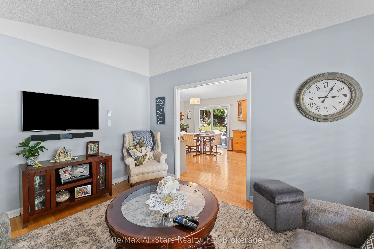
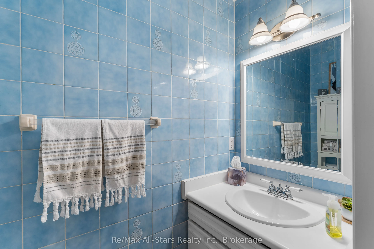
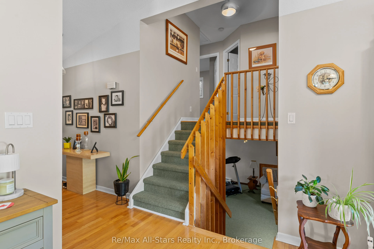
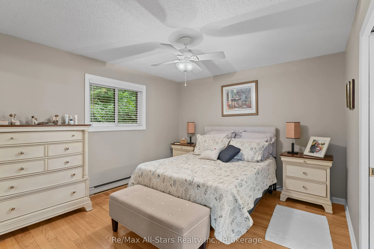
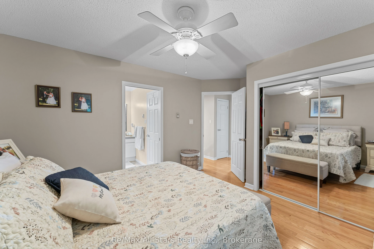
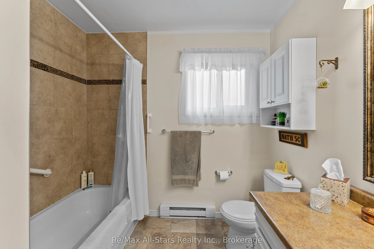
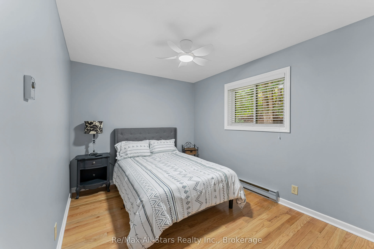
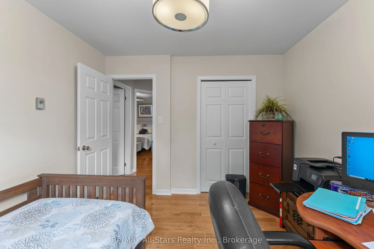
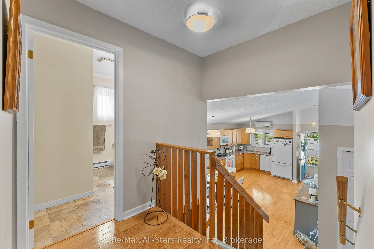
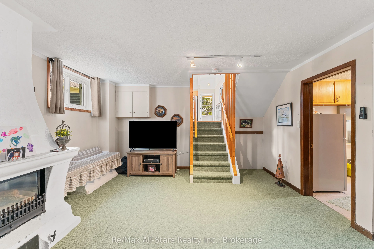
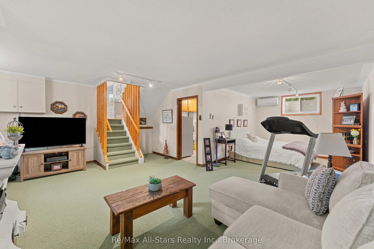
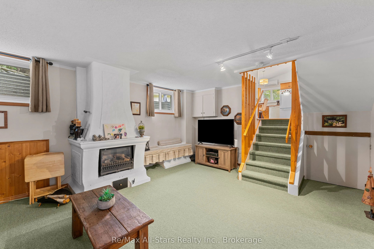
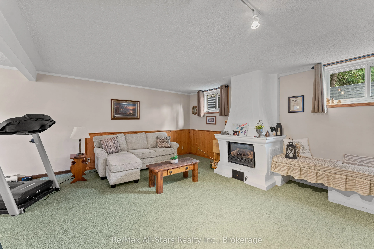
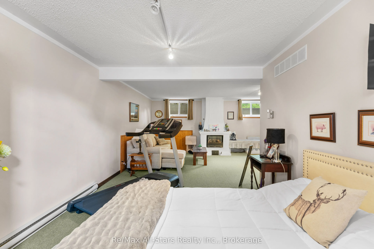
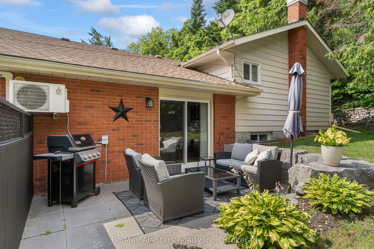
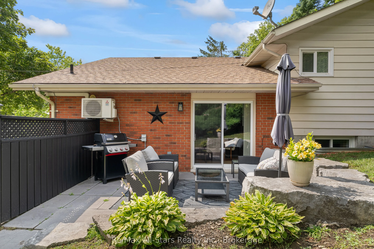
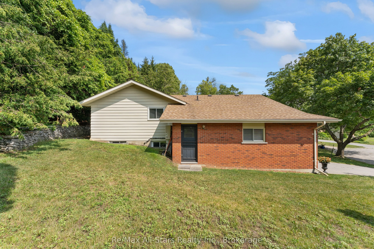
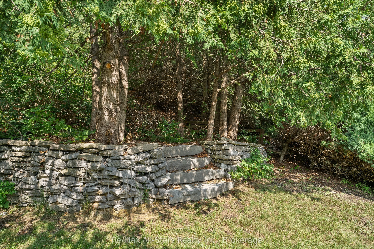
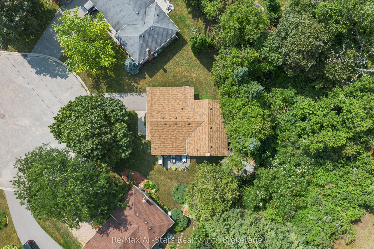
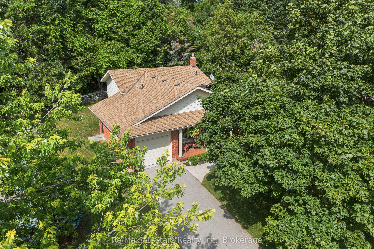
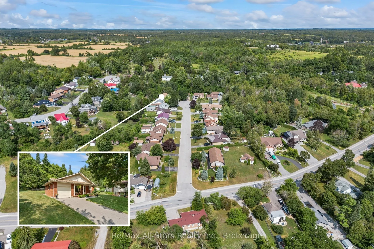
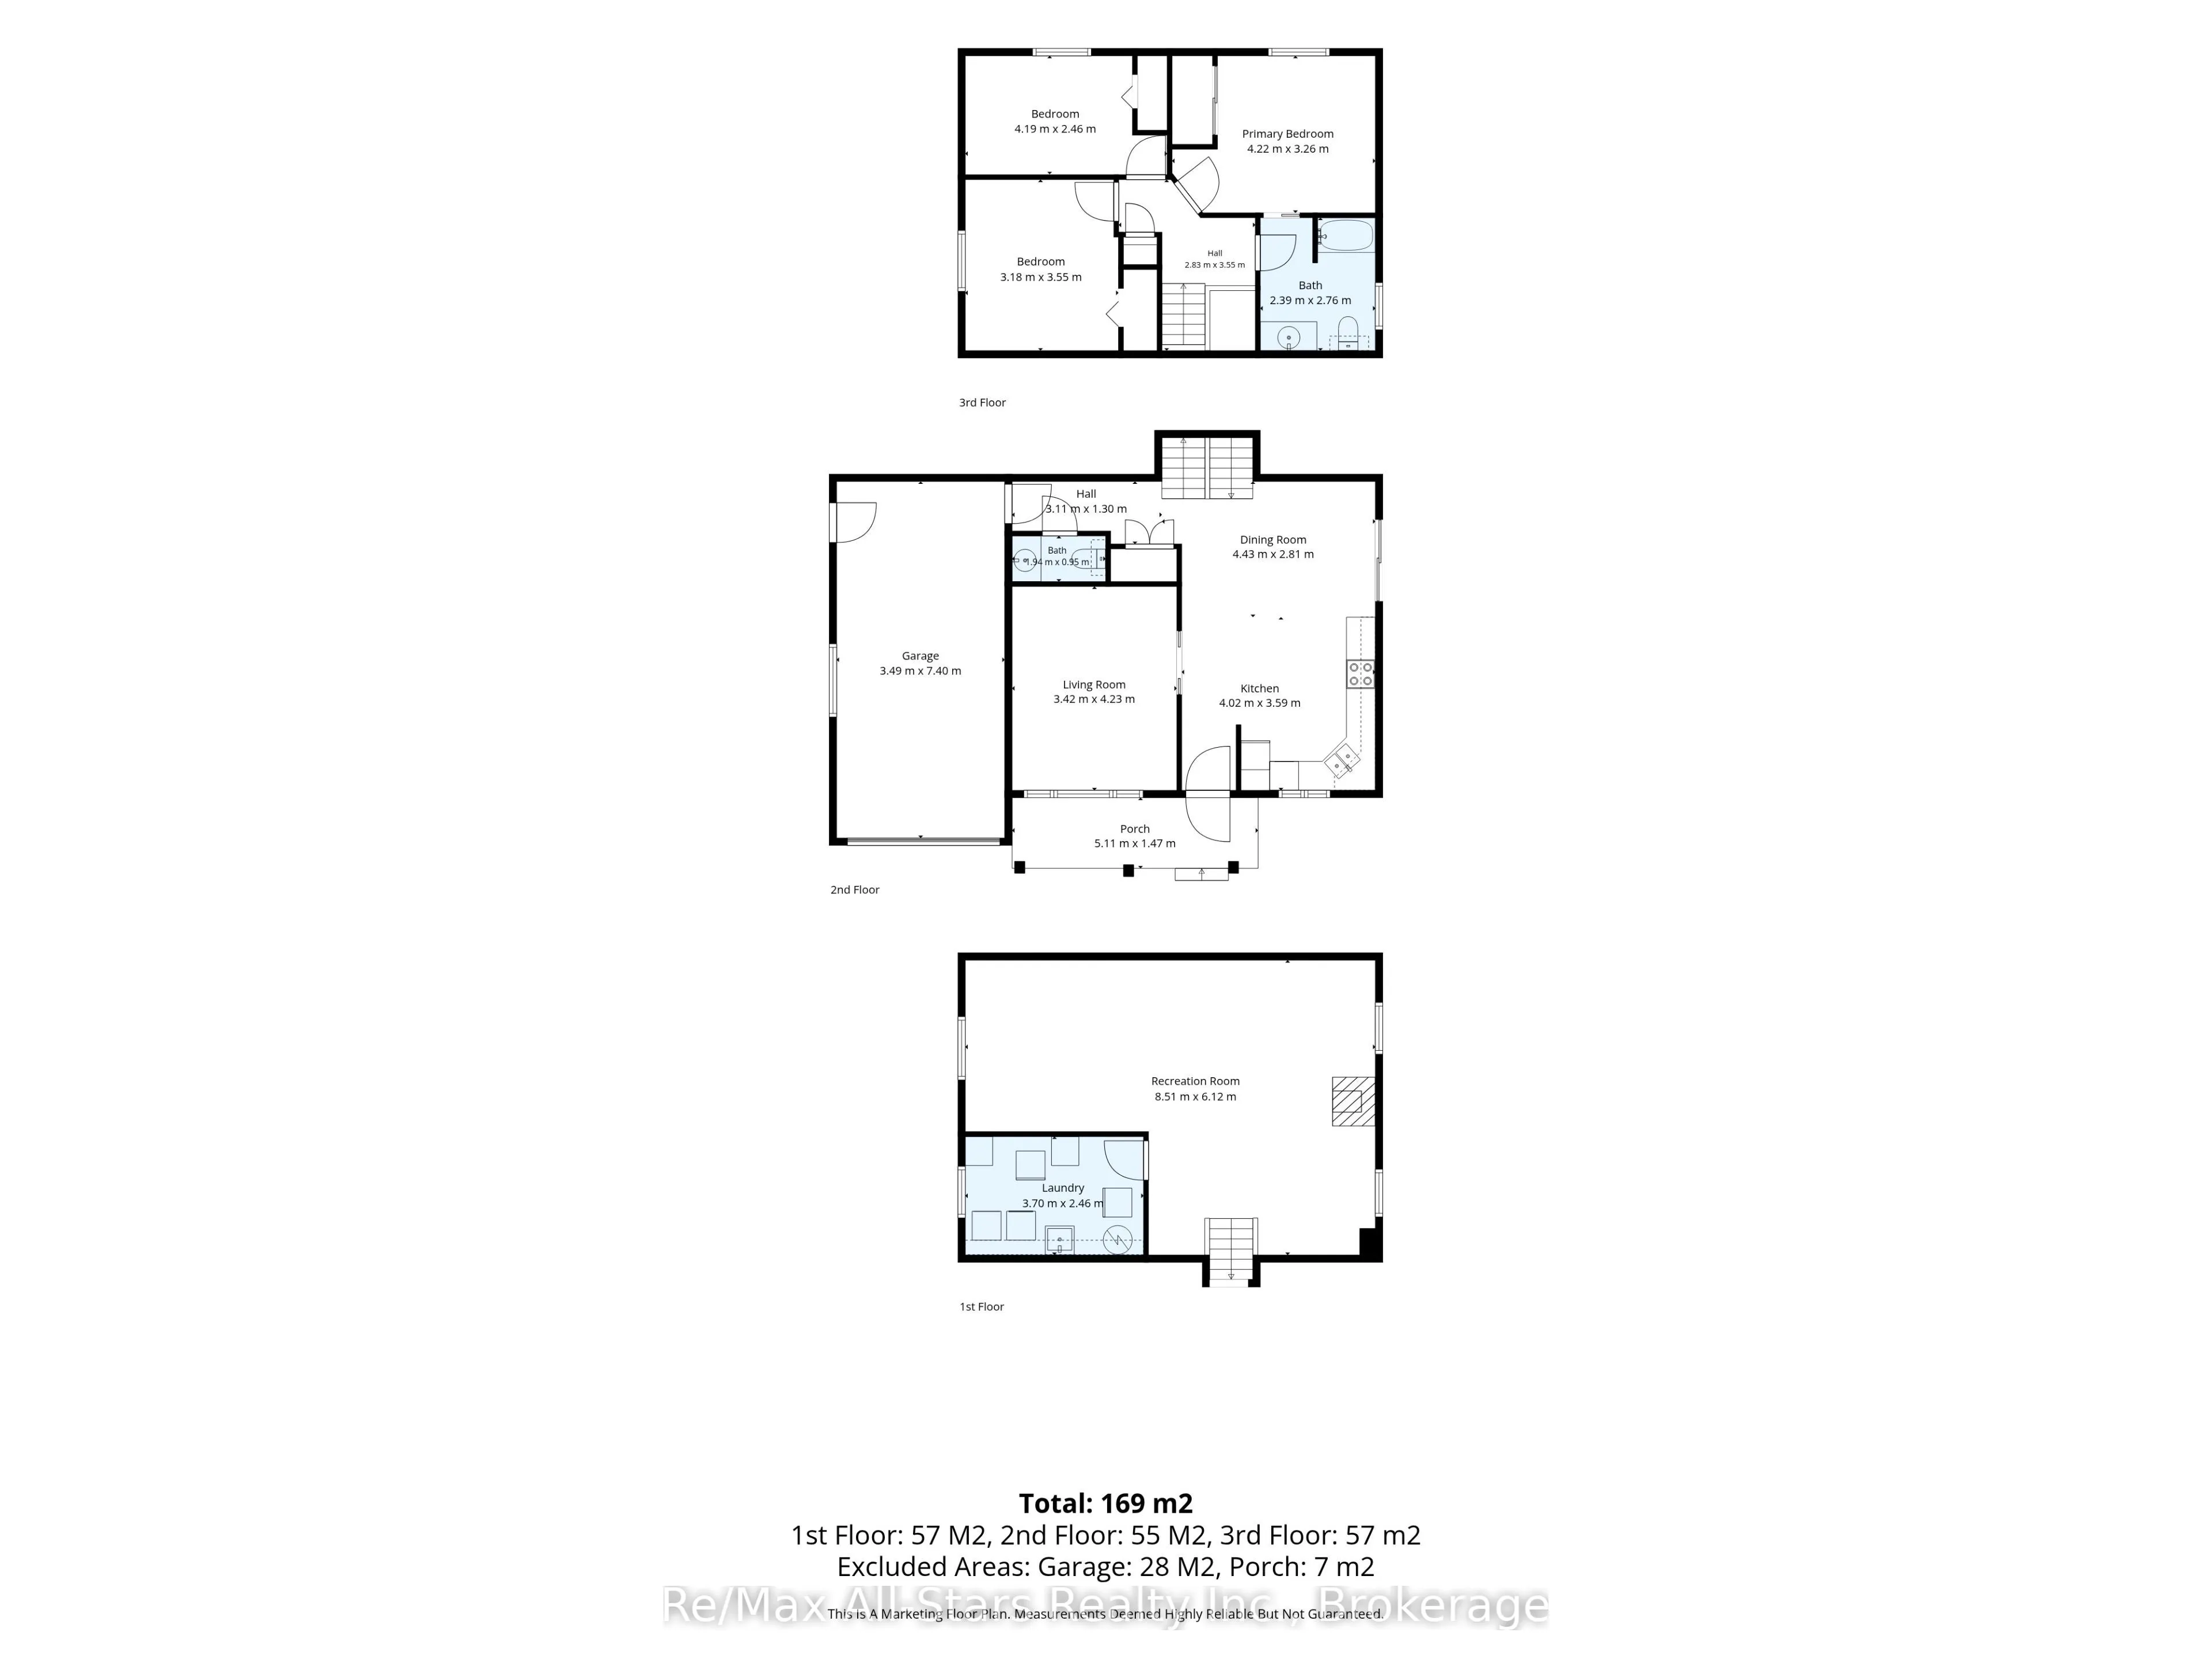
Welcome to 45 Janlisda Drive, a quality-built backsplit home, tucked away on a quiet cul-de-sac in one of Fenelon Falls' most sought-after neighbourhoods. With three bedrooms, two bathrooms, and spacious living areas, this move-in-ready home offers both comfort and function. Recent up-dates include ...beautiful new hardwood flooring throughout the upper level and three ductless heat pump units for year-round comfort. Outside, a private patio gathering area surrounded by mature landscaping creates a peaceful retreat. With an attached garage and close proximity to shopping, schools, and amenities, this home is an ideal blend of quiet neighbourhood living and everyday convenience. A quality-built residence, ready for you to call home.
Full Property Details
Interior
Bedrooms
3
Total Bedrooms
3
Washrooms
2
Square Footage
1100-1500 sqft
Basement
Finished,Partial Basement
Heating Source
Electric
Heating Fuel
Heat Pump
Air Conditioning
Other
Family Room
Yes
Kitchens
1
Total Kitchens
1
Fireplace Features
Yes
Bedrooms
3
Total Bedrooms
3
Washrooms
2
Square Footage
1100-1500 sqft
Basement
Finished,Partial Basement
Heating Source
Electric
Heating Fuel
Heat Pump
Air Conditioning
Other
Family Room
Yes
Kitchens
1
Total Kitchens
1
Fireplace Features
Yes
Exterior
Depth
123.4
Front
51.6
Acreage
< .50
Driveway
Private
Lot Size
52 x 123.4 ft
Pool
None
Parking Spaces
2
Total Parking Spaces
3.00
Parking Description
Attached
Garage Spaces
1
Zoning
R2
Depth
123.4
Front
51.6
Acreage
< .50
Driveway
Private
Lot Size
52 x 123.4 ft
Pool
None
Parking Spaces
2
Total Parking Spaces
3.00
Parking Description
Attached
Garage Spaces
1
Zoning
R2
Building Description
Style
Backsplit 3
Home Type
House
Subtype
Detached
Year Built
31-50
Property Orientation
North
Exterior Finish
Brick
Sewers
Sewer
Water Supply
Municipal
Possession Date
No Data
Style
Backsplit 3
Home Type
House
Subtype
Detached
Year Built
31-50
Property Orientation
North
Exterior Finish
Brick
Sewers
Sewer
Water Supply
Municipal
Possession Date
No Data
Community
Community
Fenelon Falls
Community
Fenelon Falls
Taxes & Fees
Taxes
$2,807.81 /yr
Tax Year
2026
Occupancy
Owner
Taxes
$2,807.81 /yr
Tax Year
2026
Occupancy
Owner
Room Types
Bedroom 2
Hardwood Floor
Dimensions 13.75 x 8.07 feet
110.96 sqft
Bedroom 3
Hardwood Floor
Dimensions 10.43 x 11.65 feet
121.51 sqft
Dining Room
Hardwood Floor
Dimensions 14.53 x 9.22 feet
133.97 sqft
Kitchen
Hardwood Floor
Dimensions 13.19 x 11.78 feet
155.38 sqft
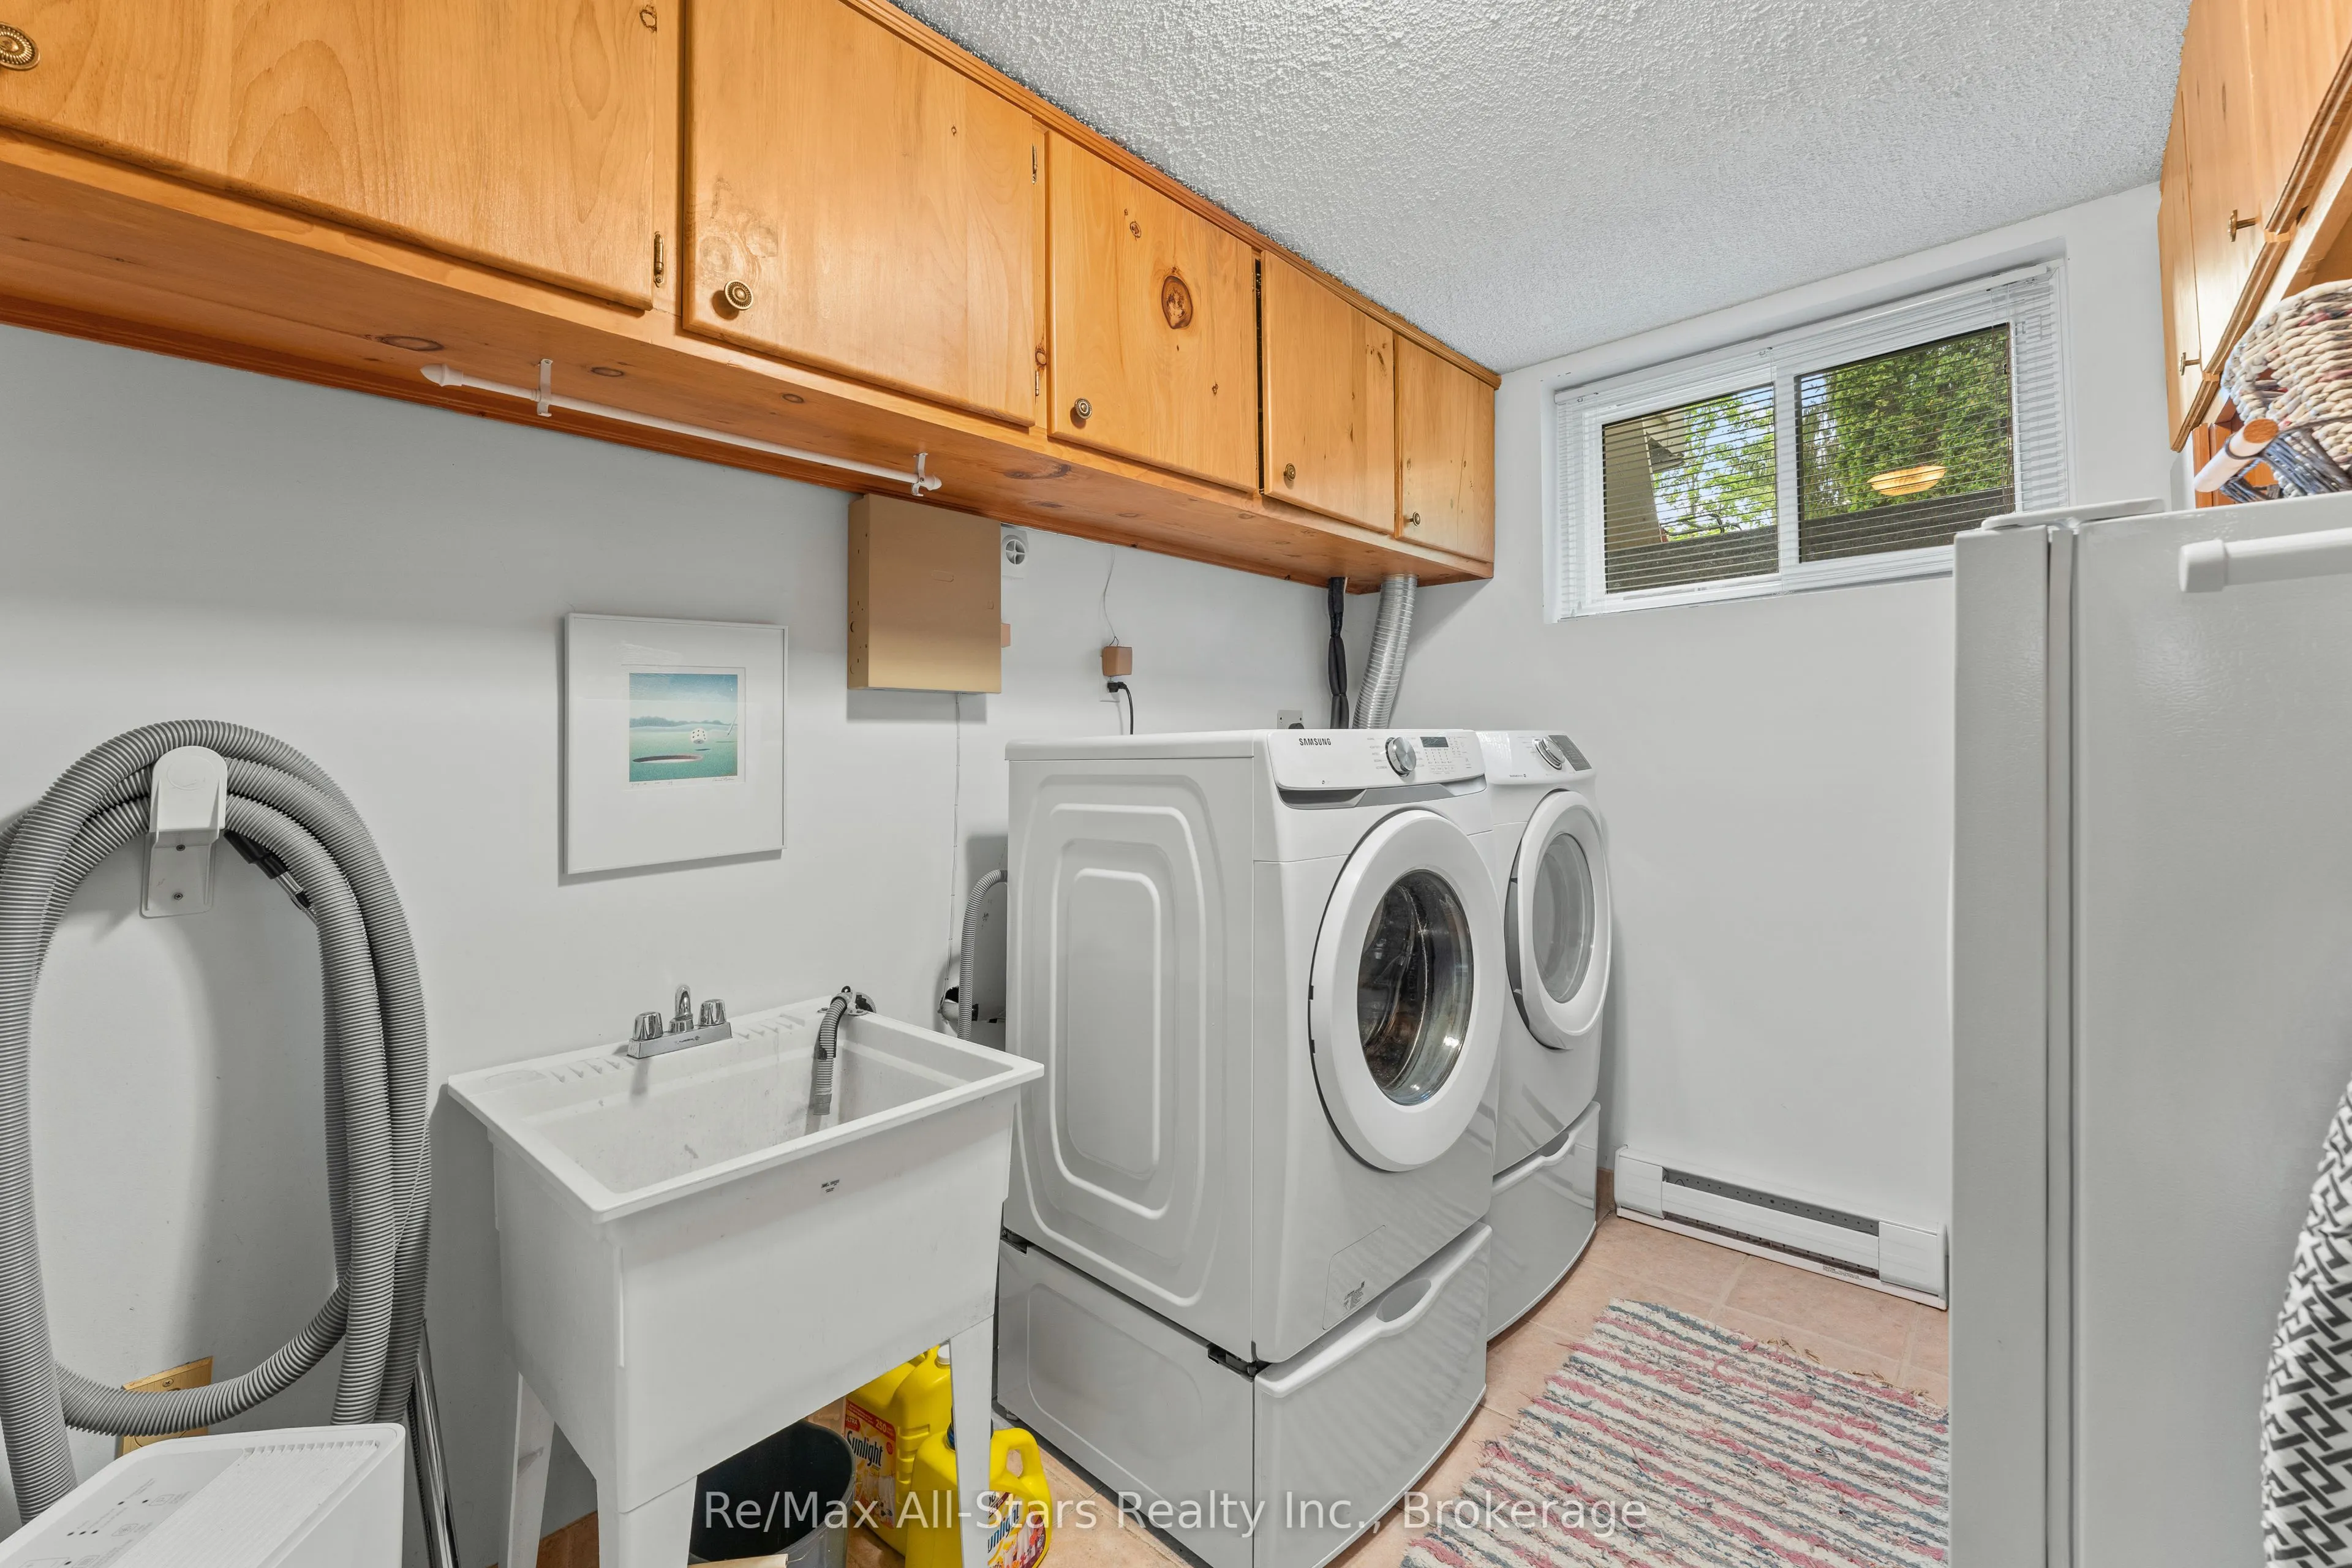
Laundry
-
Dimensions 12.14 x 8.07 feet
97.97 sqft
Living Room
Hardwood Floor
Dimensions 11.22 x 13.88 feet
155.73 sqft
Primary Bedroom
Hardwood Floor
Dimensions 13.85 x 10.7 feet
148.2 sqft
Recreation
Fireplace
Dimensions 27.92 x 20.08 feet
560.63 sqft
Similar Properties(No results)
Mortgage Calculator
Calculate your estimated monthly mortgage payment
Price
$639,000
$
%
%
Total cost of mortgage
$0
Monthly payment
By clicking Save, we will calculate your estimated mortgage for all properties using the saved values (down payment percentage, interest rate, and amortization).
The accuracy and applicability of this calculator are not guaranteed.