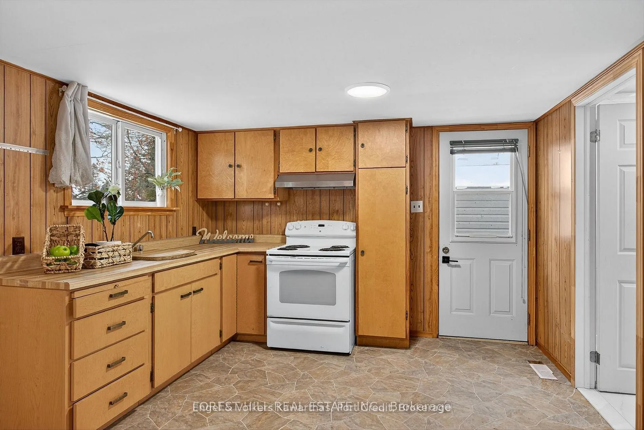
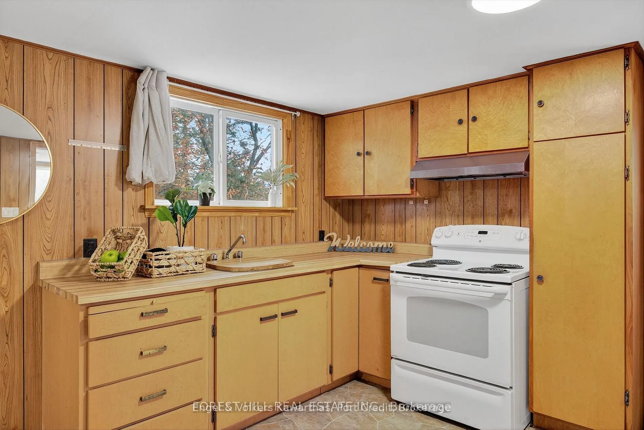
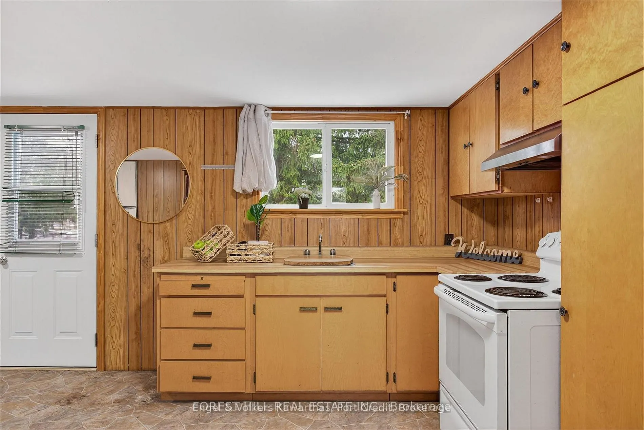
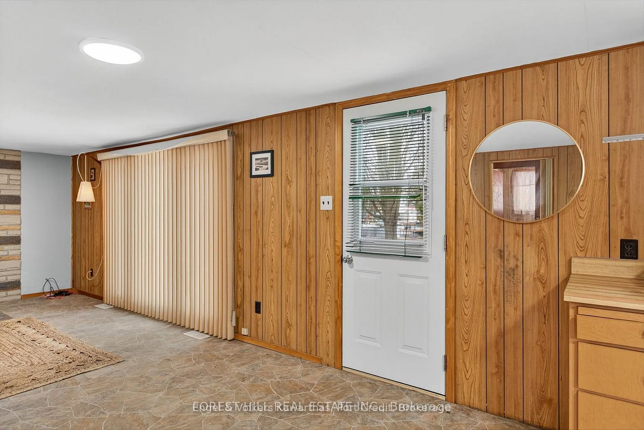
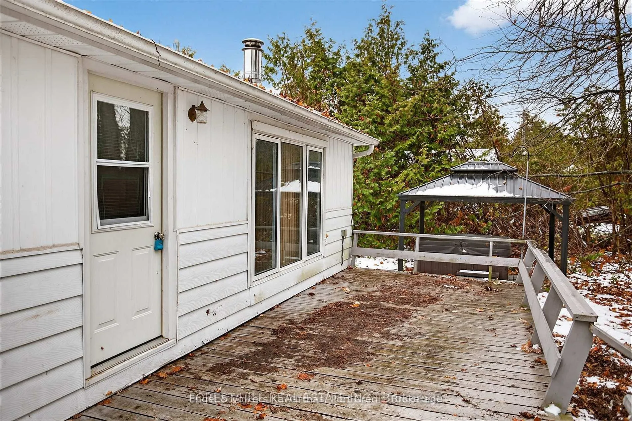
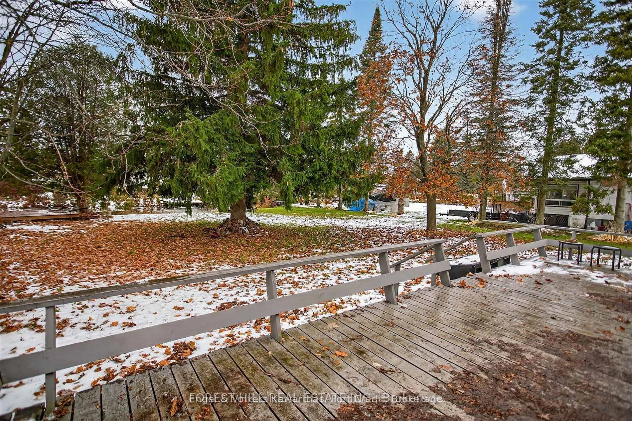
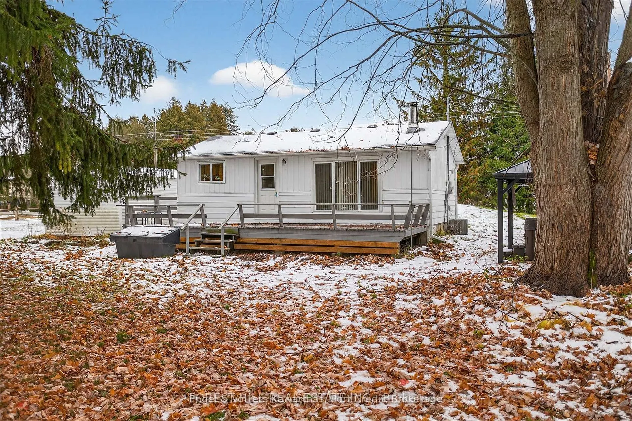
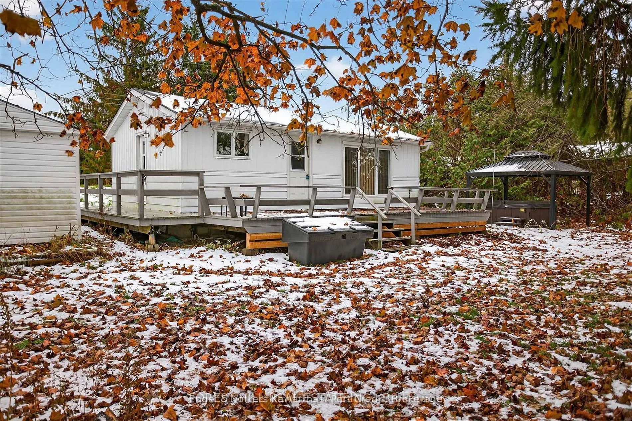
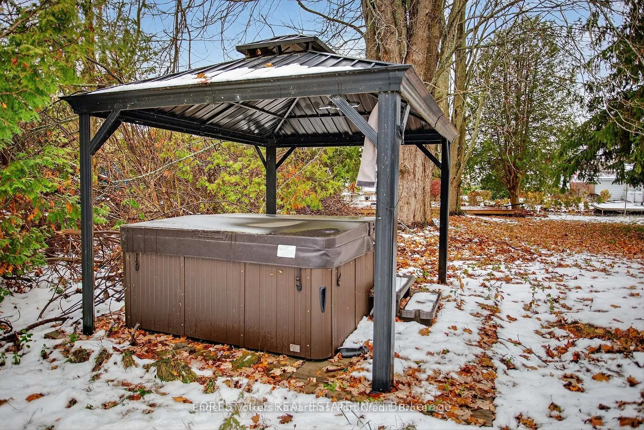
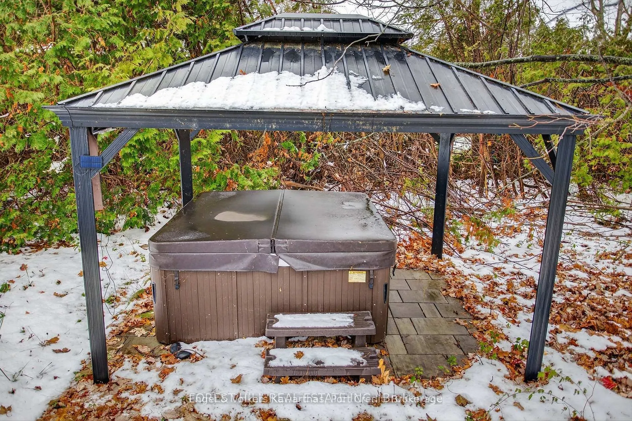
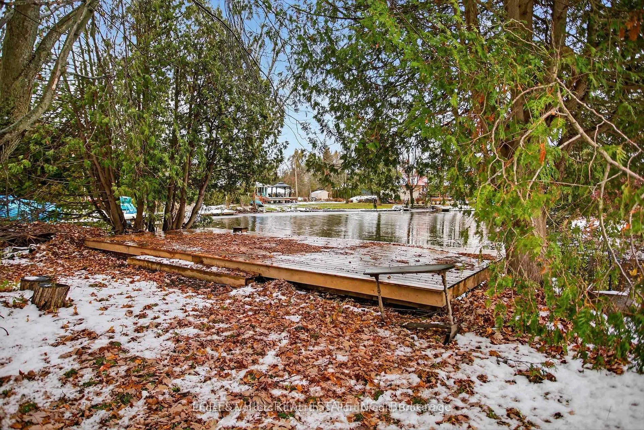
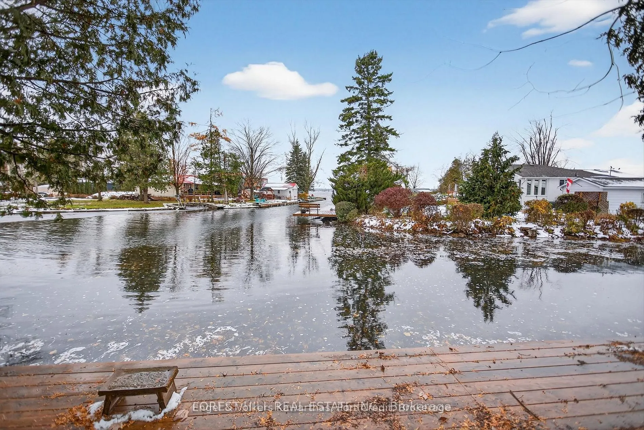
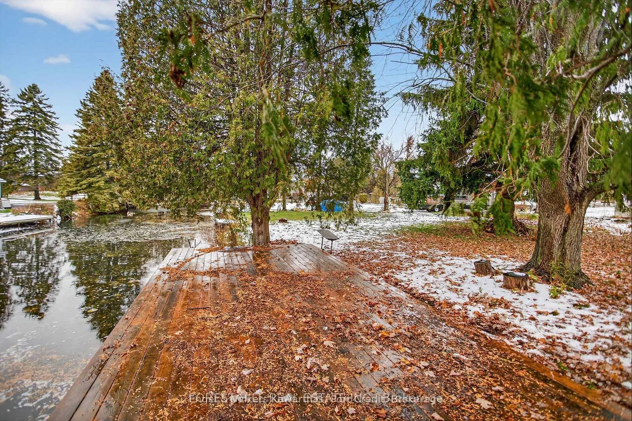
Sign In or Create a Free Account to see full details of this property
Key Facts
Key facts for 69 Blythe Shore Road
Property Type
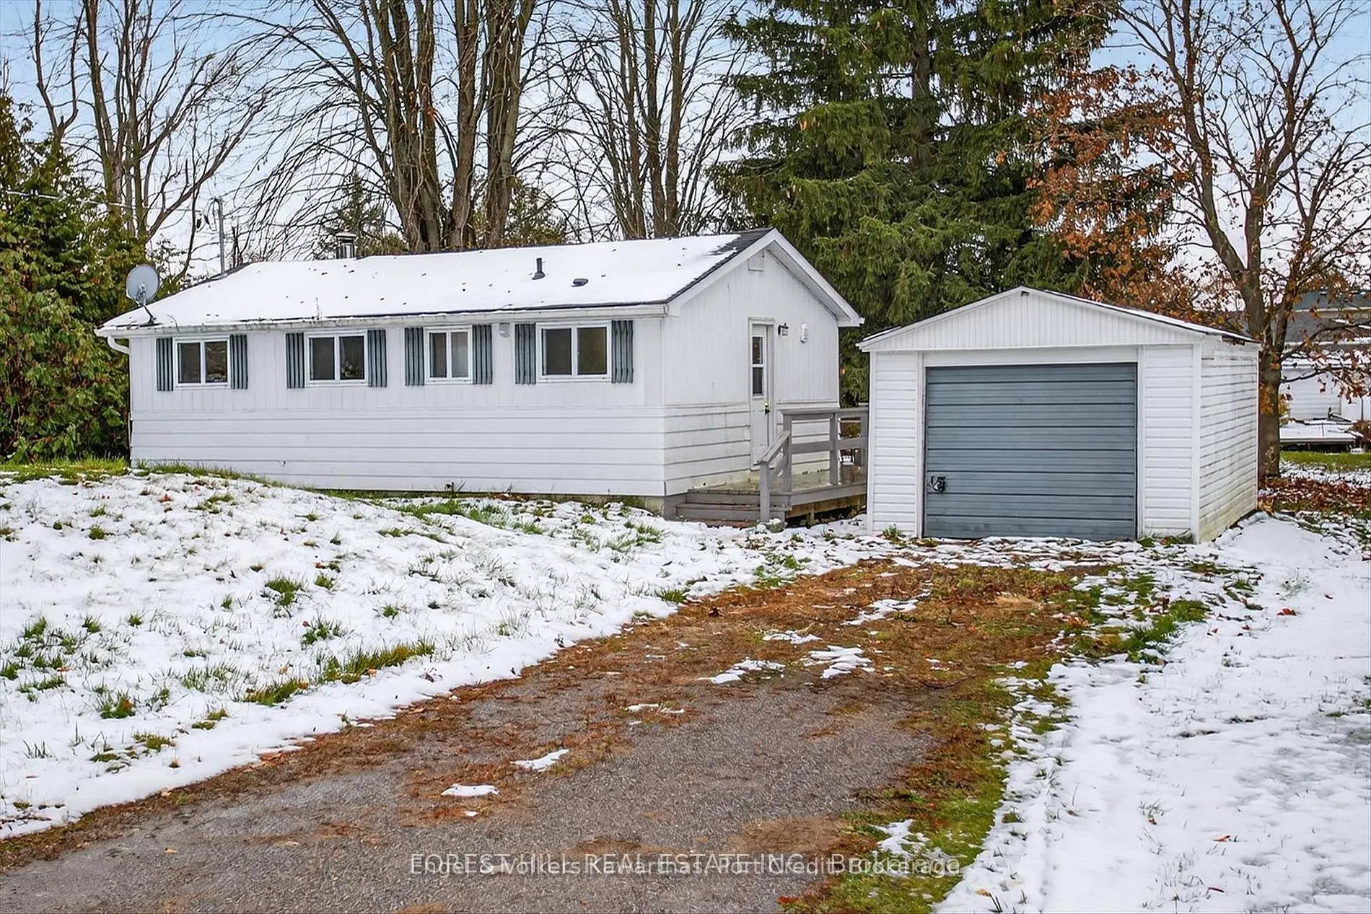
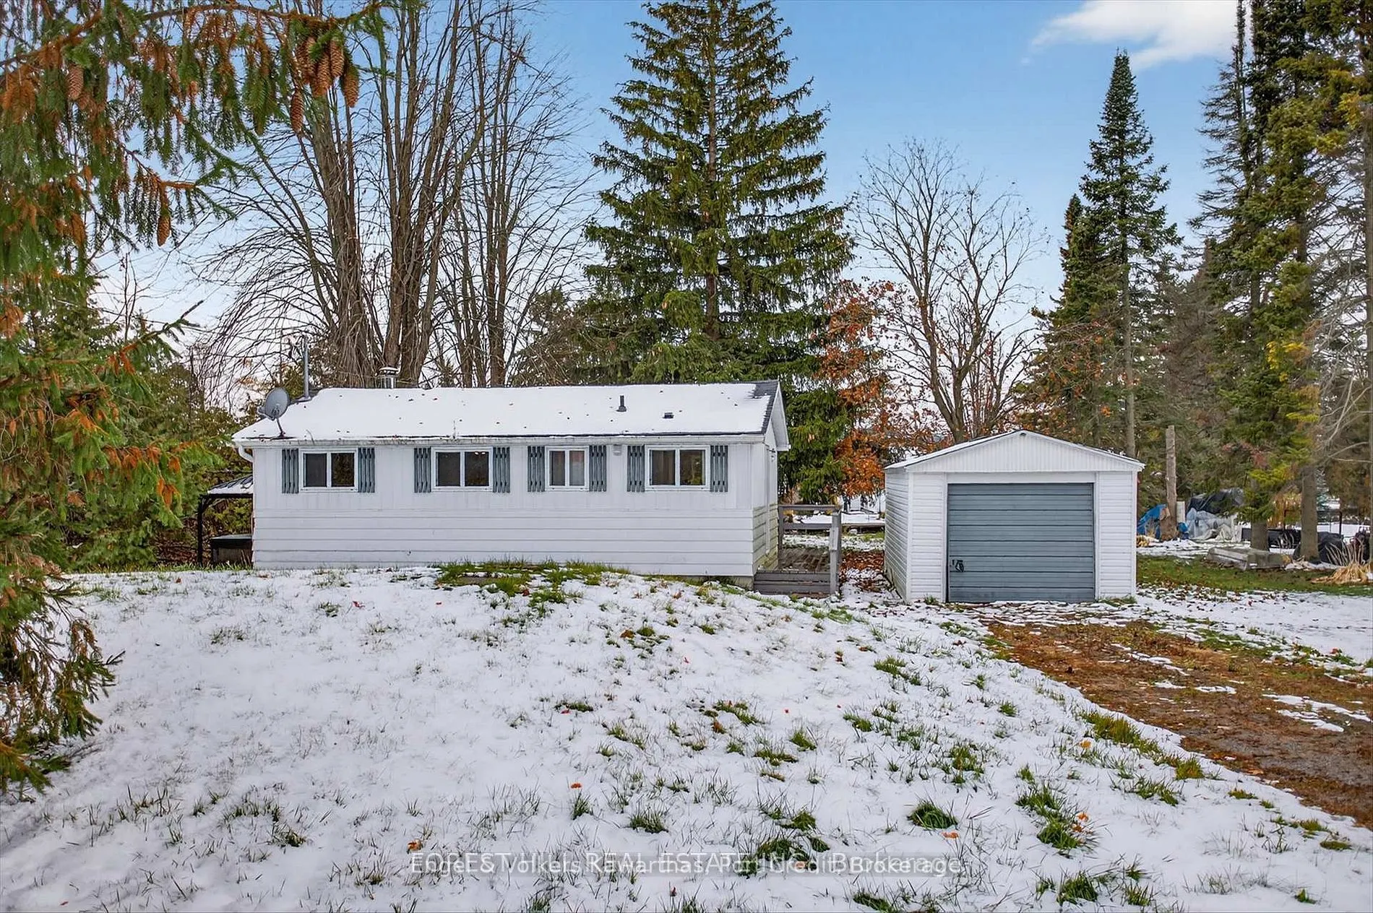
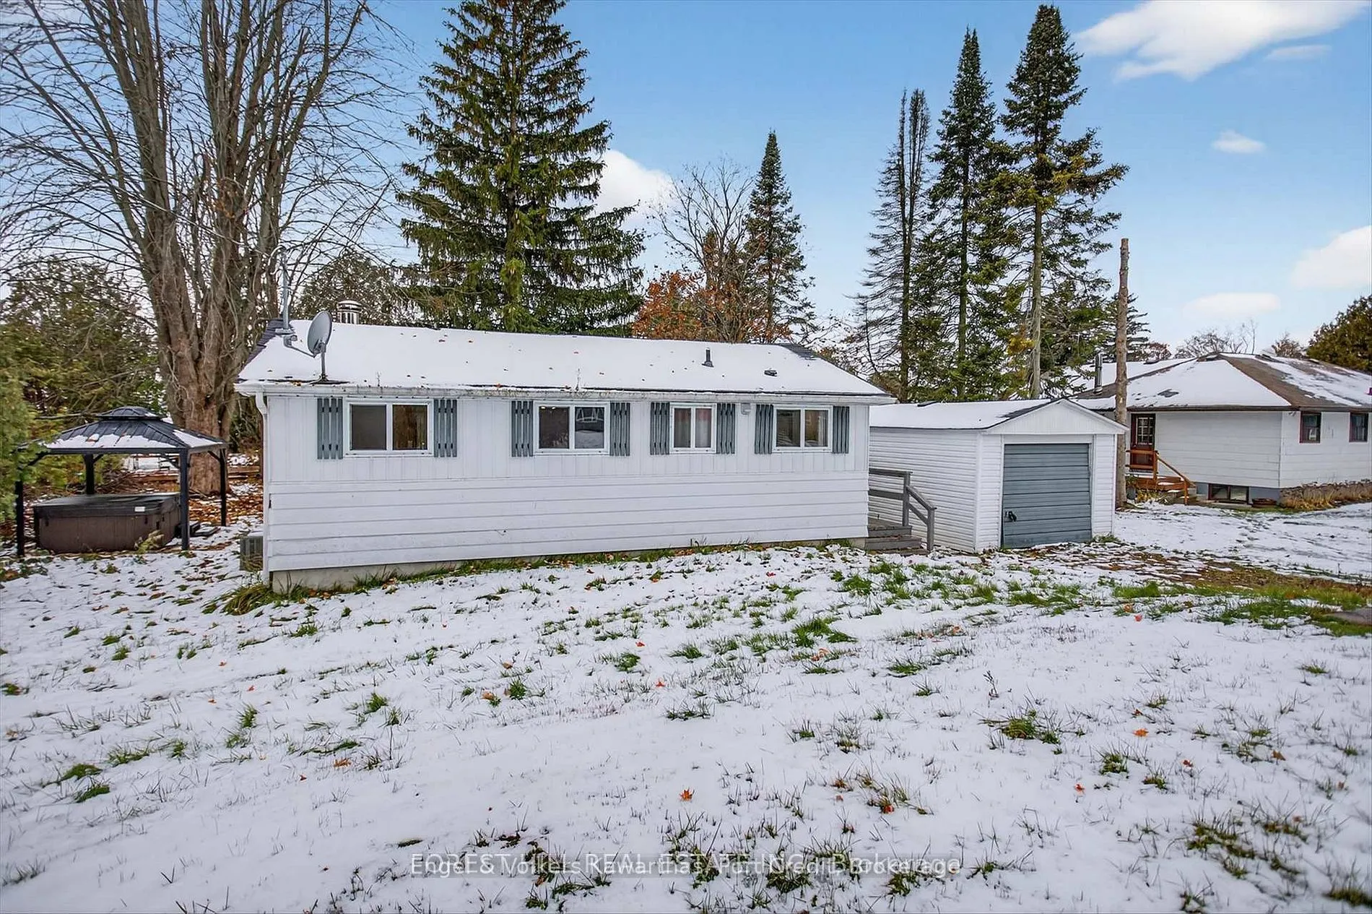
House, Bungalow
Parking
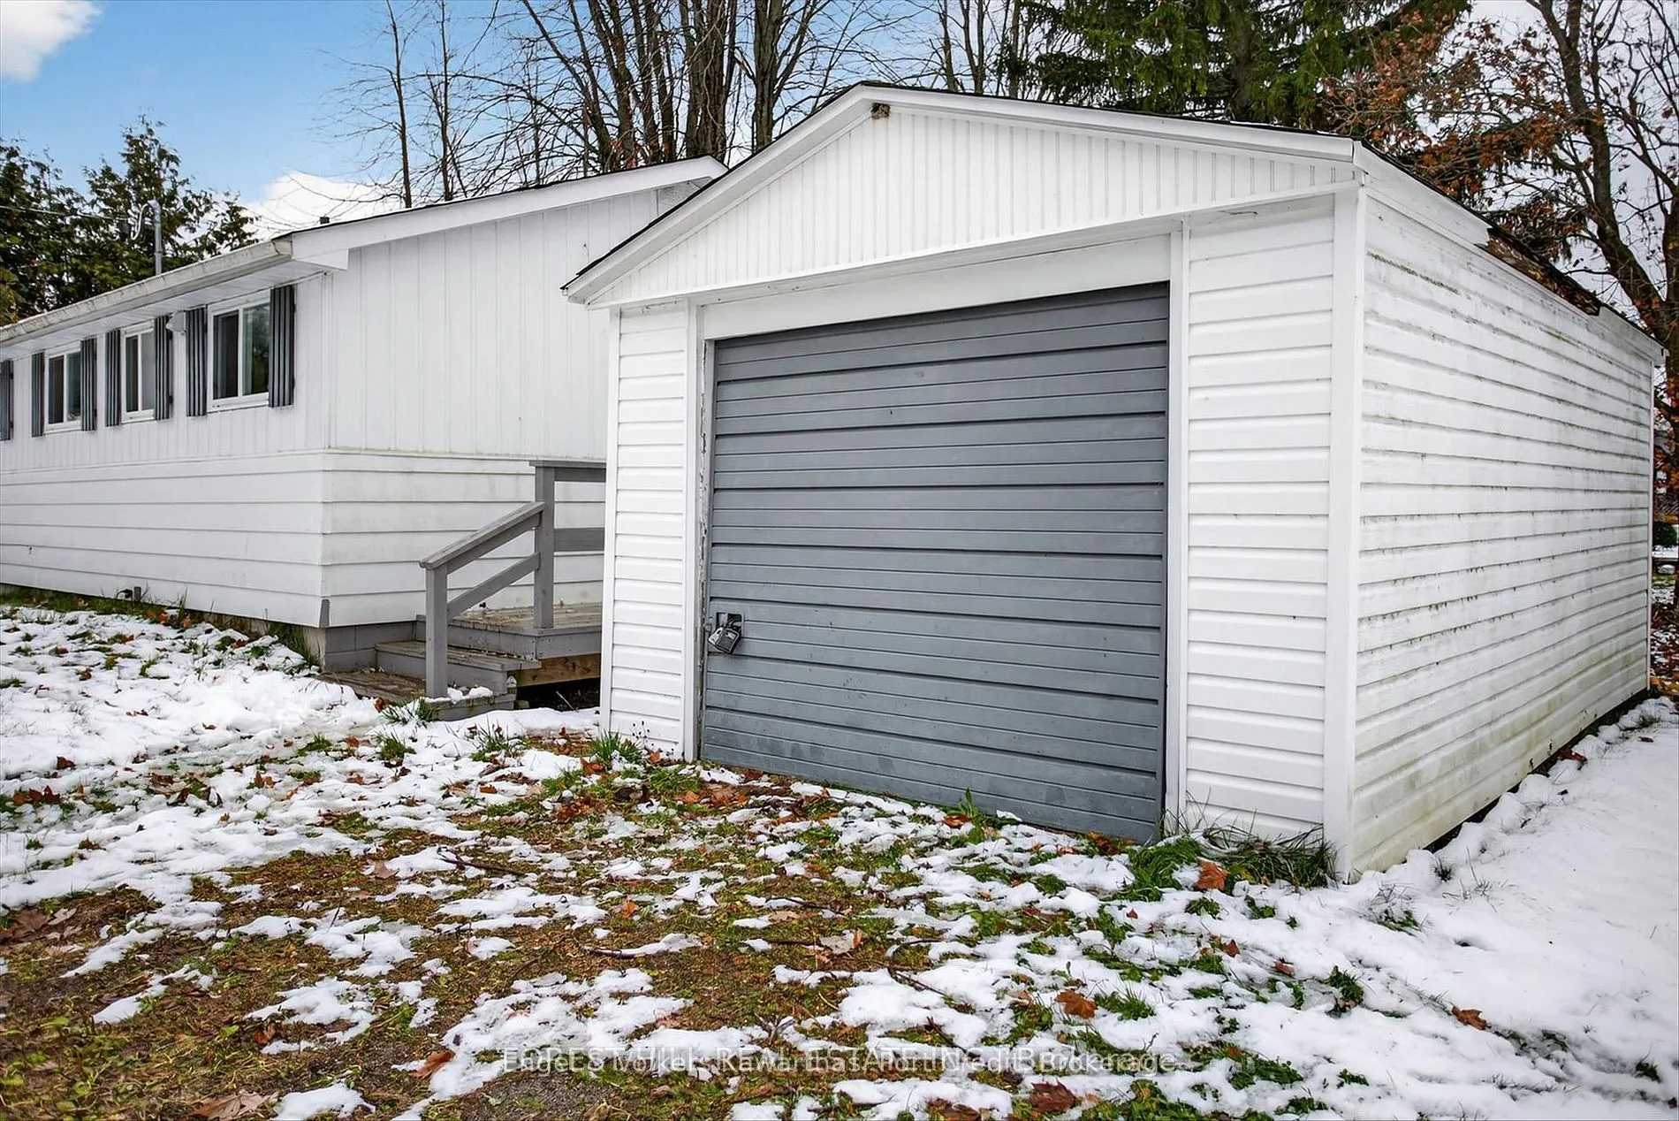
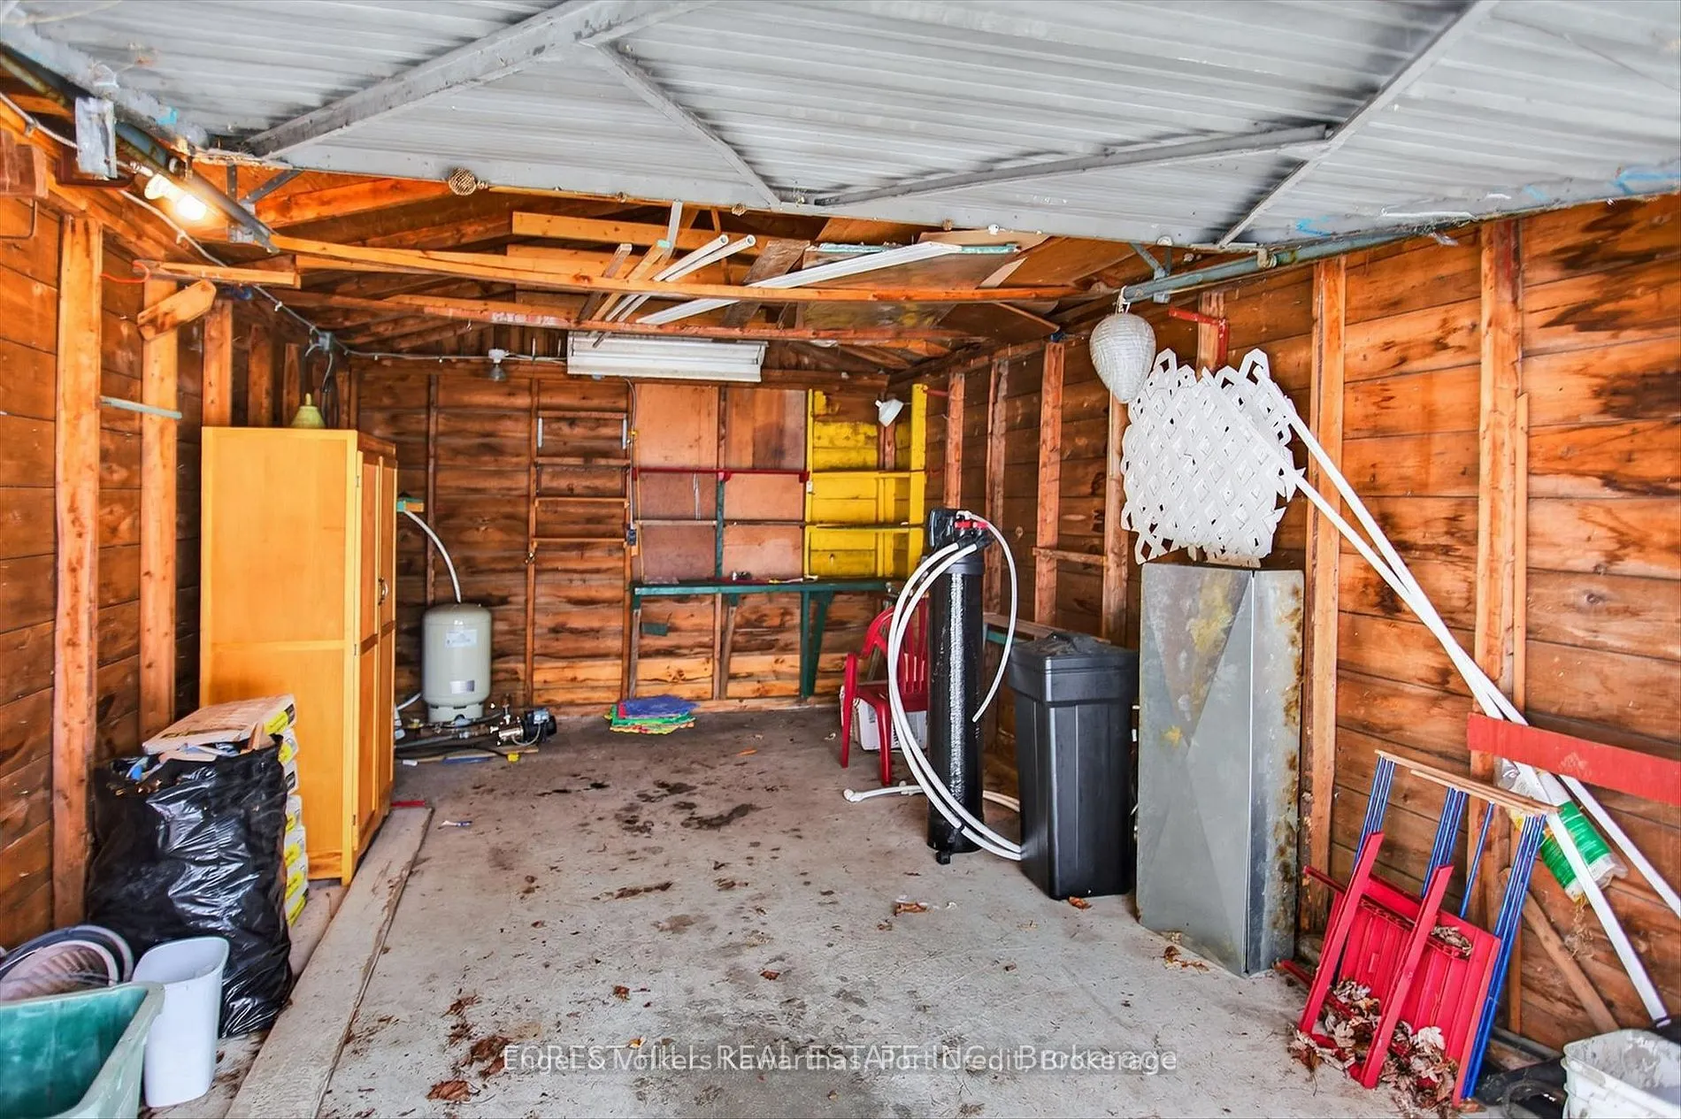
Detached 1 garage, 4 parking
MLS #
X13700676
Size
< 700 sqft
Basement
Crawl Space
Listed on
2026-08-19
Lot size
103 x 179.15
Tax
$2,504.40 /yr
Days on Market
55
Approximate Age
51-99
Maintenance Fee
-
Description
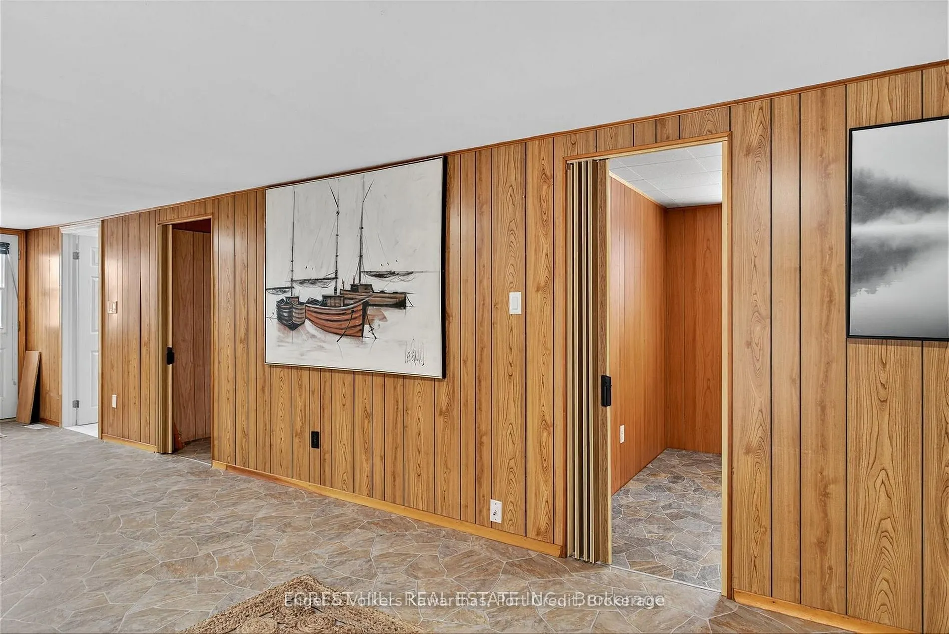
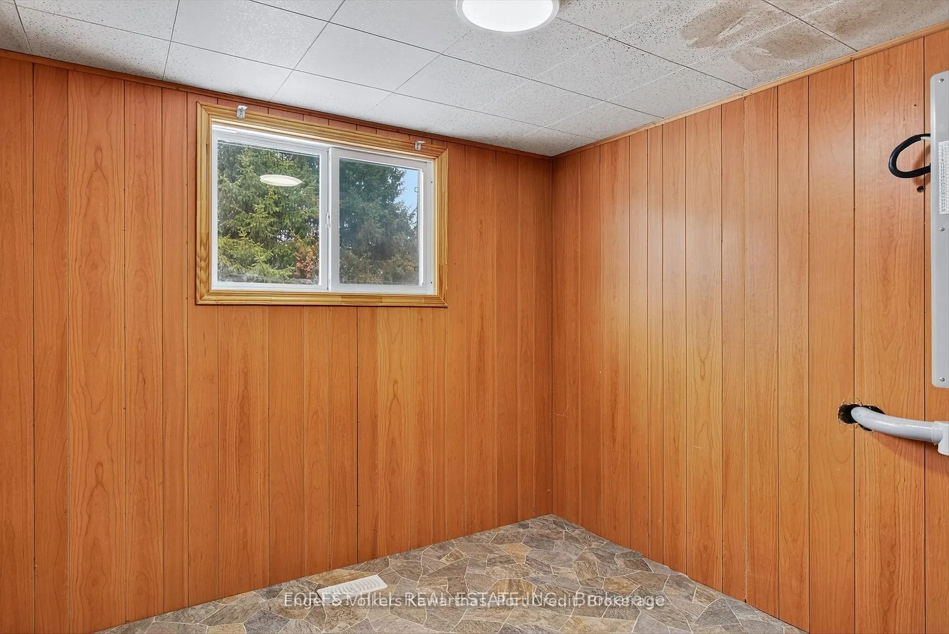
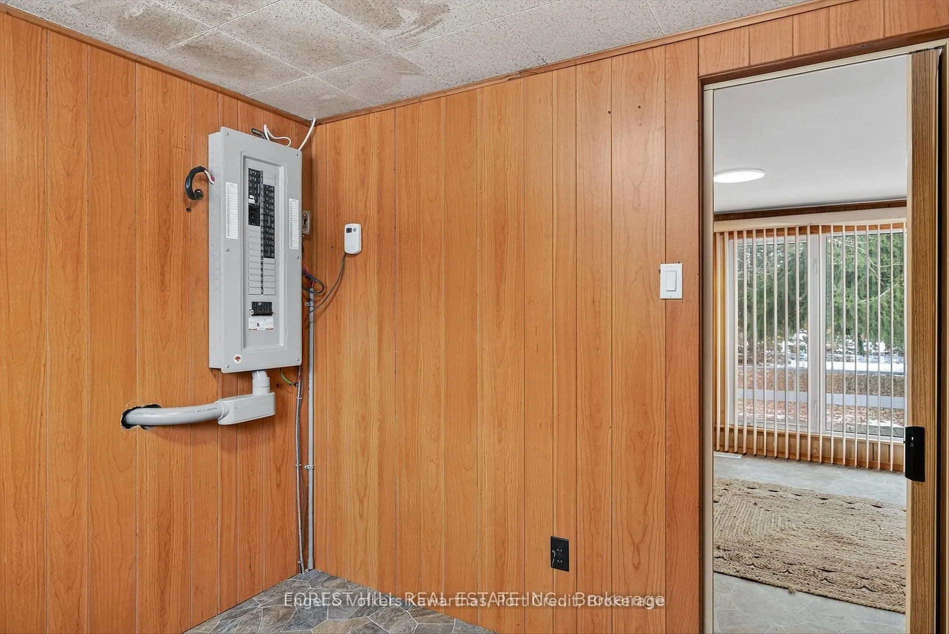
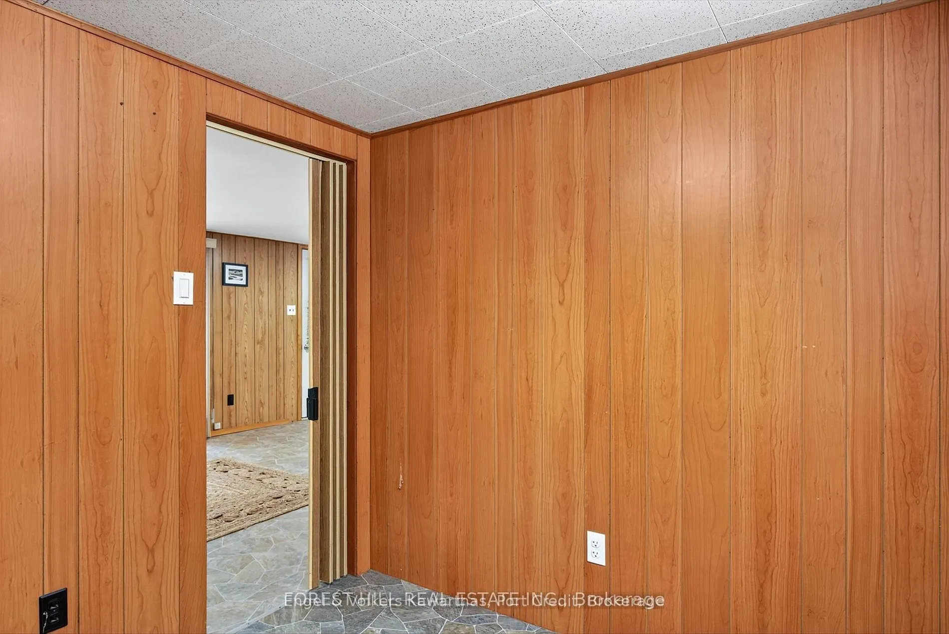
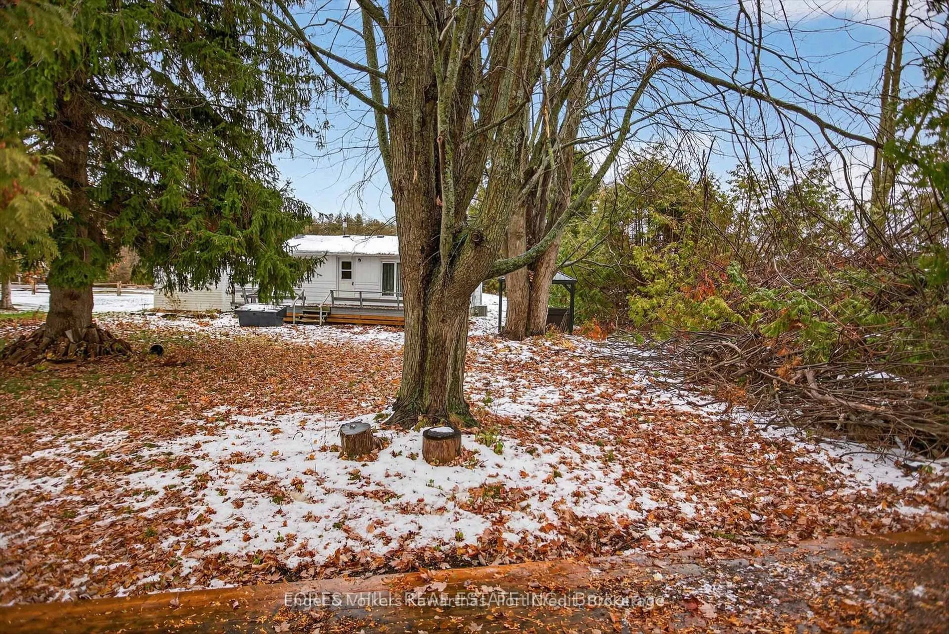
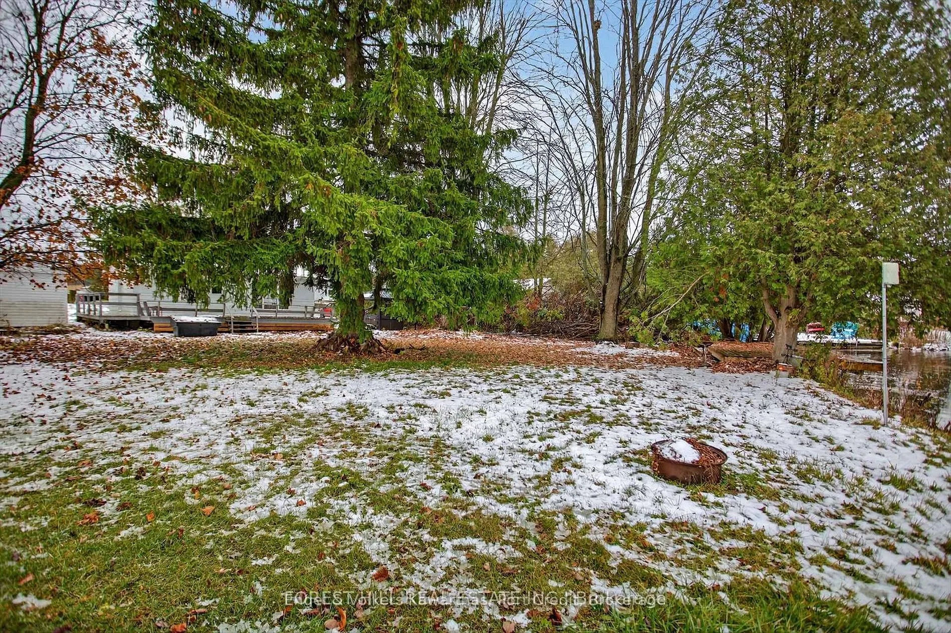
Nestled on the scenic shores of Lake Sturgeon, this 2-bedroom, 2-bathroom cottage offers the perfect opportunity to create your dream lakeside retreat. This cozy getaway is ideal for those looking for a peaceful escape or an exciting renovation project. The location and potential make it well worth ...the investment. Enjoy stunning views, lake breezes, and direct access to beautiful Sturgeon Lake - part of the renowned Trent-Severn waterway. Whether you're an investor, a handy buyer ready to restore a classic, or simply someone who values the tranquility of lakefront living, this property offers endless possibilities. Bring your vision and make this Lake Sturgeon gem shine
Full Property Details
Interior
Bedrooms
2
Total Bedrooms
2
Washrooms
2
Square Footage
< 700 sqft
Basement
Crawl Space
Heating Source
Electric
Heating Fuel
Forced Air
Air Conditioning
Central Air
Family Room
No
Kitchens
1
Total Kitchens
1
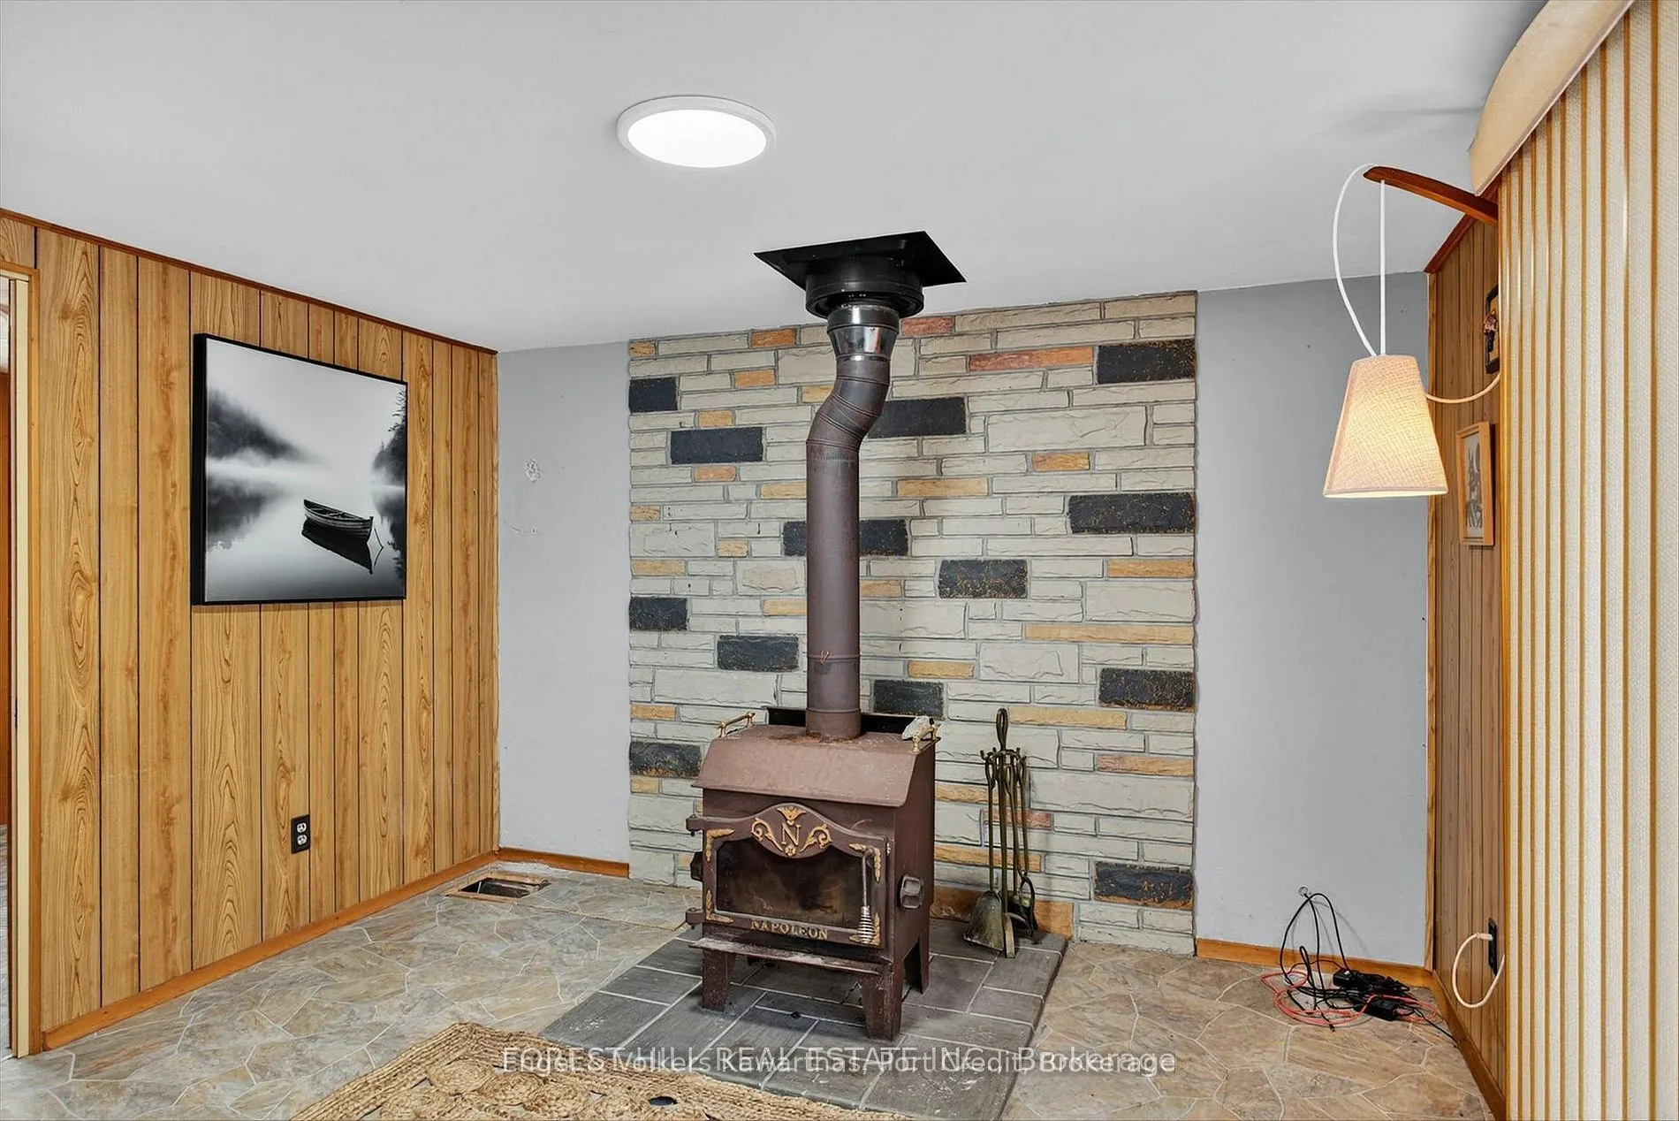
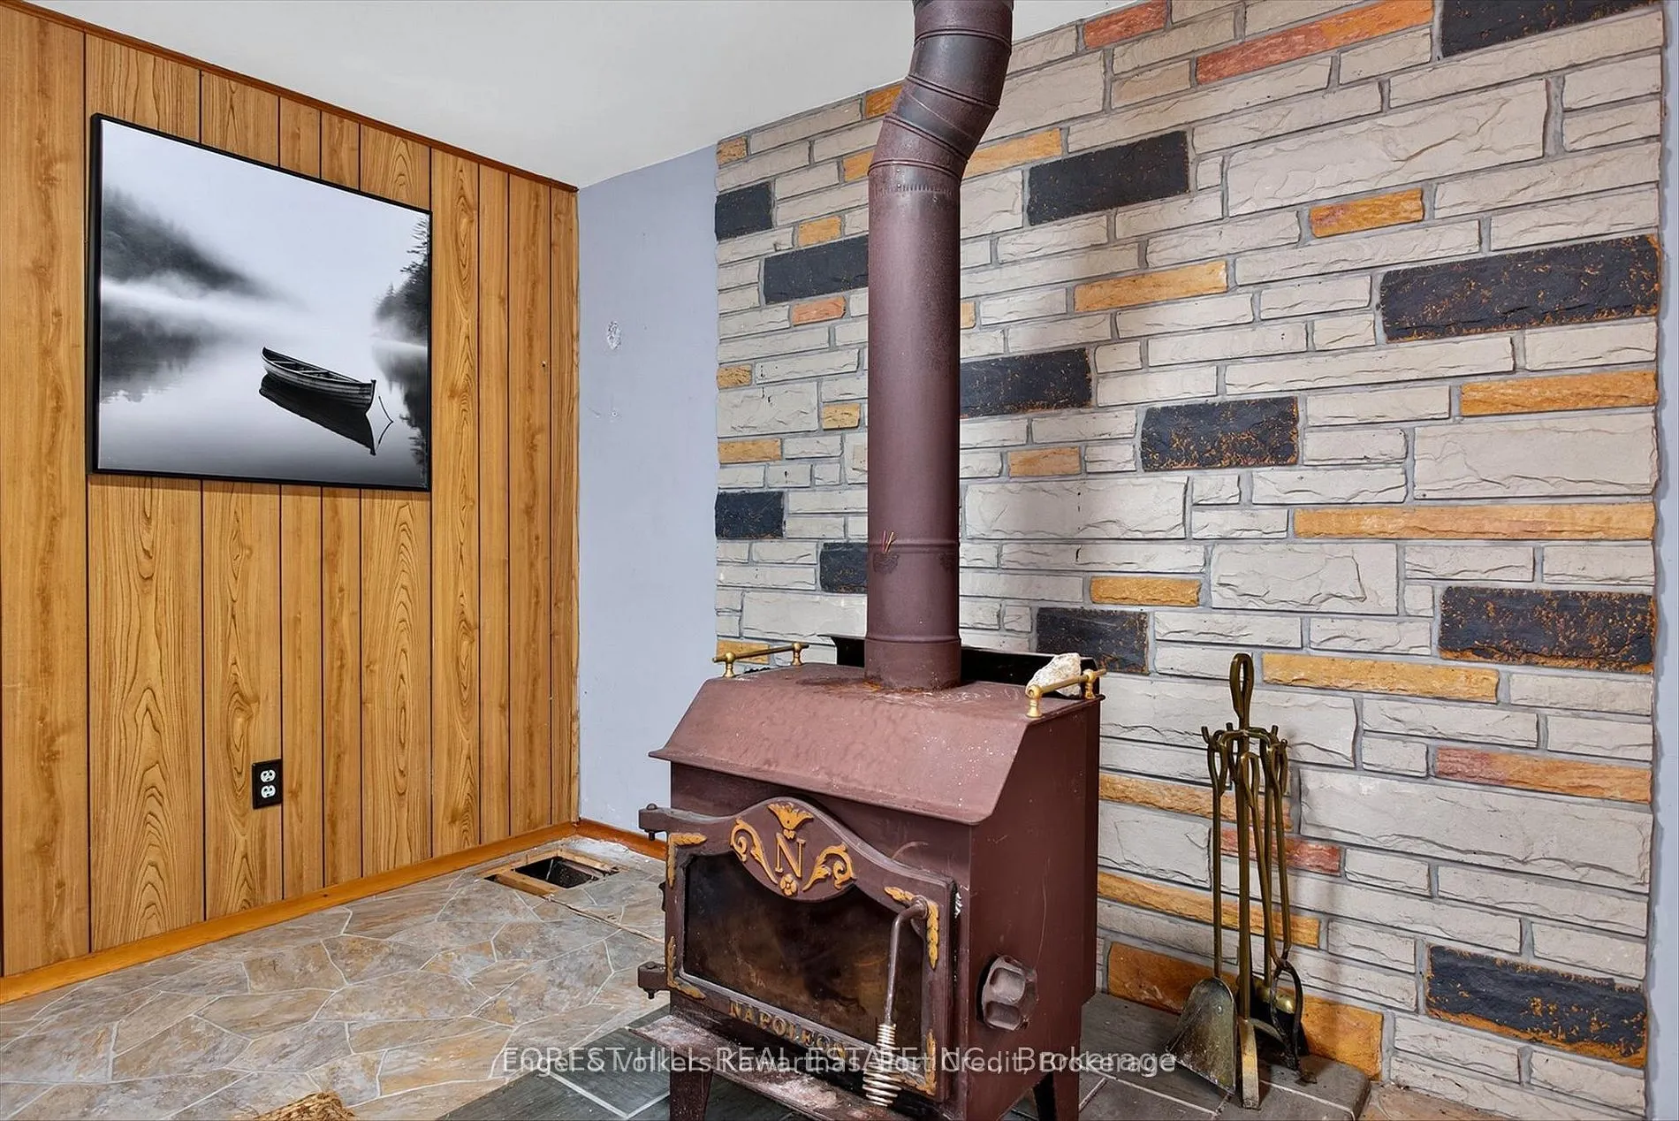
Fireplace Features
Yes
Bedrooms
2
Total Bedrooms
2
Washrooms
2
Square Footage
< 700 sqft
Basement
Crawl Space
Heating Source
Electric
Heating Fuel
Forced Air
Air Conditioning
Central Air
Family Room
No
Kitchens
1
Total Kitchens
1
Fireplace Features
Yes
Exterior
Depth
179.15
Front
103.47
Driveway
Available,Private
Lot Size
103 x 179.15 ft
Pool
None
Waterfront
Direct
Parking Spaces
4
Total Parking Spaces
5.00
Parking Description
Detached
Garage Spaces
1
Zoning
RR3
Depth
179.15
Front
103.47
Driveway
Available,Private
Lot Size
103 x 179.15 ft
Pool
None
Waterfront
Direct
Parking Spaces
4
Total Parking Spaces
5.00
Parking Description
Detached
Garage Spaces
1
Zoning
RR3
Building Description
Style
Bungalow
Home Type
House
Subtype
Detached
Year Built
51-99
Property Orientation
East
Exterior Finish
Aluminum Siding
Sewers
Septic
Water Supply
Other
Possession Date
9/1/2026
Style
Bungalow
Home Type
House
Subtype
Detached
Year Built
51-99
Property Orientation
East
Exterior Finish
Aluminum Siding
Sewers
Septic
Water Supply
Other
Possession Date
9/1/2026
Community
Community
Fenelon Falls
Community
Fenelon Falls
Taxes & Fees
Taxes
$2,504.40 /yr
Tax Year
2025
Occupancy
Vacant
Taxes
$2,504.40 /yr
Tax Year
2025
Occupancy
Vacant
Room Types
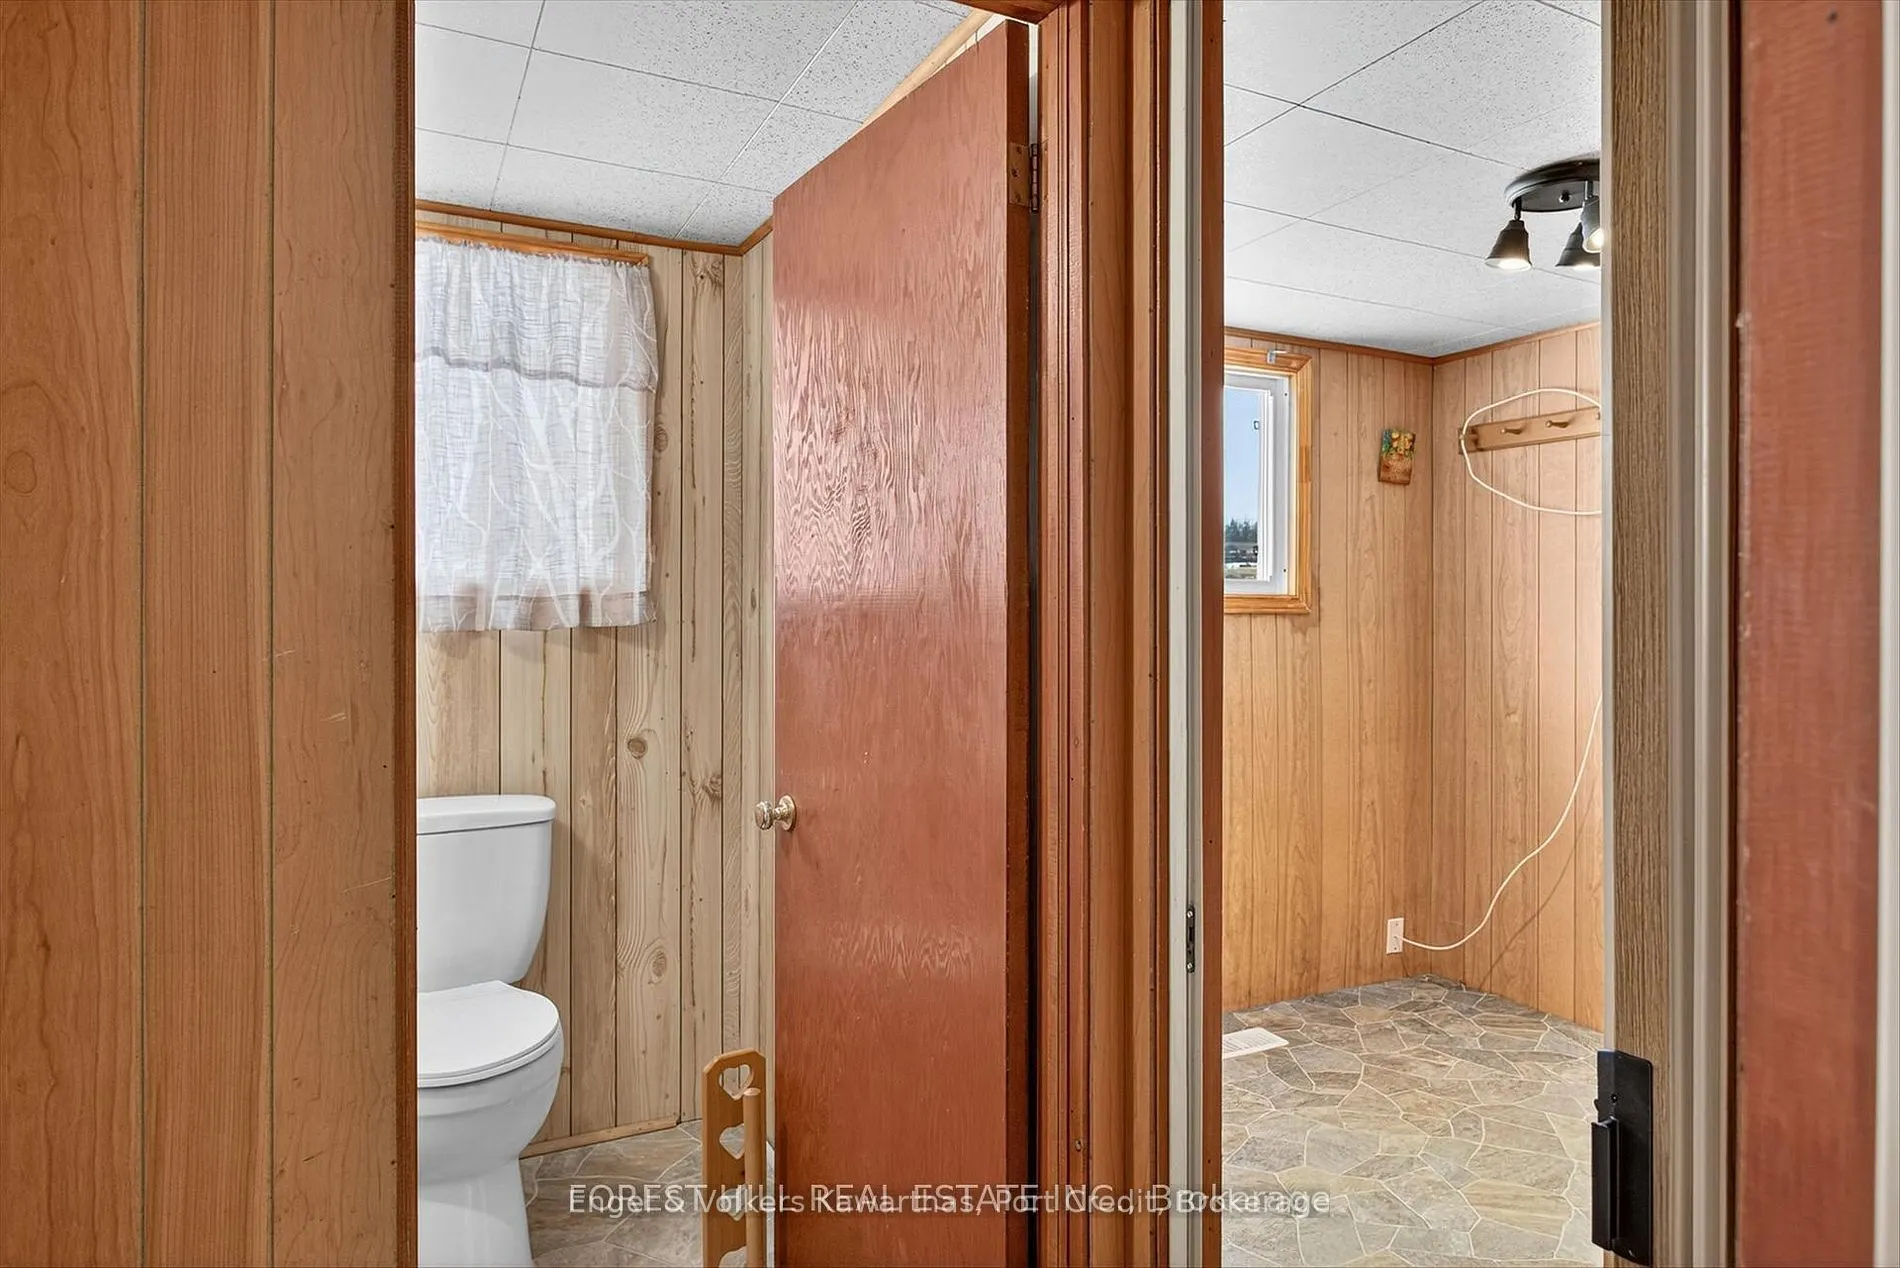
Bathroom
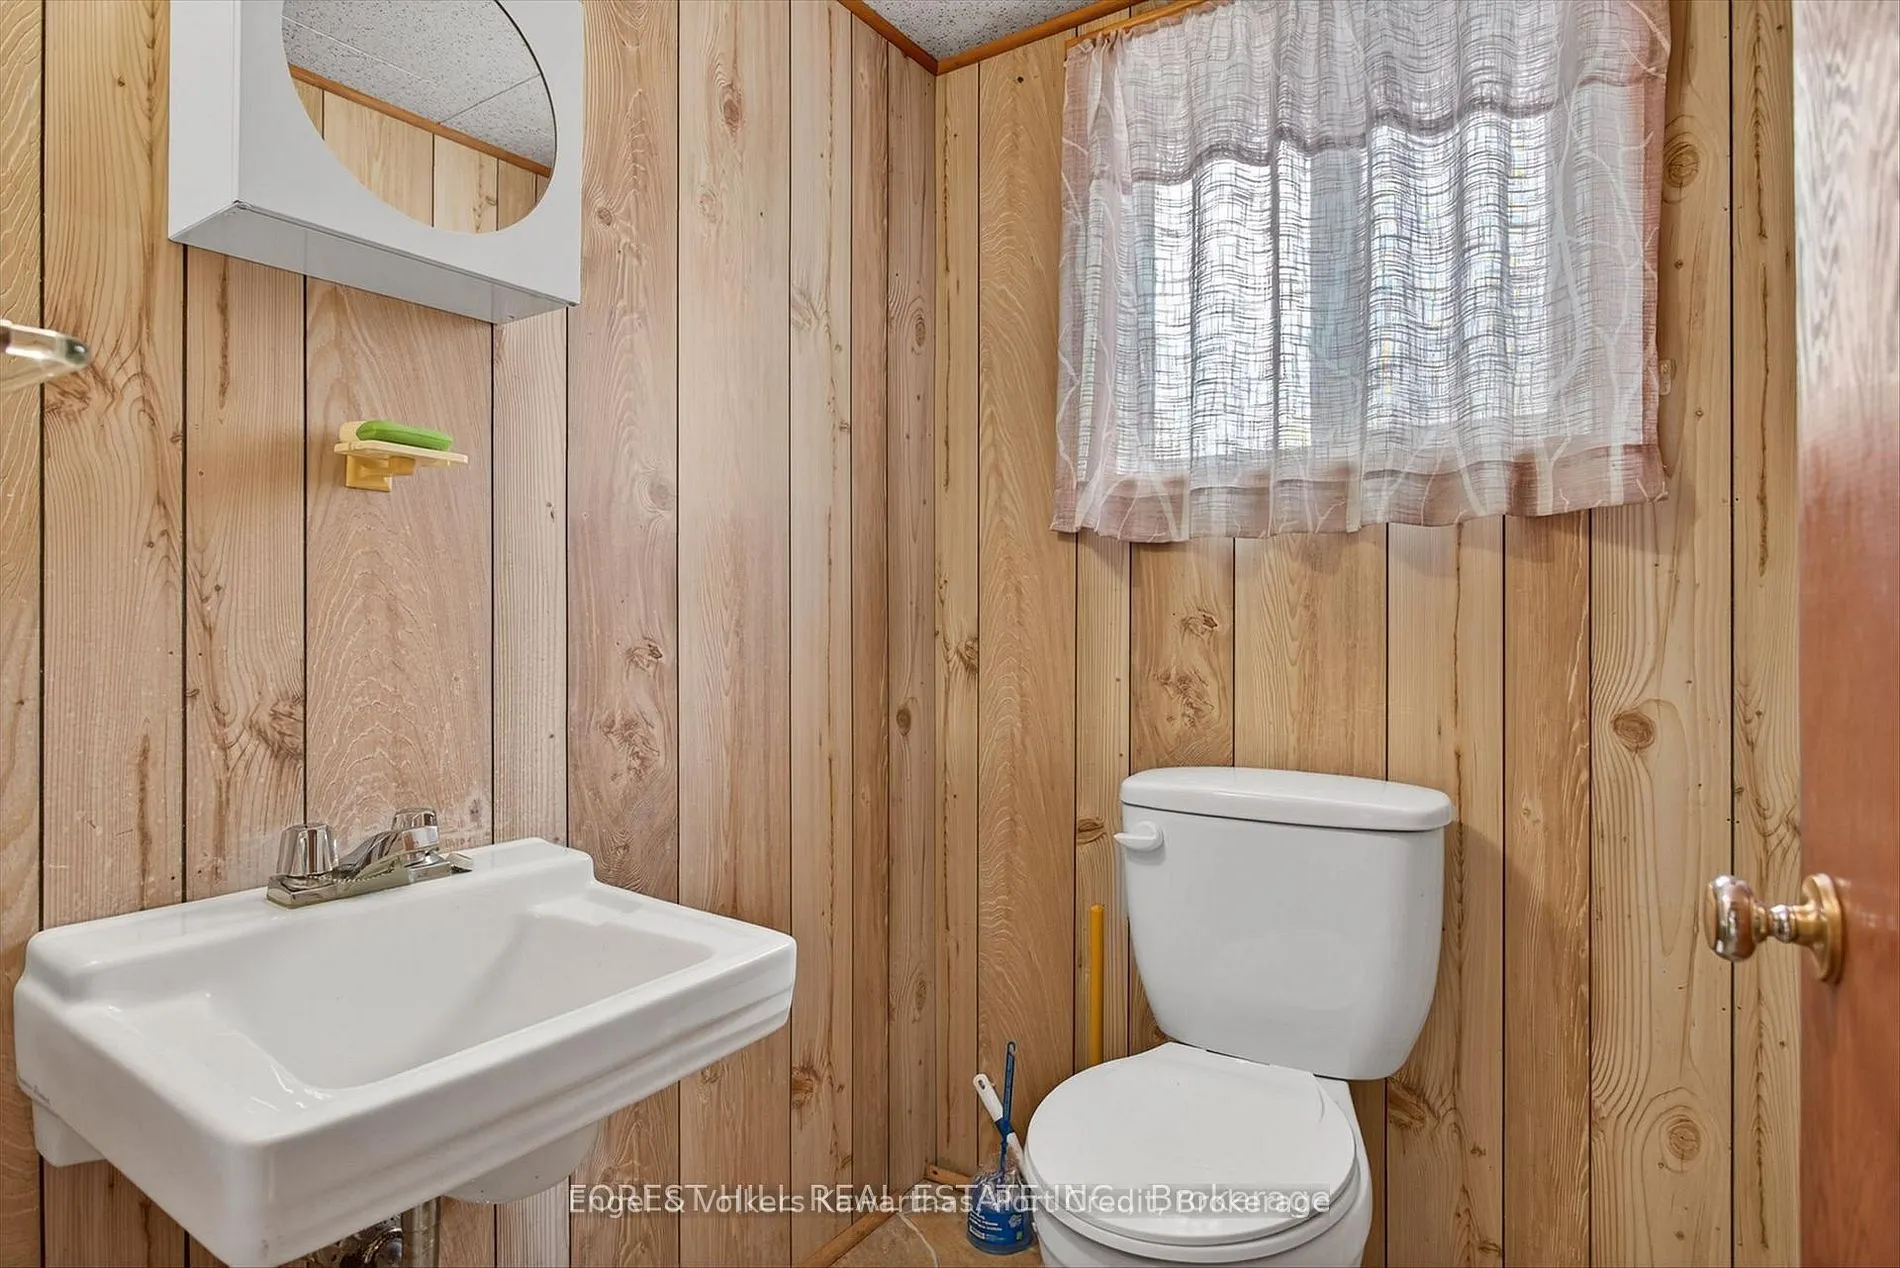
2 Pc Bath
Dimensions 4.86 x 4.46 feet
21.68 sqft
Bathroom
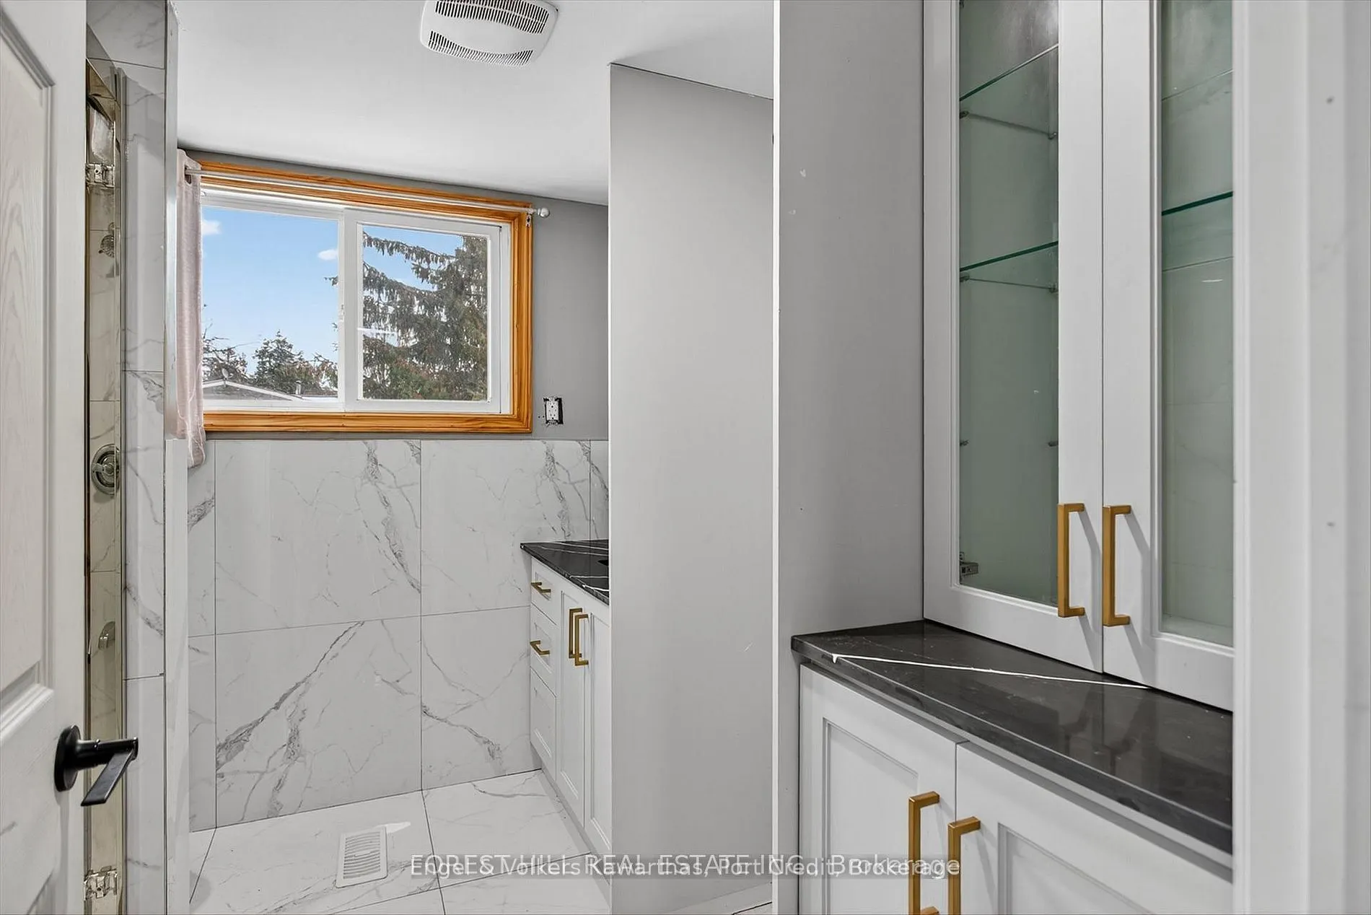
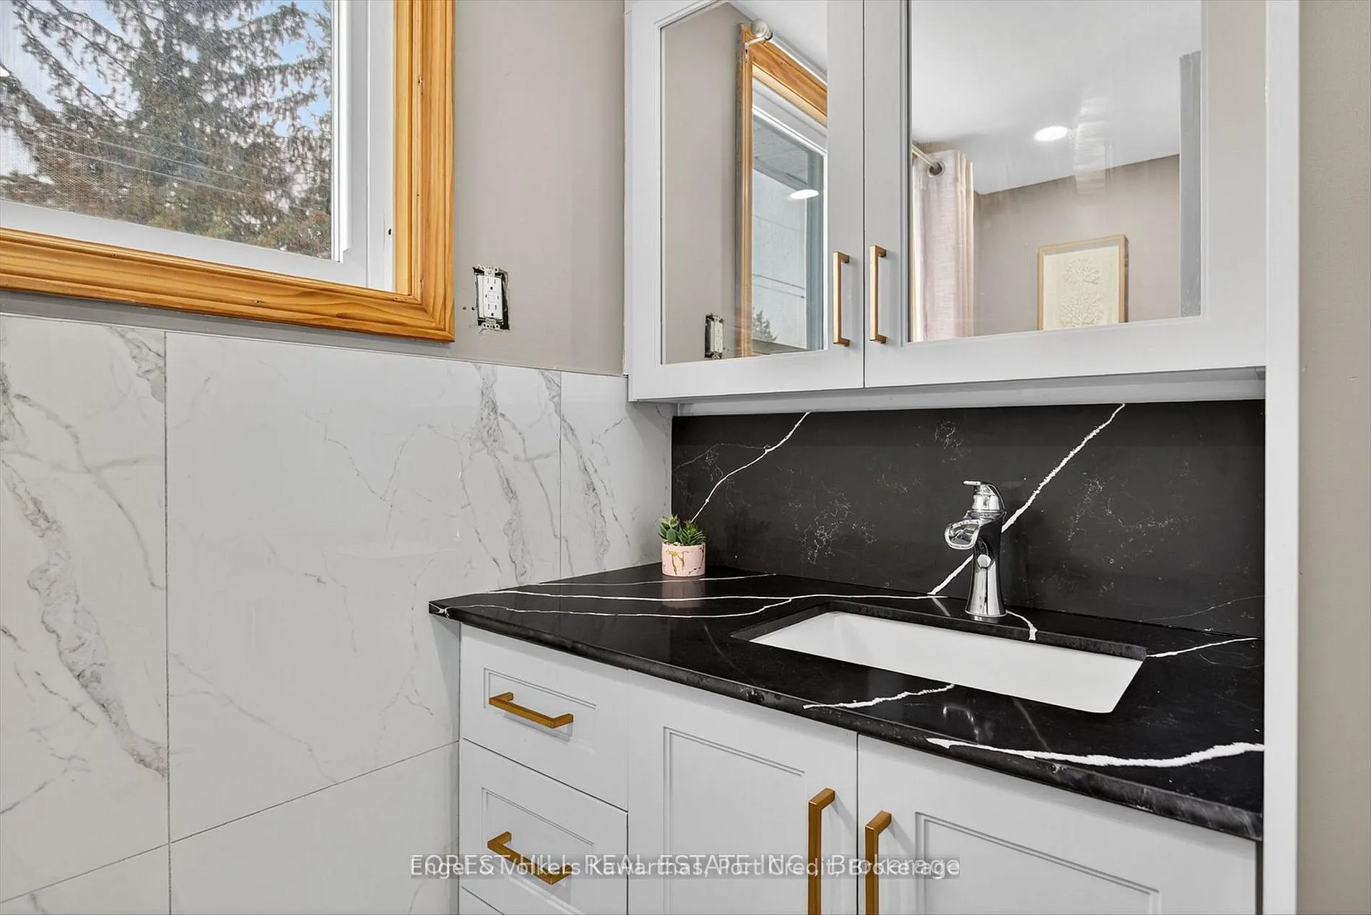
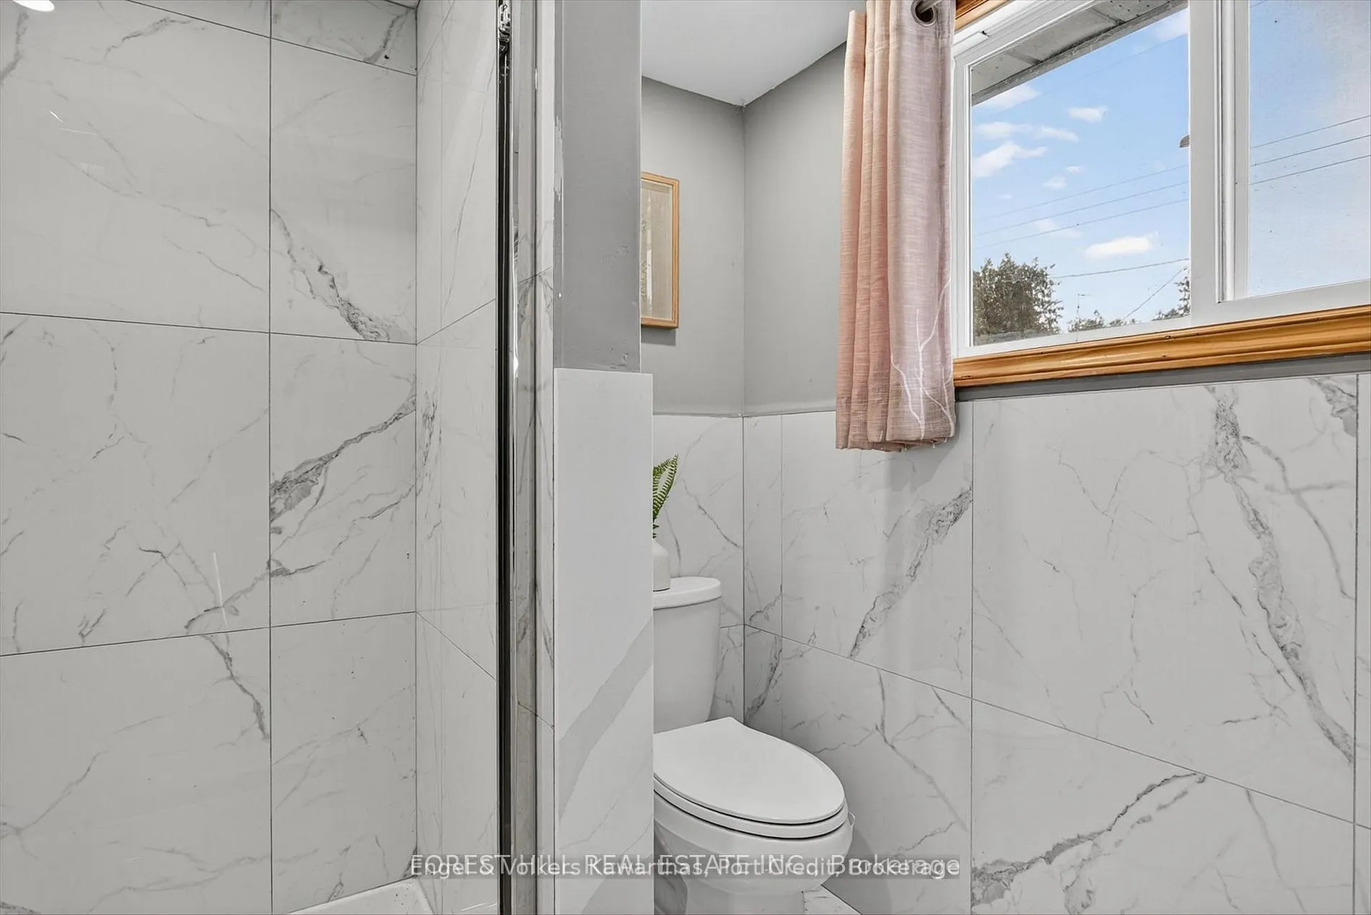
3 Pc Bath
Dimensions 8.04 x 7.48 feet
60.14 sqft
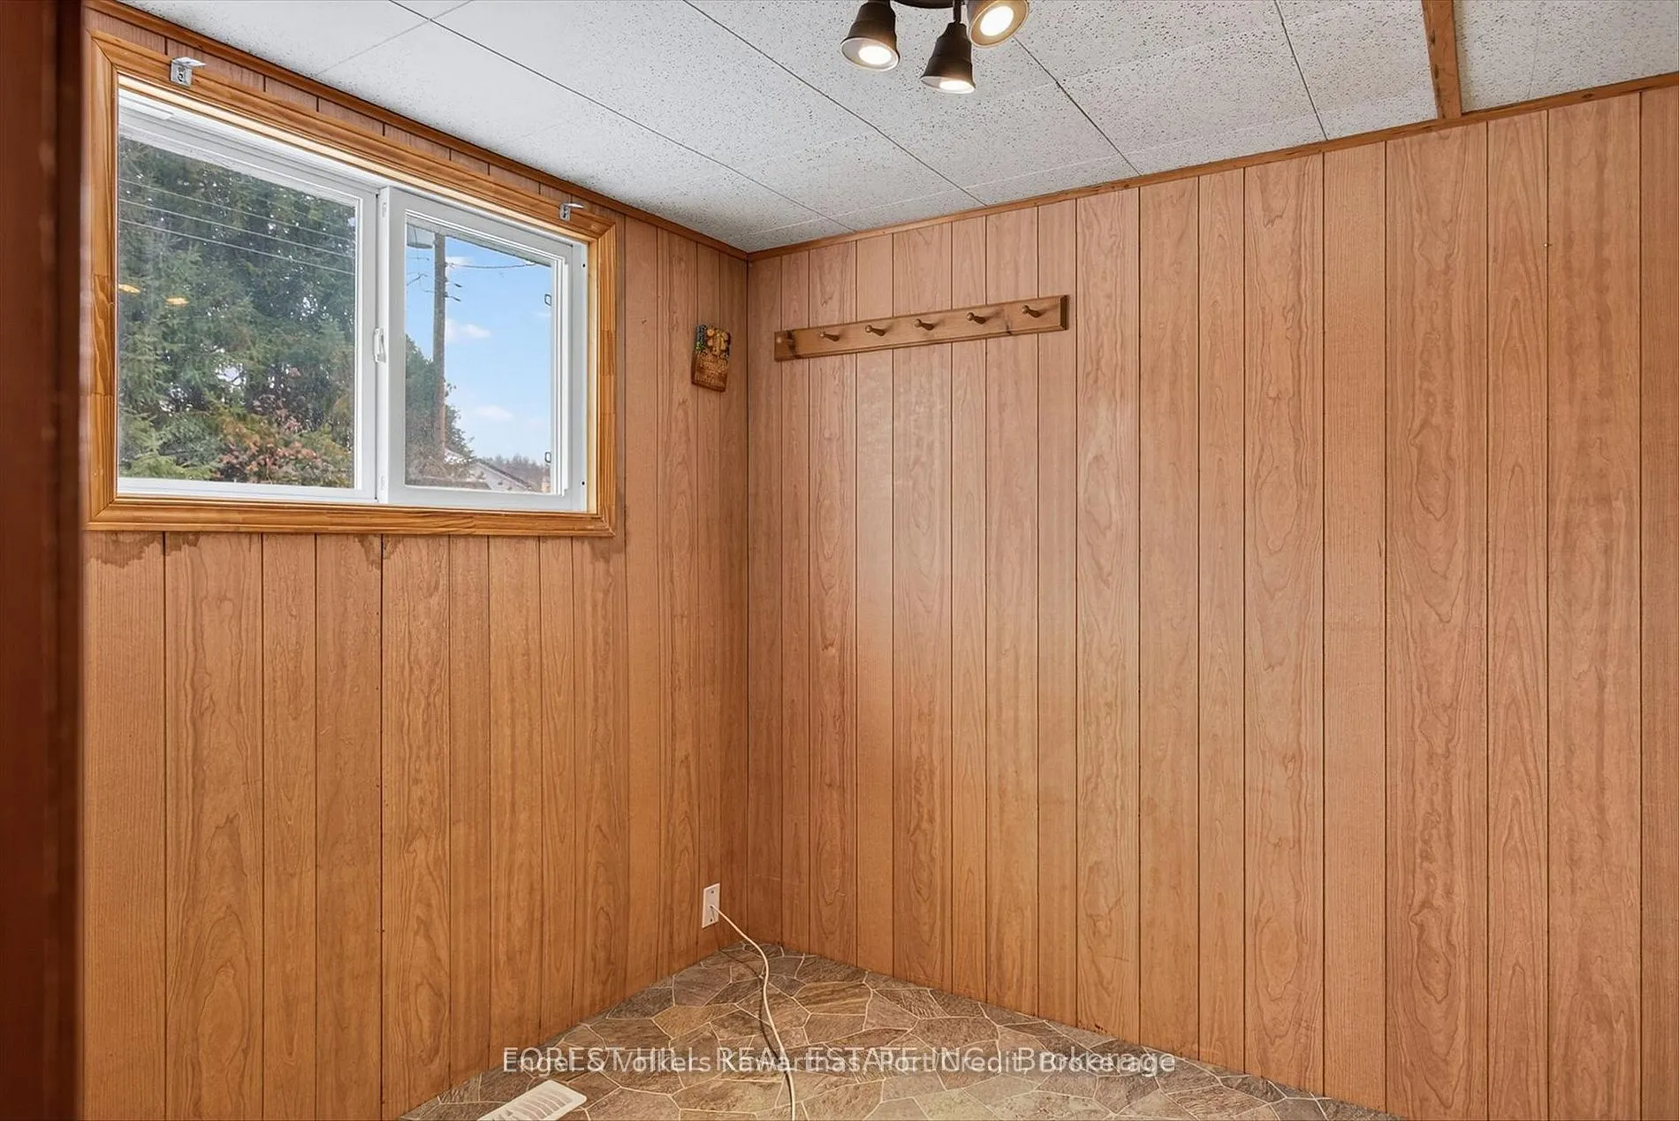
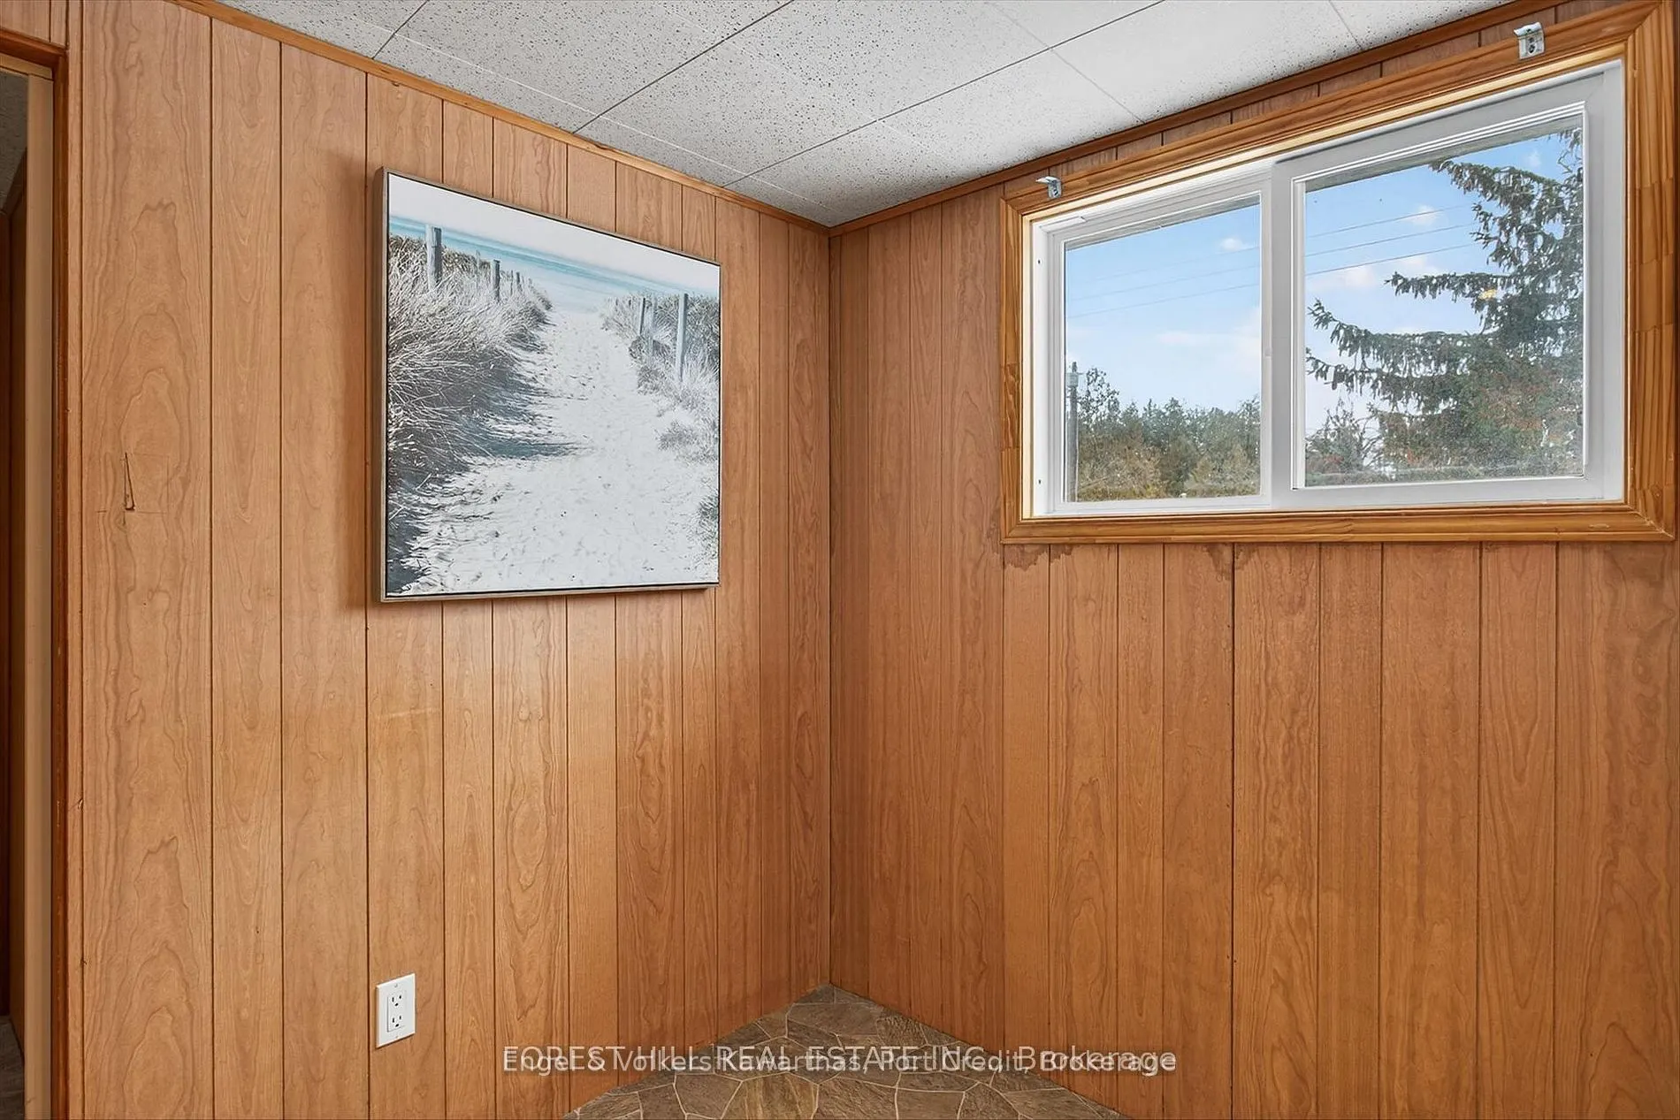
Bedroom
-
Dimensions 7.94 x 7.61 feet
60.42 sqft
Bedroom 2
-
Dimensions 7.94 x 8.5 feet
67.49 sqft
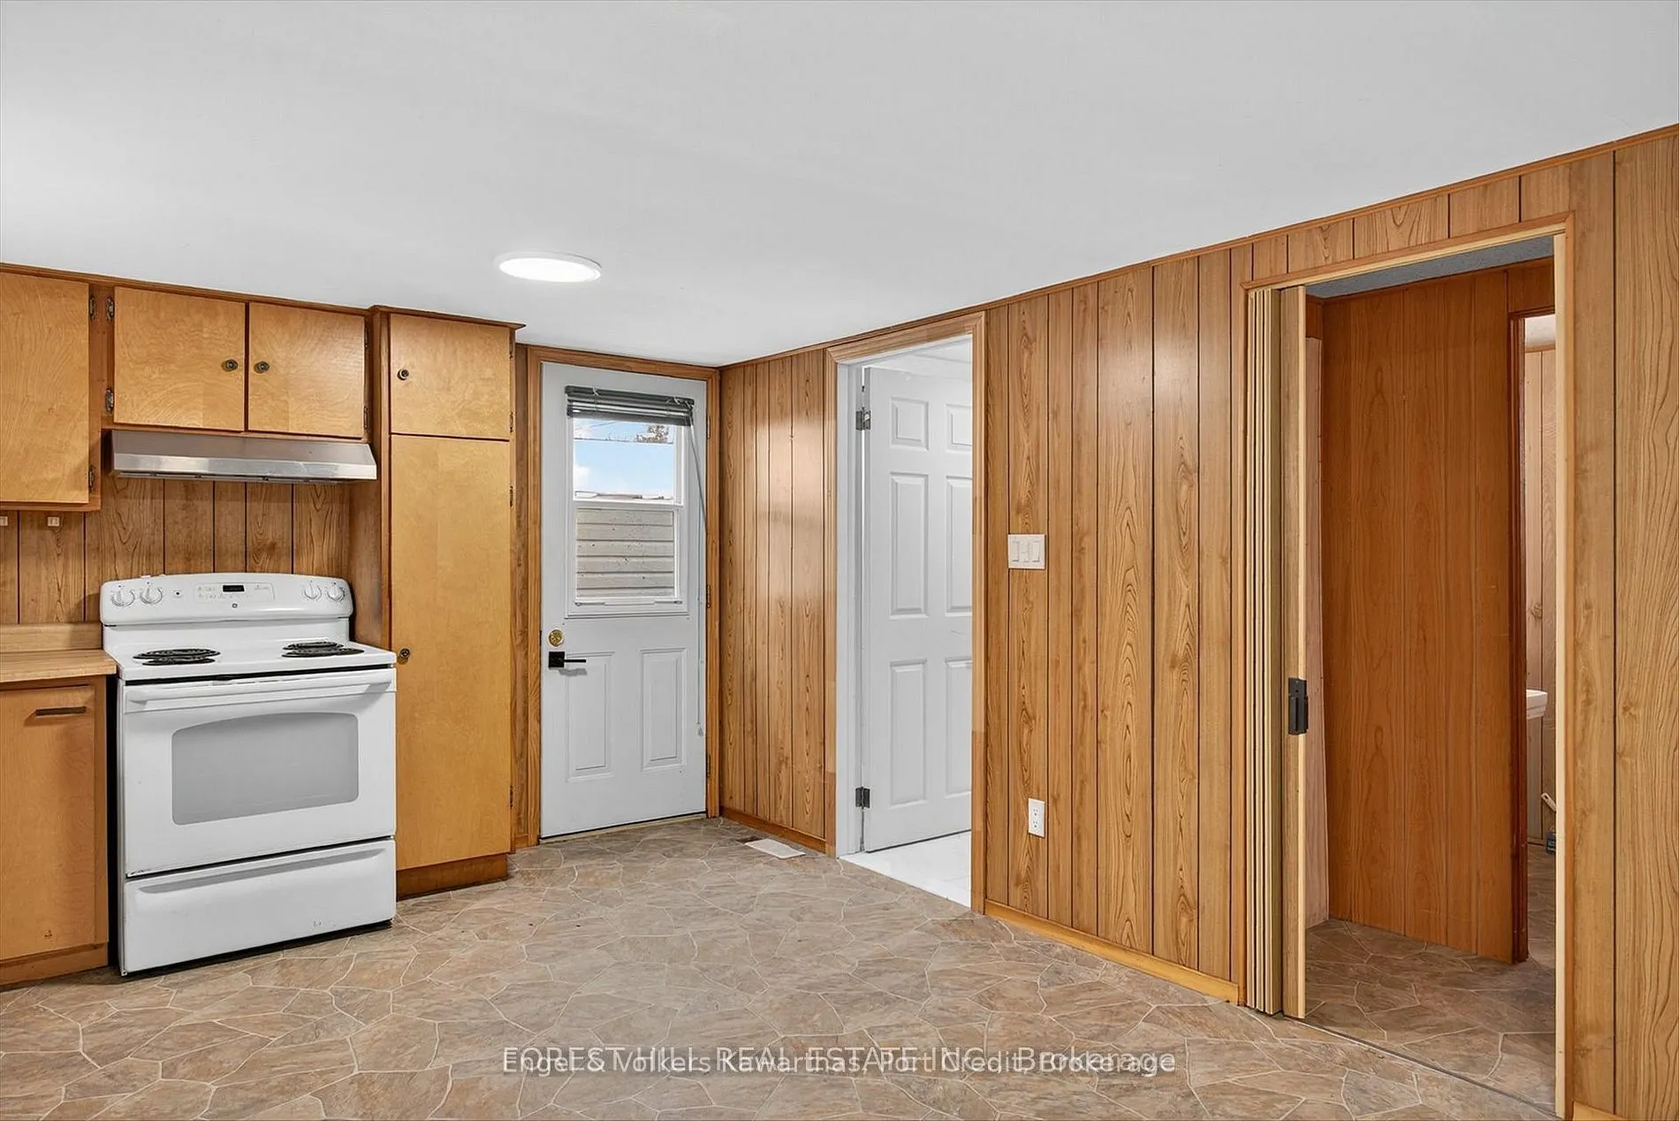
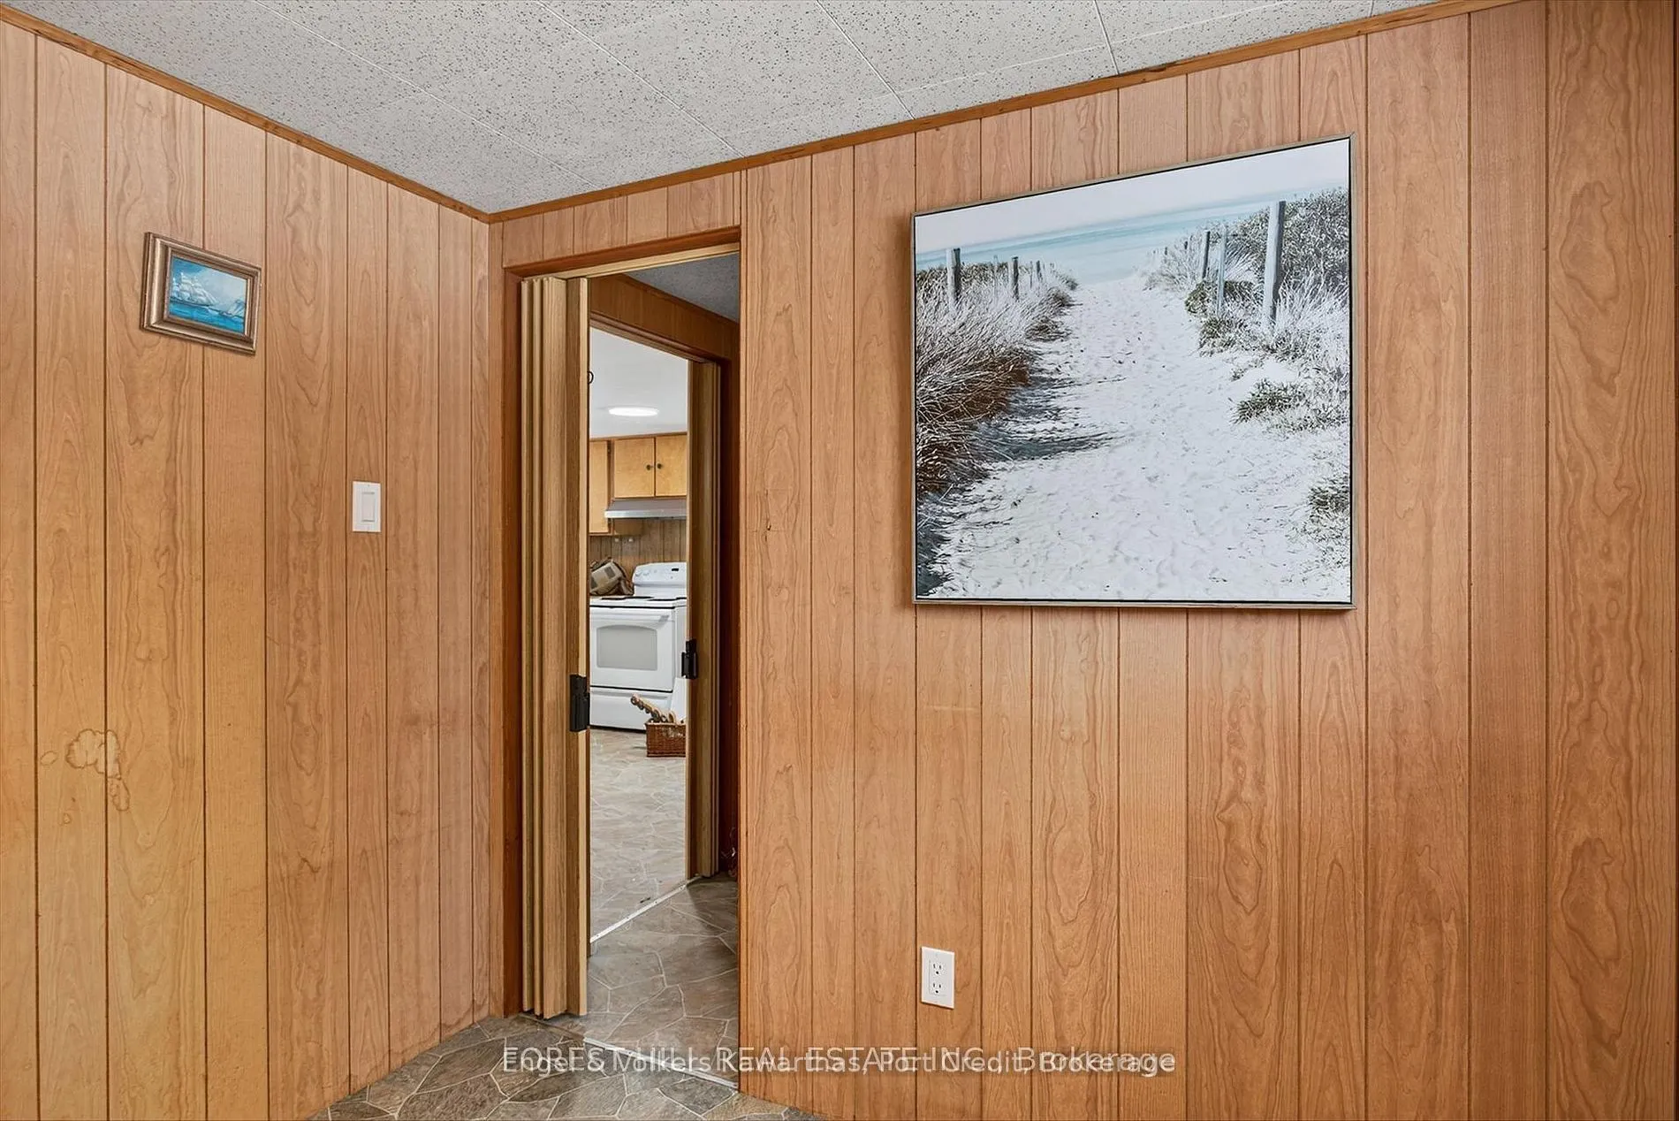
Kitchen
Vinyl Floor
Dimensions 10.99 x 10.5 feet
115.4 sqft
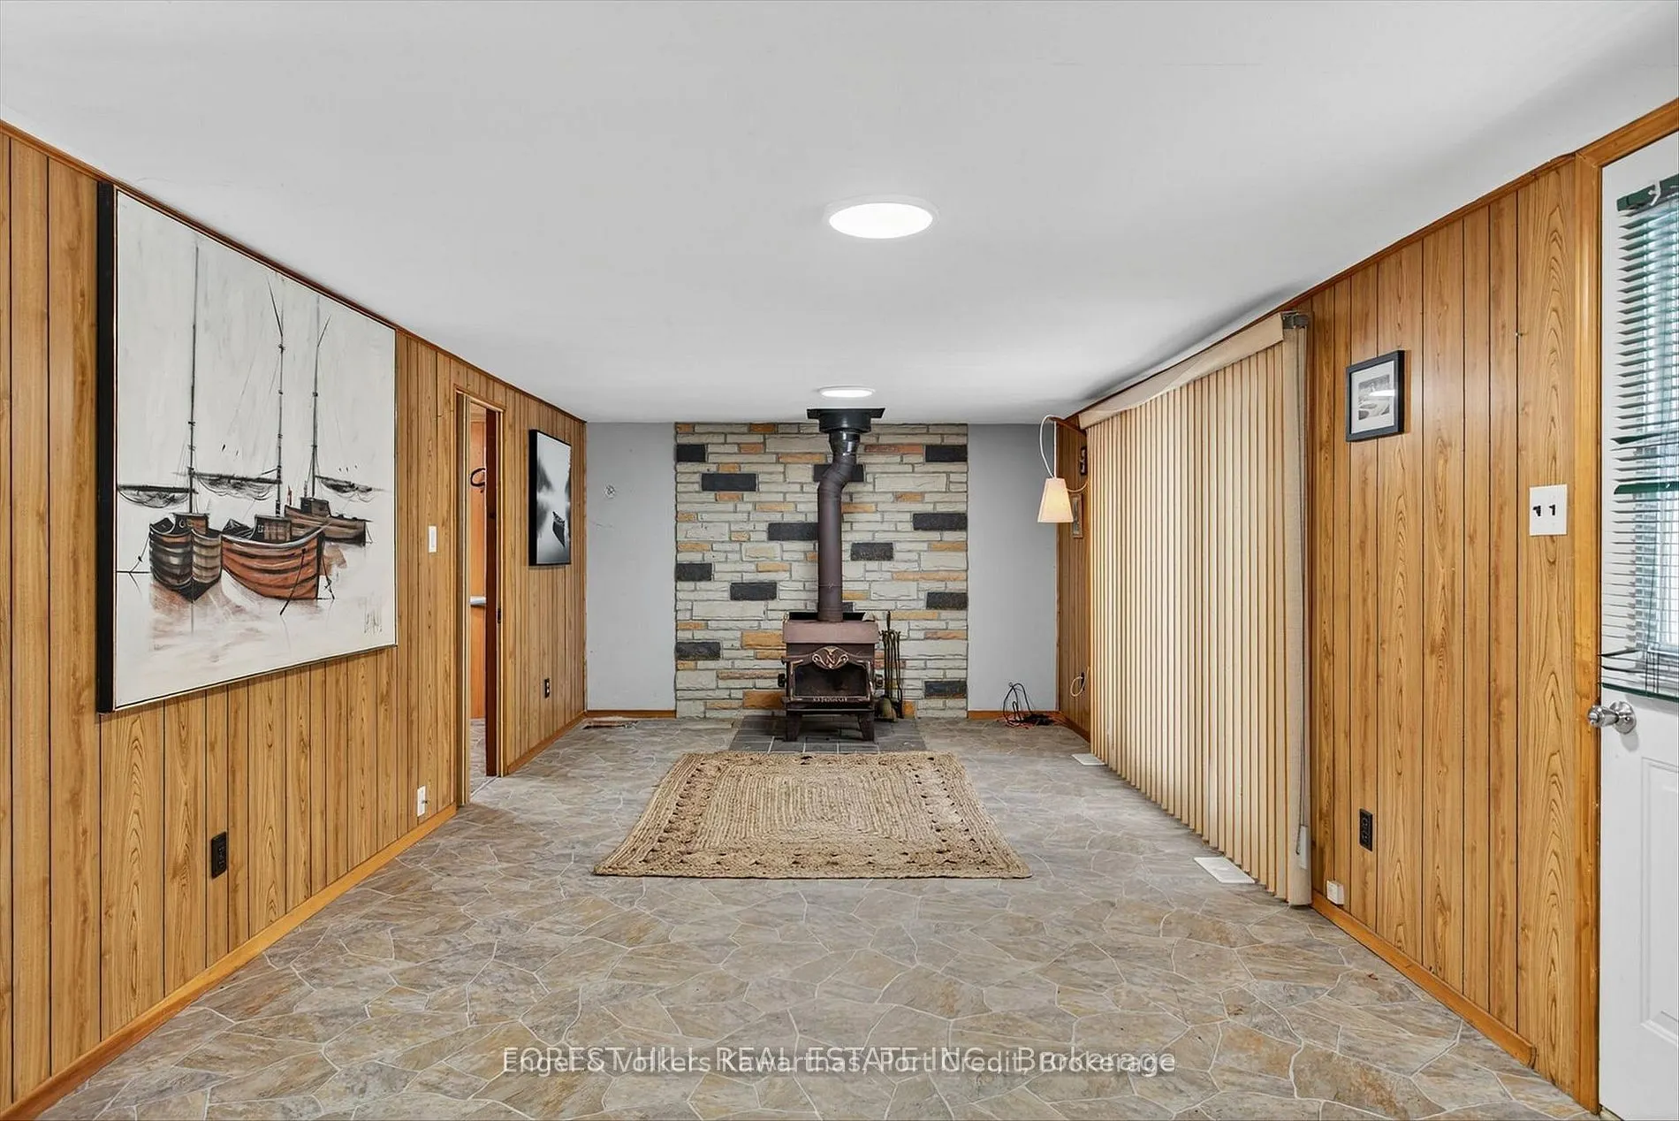
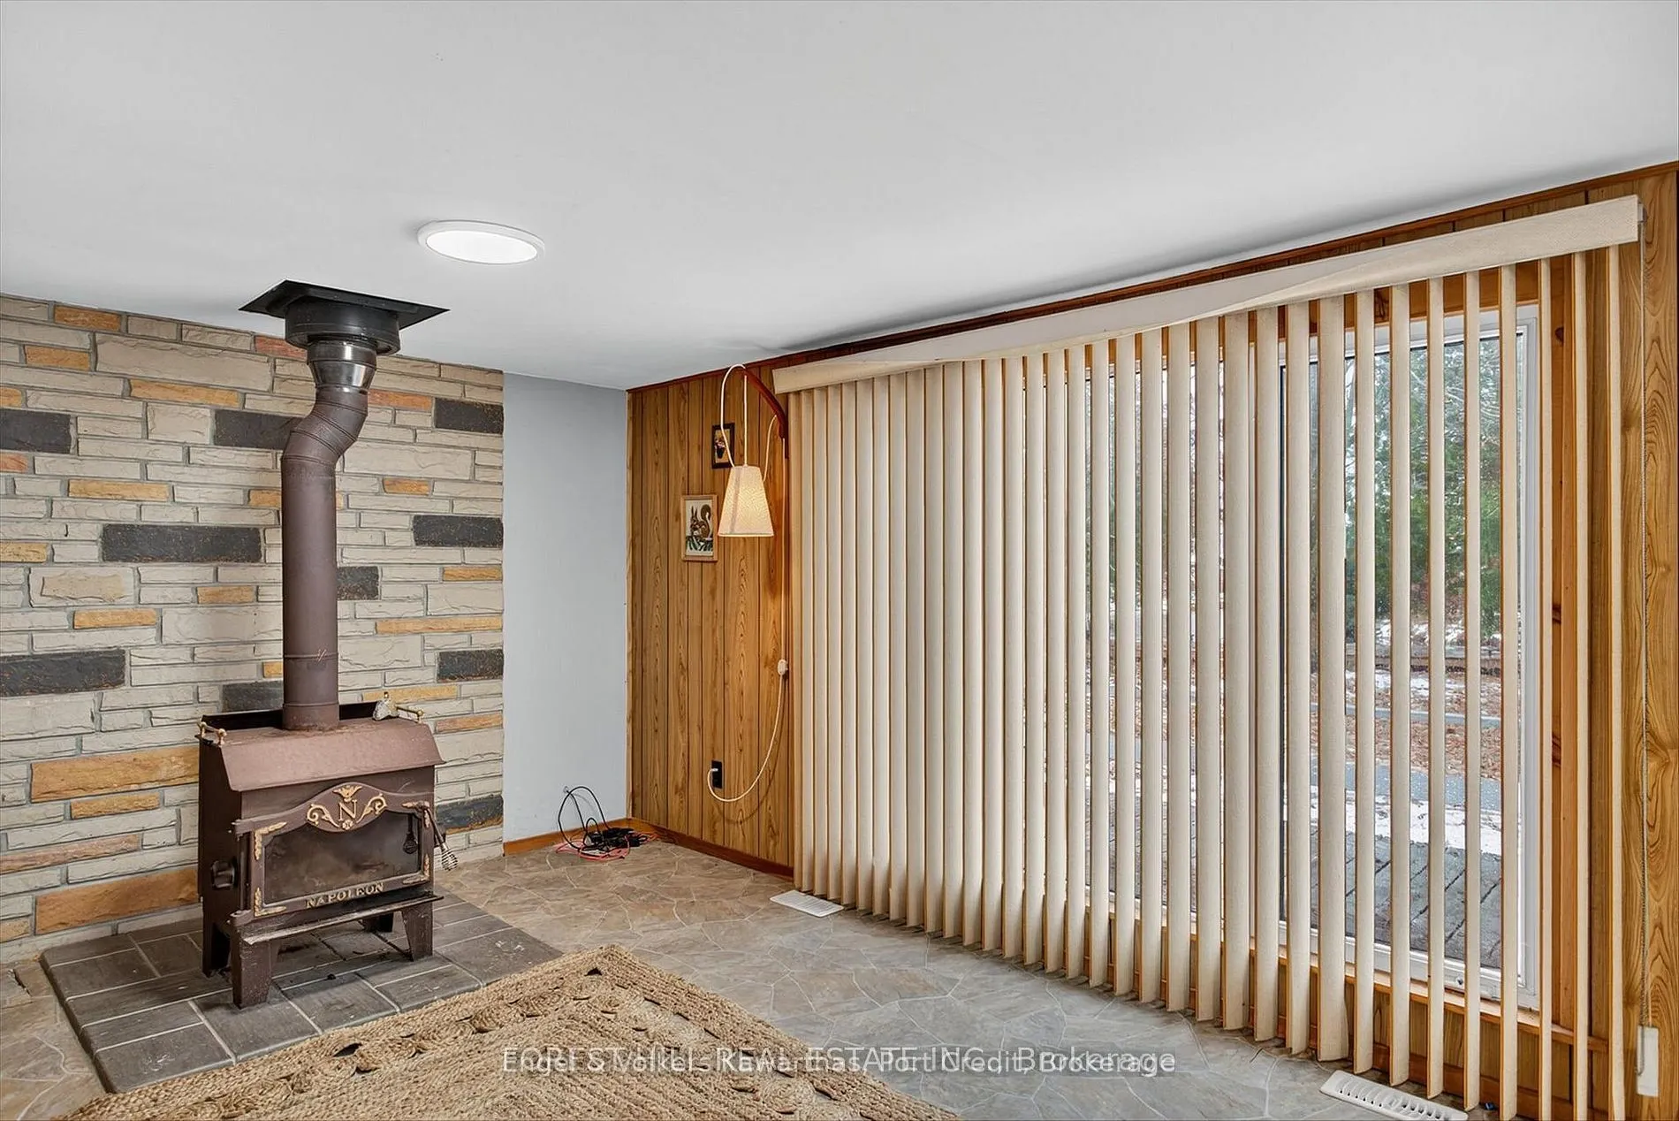
Living Room
W/O To Deck, Vinyl Floor
Dimensions 18.21 x 11.06 feet
201.4 sqft
Similar Properties(No results)
Mortgage Calculator
Calculate your estimated monthly mortgage payment
Price
$462,500
$
%
%
Total cost of mortgage
$0
Monthly payment
By clicking Save, we will calculate your estimated mortgage for all properties using the saved values (down payment percentage, interest rate, and amortization).
The accuracy and applicability of this calculator are not guaranteed.