Sign In or Create a Free Account to see full details of this property
Key Facts
Key facts for 277 Sandhills Road
Property Type
House, 2 1/2 Storey
Parking
None 0 garage, 20 parking
MLS #
X13730536
Size
2000-2500 sqft
Basement
Full,Walk-Out
Listed on
2026-09-01
Lot size
1043 x 0.0
Tax
$2,582.95 /yr
Days on Market
42
Approximate Age
100+
Maintenance Fee
-
Description
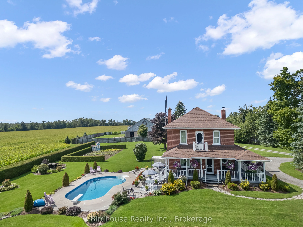
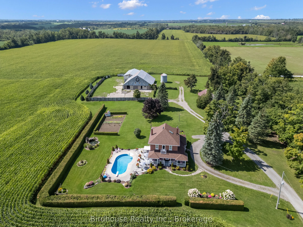
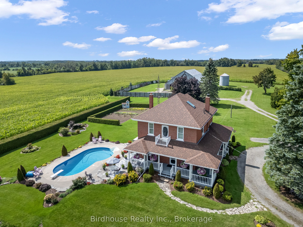
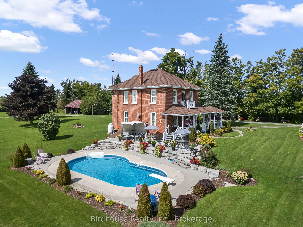
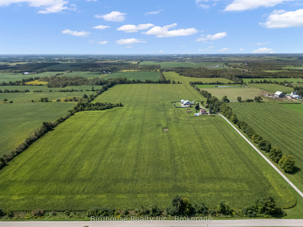
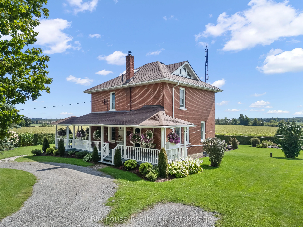
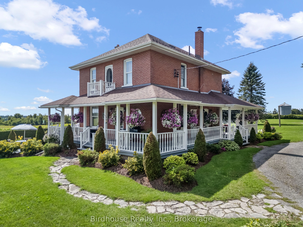
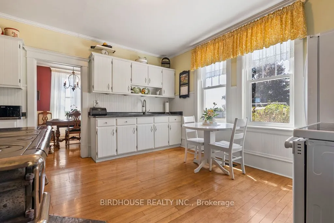
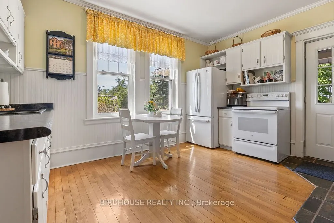
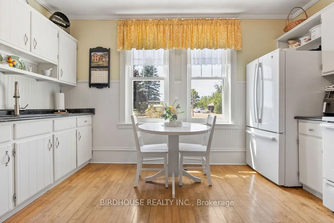
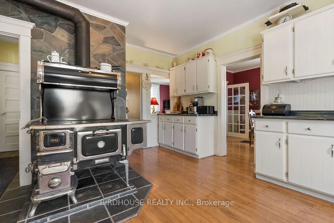
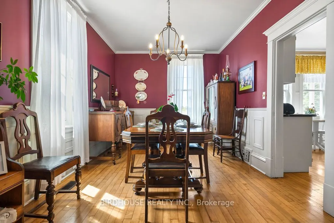
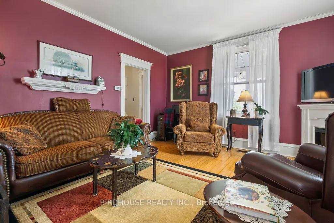
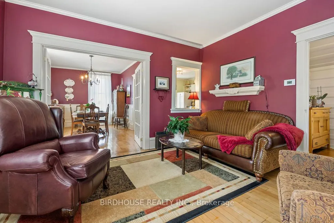
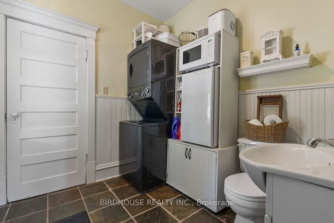
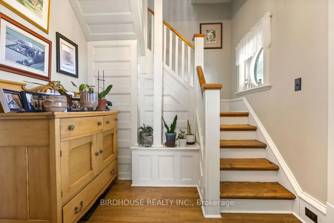
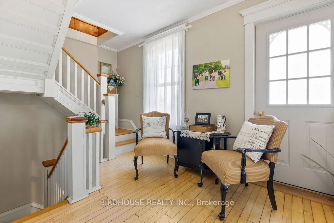
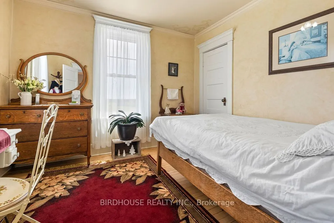
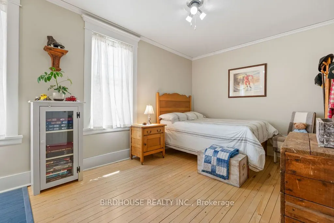
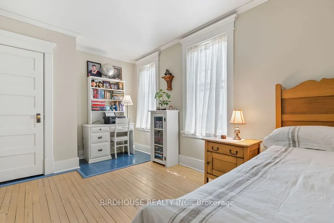
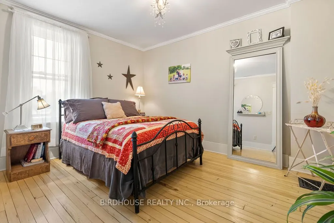
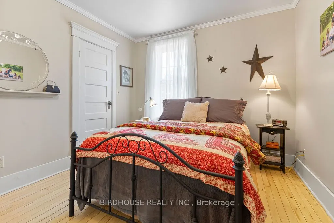
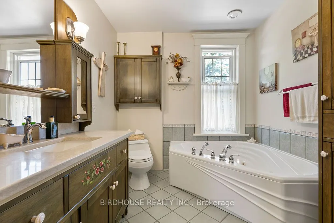
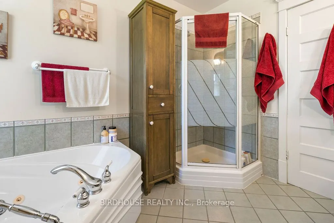
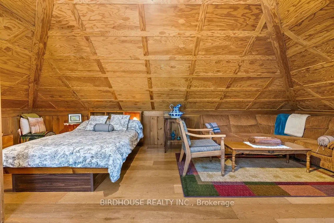
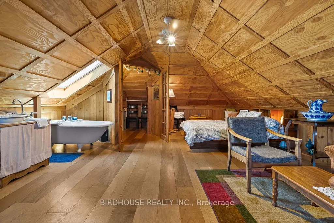
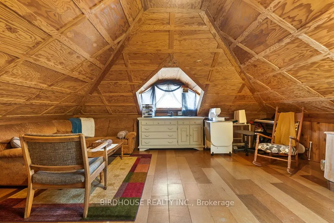
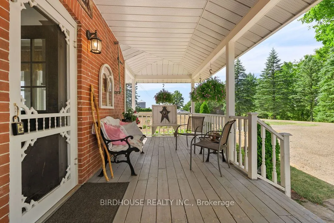
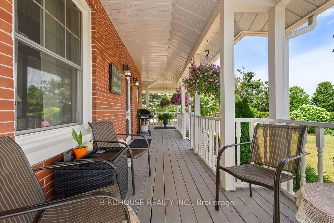
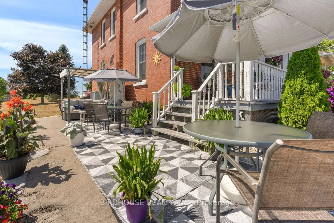
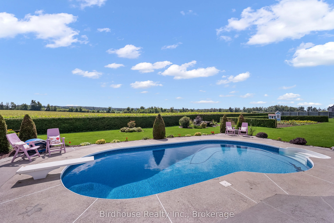
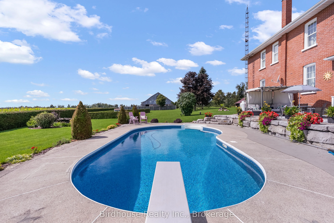
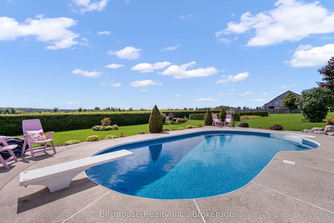
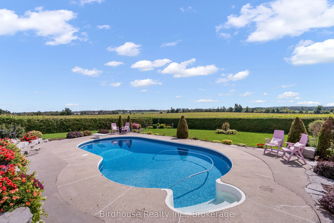
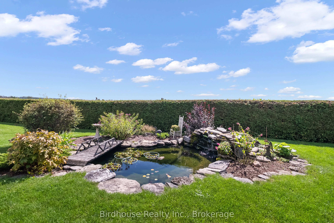
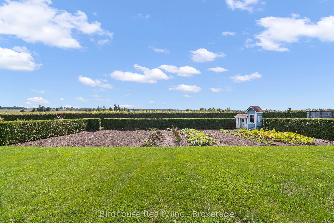
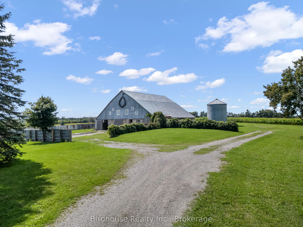
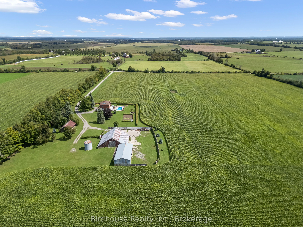
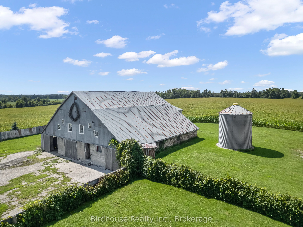
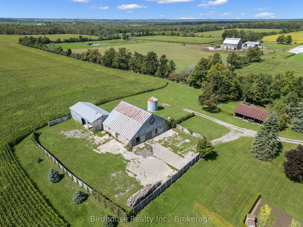
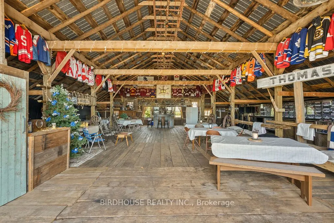
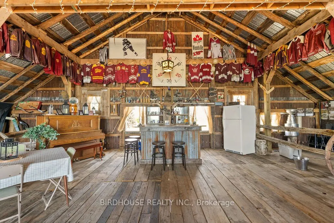
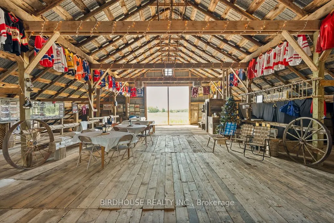
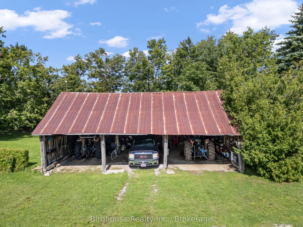
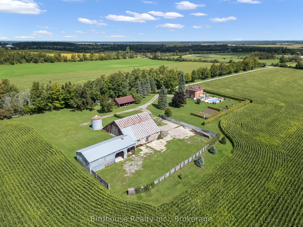
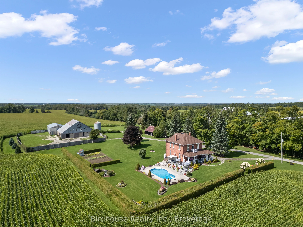
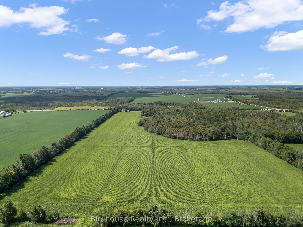
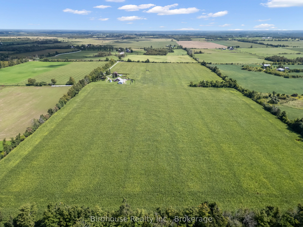
This stunning 98.3 acre farm property has been beautifully restored and updated. The country kitchen has a modern cooking range and a working wood stove - extra cooking surface & great ambiance & warmth for cold winter days. All wood floors (on 3 levels) have been lovingly refinished to original she...en. Second floor bathroom has a large corner jacuzzi tub and separate shower stall. The restored 3rd floor is a wonderful family room, playroom or guest suite with a sectional sofa, bed, dresser, sink and claw foot tub-set right under the skylight. Main floor laundry has a sink and toilet. The exterior is meticulously maintained! Plenty of perennial flower beds, a vegetable garden, fish pond, playhouse and an in-ground pool! Outbuildings include a drive shed, pole barn & a bank barn - lower level was used for cattle and the upper level has been the location of many Birthday and Anniversary Parties-and even a Wedding! Property has approximately 20 acres of mixed bush, a shallow pond (great for skating) and over 75 acres of workable land (mostly tile drained) currently rented by a neighbouring farmer. A unique property-only owned by 3 families since 1850!
Full Property Details
Interior
Bedrooms
3
Bedrooms Plus
1
Total Bedrooms
4
Washrooms
3
Square Footage
2000-2500 sqft
Basement
Full,Walk-Out
Heating Source
Propane
Heating Fuel
Forced Air
Air Conditioning
None
Family Room
No
Kitchens
1
Total Kitchens
1
Fireplace Features
Yes
Bedrooms
3
Bedrooms Plus
1
Total Bedrooms
4
Washrooms
3
Square Footage
2000-2500 sqft
Basement
Full,Walk-Out
Heating Source
Propane
Heating Fuel
Forced Air
Air Conditioning
None
Family Room
No
Kitchens
1
Total Kitchens
1
Fireplace Features
Yes
Exterior
Depth
0.0
Front
1043.11
Acreage
50-99.99
Driveway
Private,RV/Truck
Lot Size
1043 x 0.0 ft
Pool
Inground
Waterfront
None
Parking Spaces
20
Total Parking Spaces
20.00
Parking Description
None
Garage Spaces
0
Zoning
A1
Depth
0.0
Front
1043.11
Acreage
50-99.99
Driveway
Private,RV/Truck
Lot Size
1043 x 0.0 ft
Pool
Inground
Waterfront
None
Parking Spaces
20
Total Parking Spaces
20.00
Parking Description
None
Garage Spaces
0
Zoning
A1
Building Description
Style
2 1/2 Storey
Home Type
House
Subtype
Farm
Year Built
100+
Property Orientation
West
Exterior Finish
Brick
Sewers
Septic
Water Supply
Well
Possession Date
No Data
Style
2 1/2 Storey
Home Type
House
Subtype
Farm
Year Built
100+
Property Orientation
West
Exterior Finish
Brick
Sewers
Septic
Water Supply
Well
Possession Date
No Data
Community
Community
Eldon
Community
Eldon
Taxes & Fees
Taxes
$2,582.95 /yr
Tax Year
2026
Occupancy
Owner
Taxes
$2,582.95 /yr
Tax Year
2026
Occupancy
Owner
Room Types
Bathroom
Combined w/Laundry, 2 Pc Bath
Dimensions 7.97 x 7.97 feet
63.52 sqft
Bathroom
4 Pc Bath, Separate Shower
Dimensions 9.97 x 7.97 feet
79.46 sqft
Bedroom 2
Closet
Dimensions 9.97 x 13.98 feet
139.38 sqft
Bedroom 3
Closet
Dimensions 9.97 x 10.6 feet
105.68 sqft
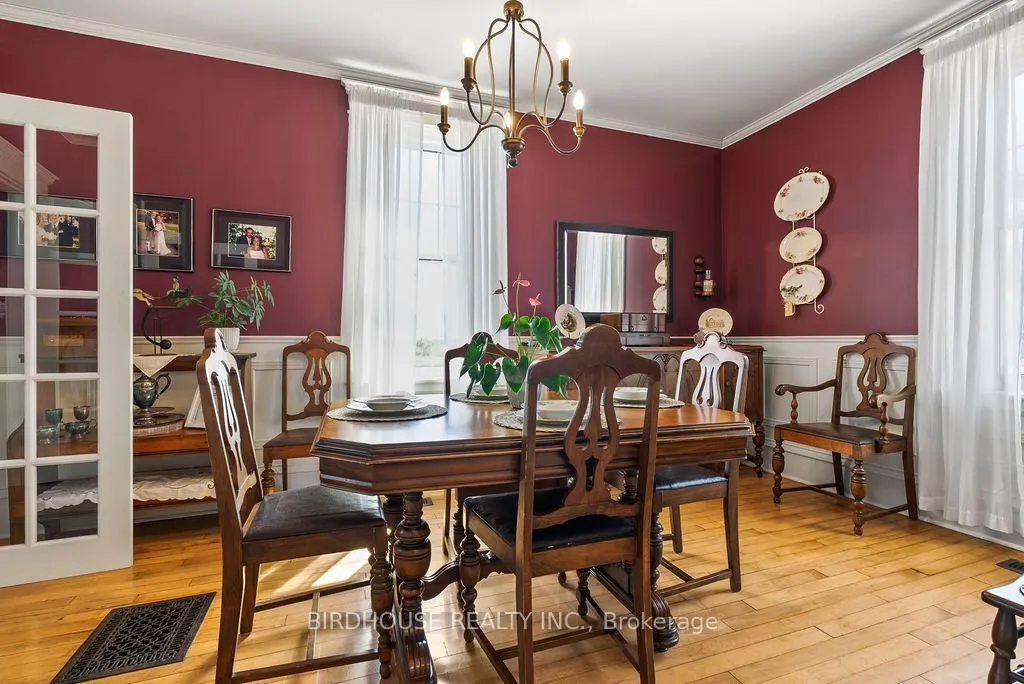
Dining Room
Hardwood Floor
Dimensions 9.97 x 15.98 feet
159.32 sqft
Kitchen
Hardwood Floor
Dimensions 12.99 x 13.98 feet
181.6 sqft
Living Room
Hardwood Floor
Dimensions 13.58 x 13.58 feet
184.42 sqft
Loft
Skylight
Dimensions 23 x 16.99 feet
390.77 sqft
Primary Bedroom
Closet
Dimensions 9.97 x 12.6 feet
125.62 sqft
Similar Properties(No results)
Mortgage Calculator
Calculate your estimated monthly mortgage payment
Price
$1,825,000
$
%
%
Total cost of mortgage
$0
Monthly payment
By clicking Save, we will calculate your estimated mortgage for all properties using the saved values (down payment percentage, interest rate, and amortization).
The accuracy and applicability of this calculator are not guaranteed.