Sign In or Create a Free Account to see full details of this property
Key Facts
Key facts for 45 OAK Street
Property Type
House, 2-Storey
Parking
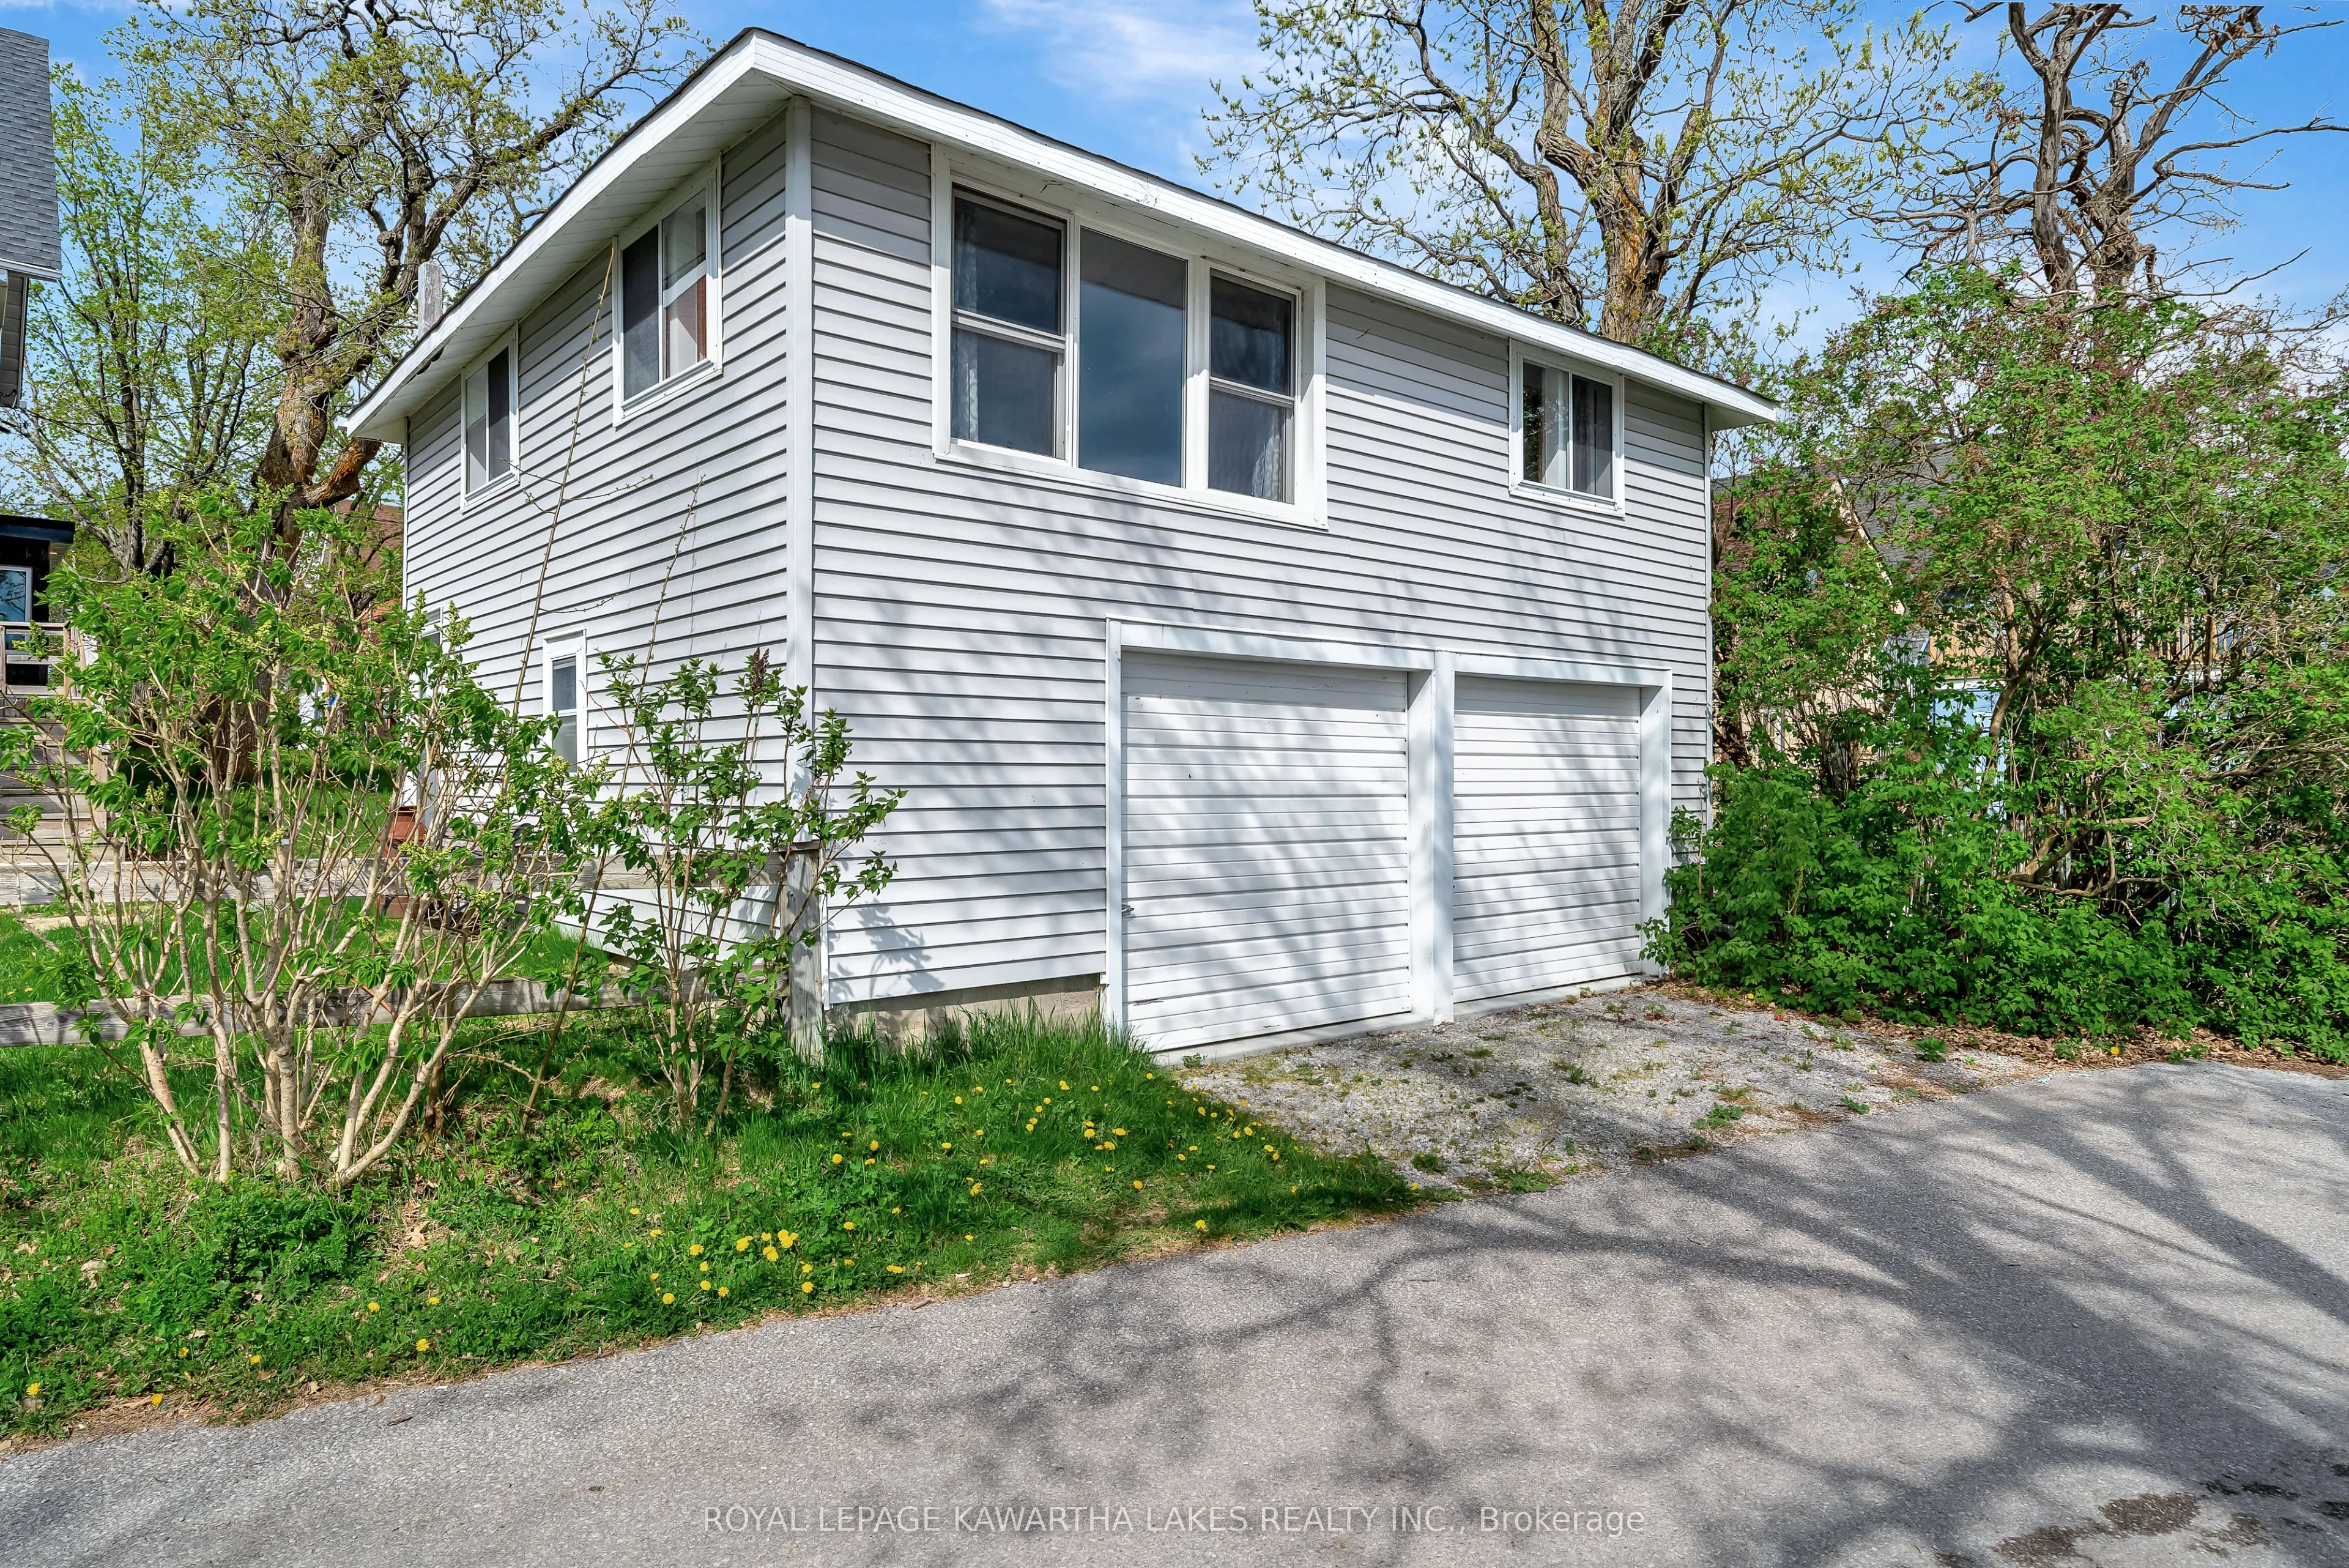
Detached 2 garage, 2 parking
MLS #
X13740490
Size
2500-3000 sqft
Basement
Unfinished
Listed on
2026-08-29
Lot size
90 x 100.0
Tax
$3,999.58 /yr
Days on Market
45
Approximate Age
-
Maintenance Fee
-
Description
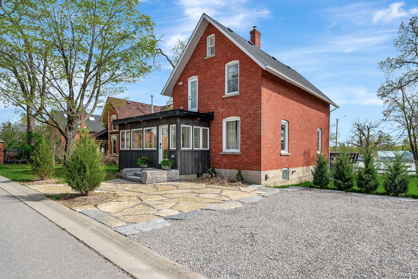
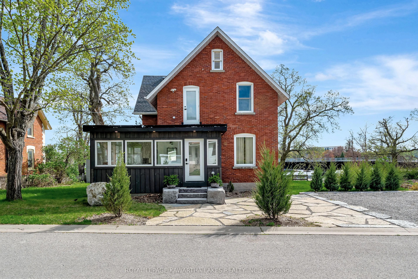
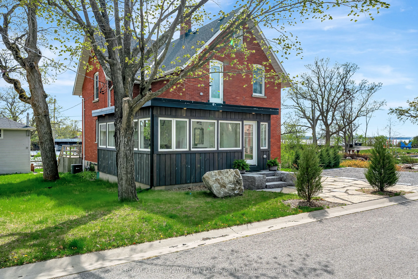
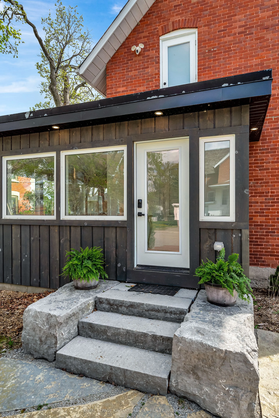
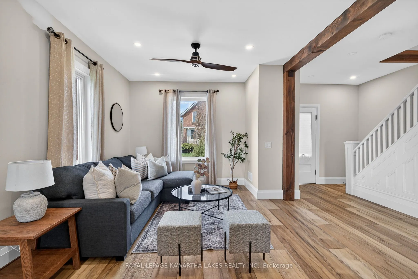
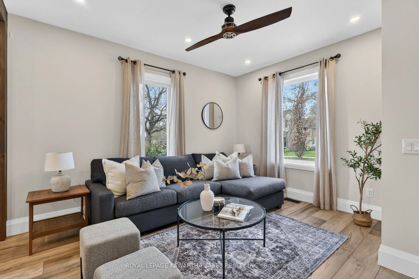
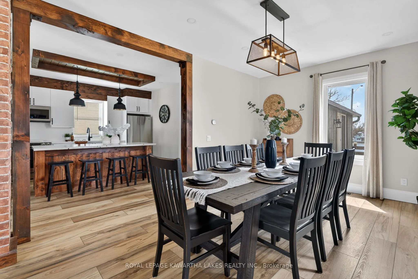
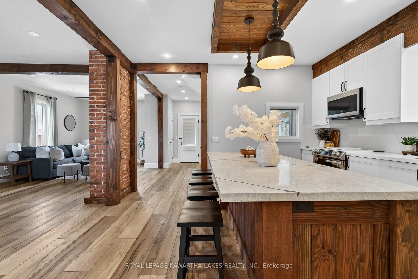
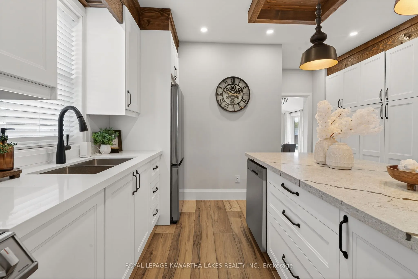
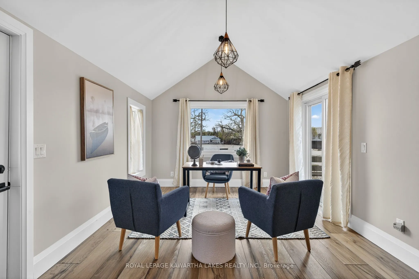
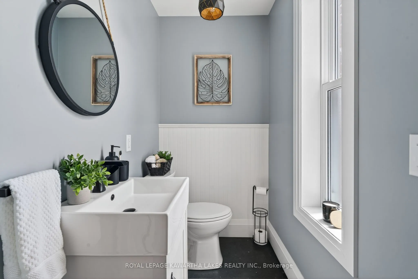
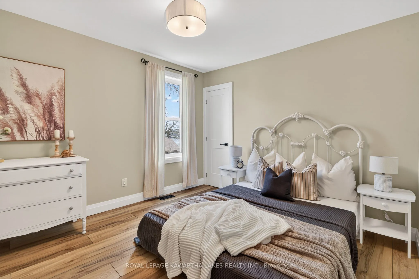
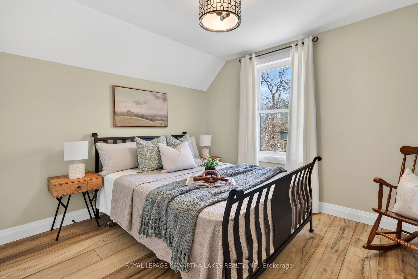
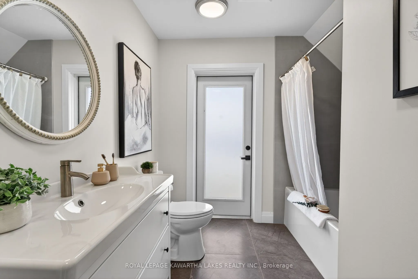
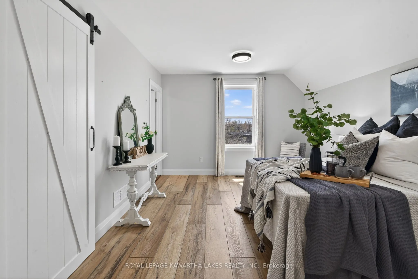
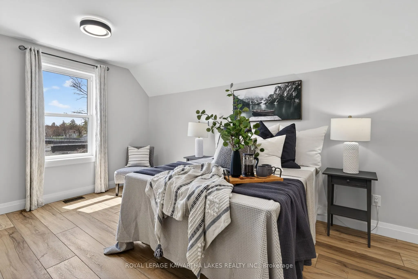
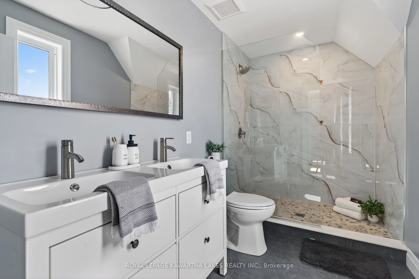
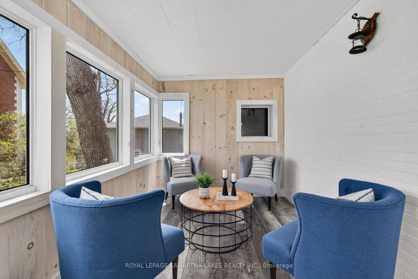
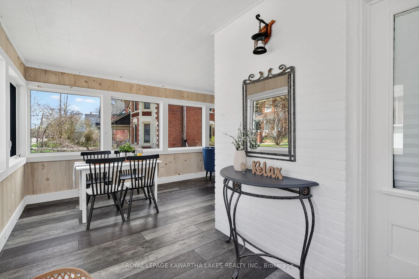
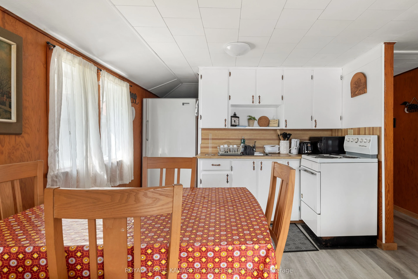
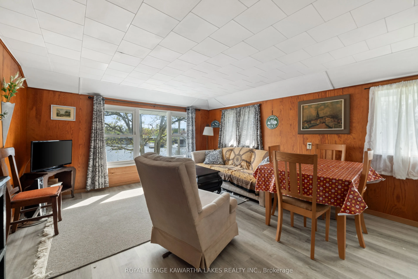
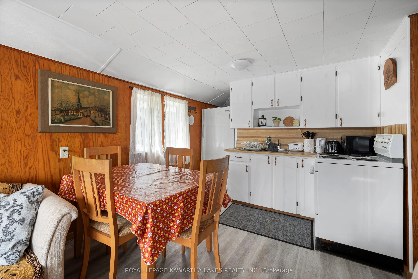
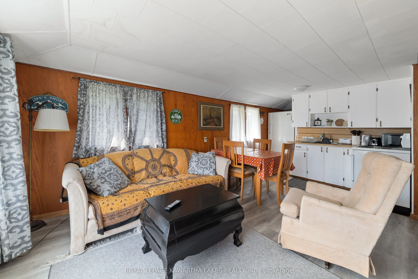
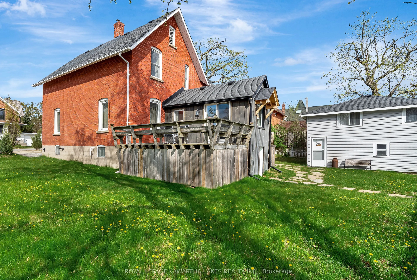
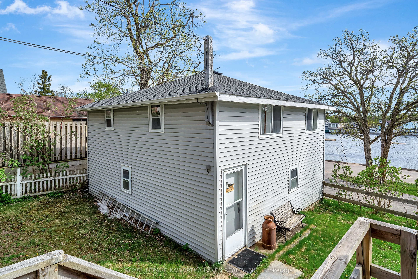
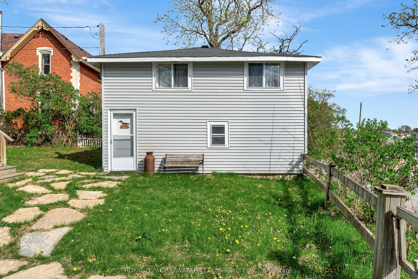
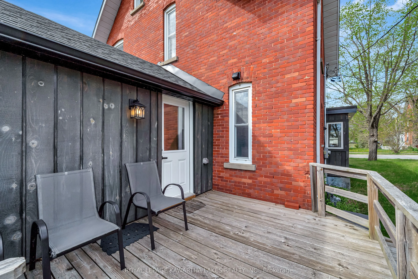
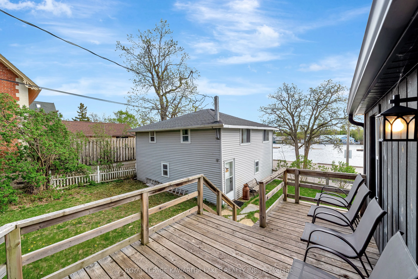
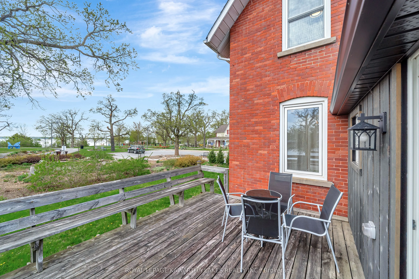
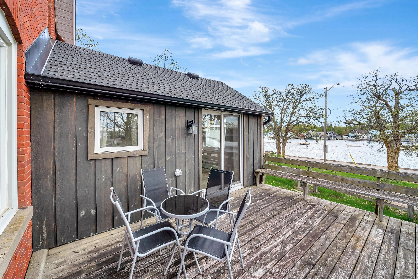
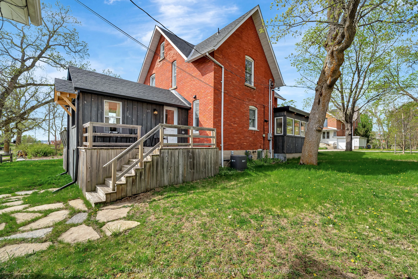
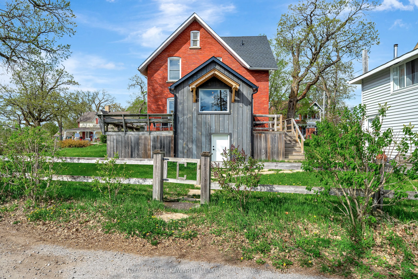
Fall has arrived in beautiful Fenelon Falls, and this bright, inviting 3-bedroom, 3-bathroom home is ready to impress! Thoughtfully updated throughout, this stunning property offers the perfect blend of modern comfort, functional space, and scenic charm. Recent renovations include fresh designer pai...nt, premium flooring, and a beautifully reimagined kitchen featuring quartz countertops and an oversized eat-in island perfect for gathering with family and friends. Designed for everyday living and entertaining alike, this spacious home offers room for the whole family, including flexible space for working from home. Step outside to your fully fenced backyard retreat and take in breathtaking panoramic views of Cameron Lake while enjoying the warm fall days ahead. Professionally designed armour stone landscaping adds exceptional curb appeal and completes the outdoor setting beautifully. A detached 2-car garage and private 2-car driveway provide plenty of parking and storage. Whether you're searching for a year-round family home or a place to enjoy the Kawartha lifestyle, this property delivers incredible indoor-outdoor living with stunning lake views in one of the area's most desirable communities.
Full Property Details
Interior
Bedrooms
3
Bedrooms Plus
0
Total Bedrooms
3
Washrooms
3
Square Footage
2500-3000 sqft
Basement
Unfinished
Heating Source
Gas
Heating Fuel
Forced Air
Air Conditioning
Central Air
Family Room
Yes
Kitchens
1
Kitchens Plus
0
Total Kitchens
1
Fireplace Features
No
Bedrooms
3
Bedrooms Plus
0
Total Bedrooms
3
Washrooms
3
Square Footage
2500-3000 sqft
Basement
Unfinished
Heating Source
Gas
Heating Fuel
Forced Air
Air Conditioning
Central Air
Family Room
Yes
Kitchens
1
Kitchens Plus
0
Total Kitchens
1
Fireplace Features
No
Exterior
Depth
100.0
Front
90.42
Lot Size
90 x 100.0 ft
Pool
None
Waterfront
None
Parking Spaces
2
Total Parking Spaces
4.00
Parking Description
Detached
Garage Spaces
2
Zoning
R1
Depth
100.0
Front
90.42
Lot Size
90 x 100.0 ft
Pool
None
Waterfront
None
Parking Spaces
2
Total Parking Spaces
4.00
Parking Description
Detached
Garage Spaces
2
Zoning
R1
Building Description
Style
2-Storey
Home Type
House
Subtype
Detached
Property Orientation
West
Exterior Finish
Vinyl Siding,Brick
Sewers
Sewer
Water Supply
Municipal
Possession Date
No Data
Style
2-Storey
Home Type
House
Subtype
Detached
Property Orientation
West
Exterior Finish
Vinyl Siding,Brick
Sewers
Sewer
Water Supply
Municipal
Possession Date
No Data
Community
Community
Fenelon Falls
Community
Fenelon Falls
Taxes & Fees
Taxes
$3,999.58 /yr
Tax Year
2025
Occupancy
Owner
Taxes
$3,999.58 /yr
Tax Year
2025
Occupancy
Owner
Room Types
Bedroom
-
Dimensions 11.52 x 10.17 feet
117.16 sqft
Bedroom
-
Dimensions 12.5 x 10.86 feet
135.75 sqft
Dining Room
-
Dimensions 11.65 x 16.31 feet
190.01 sqft
Family Room
-
Dimensions 16.34 x 11.12 feet
181.7 sqft
Foyer
-
Dimensions 4.92 x 13.91 feet
68.44 sqft
Kitchen
-
Dimensions 14.21 x 13.78 feet
195.81 sqft
Living Room
-
Dimensions 12.14 x 16.57 feet
201.16 sqft
Primary Bedroom
-
Dimensions 17.68 x 11.65 feet
205.97 sqft
Sunroom
-
Dimensions 18.8 x 21.56 feet
405.33 sqft
Similar Properties(No results)
Mortgage Calculator
Calculate your estimated monthly mortgage payment
Price
$1,195,000
$
%
%
Total cost of mortgage
$0
Monthly payment
By clicking Save, we will calculate your estimated mortgage for all properties using the saved values (down payment percentage, interest rate, and amortization).
The accuracy and applicability of this calculator are not guaranteed.