Sign In or Create a Free Account to see full details of this property
Key Facts
Key facts for 40 Butternut Drive
Property Type
House, Bungalow-Raised
Parking
Attached 2 garage, 5 parking
MLS #
X13756448
Size
700-1100 sqft
Basement
Partially Finished
Listed on
2026-09-08
Lot size
26 x 0.0
Tax
$2,951 /yr
Days on Market
35
Approximate Age
-
Maintenance Fee
-
Description
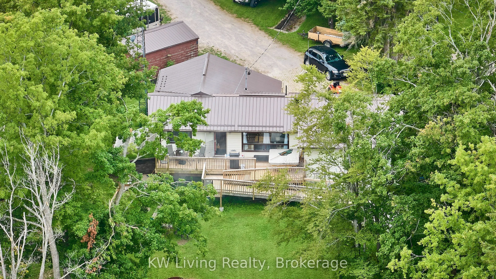
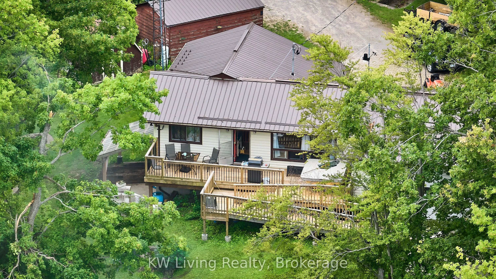
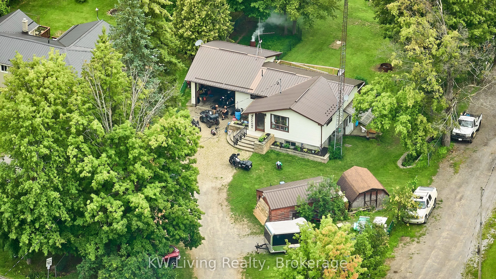
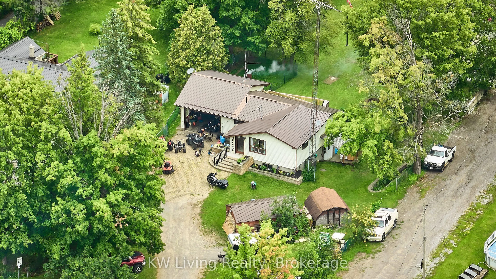
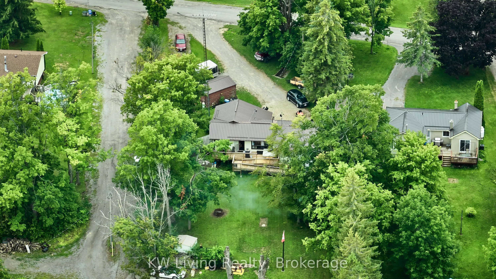
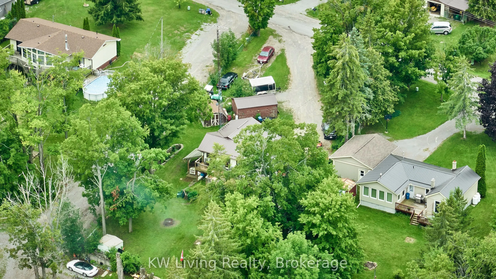
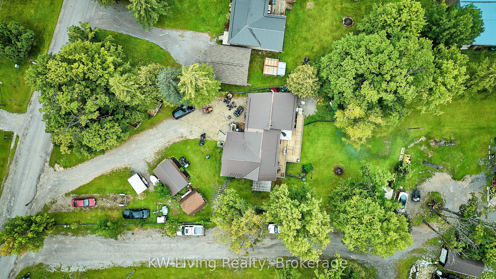
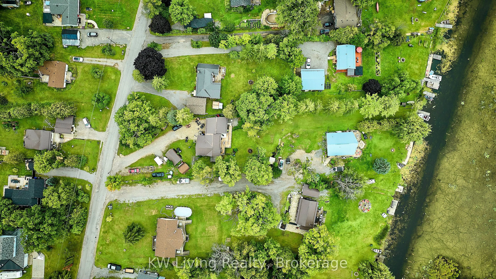
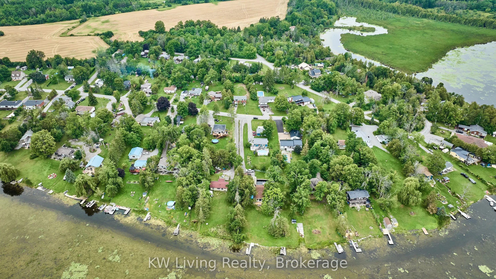
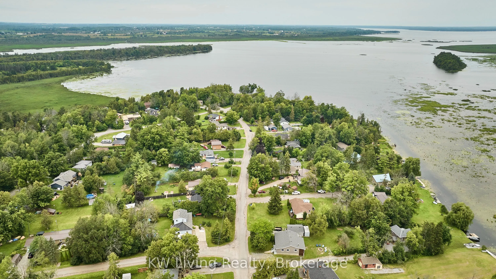
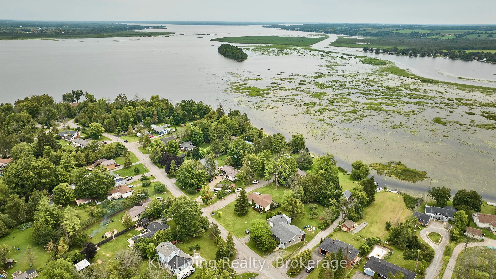
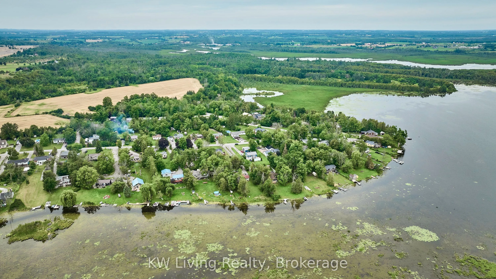
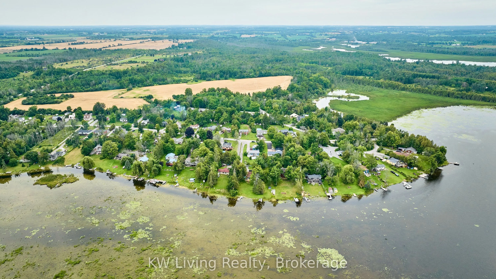
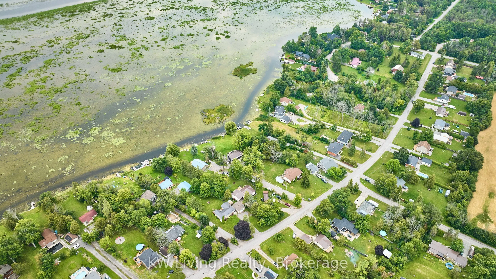
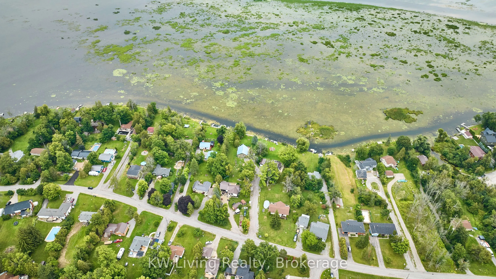
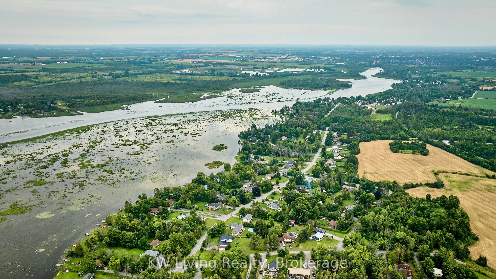
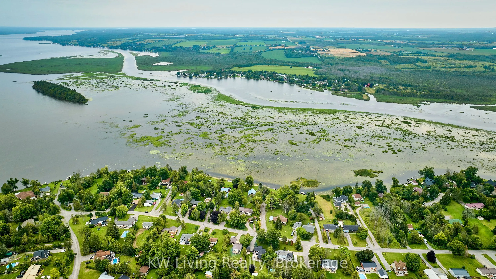
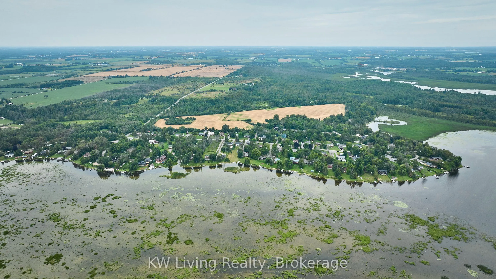
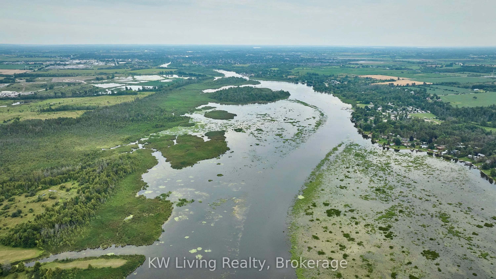
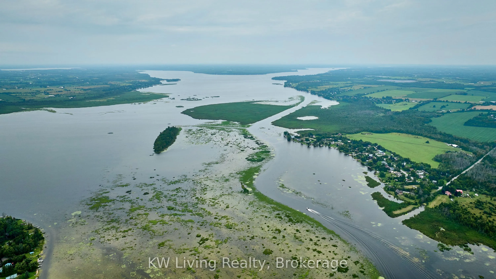
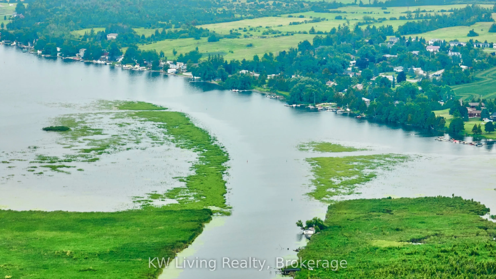
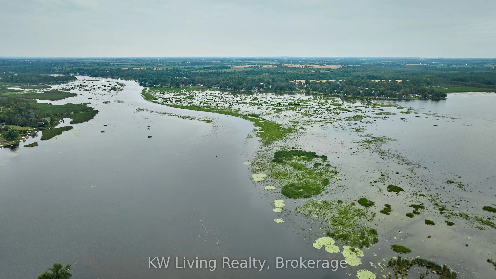
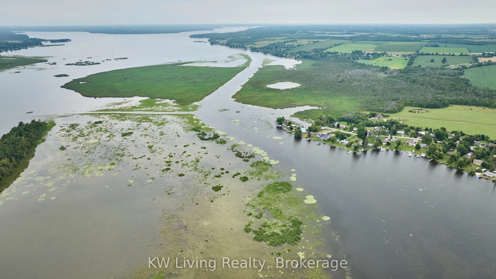
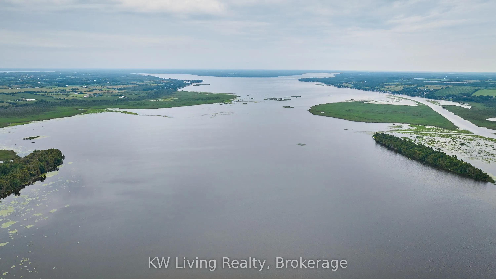
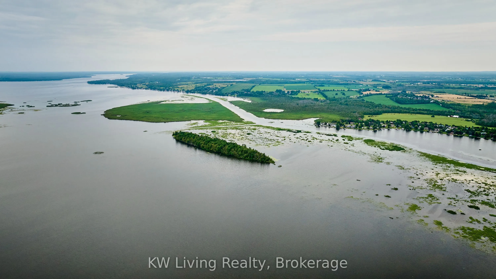
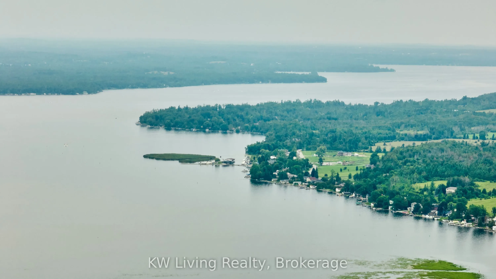
Power of Sale. Waterfront opportunity in the heart of the Kawarthas! Situated on a beautiful lakefront lot, this 1-bedroom, 1-bathroom raised bungalow offers the perfect opportunity for investors, renovators, first-time buyers, or those looking to create their ideal water front retreat. Bright and f...unctional layout with an open-concept living and dining area, spacious bedroom, full bathroom, and picturesque lake views. Enjoy boating, fishing, kayaking, and year-round recreation right from your backyard. Peacefully located while still within easy access to local amenities, shopping, restaurants, and outdoor attractions. Property is being sold under Power of Sale in "as is, where is" condition with no representations or warranties by the Seller. A rare chance to own affordable waterfront property in the sought-after Kawartha Lakes region.
Full Property Details
Interior
Bedrooms
1
Total Bedrooms
1
Washrooms
1
Square Footage
700-1100 sqft
Basement
Partially Finished
Heating Source
Propane
Heating Fuel
Heat Pump
Air Conditioning
None
Family Room
No
Kitchens
1
Total Kitchens
1
Fireplace Features
No
Bedrooms
1
Total Bedrooms
1
Washrooms
1
Square Footage
700-1100 sqft
Basement
Partially Finished
Heating Source
Propane
Heating Fuel
Heat Pump
Air Conditioning
None
Family Room
No
Kitchens
1
Total Kitchens
1
Fireplace Features
No
Exterior
Depth
0.0
Front
26.0
Lot Size
26 x 0.0 ft
Pool
None
Waterfront
Direct,Indirect
Parking Spaces
5
Total Parking Spaces
6.00
Parking Description
Attached
Garage Spaces
2
Depth
0.0
Front
26.0
Lot Size
26 x 0.0 ft
Pool
None
Waterfront
Direct,Indirect
Parking Spaces
5
Total Parking Spaces
6.00
Parking Description
Attached
Garage Spaces
2
Building Description
Style
Bungalow-Raised
Home Type
House
Subtype
Detached
Property Orientation
East
Exterior Finish
Brick,Vinyl Siding
Sewers
Septic
Water Supply
Well
Possession Date
No Data
Style
Bungalow-Raised
Home Type
House
Subtype
Detached
Property Orientation
East
Exterior Finish
Brick,Vinyl Siding
Sewers
Septic
Water Supply
Well
Possession Date
No Data
Community
Community
Fenelon
Community
Fenelon
Taxes & Fees
Taxes
$2,951 /yr
Tax Year
2025
Occupancy
Owner
Taxes
$2,951 /yr
Tax Year
2025
Occupancy
Owner
Similar Properties(No results)
Mortgage Calculator
Calculate your estimated monthly mortgage payment
Price
$548,000
$
%
%
Total cost of mortgage
$0
Monthly payment
By clicking Save, we will calculate your estimated mortgage for all properties using the saved values (down payment percentage, interest rate, and amortization).
The accuracy and applicability of this calculator are not guaranteed.