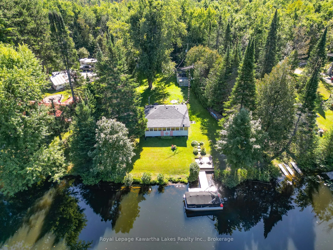
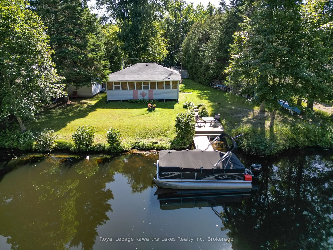
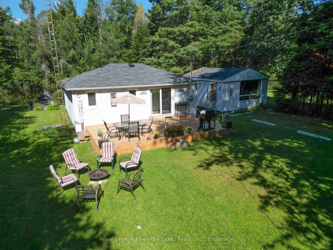
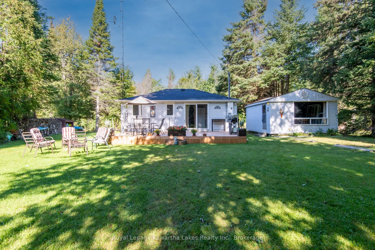
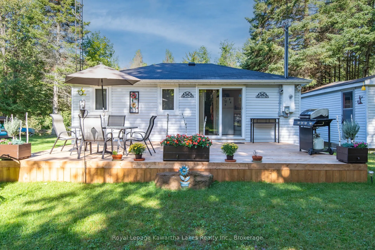
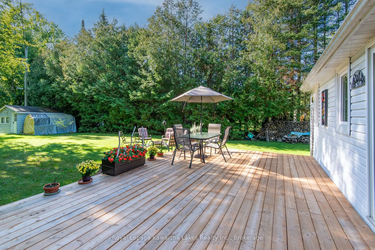
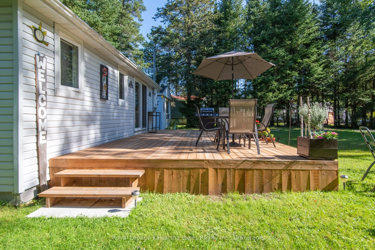
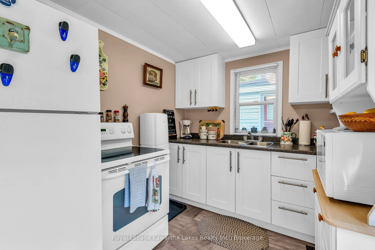
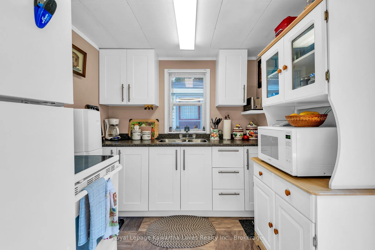
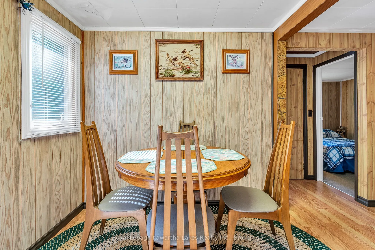
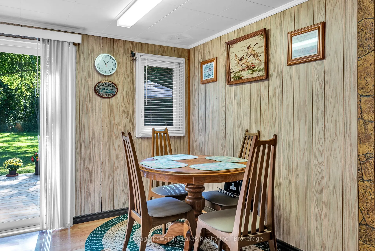
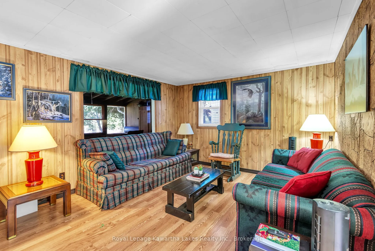
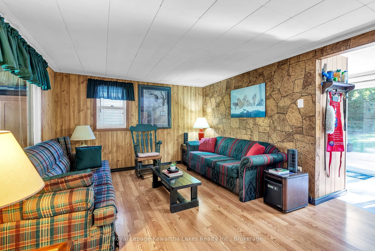
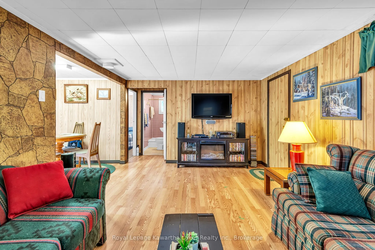
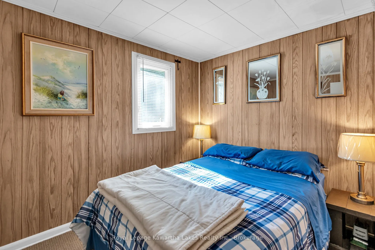
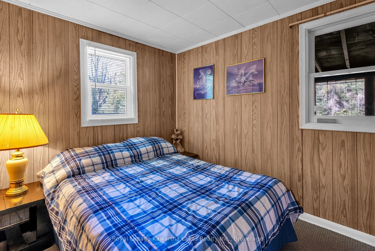
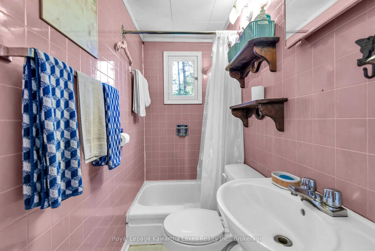
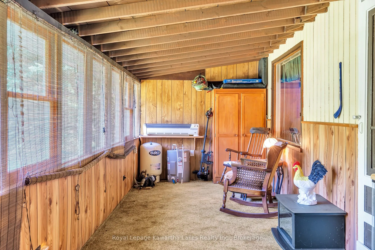
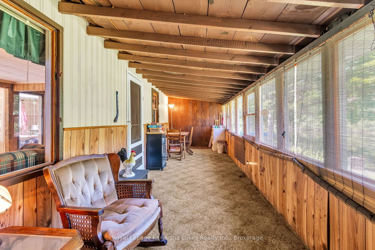
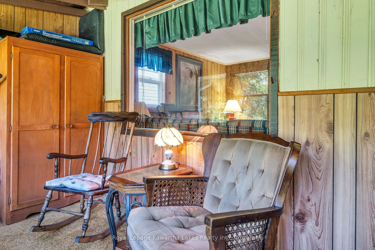
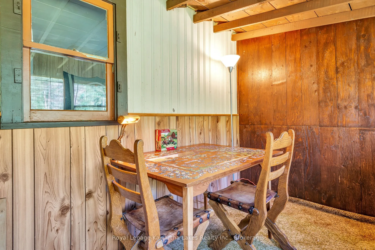
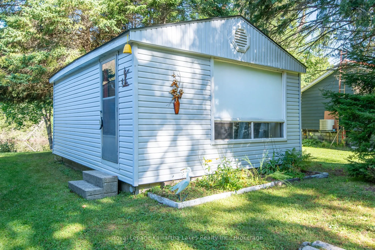
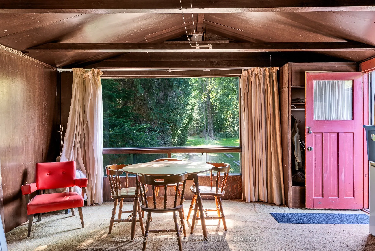
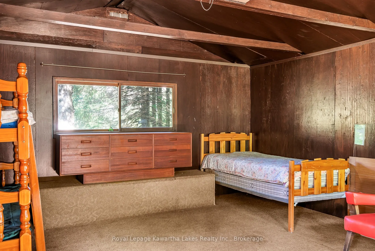
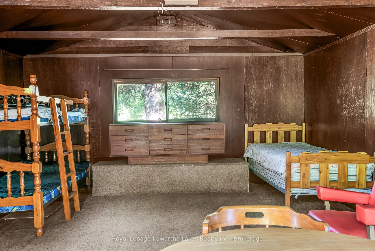
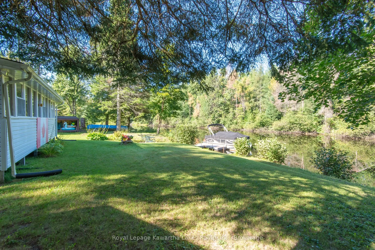
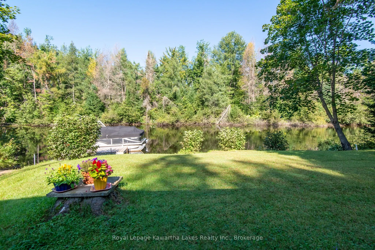
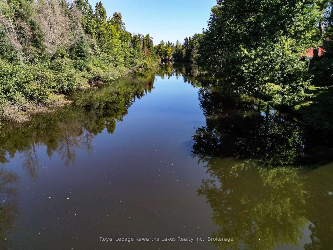
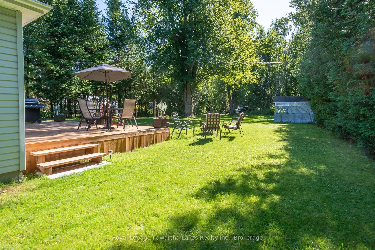
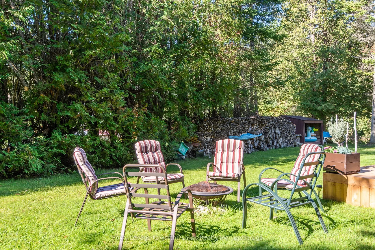
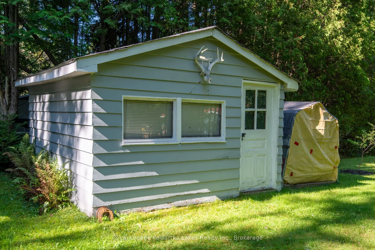
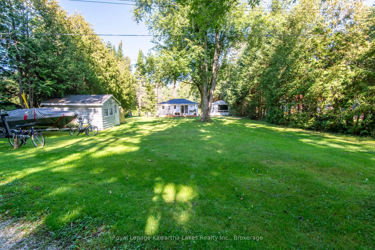
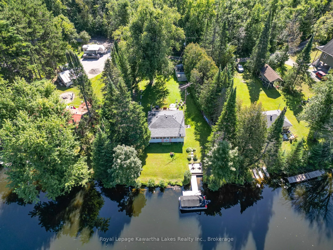
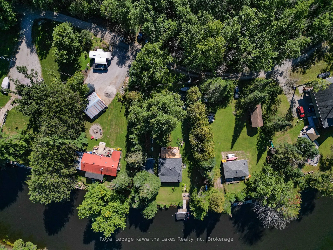
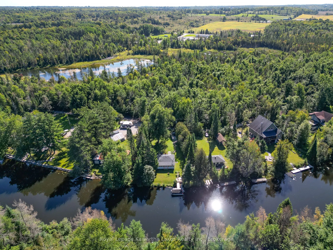
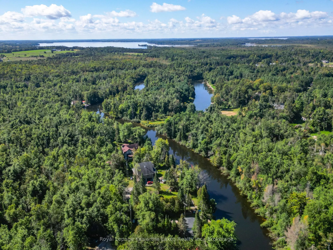
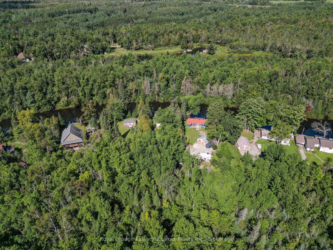
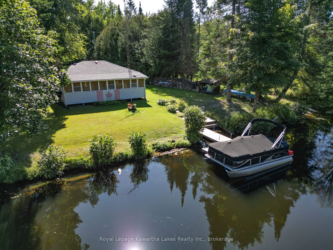
Welcome to your affordable getaway! This charming 2-bedroom, 1-bathroom, 3-season cottage packs incredible value into a cozy footprint with room for 6 including the pull out sofa. Situated on a lovely treed lot with a family-sized yard and a bonus bunkie for extra guests, this turnkey property comes... with most furnishings included-just bring your swimsuits and move right in! Enjoy swimmable waterfront right off your shoreline, or hop in the boat for an easy cruise down the Burnt River into Cameron Lake and the limitless adventures of the Trent-Severn Waterway. Outdoor enthusiasts will fall in love with the location: you are just footsteps from the Victoria Rail Trail (Trans Canada Trail network), offering instant access for ATVs, Side-by-Side riding, Snowmobiling, or a peaceful evening walk with the dog. Compact, easy to maintain, and big on the Kawartha lifestyle!
Full Property Details
Interior
Bedrooms
2
Total Bedrooms
2
Washrooms
1
Square Footage
700-1100 sqft
Basement
None
Heating Source
Other
Heating Fuel
Other
Air Conditioning
None
Family Room
No
Kitchens
1
Total Kitchens
1
Fireplace Features
No
Bedrooms
2
Total Bedrooms
2
Washrooms
1
Square Footage
700-1100 sqft
Basement
None
Heating Source
Other
Heating Fuel
Other
Air Conditioning
None
Family Room
No
Kitchens
1
Total Kitchens
1
Fireplace Features
No
Exterior
Depth
157.98
Front
100.0
Driveway
Private
Lot Size
100 x 157.98 ft
Pool
None
Waterfront
Direct
Parking Spaces
10
Total Parking Spaces
10.00
Parking Description
Other
Garage Spaces
0
Zoning
LSR (F)
Depth
157.98
Front
100.0
Driveway
Private
Lot Size
100 x 157.98 ft
Pool
None
Waterfront
Direct
Parking Spaces
10
Total Parking Spaces
10.00
Parking Description
Other
Garage Spaces
0
Zoning
LSR (F)
Building Description
Style
Bungalow
Home Type
House
Subtype
Detached
Year Built
51-99
Property Orientation
North
Exterior Finish
Vinyl Siding
Sewers
Septic
Water Supply
Other
Possession Date
No Data
Style
Bungalow
Home Type
House
Subtype
Detached
Year Built
51-99
Property Orientation
North
Exterior Finish
Vinyl Siding
Sewers
Septic
Water Supply
Other
Possession Date
No Data
Community
Community
Somerville
Community
Somerville
Taxes & Fees
Taxes
$1,740 /yr
Tax Year
2025
Occupancy
Owner
Taxes
$1,740 /yr
Tax Year
2025
Occupancy
Owner
Room Types
Bedroom
-
Dimensions 9.58 x 7.58 feet
72.62 sqft
Bedroom 2
-
Dimensions 9.58 x 7.48 feet
71.66 sqft
Dining Room
-
Dimensions 8.14 x 7.58 feet
61.7 sqft
Kitchen
-
Dimensions 8.23 x 7.58 feet
62.38 sqft
Living Room
-
Dimensions 17.22 x 11.38 feet
195.96 sqft
Sunroom
-
Dimensions 27.66 x 7.48 feet
206.9 sqft
Similar Properties(No results)
Mortgage Calculator
Calculate your estimated monthly mortgage payment
Price
$399,900
$
%
%
Total cost of mortgage
$0
Monthly payment
By clicking Save, we will calculate your estimated mortgage for all properties using the saved values (down payment percentage, interest rate, and amortization).
The accuracy and applicability of this calculator are not guaranteed.