Sign In or Create a Free Account to see full details of this property
Key Facts
Key facts for 2090 County 121 Road
Property Type
House, 1 1/2 Storey
Parking
Attached 2 garage, 10 parking
MLS #
X13795250
Size
3000-3500 sqft
Basement
Crawl Space
Listed on
2026-09-17
Lot size
2270 x 15597.0
Tax
$4,857.13 /yr
Days on Market
47
Approximate Age
51-99
Maintenance Fee
-
Description
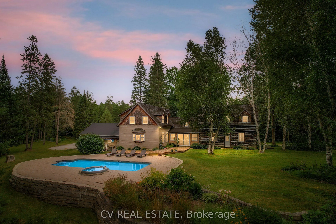
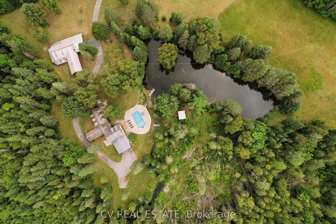
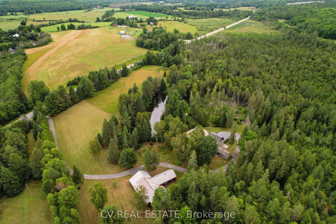
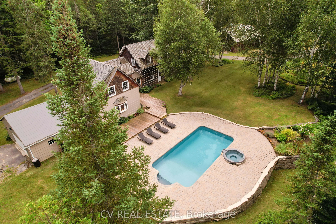
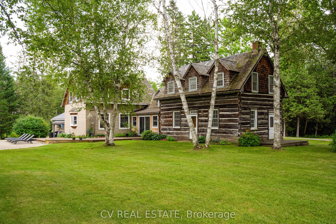
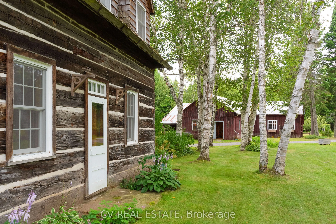
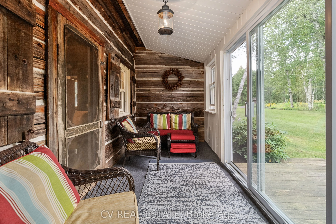
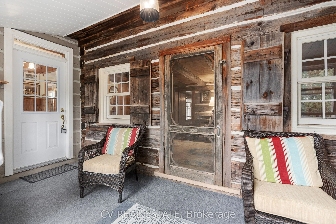
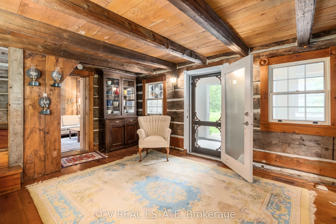
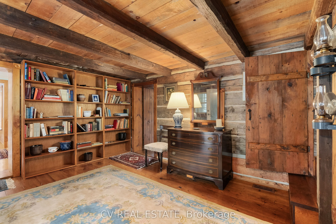
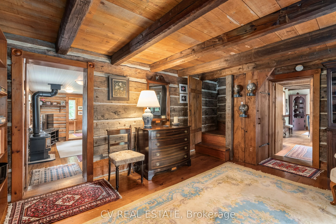
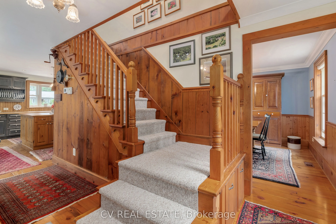
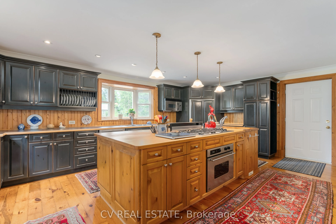
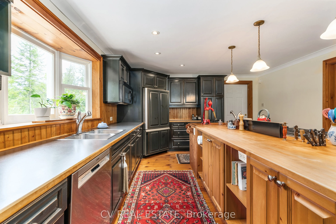
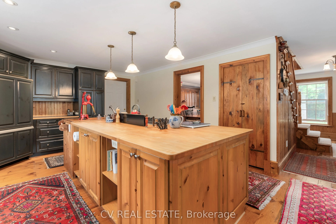
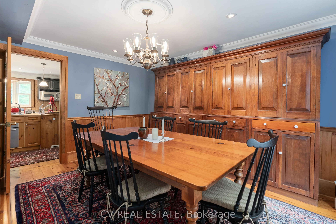
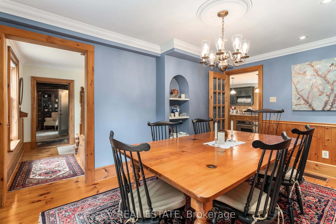
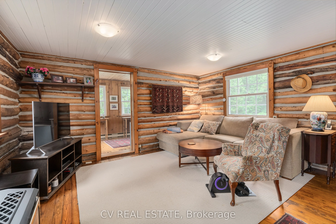
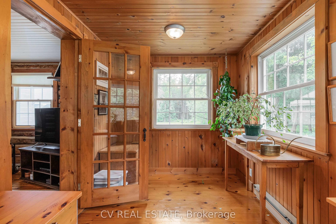
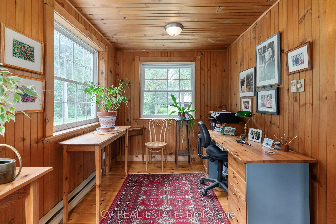
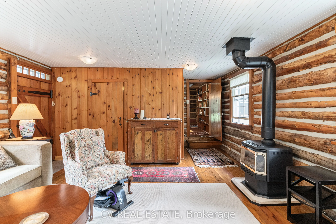
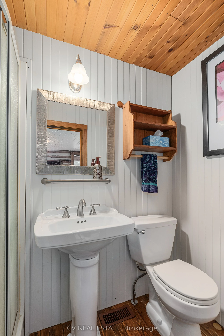
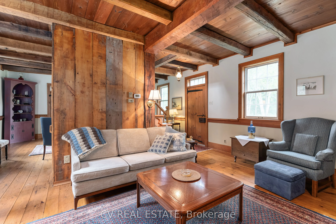
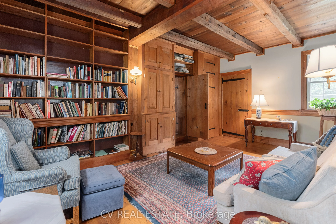
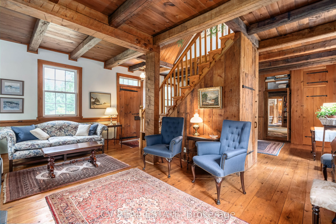
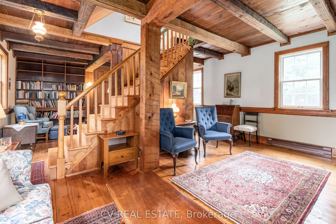
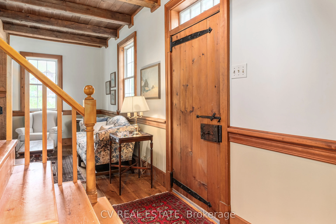
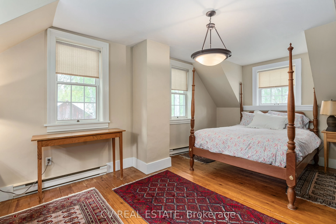
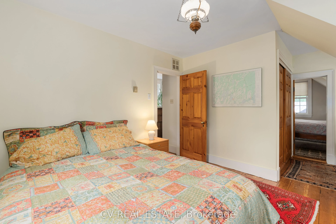
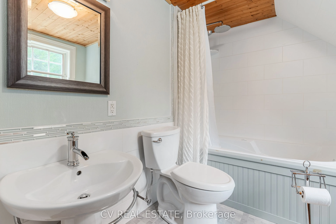
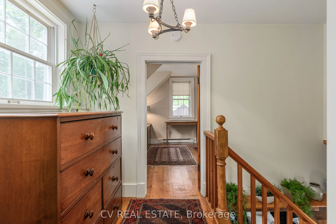
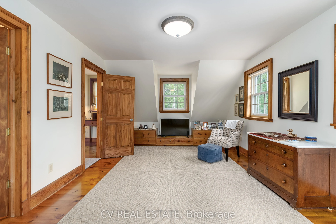
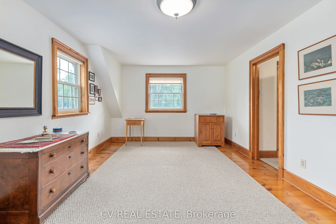
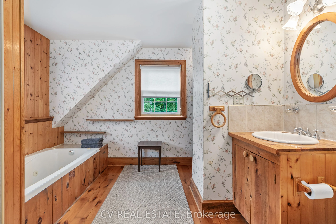
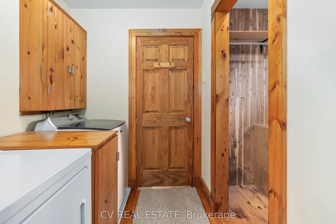
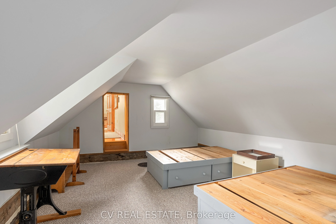
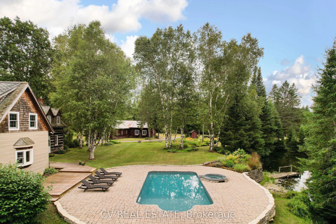
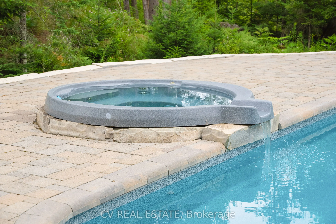
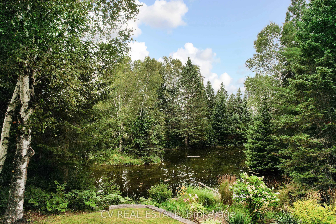
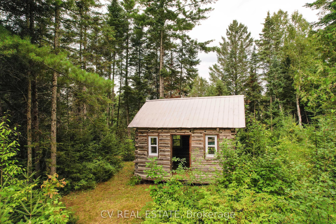
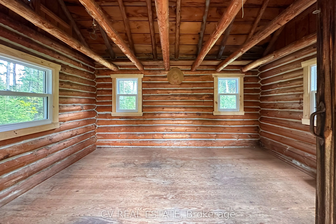
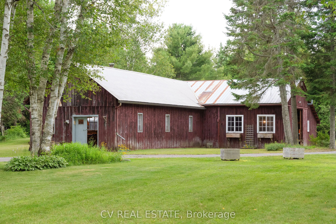
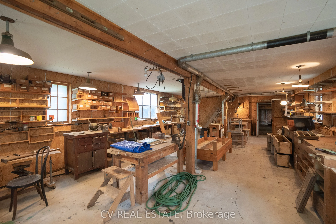
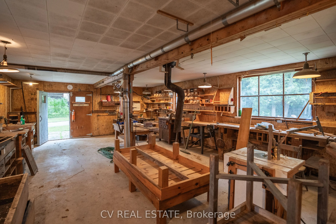
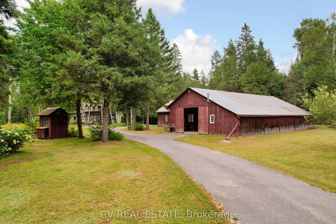
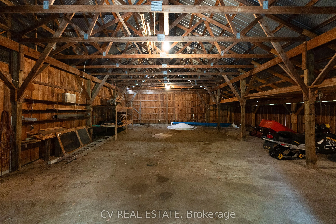
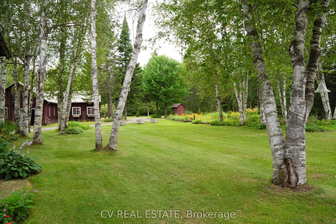
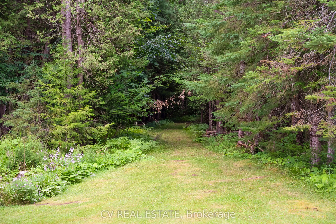
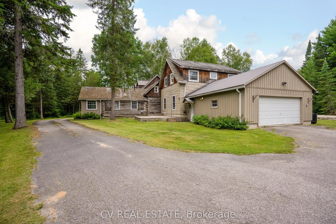
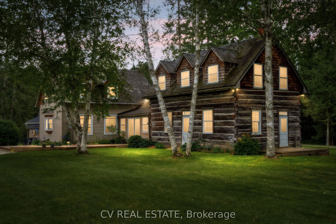
Imagine having more than 225 acres to call your own...a place where mornings begin surrounded by trees, trails lead you through your own countryside, and a spring-fed stream winds its way to a private pond. This is country living on a scale that is increasingly difficult to find, yet you're only abo...ut 10 minutes from the shops, restaurants and amenities of Fenelon Falls. At the heart of the property is a one-of-a-kind 3,200+/- sq ft log home, custom built and thoughtfully evolved over more than 30 years. With 4 bedrooms, 3 bathrooms and multiple living spaces, there's room here for family to gather while still having space to spread out. Natural pine floors bring warmth throughout, complemented by a separate dining room, office and sunroom. The generous 21' x 15' kitchen features a large island, built-in appliances and views overlooking the inground pool and spa, because country living can come with a few luxuries too! An attached double garage provides additional convenience and access to the crawlspace/lower level, but beyond the home is where the possibilities really open up. Explore your own hiking trails, spend afternoons by the pond or pool, welcome guests or your own hobbies to the separate cabin, or put the impressive 740+ sq ft workshop and 2,100+ sq ft storage barn to work. Whether your vision includes a private family retreat, hobby farm, recreational playground, home-based business, or simply having the freedom and privacy that comes with owning this much land, there is space here to make it happen, 225+ acres. Water, woods, trails and room to breathe. A character-filled log home, pool, outbuildings and endless possibilities, all within easy reach of Fenelon Falls. This isn't simply a home in the country...it's an opportunity to create your own way of life.
Full Property Details
Interior
Bedrooms
4
Total Bedrooms
4
Washrooms
3
Square Footage
3000-3500 sqft
Basement
Crawl Space
Heating Source
Propane
Heating Fuel
Forced Air
Air Conditioning
Central Air
Family Room
Yes
Kitchens
1
Total Kitchens
1
Fireplace Features
Yes
Bedrooms
4
Total Bedrooms
4
Washrooms
3
Square Footage
3000-3500 sqft
Basement
Crawl Space
Heating Source
Propane
Heating Fuel
Forced Air
Air Conditioning
Central Air
Family Room
Yes
Kitchens
1
Total Kitchens
1
Fireplace Features
Yes
Exterior
Depth
15597.0
Front
2270.0
Acreage
100 +
Driveway
Circular Drive,Private
Lot Size
2270 x 15597.0 ft
Pool
Inground
Waterfront
None
Parking Spaces
10
Total Parking Spaces
12.00
Parking Description
Attached
Garage Spaces
2
Depth
15597.0
Front
2270.0
Acreage
100 +
Driveway
Circular Drive,Private
Lot Size
2270 x 15597.0 ft
Pool
Inground
Waterfront
None
Parking Spaces
10
Total Parking Spaces
12.00
Parking Description
Attached
Garage Spaces
2
Building Description
Style
1 1/2 Storey
Home Type
House
Subtype
Rural Residential
Year Built
51-99
Property Orientation
South
Exterior Finish
Log,Wood
Sewers
Septic
Water Supply
Well
Possession Date
No Data
Style
1 1/2 Storey
Home Type
House
Subtype
Rural Residential
Year Built
51-99
Property Orientation
South
Exterior Finish
Log,Wood
Sewers
Septic
Water Supply
Well
Possession Date
No Data
Community
Community
Somerville
Community
Somerville
Taxes & Fees
Taxes
$4,857.13 /yr
Tax Year
2025
Occupancy
Vacant
Taxes
$4,857.13 /yr
Tax Year
2025
Occupancy
Vacant
Room Types
Bedroom
-
Dimensions 69.55 x 39.04 feet
2715.23 sqft
Bedroom 2
-
Dimensions 15.39 x 11.98 feet
184.37 sqft
Bedroom 3
-
Dimensions 17.16 x 10.76 feet
184.64 sqft
Bedroom 4
-
Dimensions 37.07 x 18.64 feet
690.98 sqft
Dining Room
-
Dimensions 11.06 x 14.4 feet
159.26 sqft
Family Room
-
Dimensions 14.8 x 18.67 feet
276.32 sqft
Kitchen
-
Dimensions 21.13 x 14.11 feet
298.14 sqft
Library
-
Dimensions 13.39 x 11.98 feet
160.41 sqft
Living Room
-
Dimensions 28.67 x 18.64 feet
534.41 sqft
Office
-
Dimensions 14.76 x 8.01 feet
118.23 sqft
Sunroom
-
Dimensions 15.81 x 6.17 feet
97.55 sqft
Similar Properties(No results)
Mortgage Calculator
Calculate your estimated monthly mortgage payment
Price
$1,829,000
$
%
%
Total cost of mortgage
$0
Monthly payment
By clicking Save, we will calculate your estimated mortgage for all properties using the saved values (down payment percentage, interest rate, and amortization).
The accuracy and applicability of this calculator are not guaranteed.