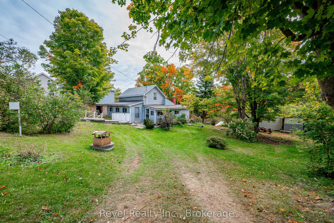
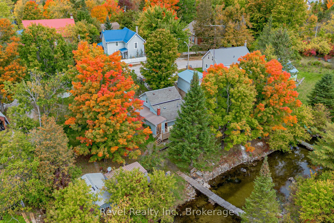
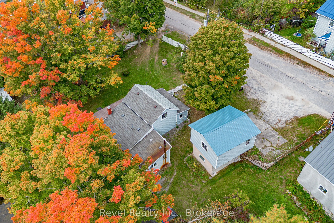
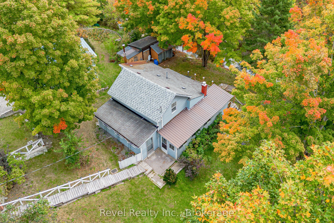
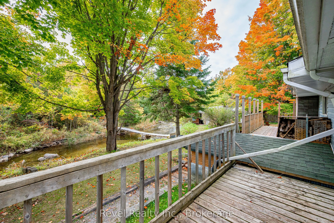
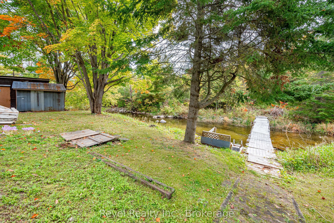
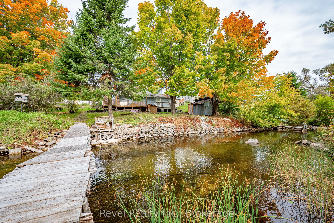
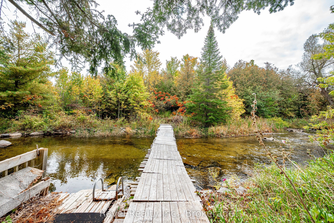
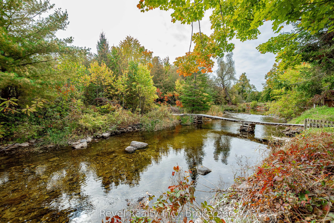
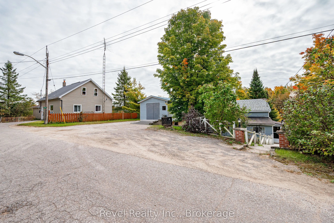
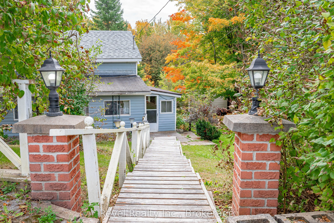
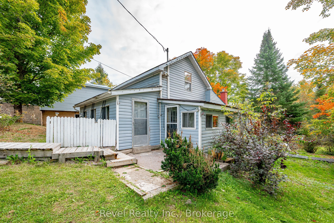
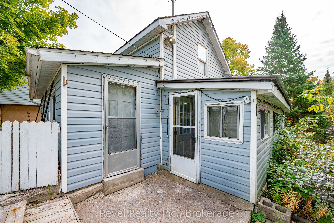
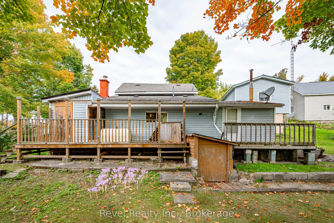
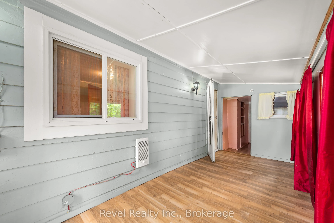
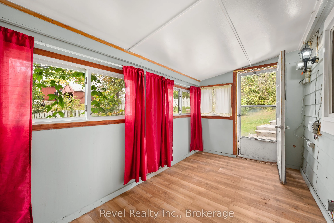
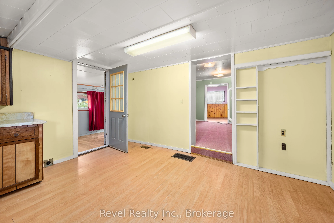
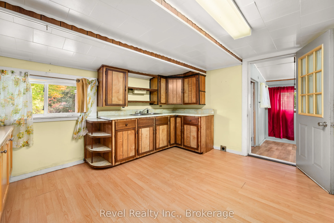
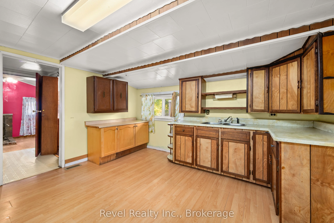
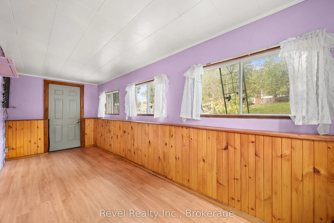
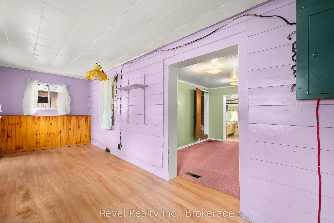
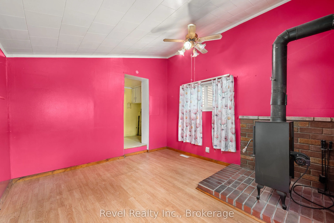
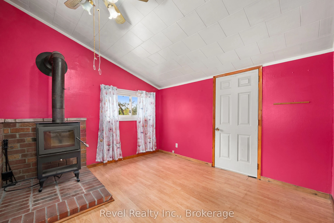
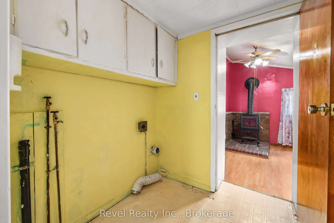
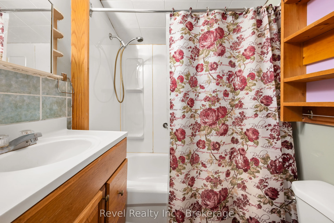
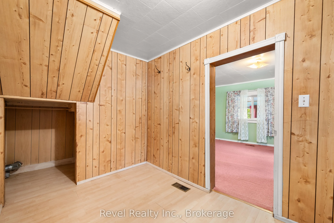
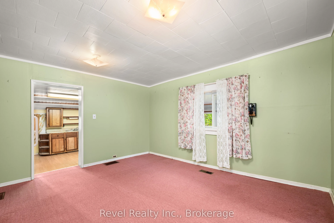
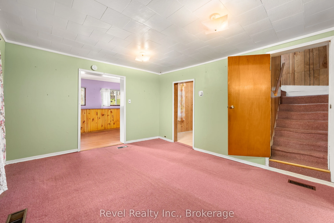
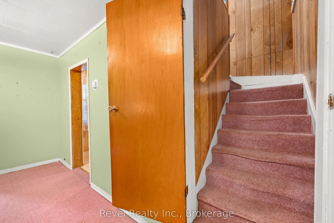
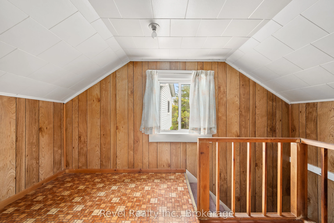
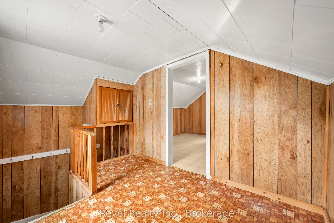
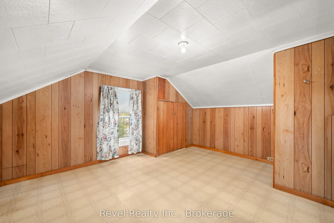
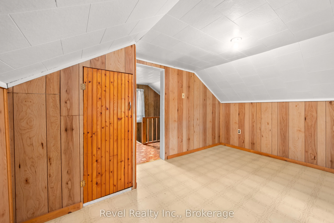
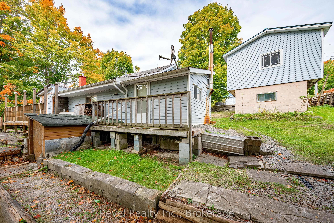
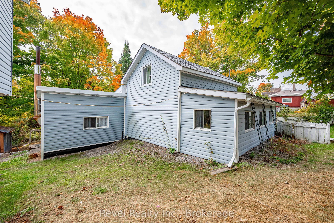
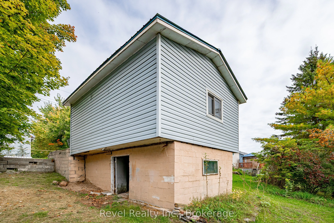
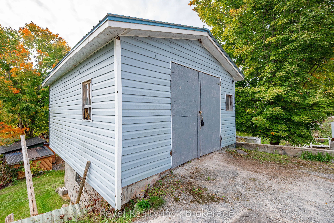
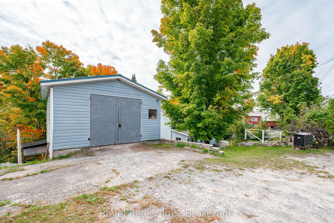
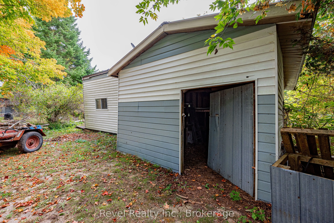
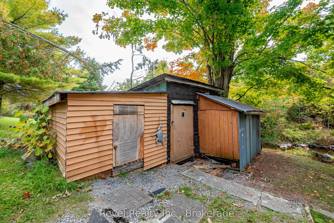
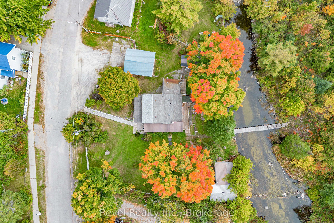
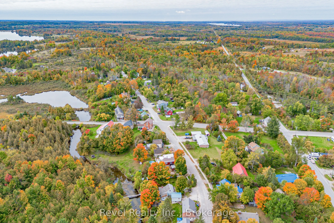
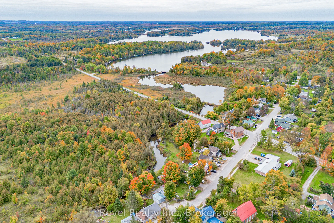
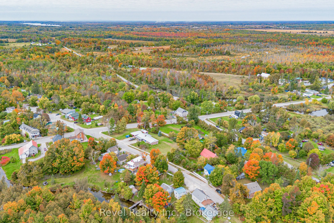
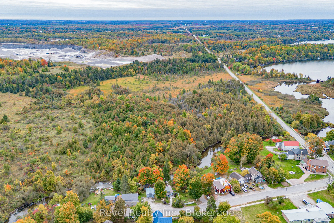
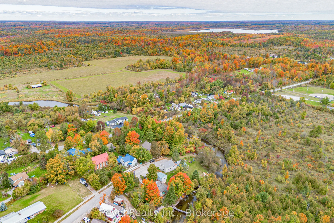
Never Before Offered On MLS, 14 Richmond Street East Is A Special Opportunity To Put Down Roots In The Quiet Community Of Victoria Road. Tucked Away On A Peaceful Dead-End Street And Backing Directly Onto Tranquil Grass Creek, Fed By Nearby Mitchell Lake, This 2-Bedroom, 1-Bath Home Offers A Setting... That Feels A Little Like An Escape From The Everyday.Surrounded By Mature Trees And Nature, The Property Has A Relaxed, Almost Cottage-Like Feel While Offering The Comfort Of A Place To Call Home Year-Round. Imagine Slow Mornings With Coffee Overlooking The Creek, Summer Evenings Outdoors, And The Changing Colours Of Fall Right In Your Own Backyard.Inside, The Wood Stove Adds Warmth And Cozy Country Character, While The Home Offers An Exciting Opportunity To Bring Your Own Ideas, Add Your Personal Style Over Time, And Make The Space Truly Yours.A Detached Raised Garage Plus Three Sheds Provide Plenty Of Additional Space For Storage, Hobbies, Tools, Toys, And Weekend Projects.For A First-Time Buyer Searching For Something Beyond The Ordinary, This Is An Opportunity To Trade Busy Streets For Trees, Water, Quiet Surroundings, And A Little More Breathing Room.Set Down Some Roots. Make It Your Own. And Discover The Simple Charm Of Life Along Grass Creek.
Full Property Details
Interior
Bedrooms
1
Bedrooms Plus
1
Total Bedrooms
2
Washrooms
1
Square Footage
700-1100 sqft
Basement
Unfinished
Heating Source
Oil
Heating Fuel
Forced Air
Air Conditioning
None
Family Room
No
Kitchens
1
Total Kitchens
1
Fireplace Features
Yes
Bedrooms
1
Bedrooms Plus
1
Total Bedrooms
2
Washrooms
1
Square Footage
700-1100 sqft
Basement
Unfinished
Heating Source
Oil
Heating Fuel
Forced Air
Air Conditioning
None
Family Room
No
Kitchens
1
Total Kitchens
1
Fireplace Features
Yes
Exterior
Depth
99.51
Front
66.0
Lot Size
66 x 99.51 ft
Pool
None
Waterfront
Direct
Parking Spaces
5
Total Parking Spaces
1.00
Parking Description
Detached
Garage Spaces
4
Zoning
HR As Per GeoWarehouse
Depth
99.51
Front
66.0
Lot Size
66 x 99.51 ft
Pool
None
Waterfront
Direct
Parking Spaces
5
Total Parking Spaces
1.00
Parking Description
Detached
Garage Spaces
4
Zoning
HR As Per GeoWarehouse
Building Description
Style
1 1/2 Storey
Home Type
House
Subtype
Detached
Year Built
100+
Property Orientation
North
Exterior Finish
Vinyl Siding
Sewers
Holding Tank
Water Supply
Well
Possession Date
11/16/2026
Style
1 1/2 Storey
Home Type
House
Subtype
Detached
Year Built
100+
Property Orientation
North
Exterior Finish
Vinyl Siding
Sewers
Holding Tank
Water Supply
Well
Possession Date
11/16/2026
Community
Community
Bexley
Community
Bexley
Taxes & Fees
Taxes
$1,926.44 /yr
Tax Year
2026
Occupancy
Owner
Taxes
$1,926.44 /yr
Tax Year
2026
Occupancy
Owner
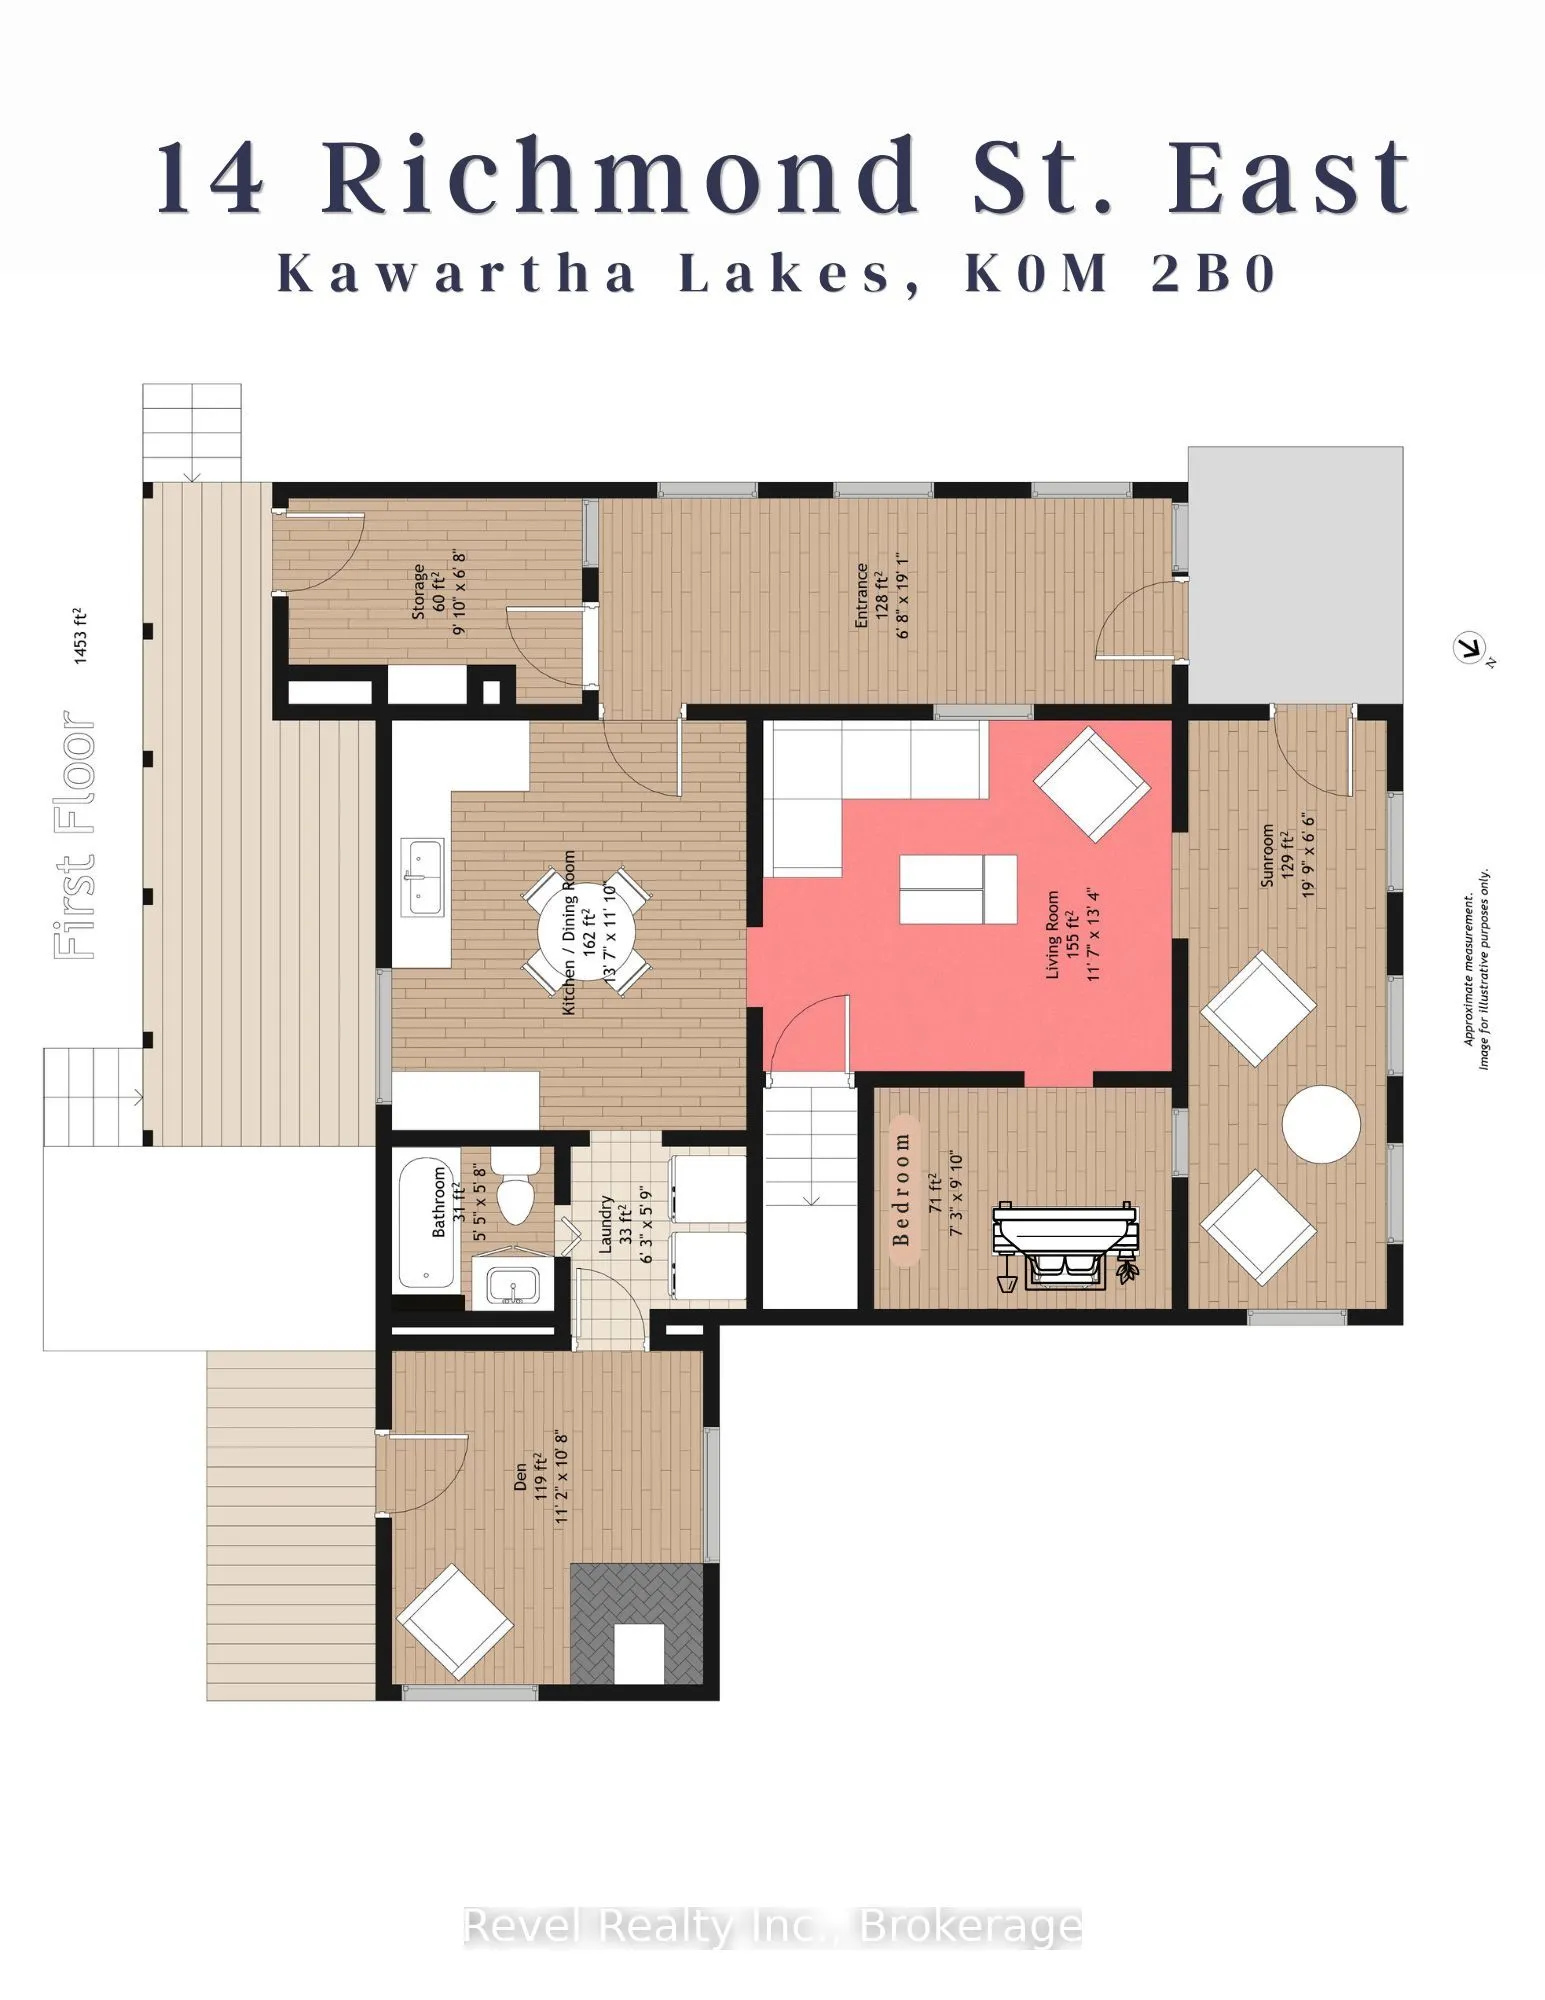
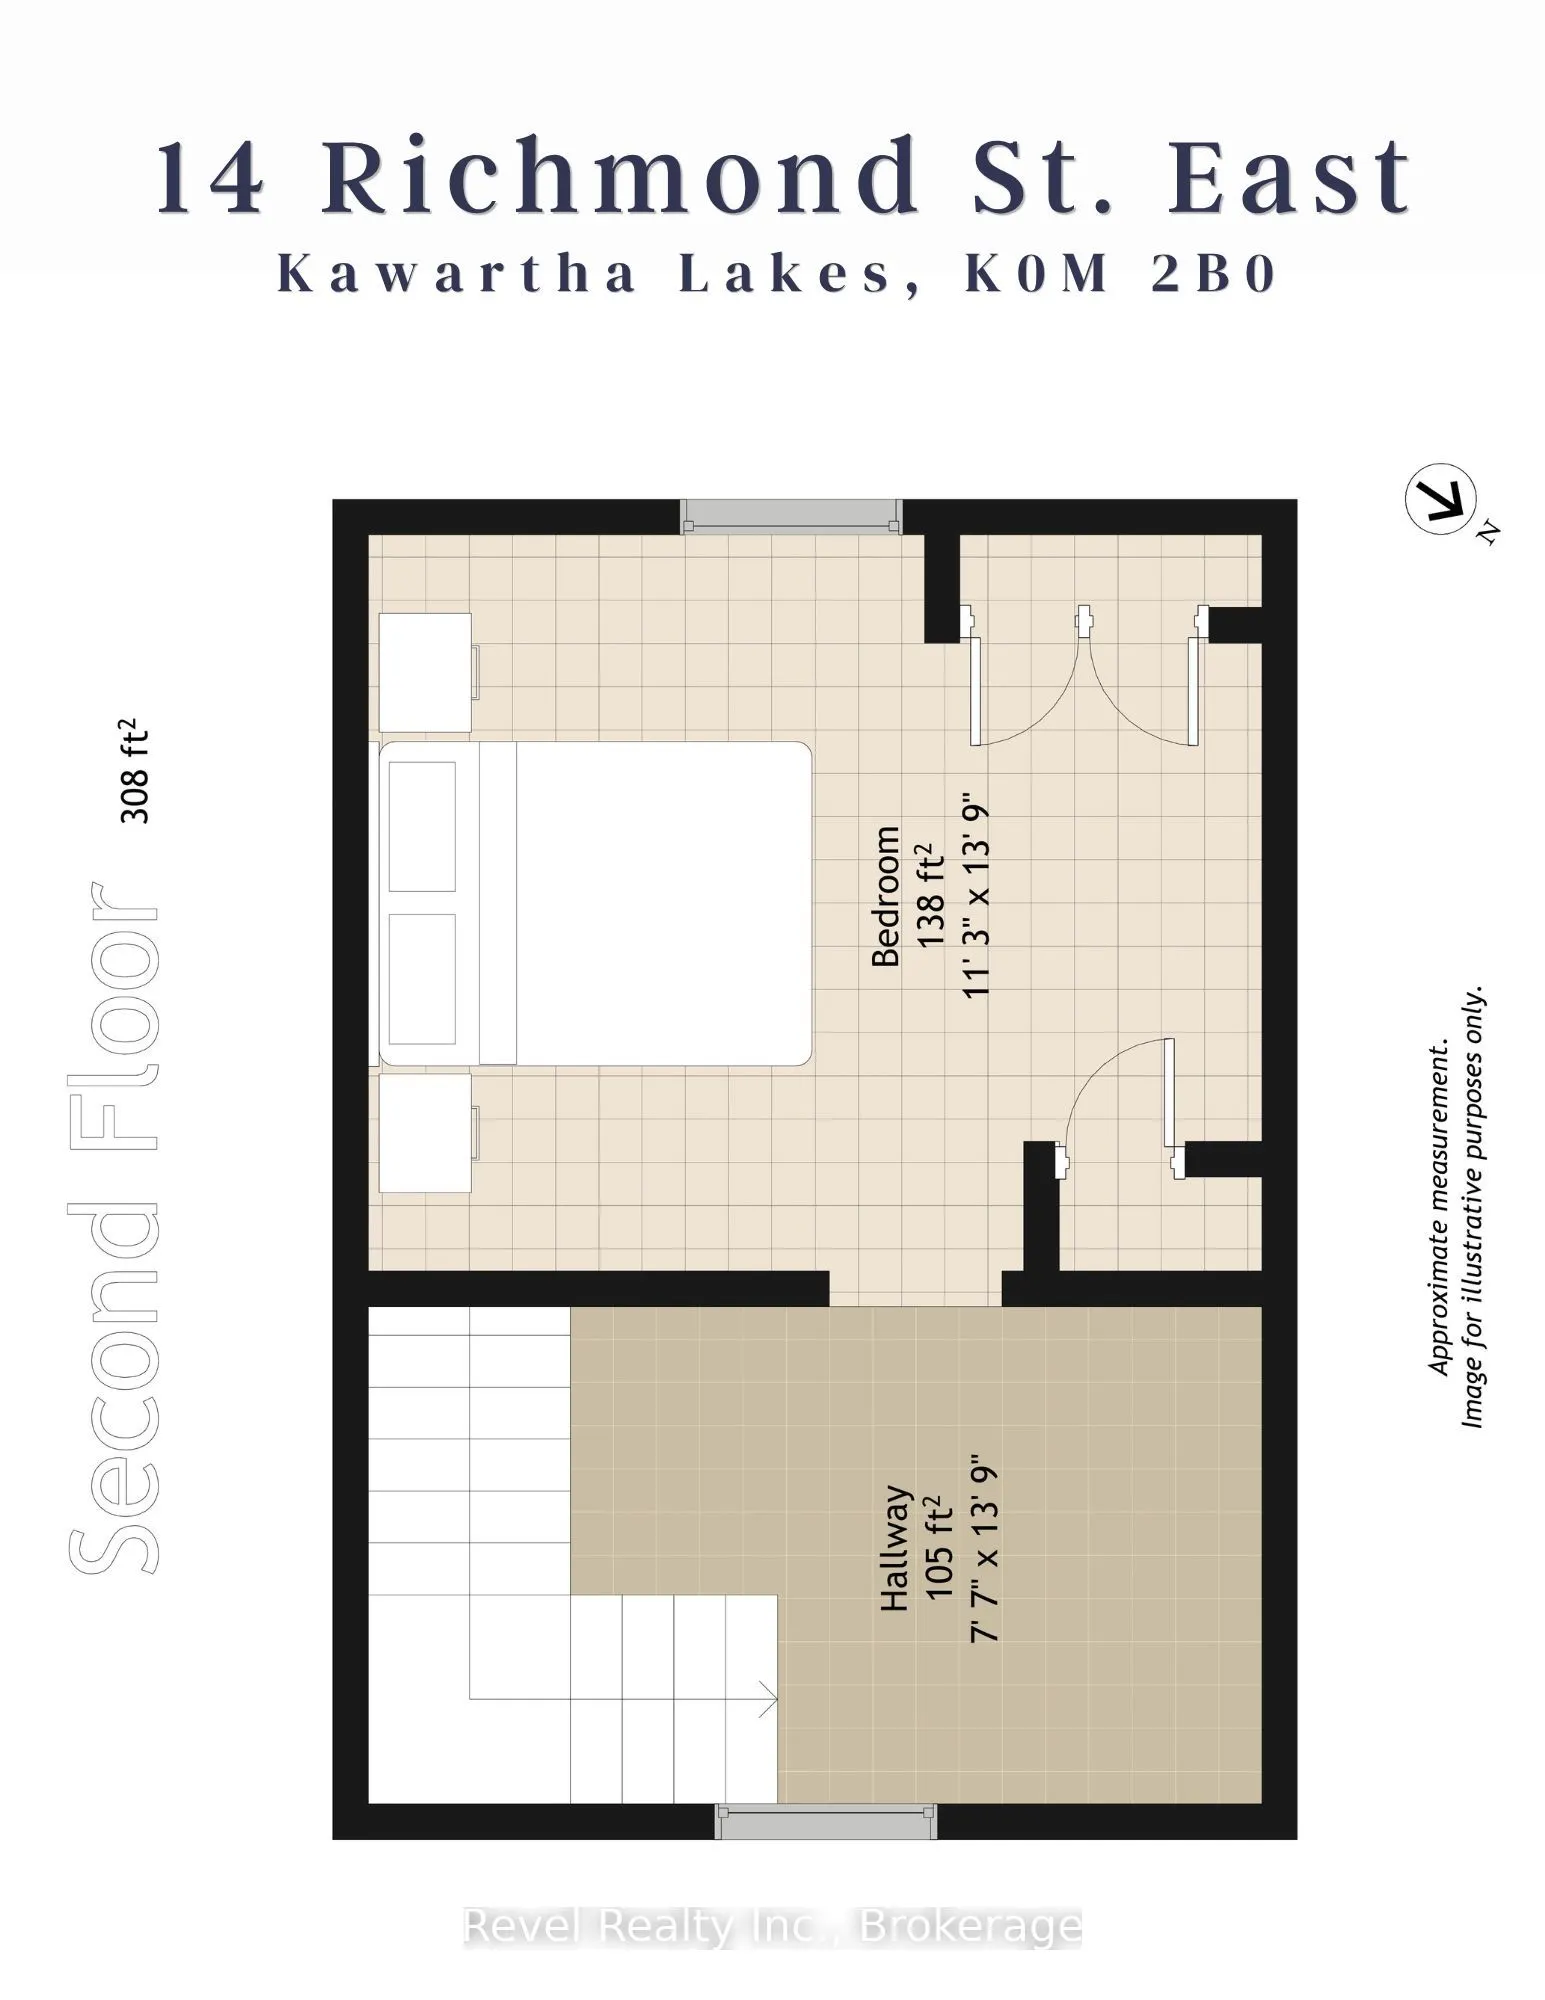
Room Types
Bathroom
-
Dimensions 5.25 x 5.58 feet
29.3 sqft
Bedroom
-
Dimensions 11.15 x 10.5 feet
117.08 sqft
Bedroom
-
Dimensions 11.15 x 13.45 feet
149.97 sqft
Bedroom
-
Dimensions 7.22 x 9.51 feet
68.66 sqft
Kitchen
-
Dimensions 13.45 x 11.81 feet
158.84 sqft
Laundry
-
Dimensions 5.58 x 6.23 feet
34.76 sqft
Living Room
-
Dimensions 11.48 x 13.12 feet
150.62 sqft
Mud Room
-
Dimensions 6.56 x 19.03 feet
124.84 sqft
Other
-
Dimensions 7.55 x 13.45 feet
101.55 sqft
Other
-
Dimensions 9.84 x 6.56 feet
64.55 sqft
Sunroom
-
Dimensions 19.69 x 6.23 feet
122.67 sqft
Similar Properties(No results)
Mortgage Calculator
Calculate your estimated monthly mortgage payment
Price
$459,000
$
%
%
Total cost of mortgage
$0
Monthly payment
By clicking Save, we will calculate your estimated mortgage for all properties using the saved values (down payment percentage, interest rate, and amortization).
The accuracy and applicability of this calculator are not guaranteed.