Sign In or Create a Free Account to see full details of this property
Key Facts
Key facts for 19B West Street N #303
Property Type
Condo, Apartment
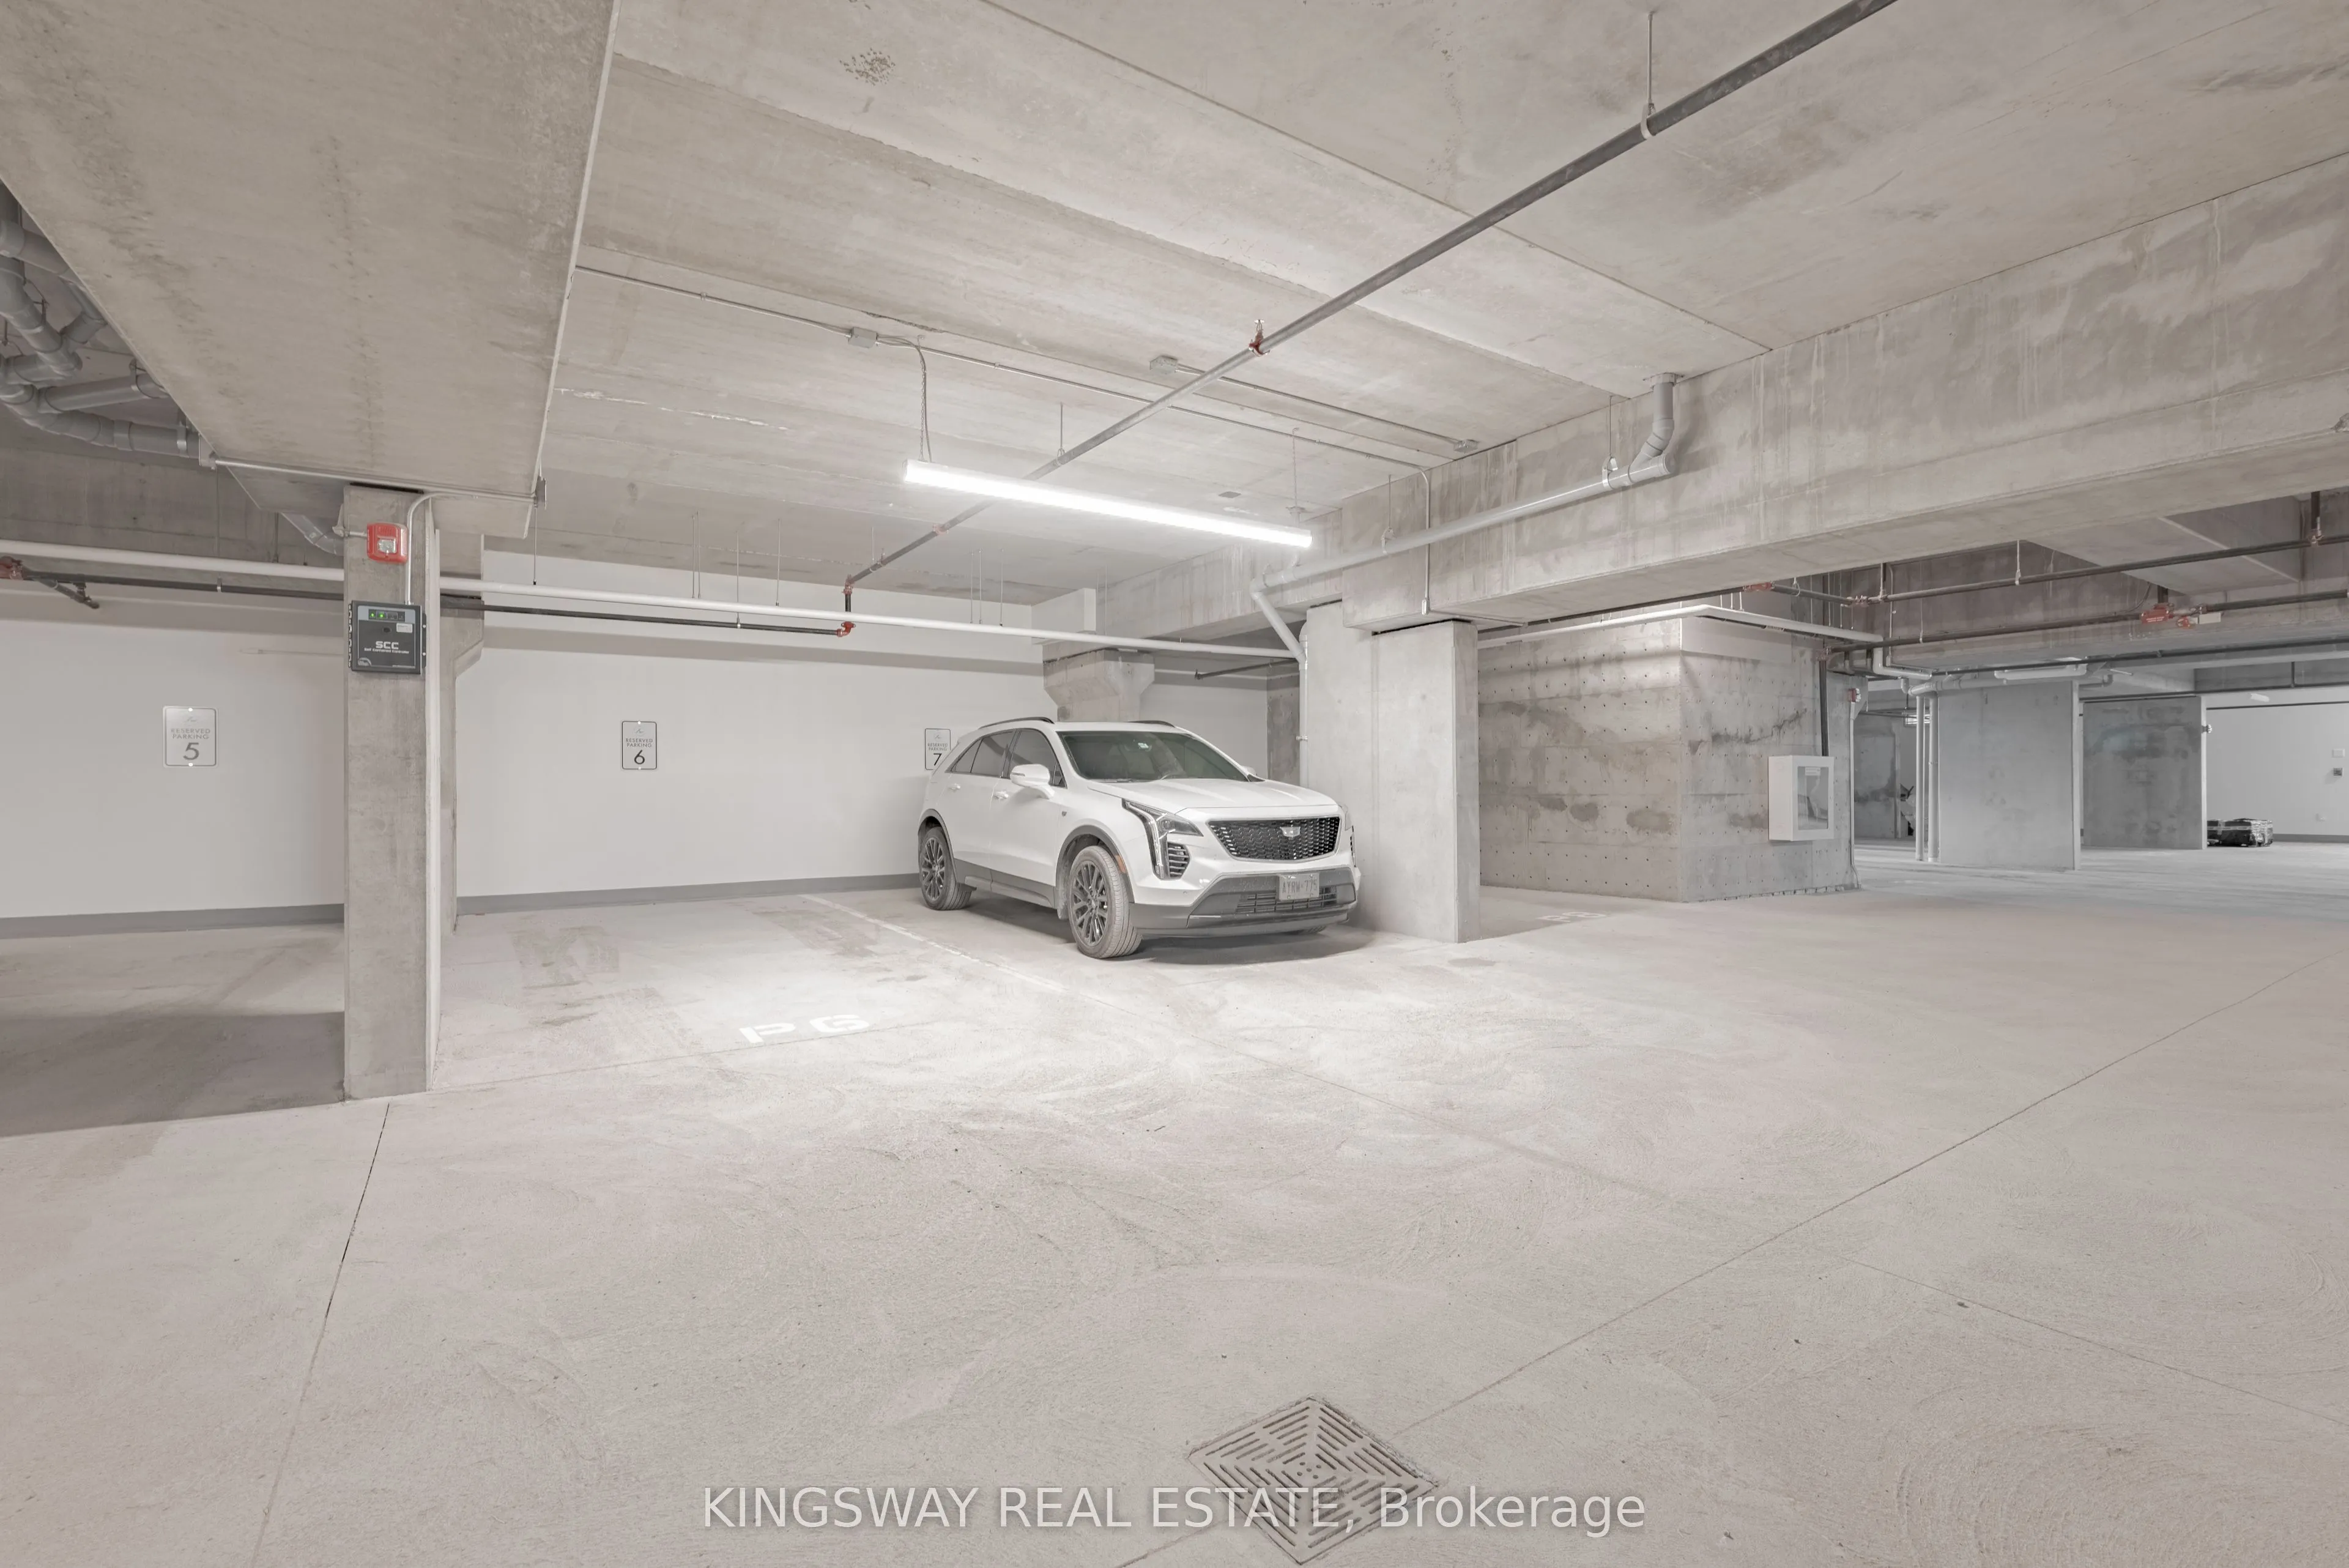
Parking
Underground 1 garage, 1 parking
MLS #
X12153502
Size
1000-1199 sqft
Basement
None
Listed on
2025-05-16
Lot size
-
Tax
$4,695 /yr
Days on Market
515
Approximate Age
New
Maintenance Fee
$540/mo
Common Elements, Par...
Description
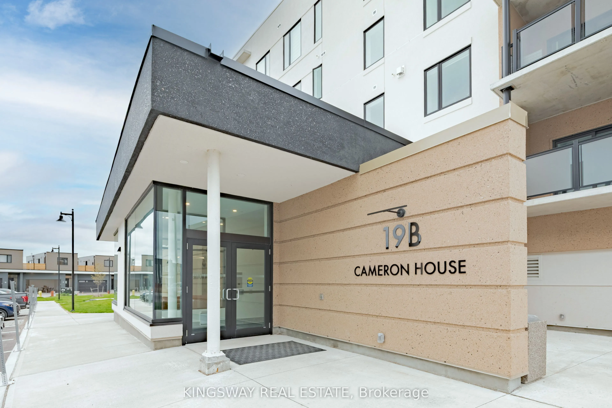
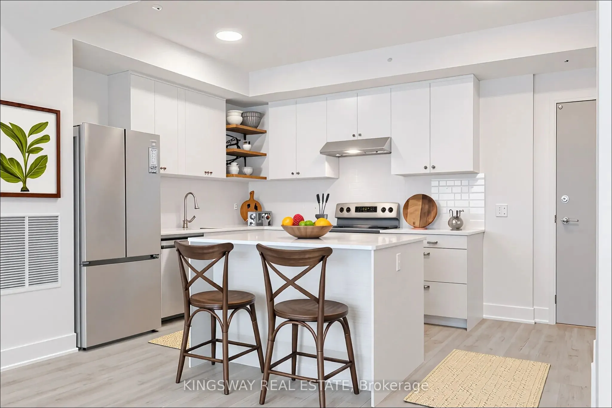
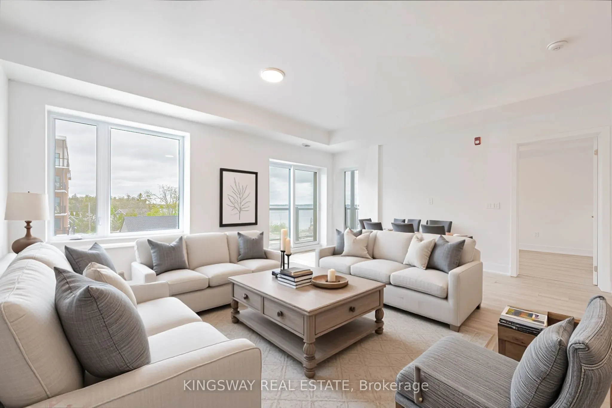
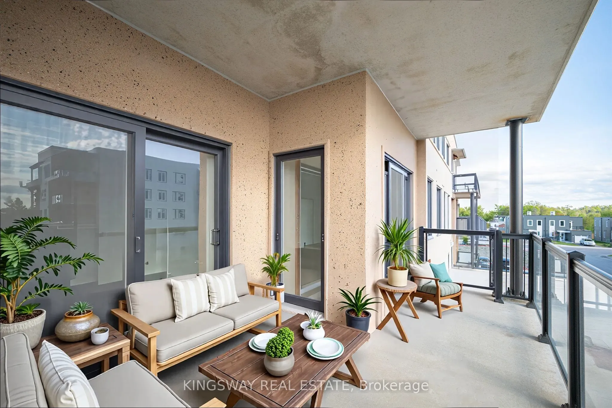
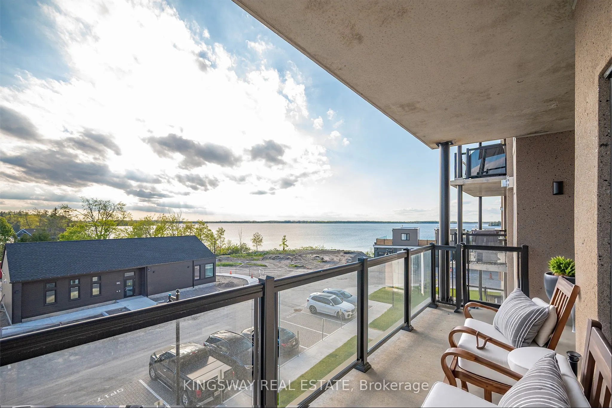
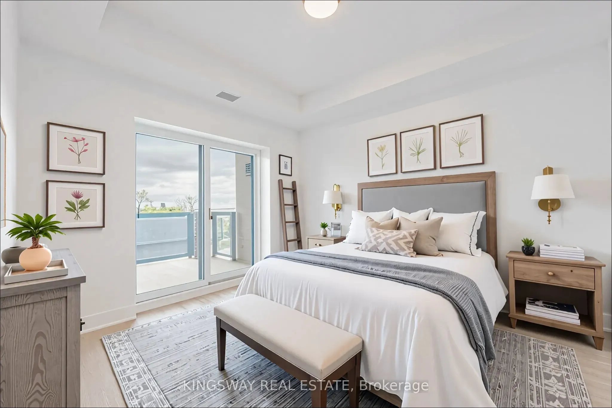
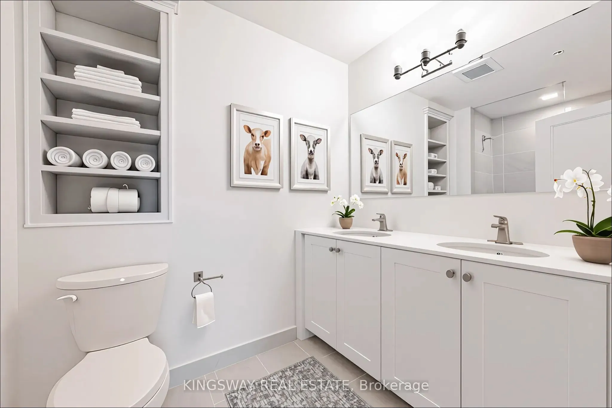
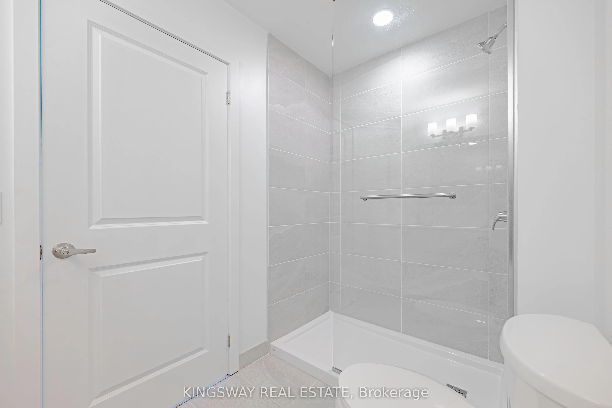
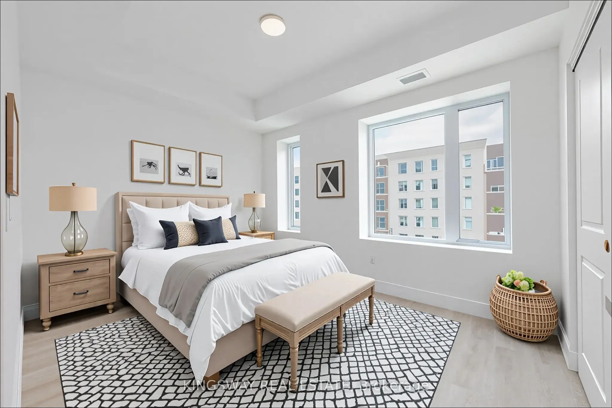
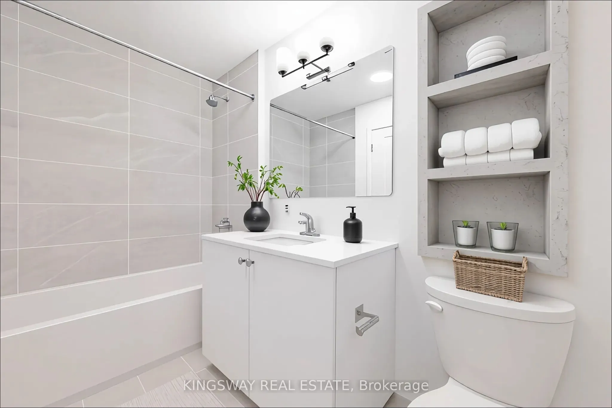
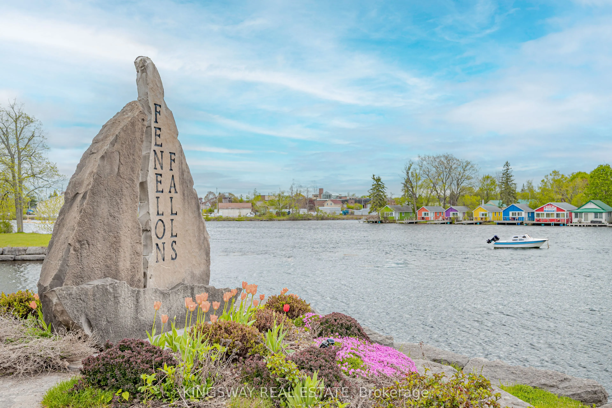
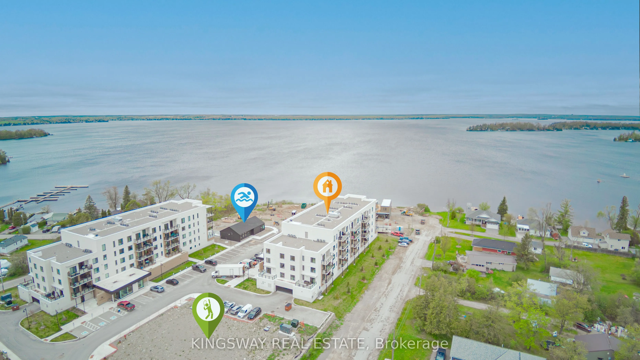
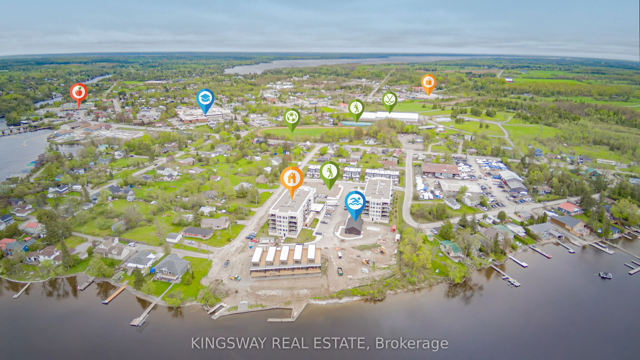
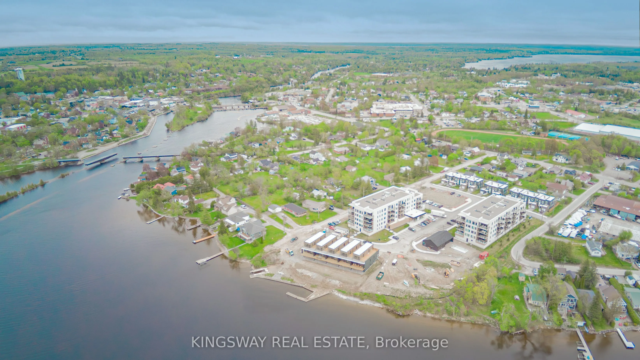
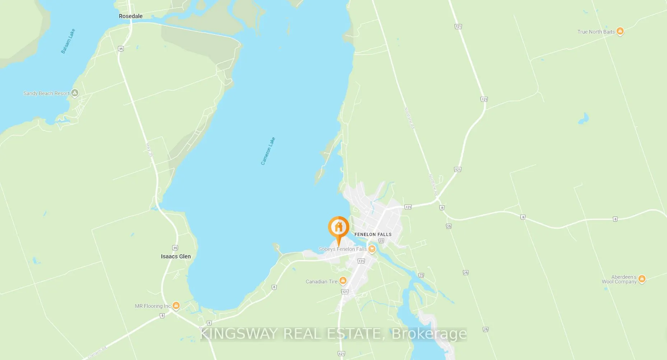
Brand New, Never lived in 2Bed/2Bath Waterfront Condo Apt located less than 2 Hours from the GTA - A Hidden Gem in the "Jewel of the Kawartha's", Fenelon Falls, featuring Gorgeous views of Cameron Lake from the balcony, both bedrooms and living room! Over 1000sqft. of interior space and 136sqft balc...ony with gas bbq hook-up. Two walkouts to balcony from Living room and Primary Bedroom. Bright and airy, open-concept split-layout interior featuring 9ft., smooth ceilings and recessed LED lighting fixtures. Modern, two-tone Kitchen overlooking combined living room featuring quartz counter-tops and stainless steel appliances. Primary Bedroom featuring 4pc ensuite w/double sinks and his/her closets. 1 Underground parking space and locker. World class Amenities to be completed Summer 2025 include - Inground Pool, Clubhouse and Lounge, Gym, Exclusive Lakeside Dock, Tennis/Pickleball court & more! Located only Minutes to Sobeys, Restaurants, downtown and the Fenelon River/Trent Water-Lock System and Sturgeon Lake! Make this your next Versatile living destination - Your Home away from, stay-cation, private getaway, concrete cottage, Airbnb investment, primary residence and more!!
Full Property Details
Interior
Bedrooms
2
Total Bedrooms
2
Washrooms
2
Square Footage
1000-1199 sqft
Basement
None
Heating Source
Gas
Heating Fuel
Forced Air
Air Conditioning
Central Air
Family Room
No
Kitchens
1
Total Kitchens
1
Fireplace Features
No
Bedrooms
2
Total Bedrooms
2
Washrooms
2
Square Footage
1000-1199 sqft
Basement
None
Heating Source
Gas
Heating Fuel
Forced Air
Air Conditioning
Central Air
Family Room
No
Kitchens
1
Total Kitchens
1
Fireplace Features
No
Exterior
Driveway
Underground
Pool
Outdoor Pool
Waterfront
Direct,WaterfrontCommunity
Parking Spaces
1
Total Parking Spaces
1.00
Parking Description
Underground
Garage Spaces
1
Balcony
Open
Driveway
Underground
Pool
Outdoor Pool
Waterfront
Direct,WaterfrontCommunity
Parking Spaces
1
Total Parking Spaces
1.00
Parking Description
Underground
Garage Spaces
1
Balcony
Open
Building Description
Style
Apartment
Home Type
Condo
Subtype
Condo Apartment
Year Built
New
Property Orientation
North West
Exterior Finish
Concrete,Stucco (Plaster)
Possession Date
6/2/2025
Locker
Owned
Style
Apartment
Home Type
Condo
Subtype
Condo Apartment
Year Built
New
Property Orientation
North West
Exterior Finish
Concrete,Stucco (Plaster)
Possession Date
6/2/2025
Locker
Owned
Community
Community
Fenelon Falls
Community
Fenelon Falls
Taxes & Fees
Taxes
$4,695 /yr
Tax Year
2024
Maintenance Fee
$540/mo
Common Elements
Included
Parking
Included
Building Insurance
Included
Taxes
$4,695 /yr
Tax Year
2024
Maintenance Fee
$540/mo
Common Elements
Included
Parking
Included
Building Insurance
Included
Other
Pets
Restricted
Pets
Restricted
Room Types
Bedroom 2
Large Window, Large Closet, Laminate
Dimensions 12.3 x 10.01 feet
123.12 sqft
Dining Room
Combined w/Dining, Combined w/Kitchen, Laminate
Dimensions 23.72 x 17.62 feet
417.95 sqft
Kitchen
Stainless Steel Appl, Quartz Counter, Laminate
Dimensions 10.5 x 9.35 feet
98.18 sqft
Laundry
Separate Room, Laminate
Dimensions 6.53 x 5.84 feet
38.14 sqft
Living Room
W/O To Balcony, Combined w/Dining, Laminate
Dimensions 23.72 x 17.62 feet
417.95 sqft
Primary Bedroom
W/O To Balcony, His and Hers Closets, 3 Pc Ensuite