Sign In or Create a Free Account to see full details of this property
Key Facts
Key facts for 1270 County Road 121
Property Type
House, Bungalow
Parking
Attached 4 garage, 10 parking
MLS #
X12597892
Size
1500-2000 sqft
Basement
Full,Walk-Out
Listed on
2025-12-03
Lot size
208 x 201.0
Tax
$5,200 /yr
Days on Market
26
Approximate Age
0-5
Maintenance Fee
-
Description
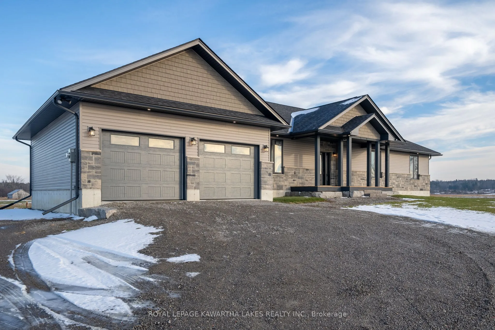
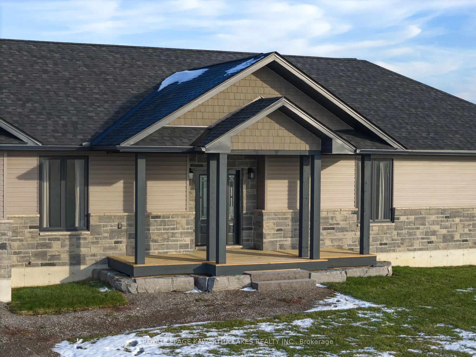
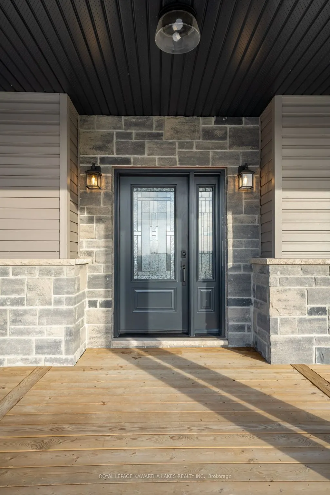
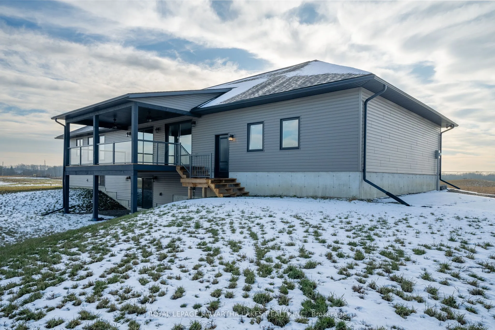
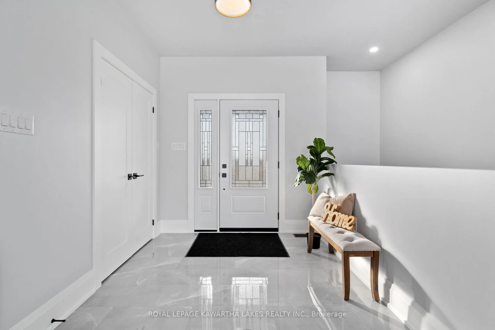
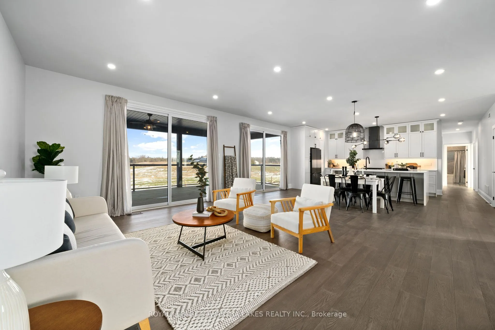
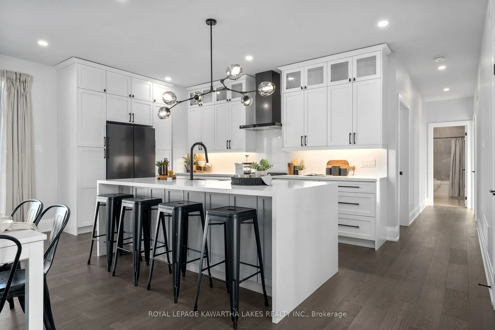
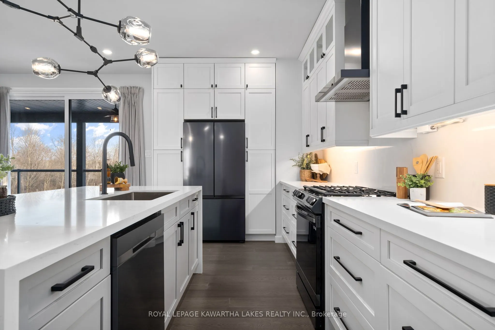
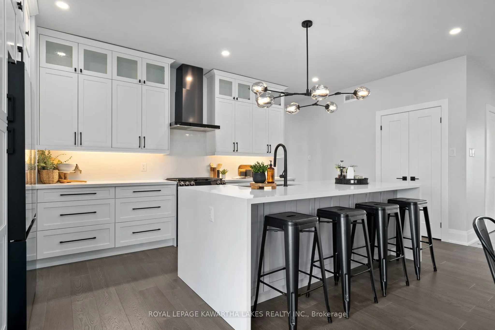
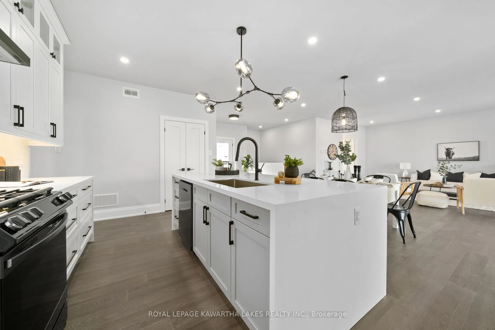
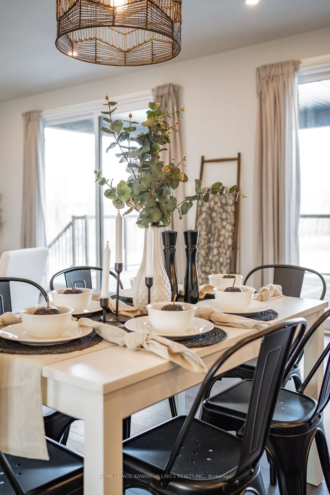
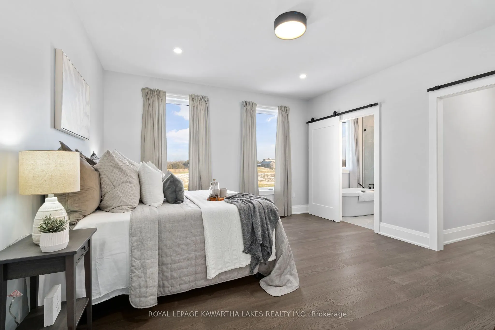
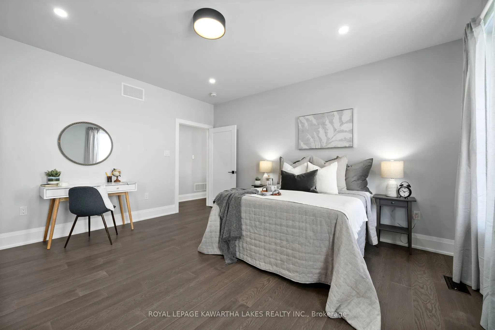
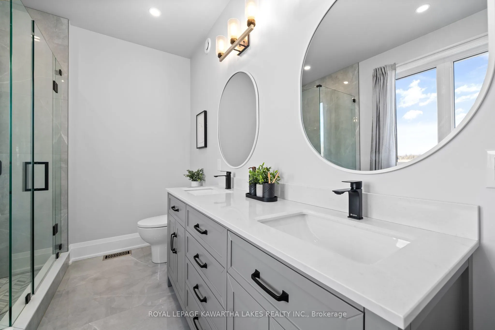
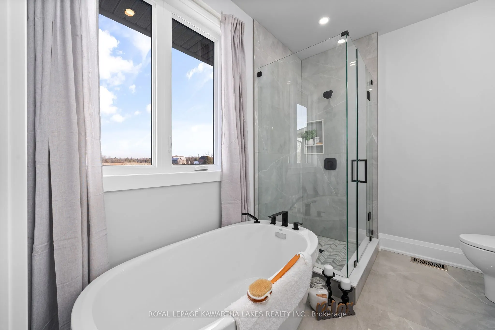
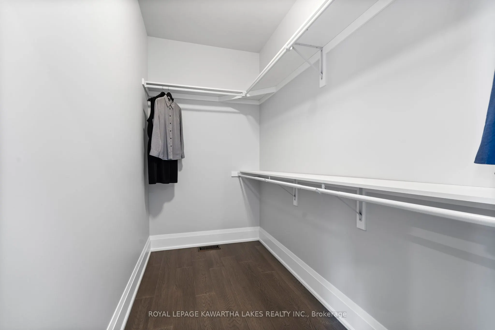
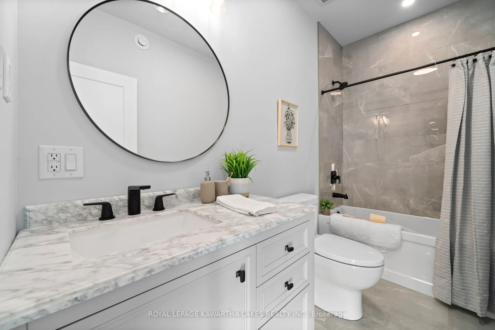
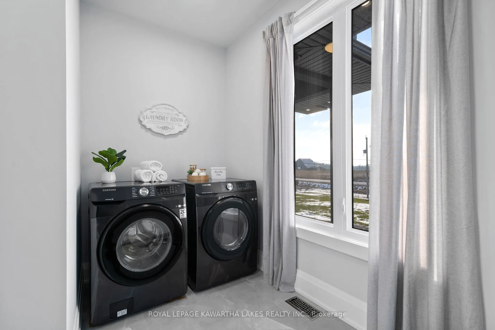
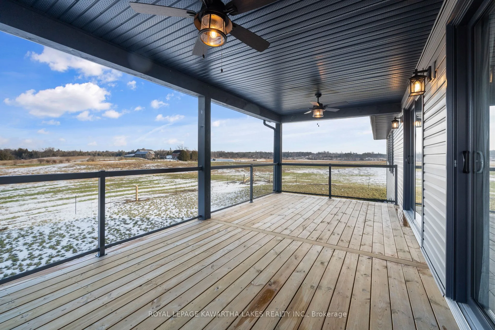
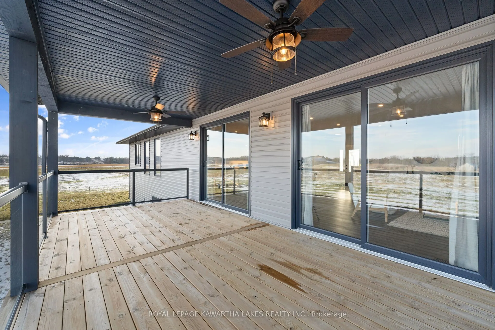
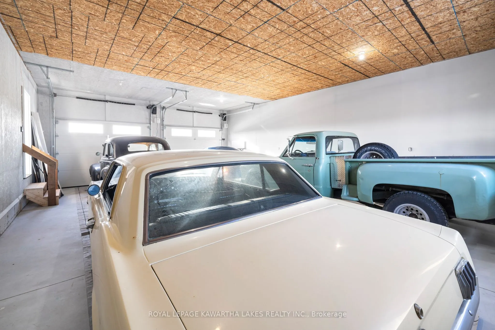
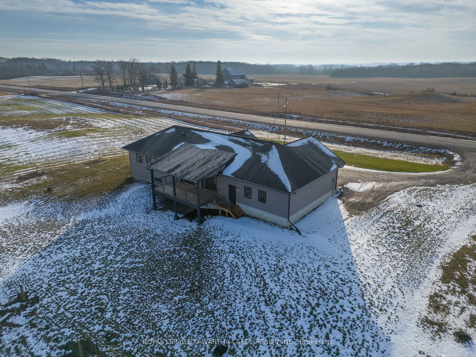
This stunning custom-built 3-bedroom, 2.5-bath bungalow sits on a beautiful 1-acre country lot with private pasture view of rolling farmland. A handcrafted interlock walkway leads to the welcoming front porch and entrance. Featuring 9 ft ceilings throughout the 1,800 sq ft main floor, the home offer...s a spacious layout with a generous closet pantry, main floor laundry, and double patio doors that open to a 12x20 private covered deck. The luxurious primary ensuite boasts double sinks, a pedestal tub, custom shower, and walk-in closet. The insulated basement is filled with natural light from oversized windows and walkout patio doors, leading to an interlock patio perfect for outdoor living and entertaining. Completing the property is a 25x35 ft garage, providing exceptional storage and utility space.
Full Property Details
Interior
Bedrooms
3
Total Bedrooms
3
Washrooms
3
Square Footage
1500-2000 sqft
Basement
Full,Walk-Out
Heating Source
Propane
Heating Fuel
Forced Air
Air Conditioning
Central Air
Family Room
Yes
Kitchens
1
Total Kitchens
1
Fireplace Features
No
Bedrooms
3
Total Bedrooms
3
Washrooms
3
Square Footage
1500-2000 sqft
Basement
Full,Walk-Out
Heating Source
Propane
Heating Fuel
Forced Air
Air Conditioning
Central Air
Family Room
Yes
Kitchens
1
Total Kitchens
1
Fireplace Features
No
Exterior
Depth
201.0
Front
208.0
Acreage
.50-1.99
Driveway
Private
Lot Size
208 x 201.0 ft
Pool
None
Waterfront
None
Parking Spaces
10
Total Parking Spaces
14.00
Parking Description
Attached
Garage Spaces
4
Zoning
Res
Depth
201.0
Front
208.0
Acreage
.50-1.99
Driveway
Private
Lot Size
208 x 201.0 ft
Pool
None
Waterfront
None
Parking Spaces
10
Total Parking Spaces
14.00
Parking Description
Attached
Garage Spaces
4
Zoning
Res
Building Description
Style
Bungalow
Home Type
House
Subtype
Detached
Year Built
0-5
Property Orientation
West
Exterior Finish
Stone,Vinyl Siding
Sewers
Septic
Water Supply
Well
Possession Date
No Data
Style
Bungalow
Home Type
House
Subtype
Detached
Year Built
0-5
Property Orientation
West
Exterior Finish
Stone,Vinyl Siding
Sewers
Septic
Water Supply
Well
Possession Date
No Data
Community
Community
Verulam
Community
Verulam
Taxes & Fees
Taxes
$5,200 /yr
Tax Year
2025
Taxes
$5,200 /yr
Tax Year
2025
Room Types
Bathroom
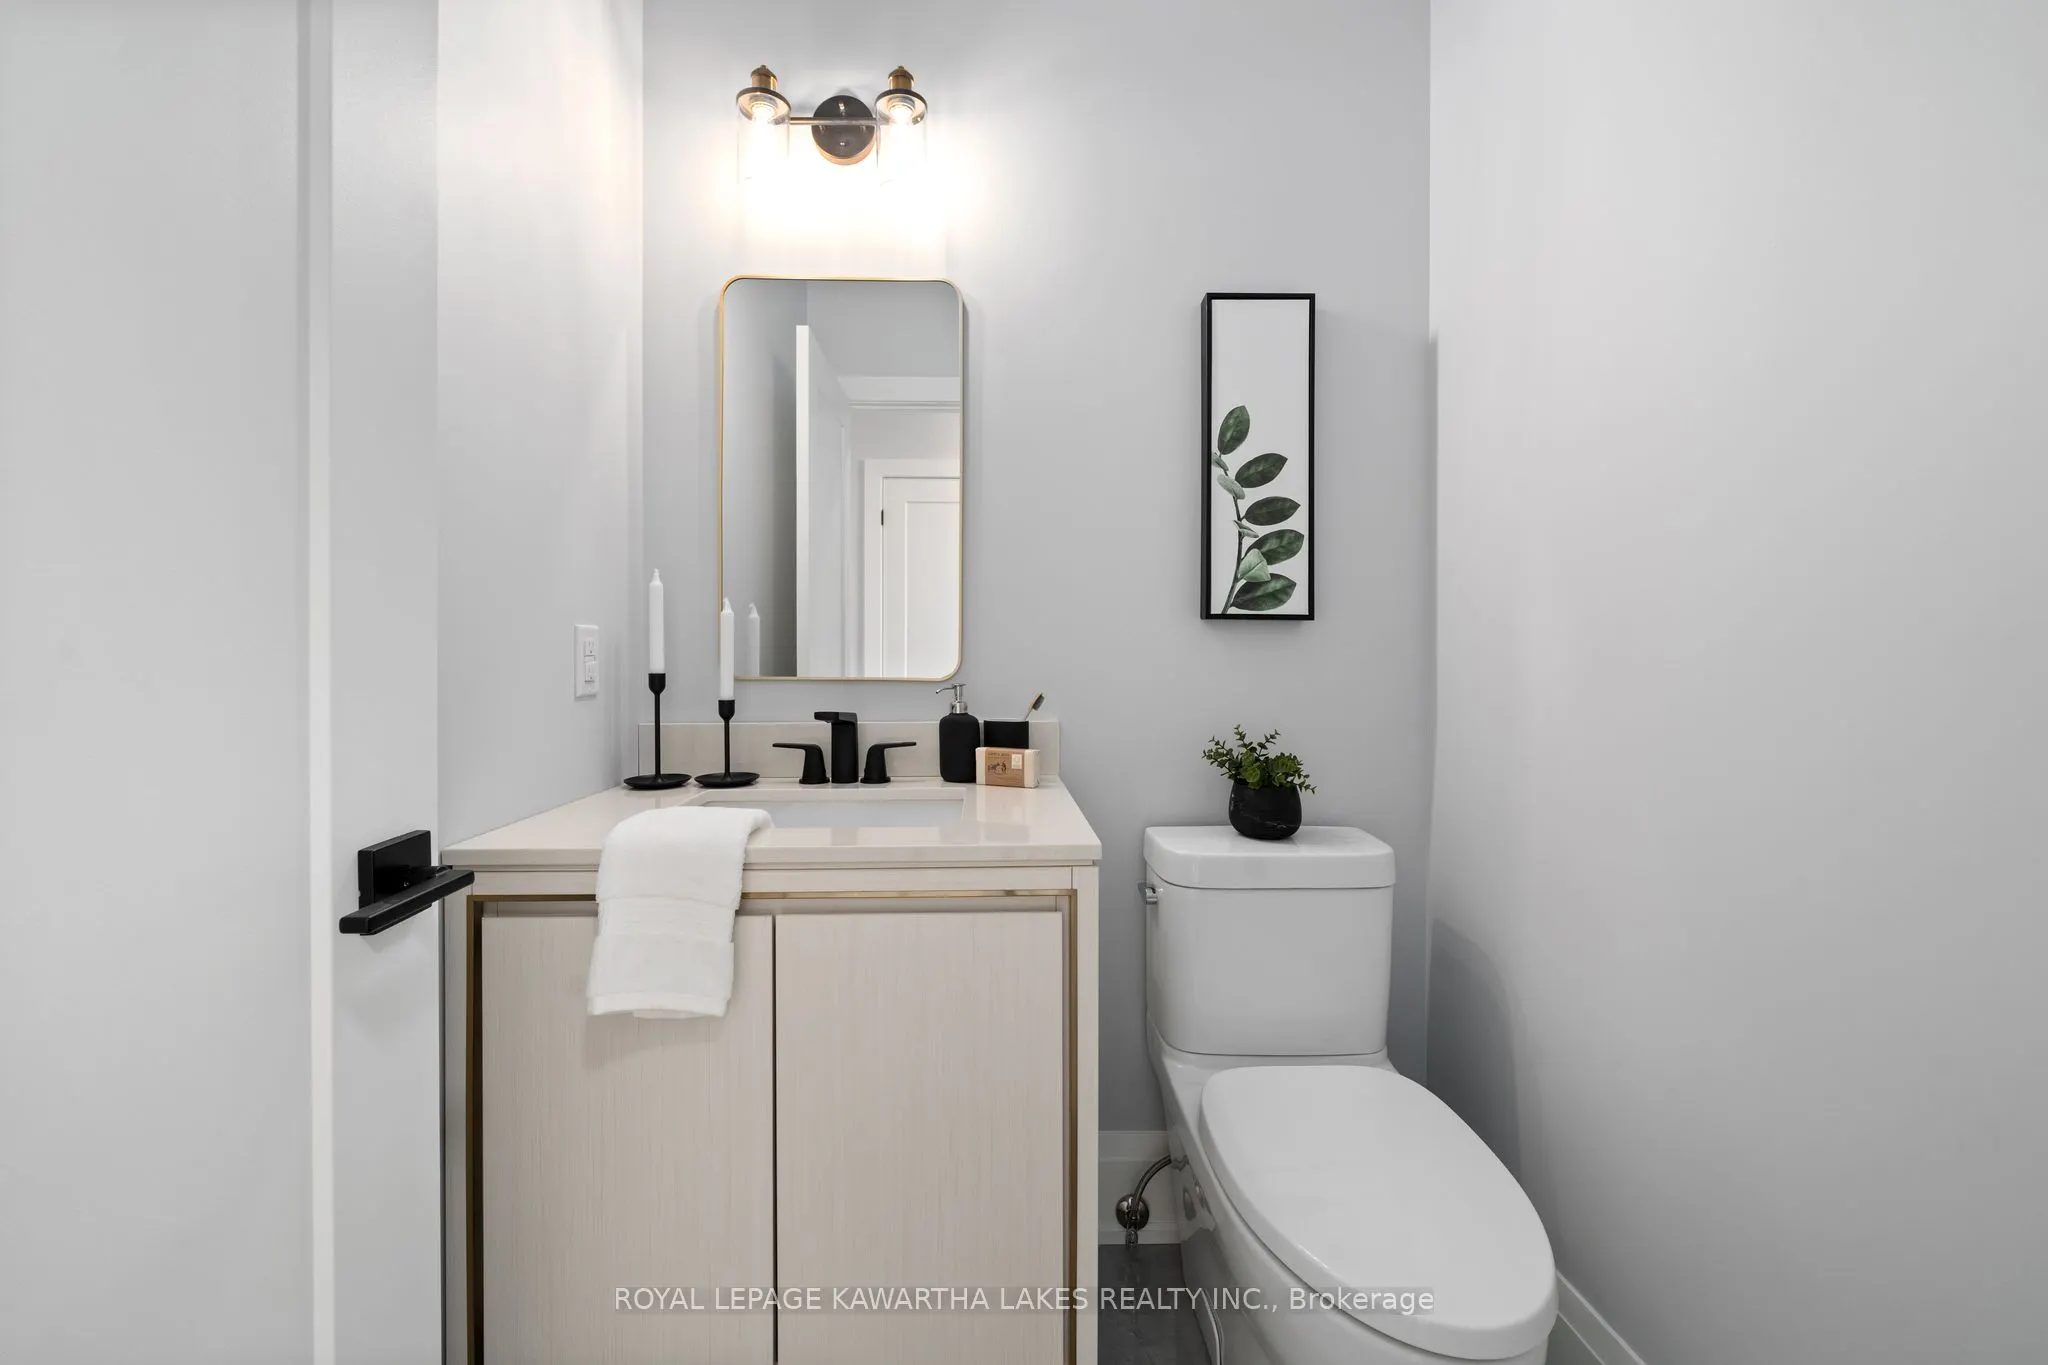
2 Pc Bath
Dimensions 4.99 x 5.09 feet
25.4 sqft
Bathroom
5 Pc Ensuite
Dimensions 9.84 x 8.01 feet
78.82 sqft
Bathroom
4 Pc Bath
Dimensions 9.91 x 4.92 feet
48.76 sqft
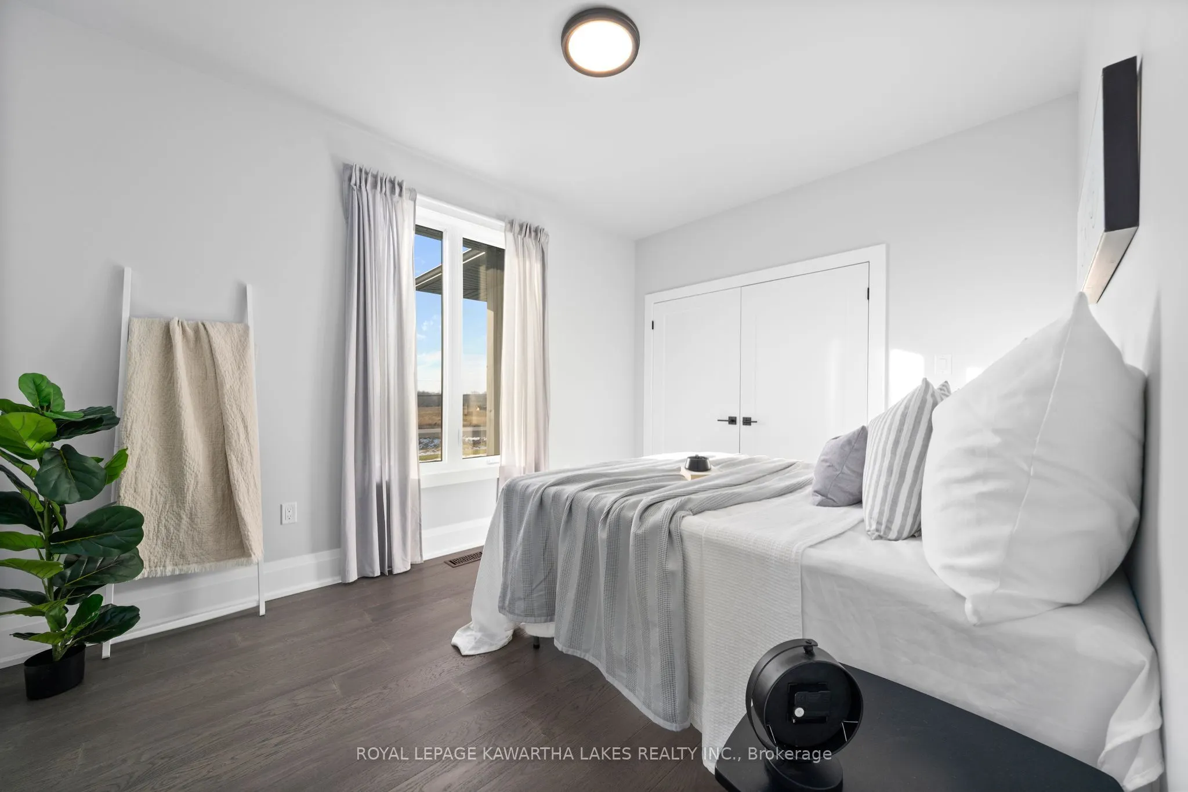
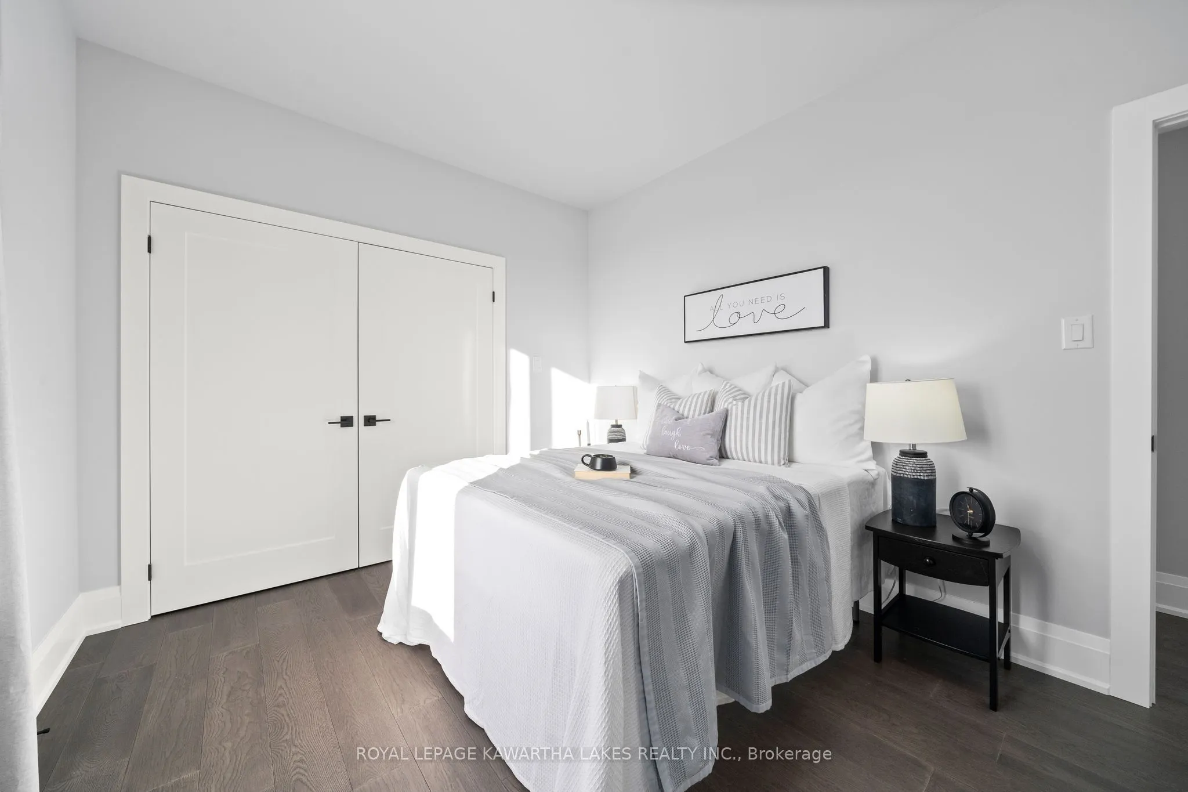
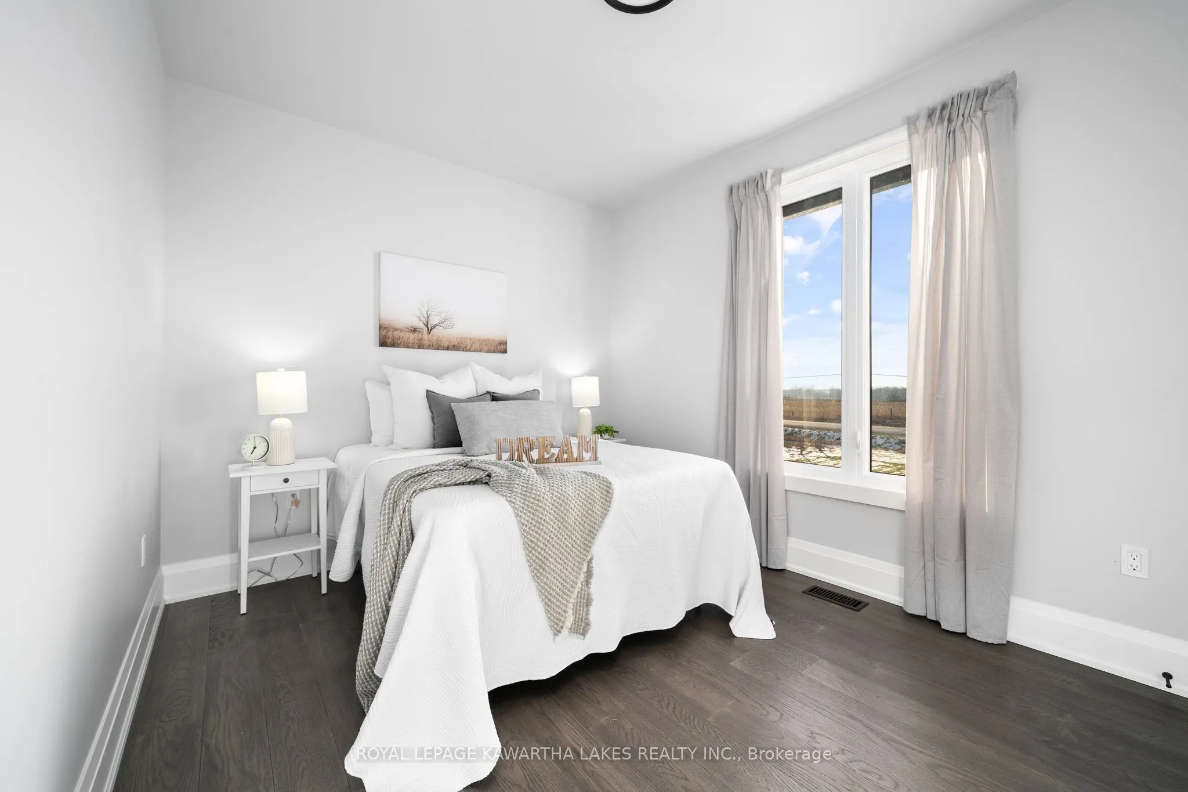
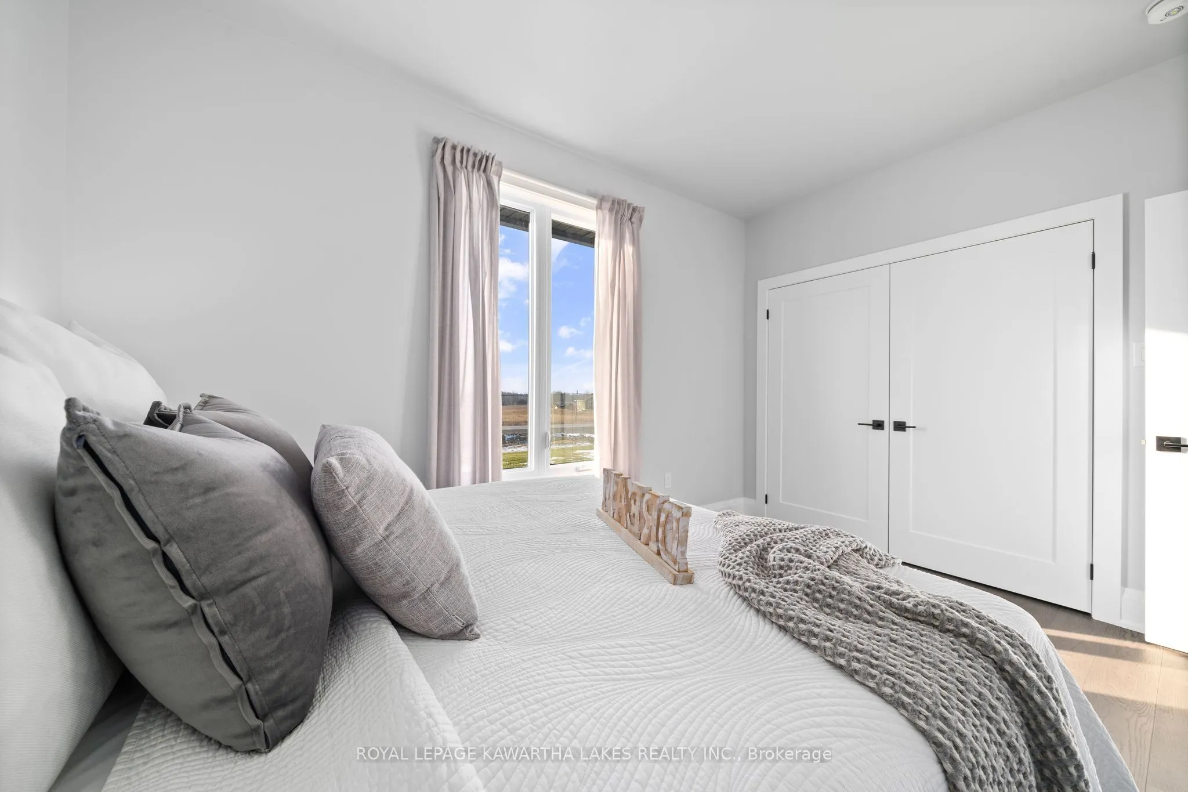
Bedroom 2
-
Dimensions 12.99 x 9.91 feet
128.73 sqft
Bedroom 3
-
Dimensions 13.42 x 9.91 feet
132.99 sqft
Foyer
-
Dimensions 8.01 x 8.23 feet
65.92 sqft
Kitchen
Walk-Out, W/O To Deck
Dimensions 9.58 x 18.77 feet
179.82 sqft
Laundry
-
Dimensions 11.42 x 11.09 feet
126.65 sqft
Living Room
Walk-Out, W/O To Deck
Dimensions 24.41 x 18.77 feet
458.18 sqft
Primary Bedroom
Walk-In Closet(s)
Dimensions 14.01 x 14.83 feet
207.77 sqft
Similar Properties(No results)
Mortgage Calculator
Calculate your estimated monthly mortgage payment
Price
$880,000
$
%
%
Total cost of mortgage
$0
Monthly payment
By clicking Save, we will calculate your estimated mortgage for all properties using the saved values (down payment percentage, interest rate, and amortization).
The accuracy and applicability of this calculator are not guaranteed.