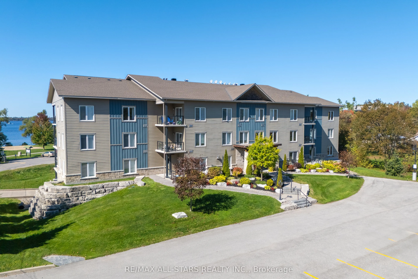
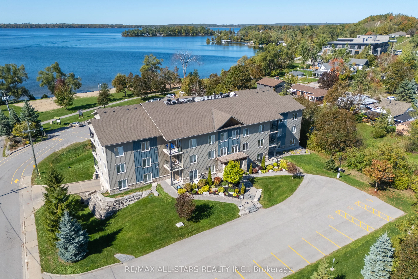
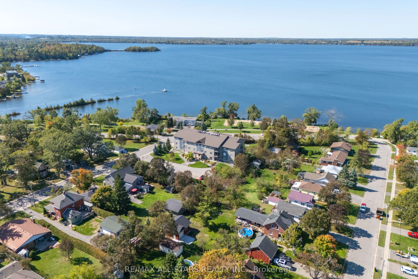
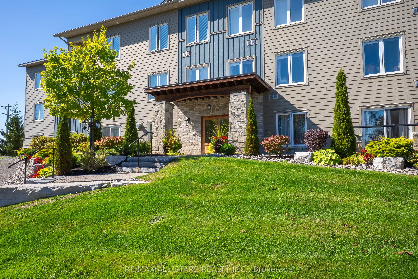
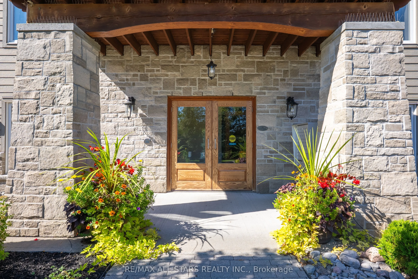
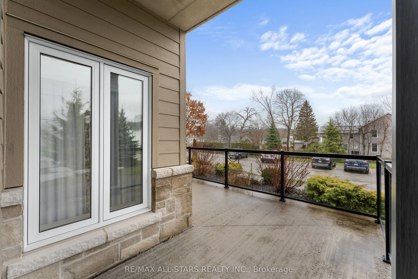
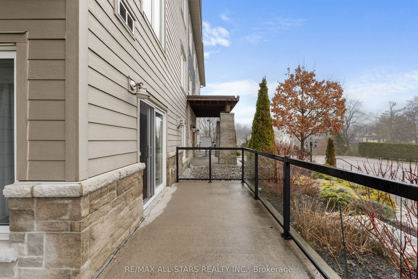
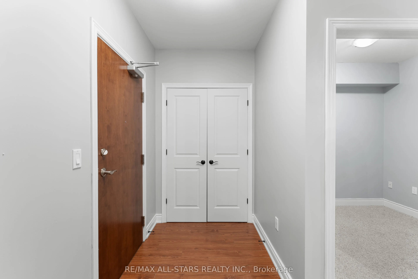
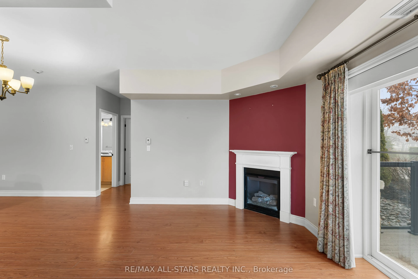
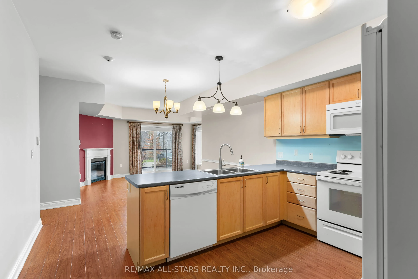
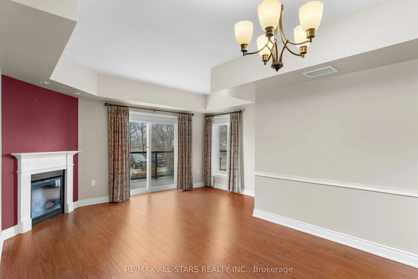
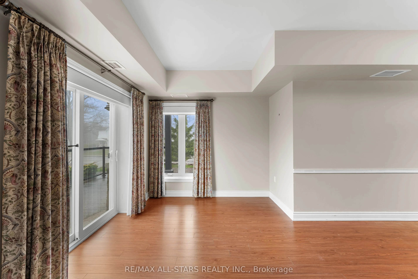
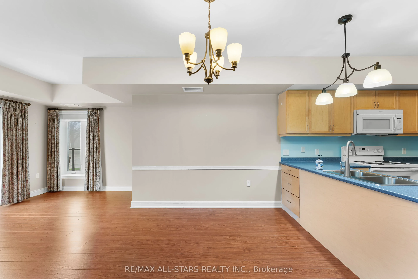
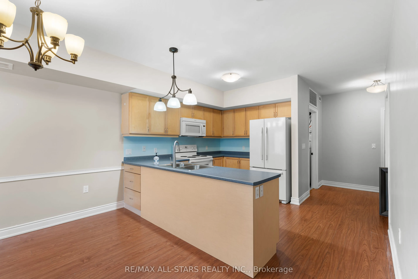
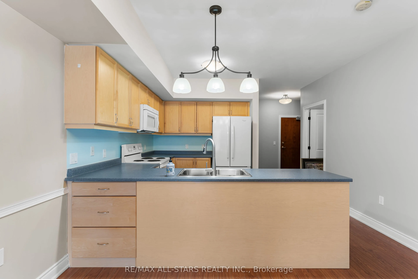
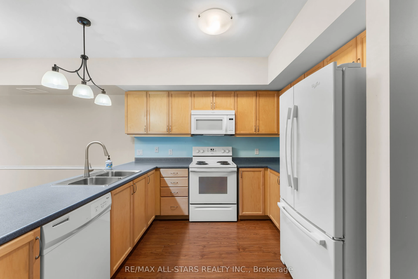
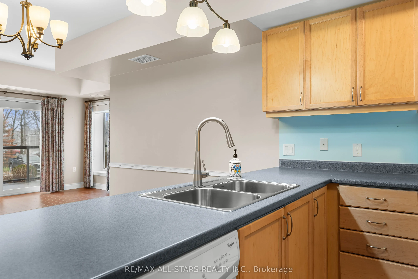
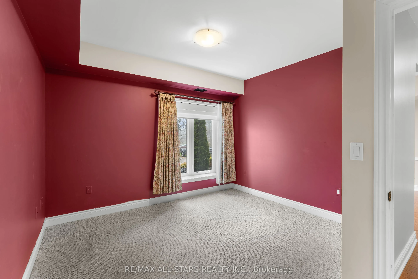
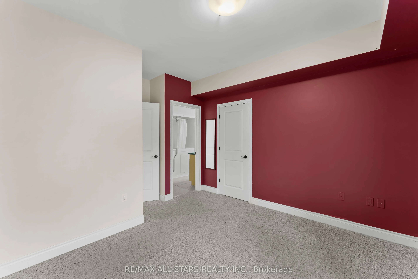
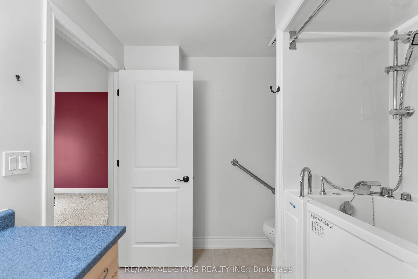
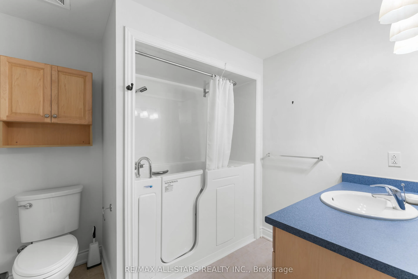
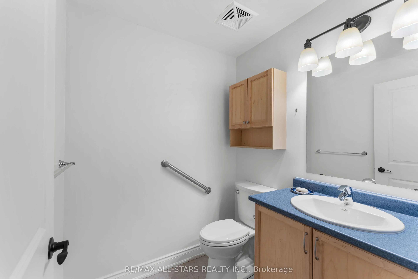
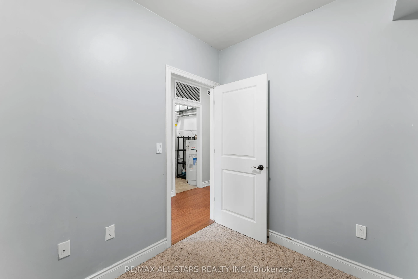
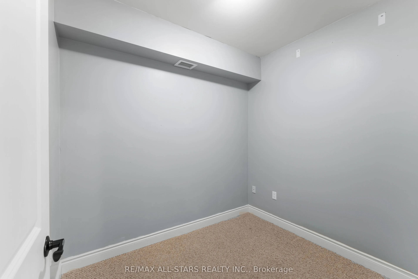
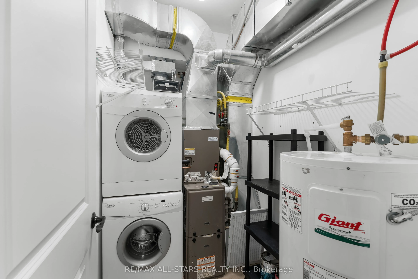
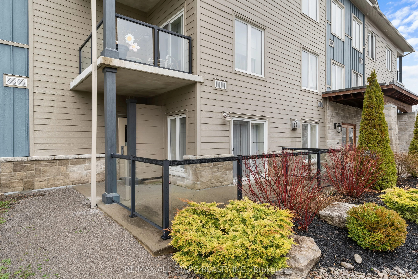
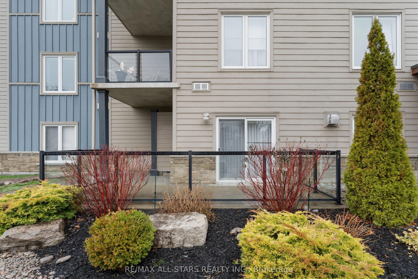
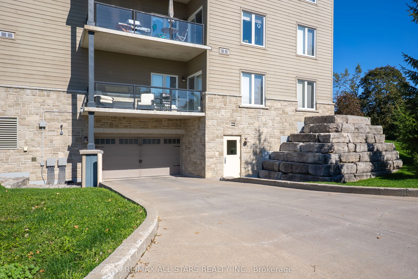
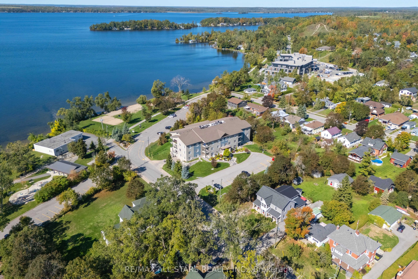
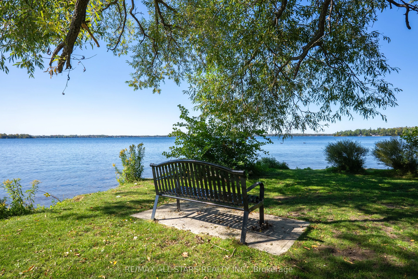
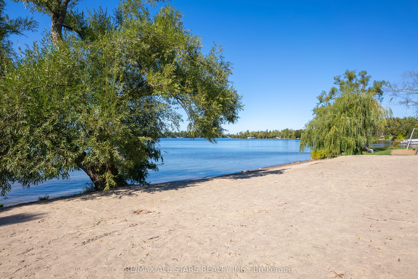
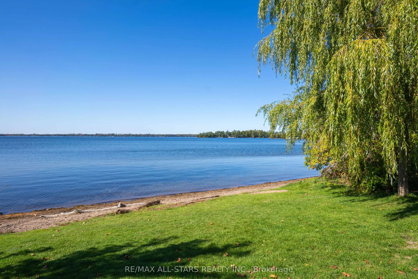
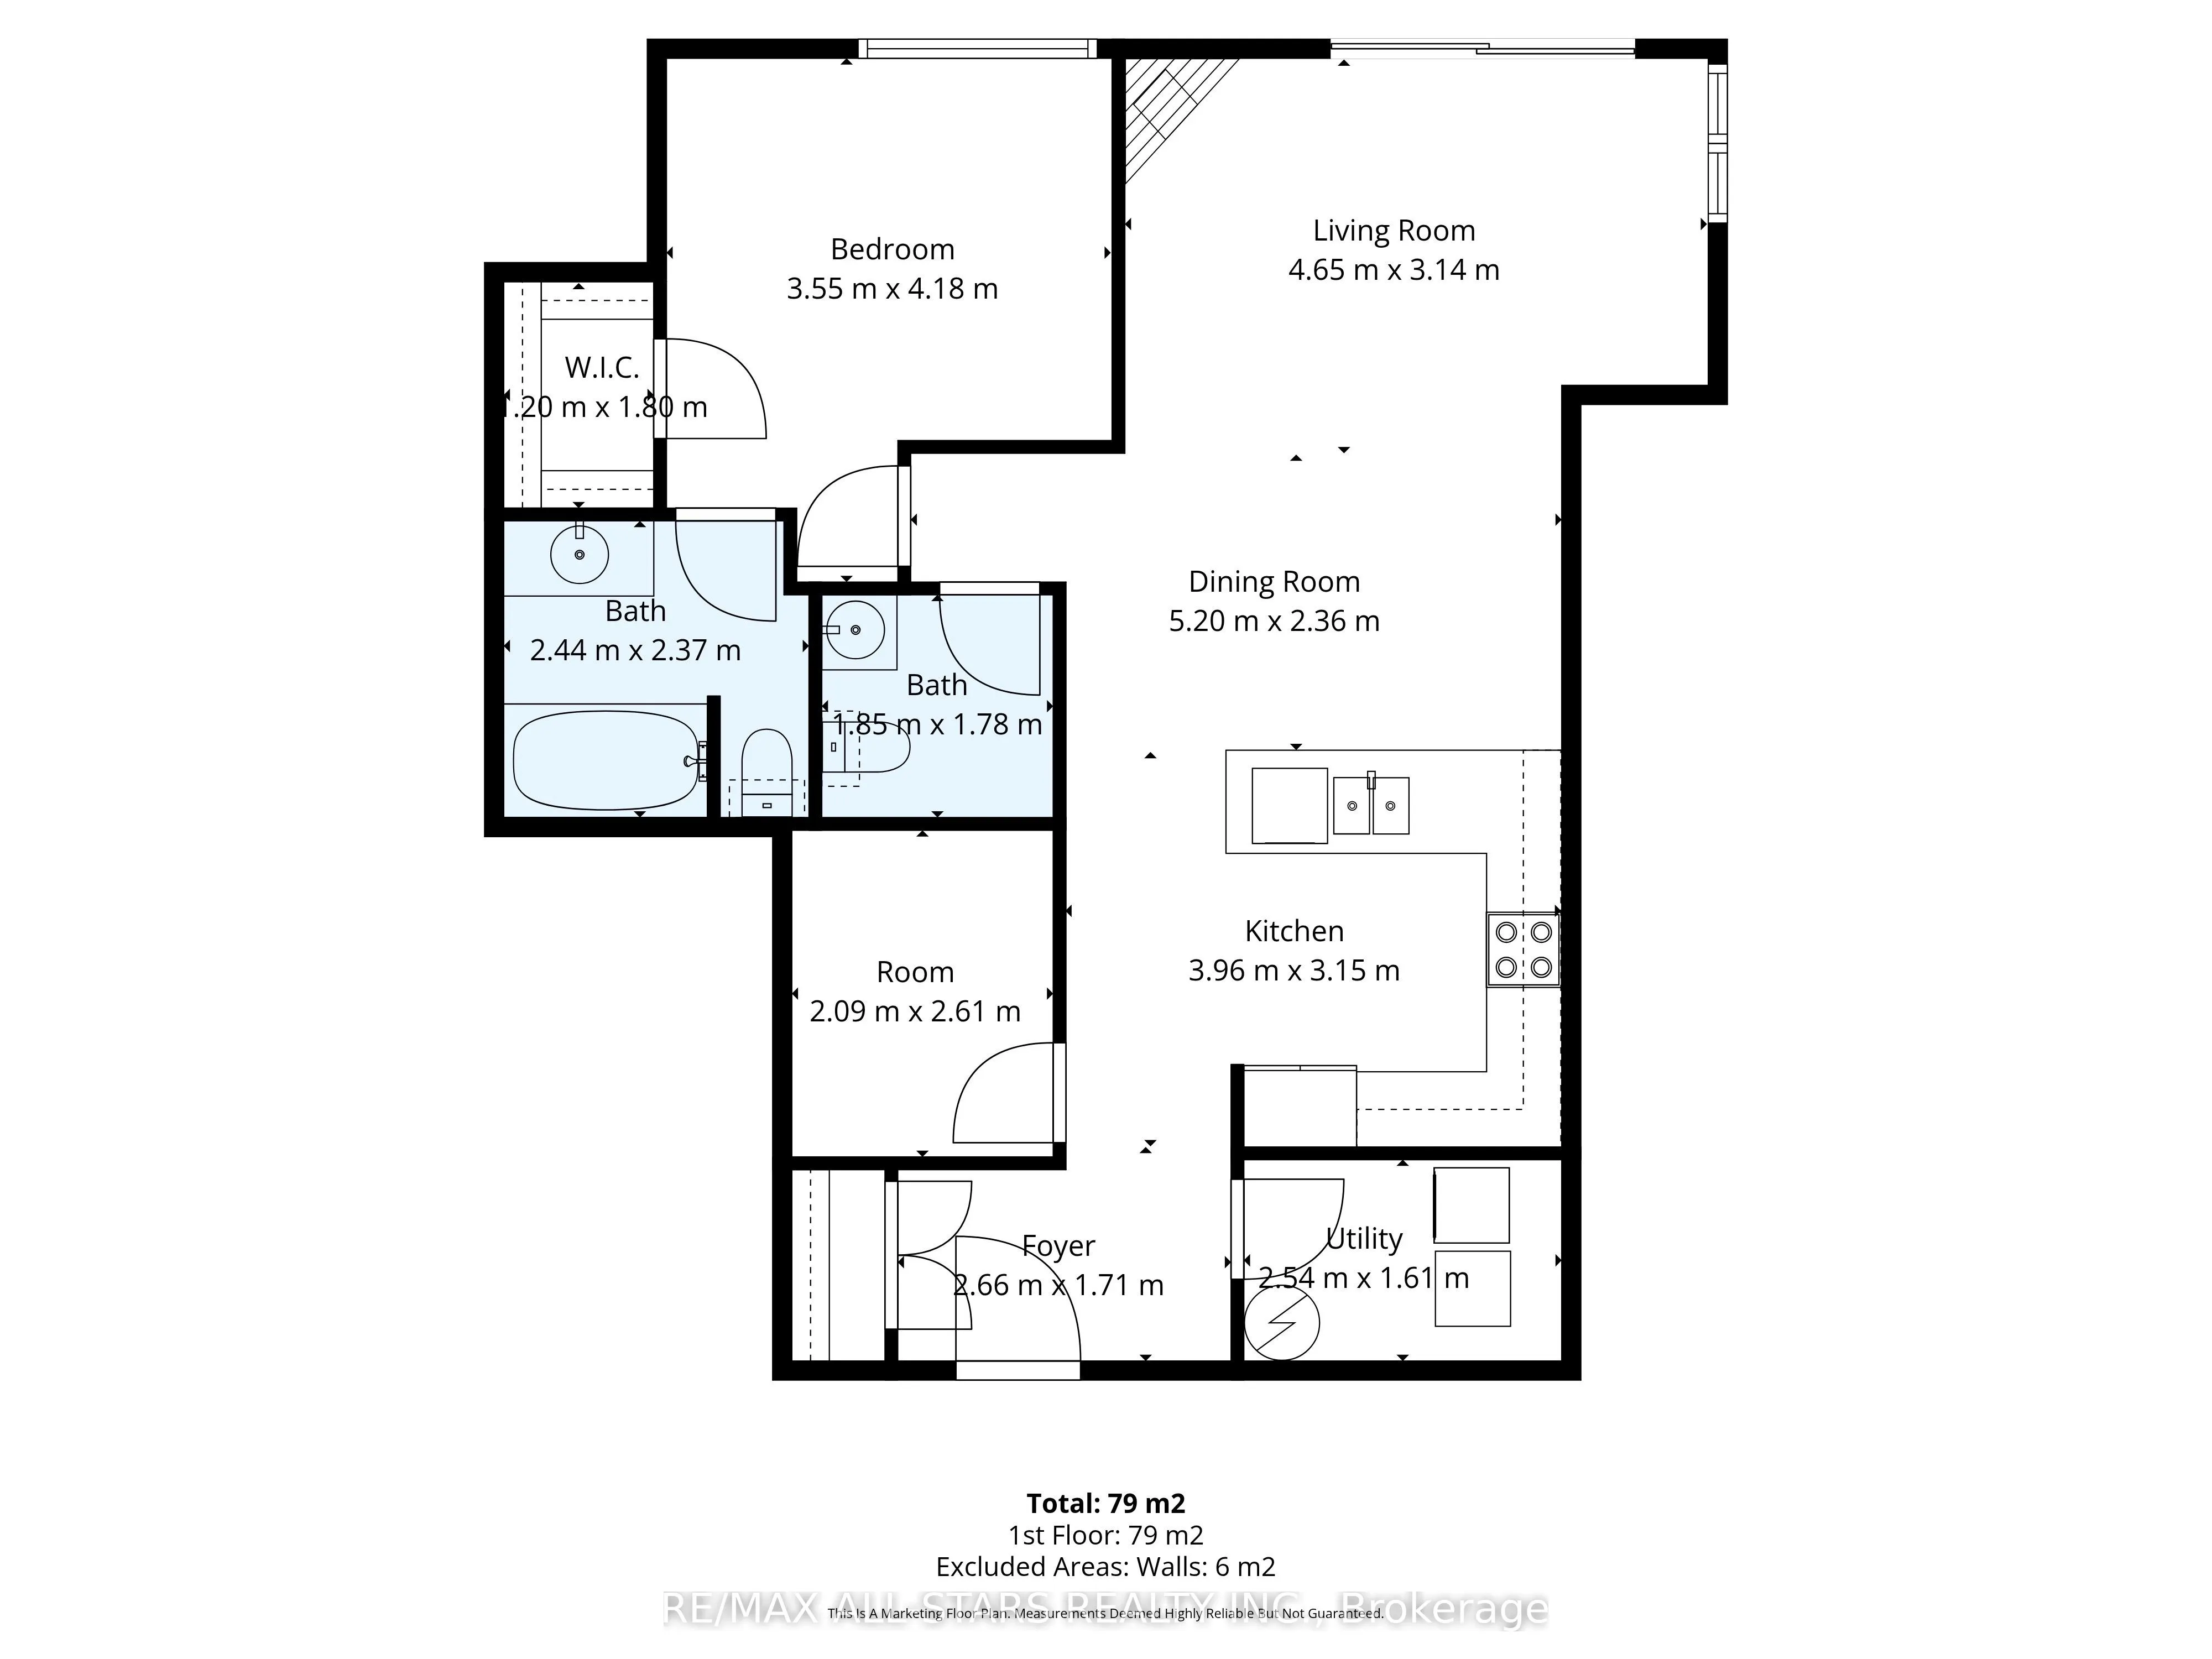
Welcome to this beautifully designed main-floor condominium, where efficiency meets comfort. This one-bedroom unit offers a luxurious 4-piece en-suite with a walk-in tub, a walk-in closet, plus a versatile den perfect for a home office or cozy reading nook. The functional layout features a walkout... from the bright living room to a private patio, where you can relax by the charming propane fireplace. The open kitchen and dining area come complete with all appliances included and in-suite laundry. Enjoy the perks of this efficient building with underground parking, perfectly situated across from the beach, park, and scenic trails, all just minutes from shopping and key amenities. This is a perfect step toward a sustainable lifestyle.
Full Property Details
Interior
Bedrooms
1
Total Bedrooms
1
Washrooms
2
Square Footage
900-999 sqft
Basement
None
Heating Source
Propane
Heating Fuel
Forced Air
Air Conditioning
Central Air
Family Room
No
Kitchens
1
Total Kitchens
1
Fireplace Features
Yes
Bedrooms
1
Total Bedrooms
1
Washrooms
2
Square Footage
900-999 sqft
Basement
None
Heating Source
Propane
Heating Fuel
Forced Air
Air Conditioning
Central Air
Family Room
No
Kitchens
1
Total Kitchens
1
Fireplace Features
Yes
Exterior
Driveway
Other
Parking Spaces
1
Total Parking Spaces
1.00
Parking Description
Other
Garage Spaces
1
Balcony
Terrace
Driveway
Other
Parking Spaces
1
Total Parking Spaces
1.00
Parking Description
Other
Garage Spaces
1
Balcony
Terrace
Building Description
Style
Apartment
Home Type
Condo
Subtype
Condo Apartment
Year Built
11-15
Property Orientation
North
Exterior Finish
Brick,Stone
Possession Date
No Data
Locker
Owned
Style
Apartment
Home Type
Condo
Subtype
Condo Apartment
Year Built
11-15
Property Orientation
North
Exterior Finish
Brick,Stone
Possession Date
No Data
Locker
Owned
Community
Community
Fenelon Falls
Community
Fenelon Falls
Taxes & Fees
Taxes
$2,892.66 /yr
Tax Year
2026
Occupancy
Vacant
Maintenance Fee
$744.56/mo
Heating
Included
Parking
Included
Water
Included
Taxes
$2,892.66 /yr
Tax Year
2026
Occupancy
Vacant
Maintenance Fee
$744.56/mo
Heating
Included
Parking
Included
Water
Included
Other
Pets
Yes-with Restrictions
Pets
Yes-with Restrictions
Room Types
Den
-
Dimensions 6.86 x 8.56 feet
58.72 sqft
Dining Room
-
Dimensions 17.06 x 7.74 feet
132.04 sqft
Foyer
-
Dimensions 8.73 x 5.61 feet
48.98 sqft
Kitchen
-
Dimensions 12.99 x 10.33 feet
134.19 sqft
Living Room
-
Dimensions 15.26 x 10.3 feet
157.18 sqft
Primary Bedroom
4 Pc Ensuite, Walk-In Closet(s)
Dimensions 11.65 x 13.71 feet
159.72 sqft
Utility Room
-
Dimensions 8.33 x 5.28 feet
43.98 sqft
Similar Properties(No results)
Mortgage Calculator
Calculate your estimated monthly mortgage payment
Price
$439,000
$
%
%
Total cost of mortgage
$0
Monthly payment
By clicking Save, we will calculate your estimated mortgage for all properties using the saved values (down payment percentage, interest rate, and amortization).
The accuracy and applicability of this calculator are not guaranteed.