Sign In or Create a Free Account to see full details of this property
Key Facts
Key facts for 19B West Street N #PH#5
Property Type
Condo, 1 Storey/Apt
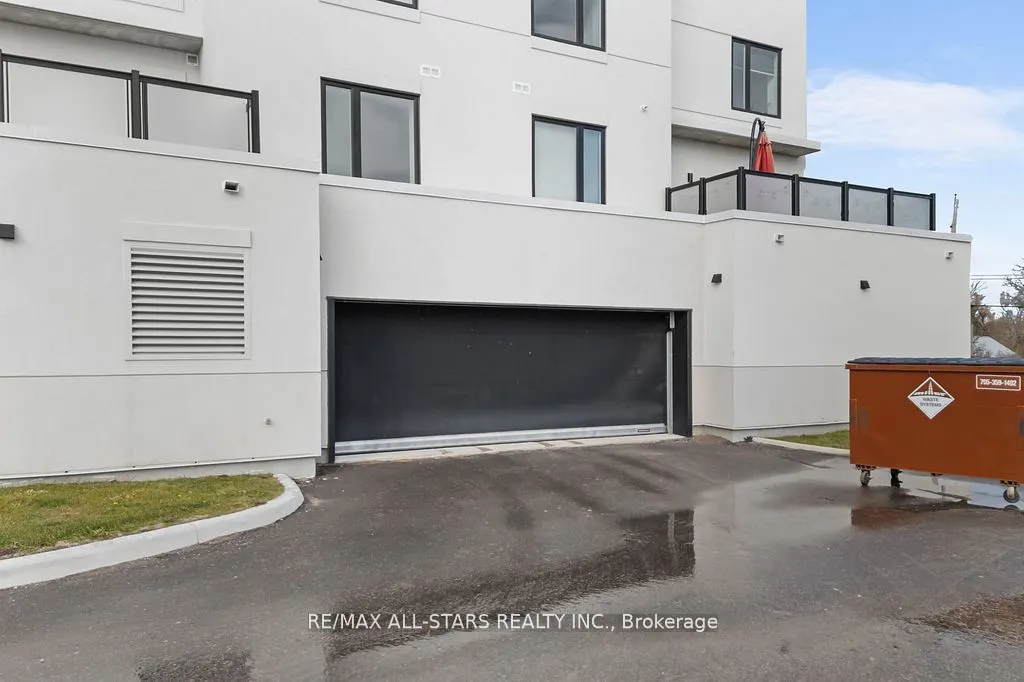
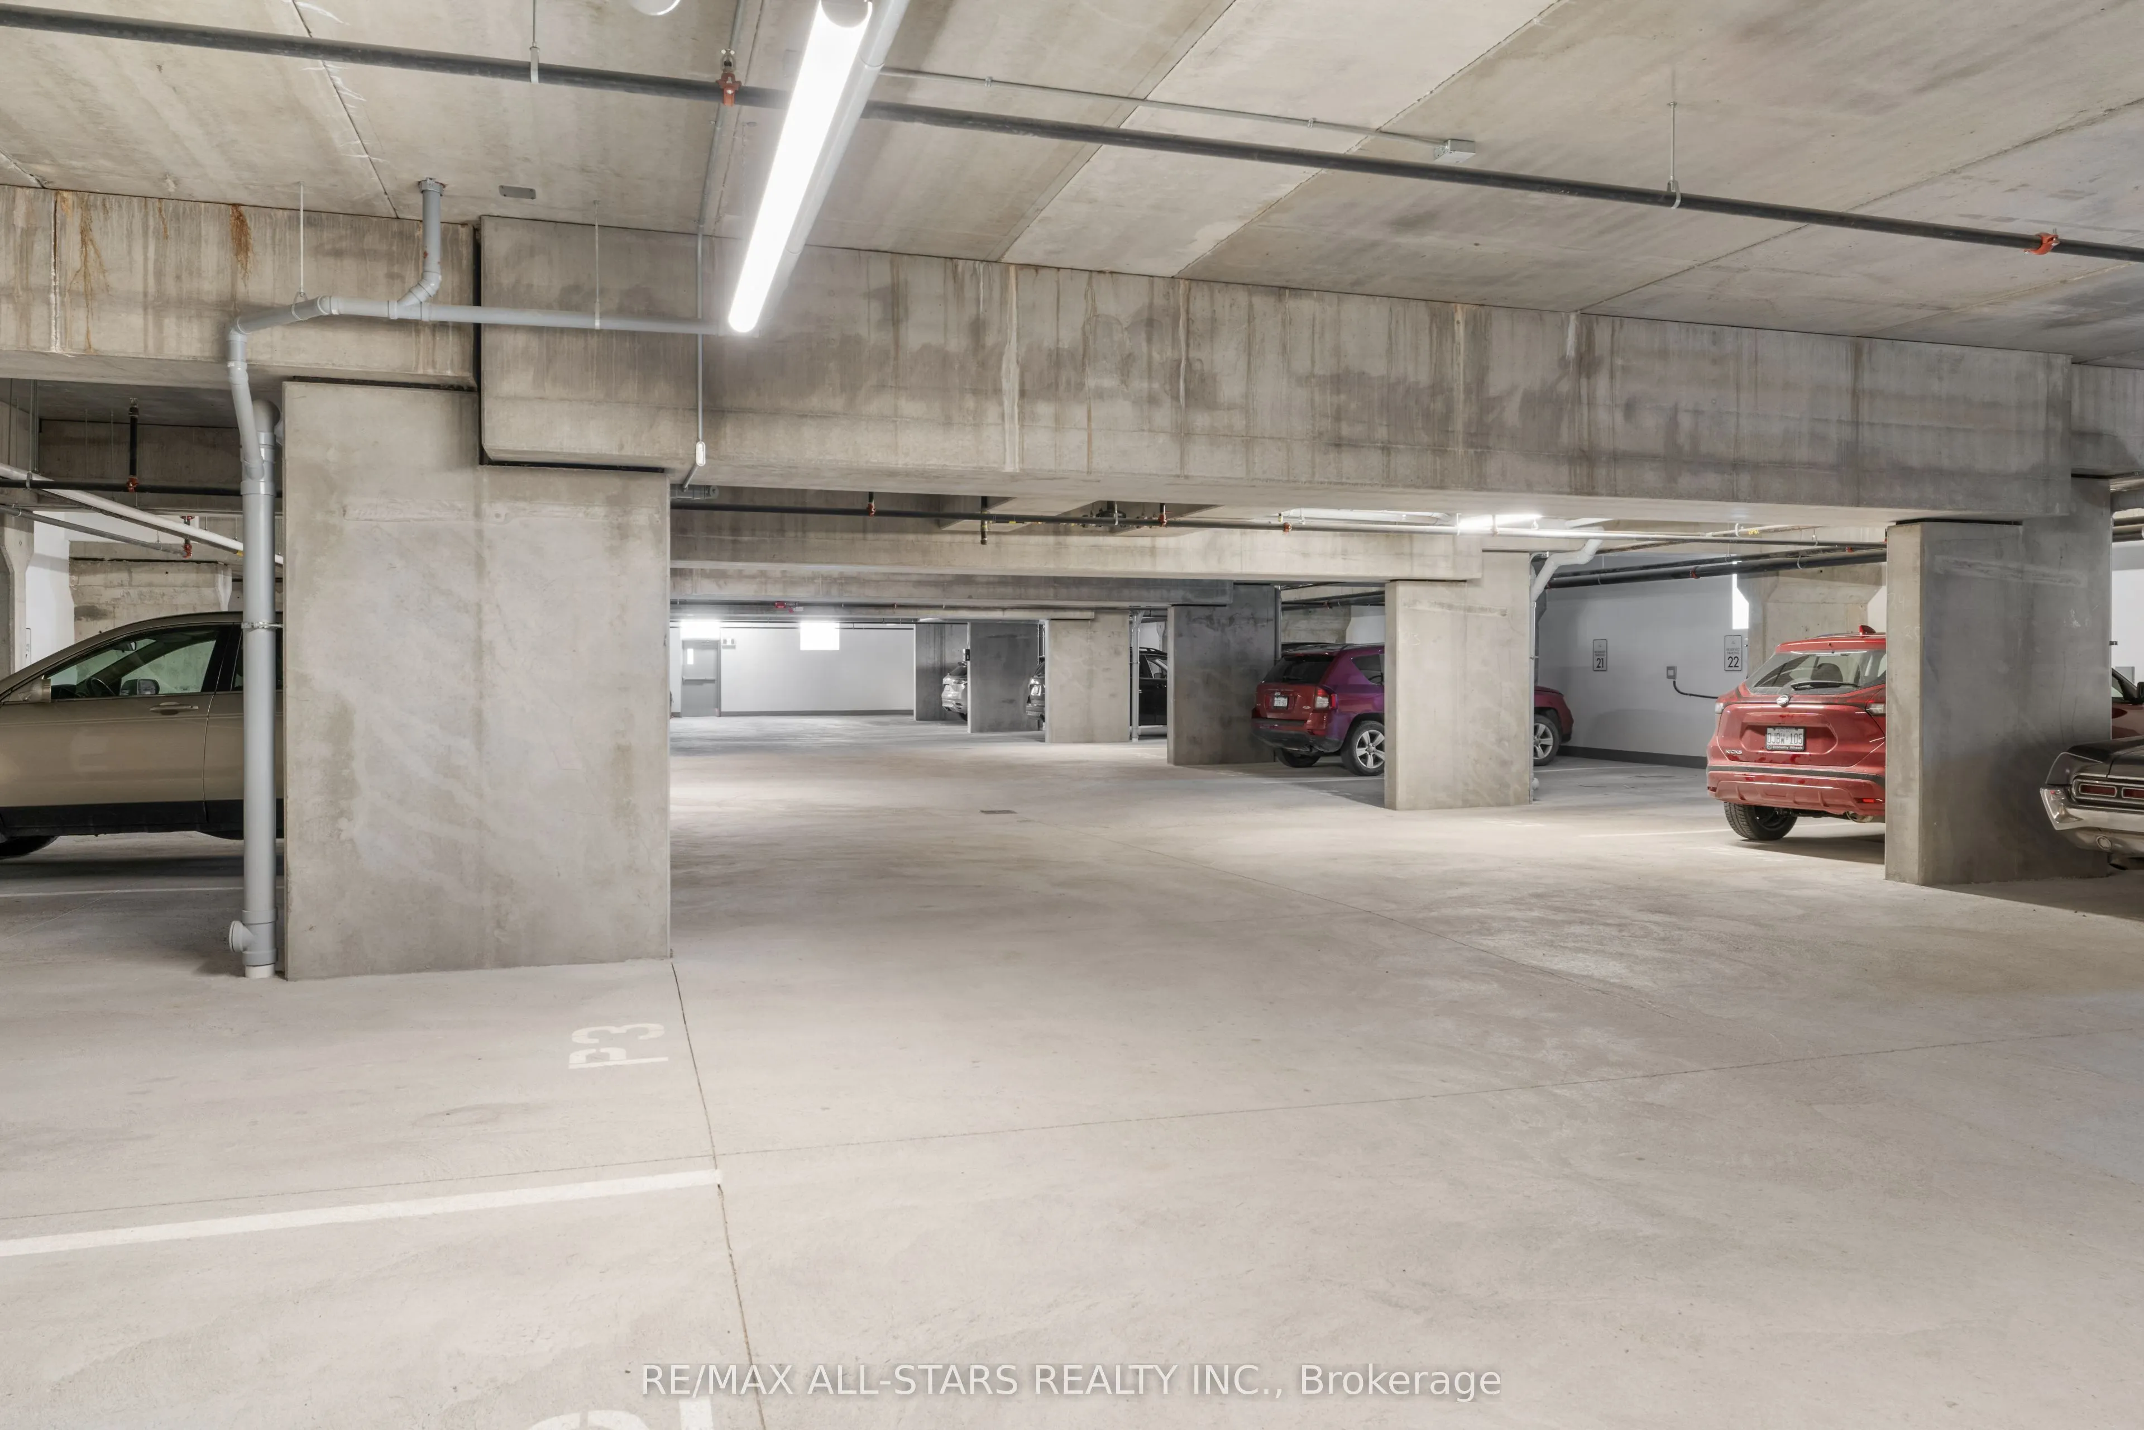
Parking
1 garage, 1 parking
MLS #
X13100978
Size
1400-1599 sqft
Basement
None
Listed on
2026-05-08
Lot size
-
Tax
$5,972.93 /yr
Days on Market
158
Approximate Age
0-5
Maintenance Fee
$715.88/mo
Common Elements, Par...
Description
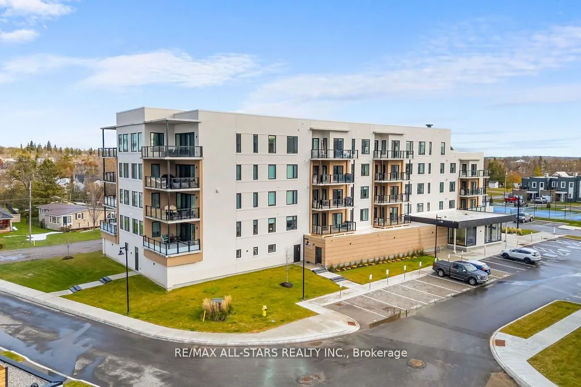
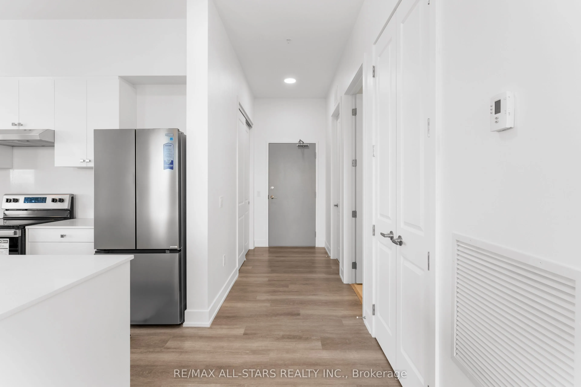
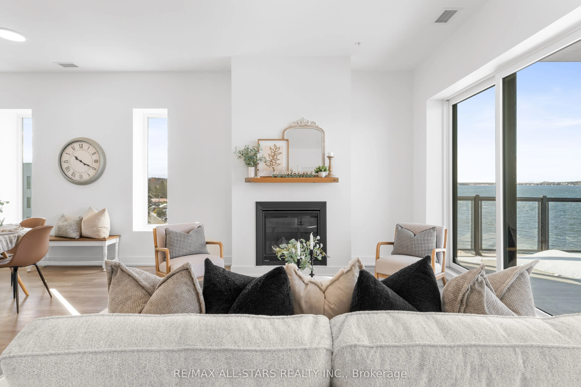
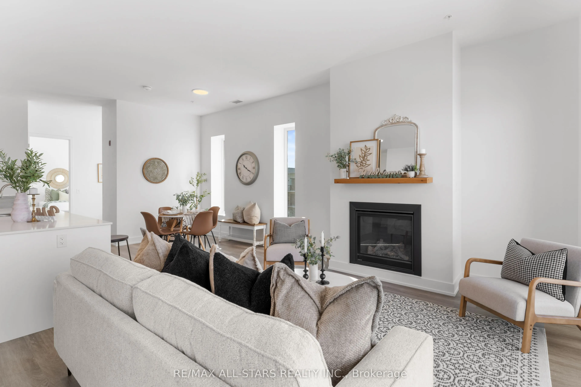
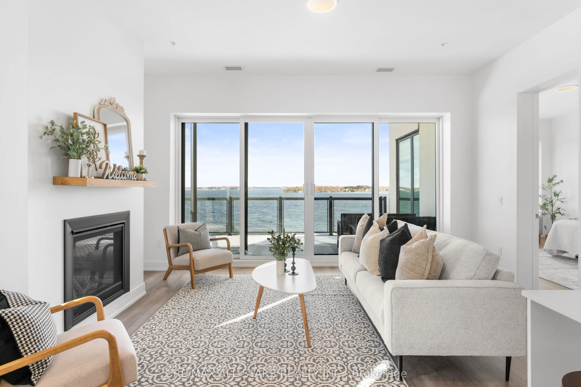
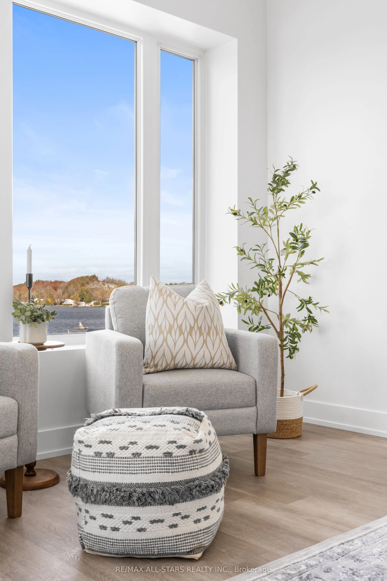
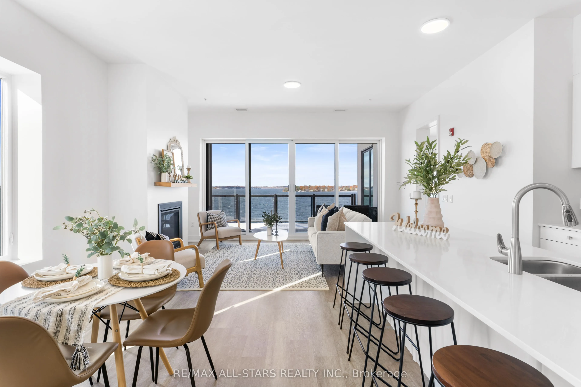
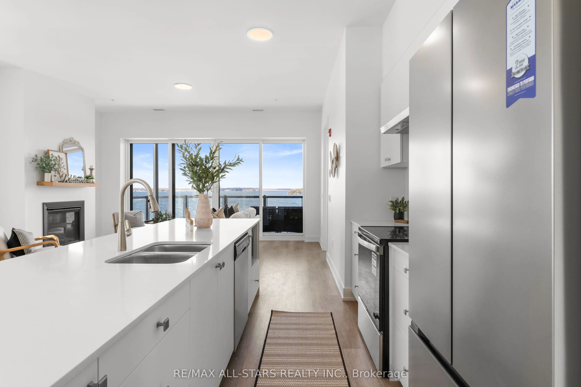
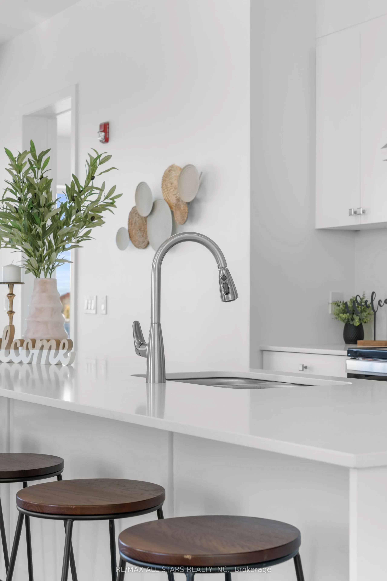
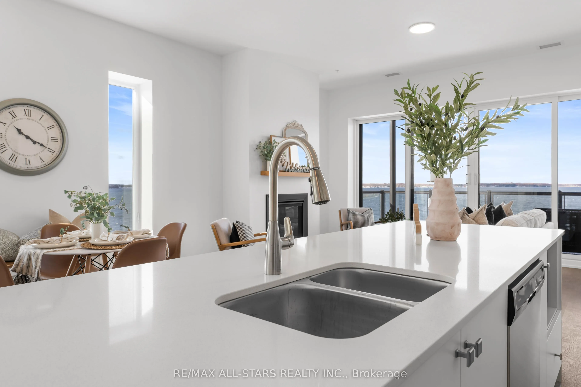
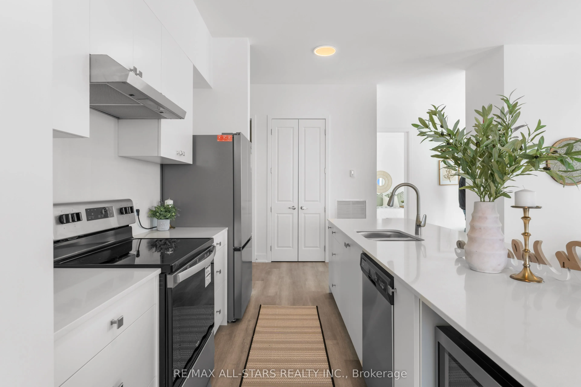
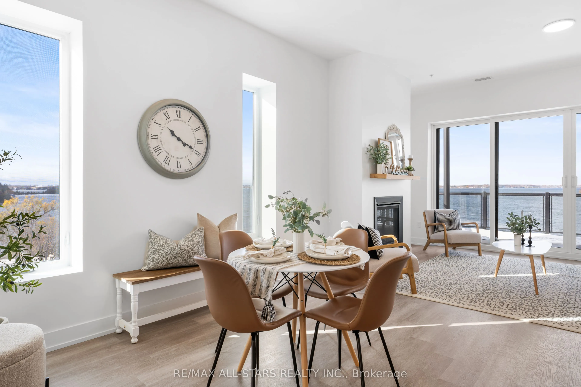
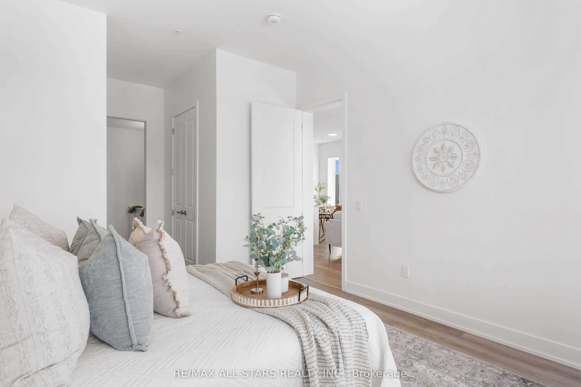
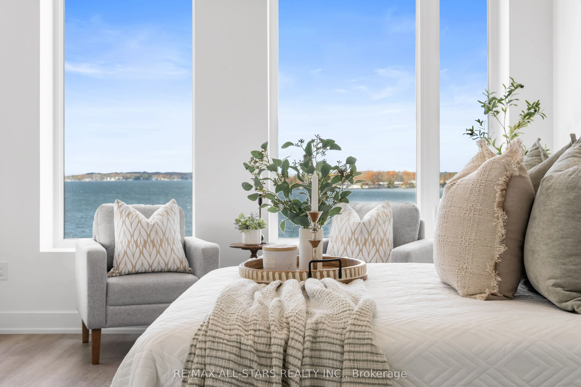
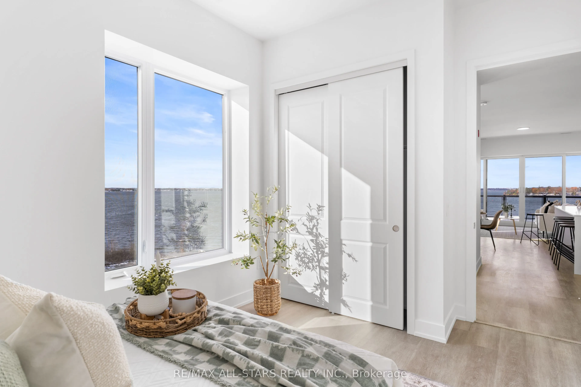
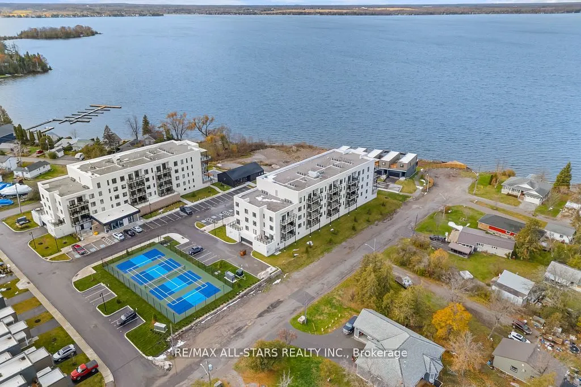
Welcome to the Fenelon Falls Lakes Club - a luxury resort-style waterfront community on the shores of beautiful Cameron Lake! Penthouse 5 offers an exceptional blend of modern elegance and relaxed lakeside living, with breathtaking waterfront views from nearly every room. This spacious penthouse f...eatures over 1,400 sq. ft. of beautifully designed interior living space, complemented by a large private balcony - perfect for entertaining or unwinding while taking in the scenery. Oversized wall-to-wall sliding glass doors create seamless indoor-outdoor living, while soaring 10-ft smooth ceilings, expansive windows, and quartz countertops add to the bright, upscale feel throughout. The inviting living room is anchored by a stunning gas fireplace, creating the perfect setting for cozy evenings by the water. The spacious primary suite serves as a private retreat, complete with two walk-in closets and a beautifully appointed 3-piece en-suite. Residents enjoy an impressive collection of resort-inspired amenities, including an outdoor pool, fitness centre, pickleball and tennis courts, dog wash station, and convenient access to the neighbouring marina - all within this vibrant waterfront community. Ideally located just minutes from downtown Fenelon Falls, you'll enjoy easy access to boutique shopping, restaurants, groceries, golf courses, beaches, and the Victoria Rail Trail - all less than two hours from Toronto.
Full Property Details
Interior
Bedrooms
2
Total Bedrooms
2
Washrooms
2
Square Footage
1400-1599 sqft
Basement
None
Heating Source
Gas
Heating Fuel
Forced Air
Air Conditioning
Central Air
Family Room
No
Kitchens
1
Total Kitchens
1
Fireplace Features
Yes
Bedrooms
2
Total Bedrooms
2
Washrooms
2
Square Footage
1400-1599 sqft
Basement
None
Heating Source
Gas
Heating Fuel
Forced Air
Air Conditioning
Central Air
Family Room
No
Kitchens
1
Total Kitchens
1
Fireplace Features
Yes
Exterior
Parking Spaces
1
Total Parking Spaces
1.00
Garage Spaces
1
Zoning
M1
Balcony
Open
Parking Spaces
1
Total Parking Spaces
1.00
Garage Spaces
1
Zoning
M1
Balcony
Open
Building Description
Style
1 Storey/Apt
Home Type
Condo
Subtype
Condo Apartment
Year Built
0-5
Property Orientation
West
Exterior Finish
Concrete
Possession Date
No Data
Locker
Owned
Style
1 Storey/Apt
Home Type
Condo
Subtype
Condo Apartment
Year Built
0-5
Property Orientation
West
Exterior Finish
Concrete
Possession Date
No Data
Locker
Owned
Community
Community
Fenelon Falls
Community
Fenelon Falls
Taxes & Fees
Taxes
$5,972.93 /yr
Tax Year
2025
Occupancy
Vacant
Maintenance Fee
$715.88/mo
Common Elements
Included
Parking
Included
Taxes
$5,972.93 /yr
Tax Year
2025
Occupancy
Vacant
Maintenance Fee
$715.88/mo
Common Elements
Included
Parking
Included
Other
Pets
Yes-with Restrictions
Pets
Yes-with Restrictions
Room Types
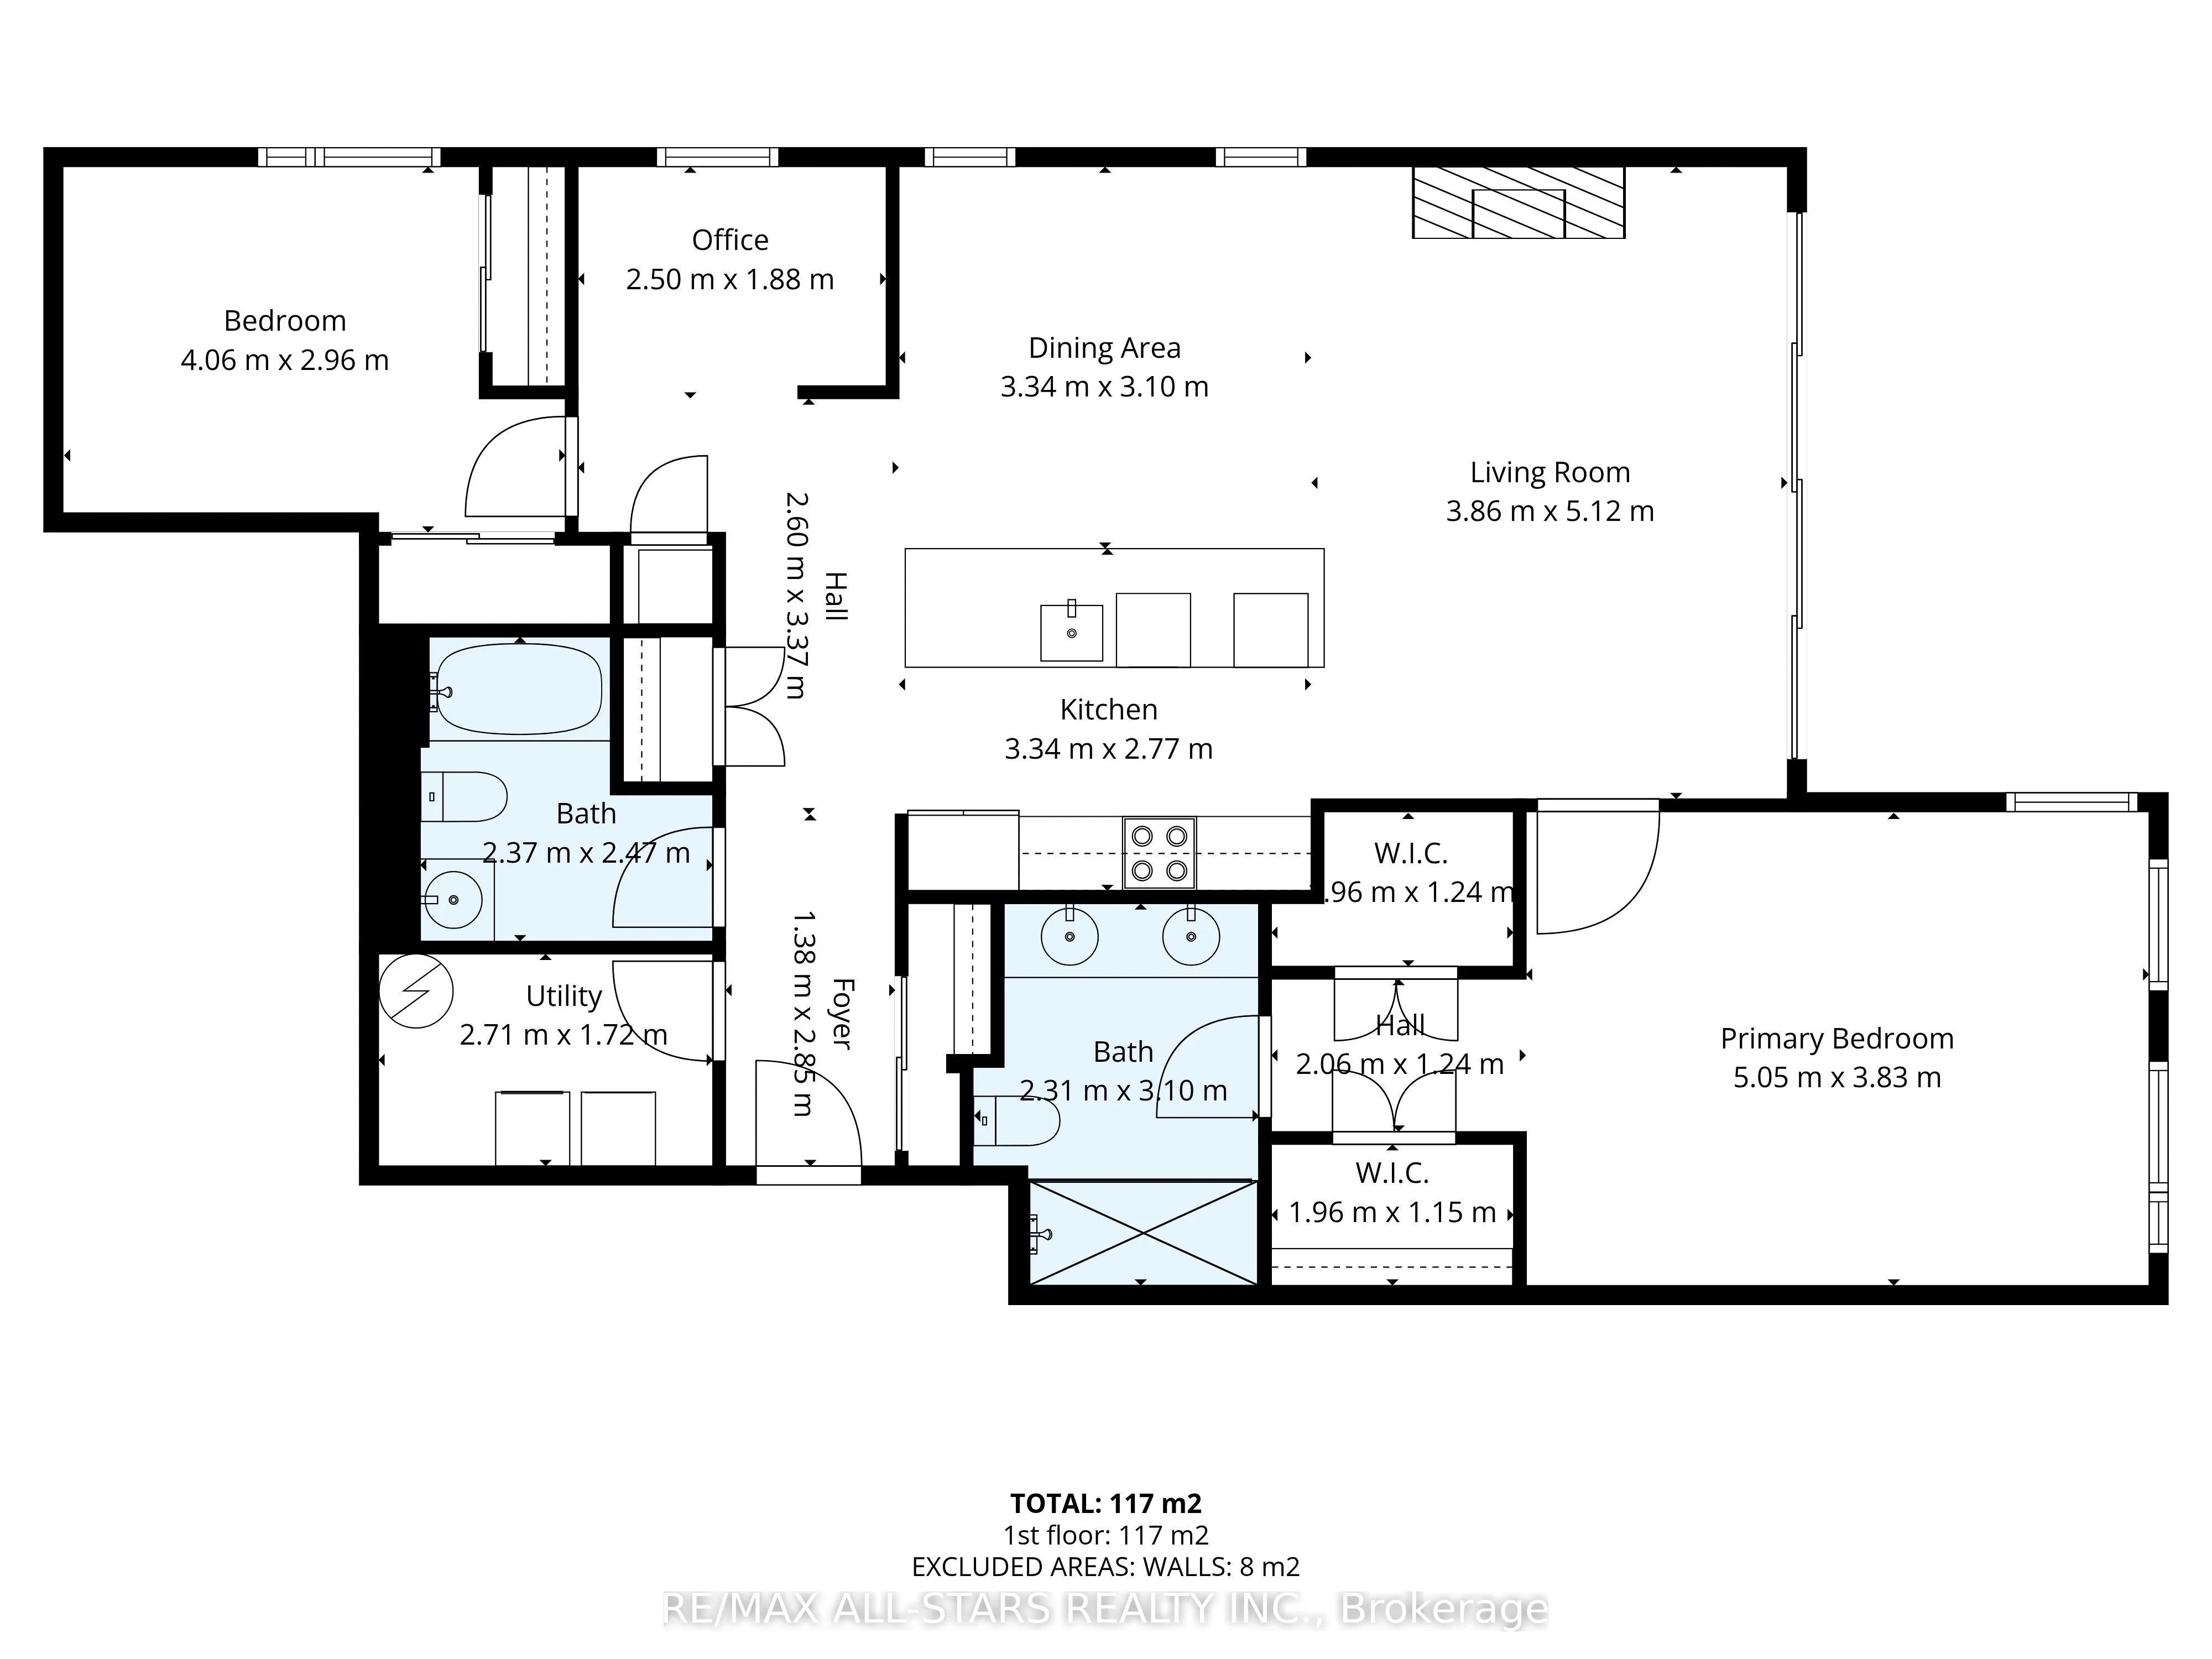
Bedroom 2
Laminate
Dimensions 13.32 x 9.71 feet
129.34 sqft
Dining Room
Laminate
Dimensions 10.96 x 10.17 feet
111.46 sqft
Foyer
Laminate
Dimensions 4.53 x 9.35 feet
42.36 sqft
Kitchen
Laminate
Dimensions 10.96 x 9.09 feet
99.63 sqft
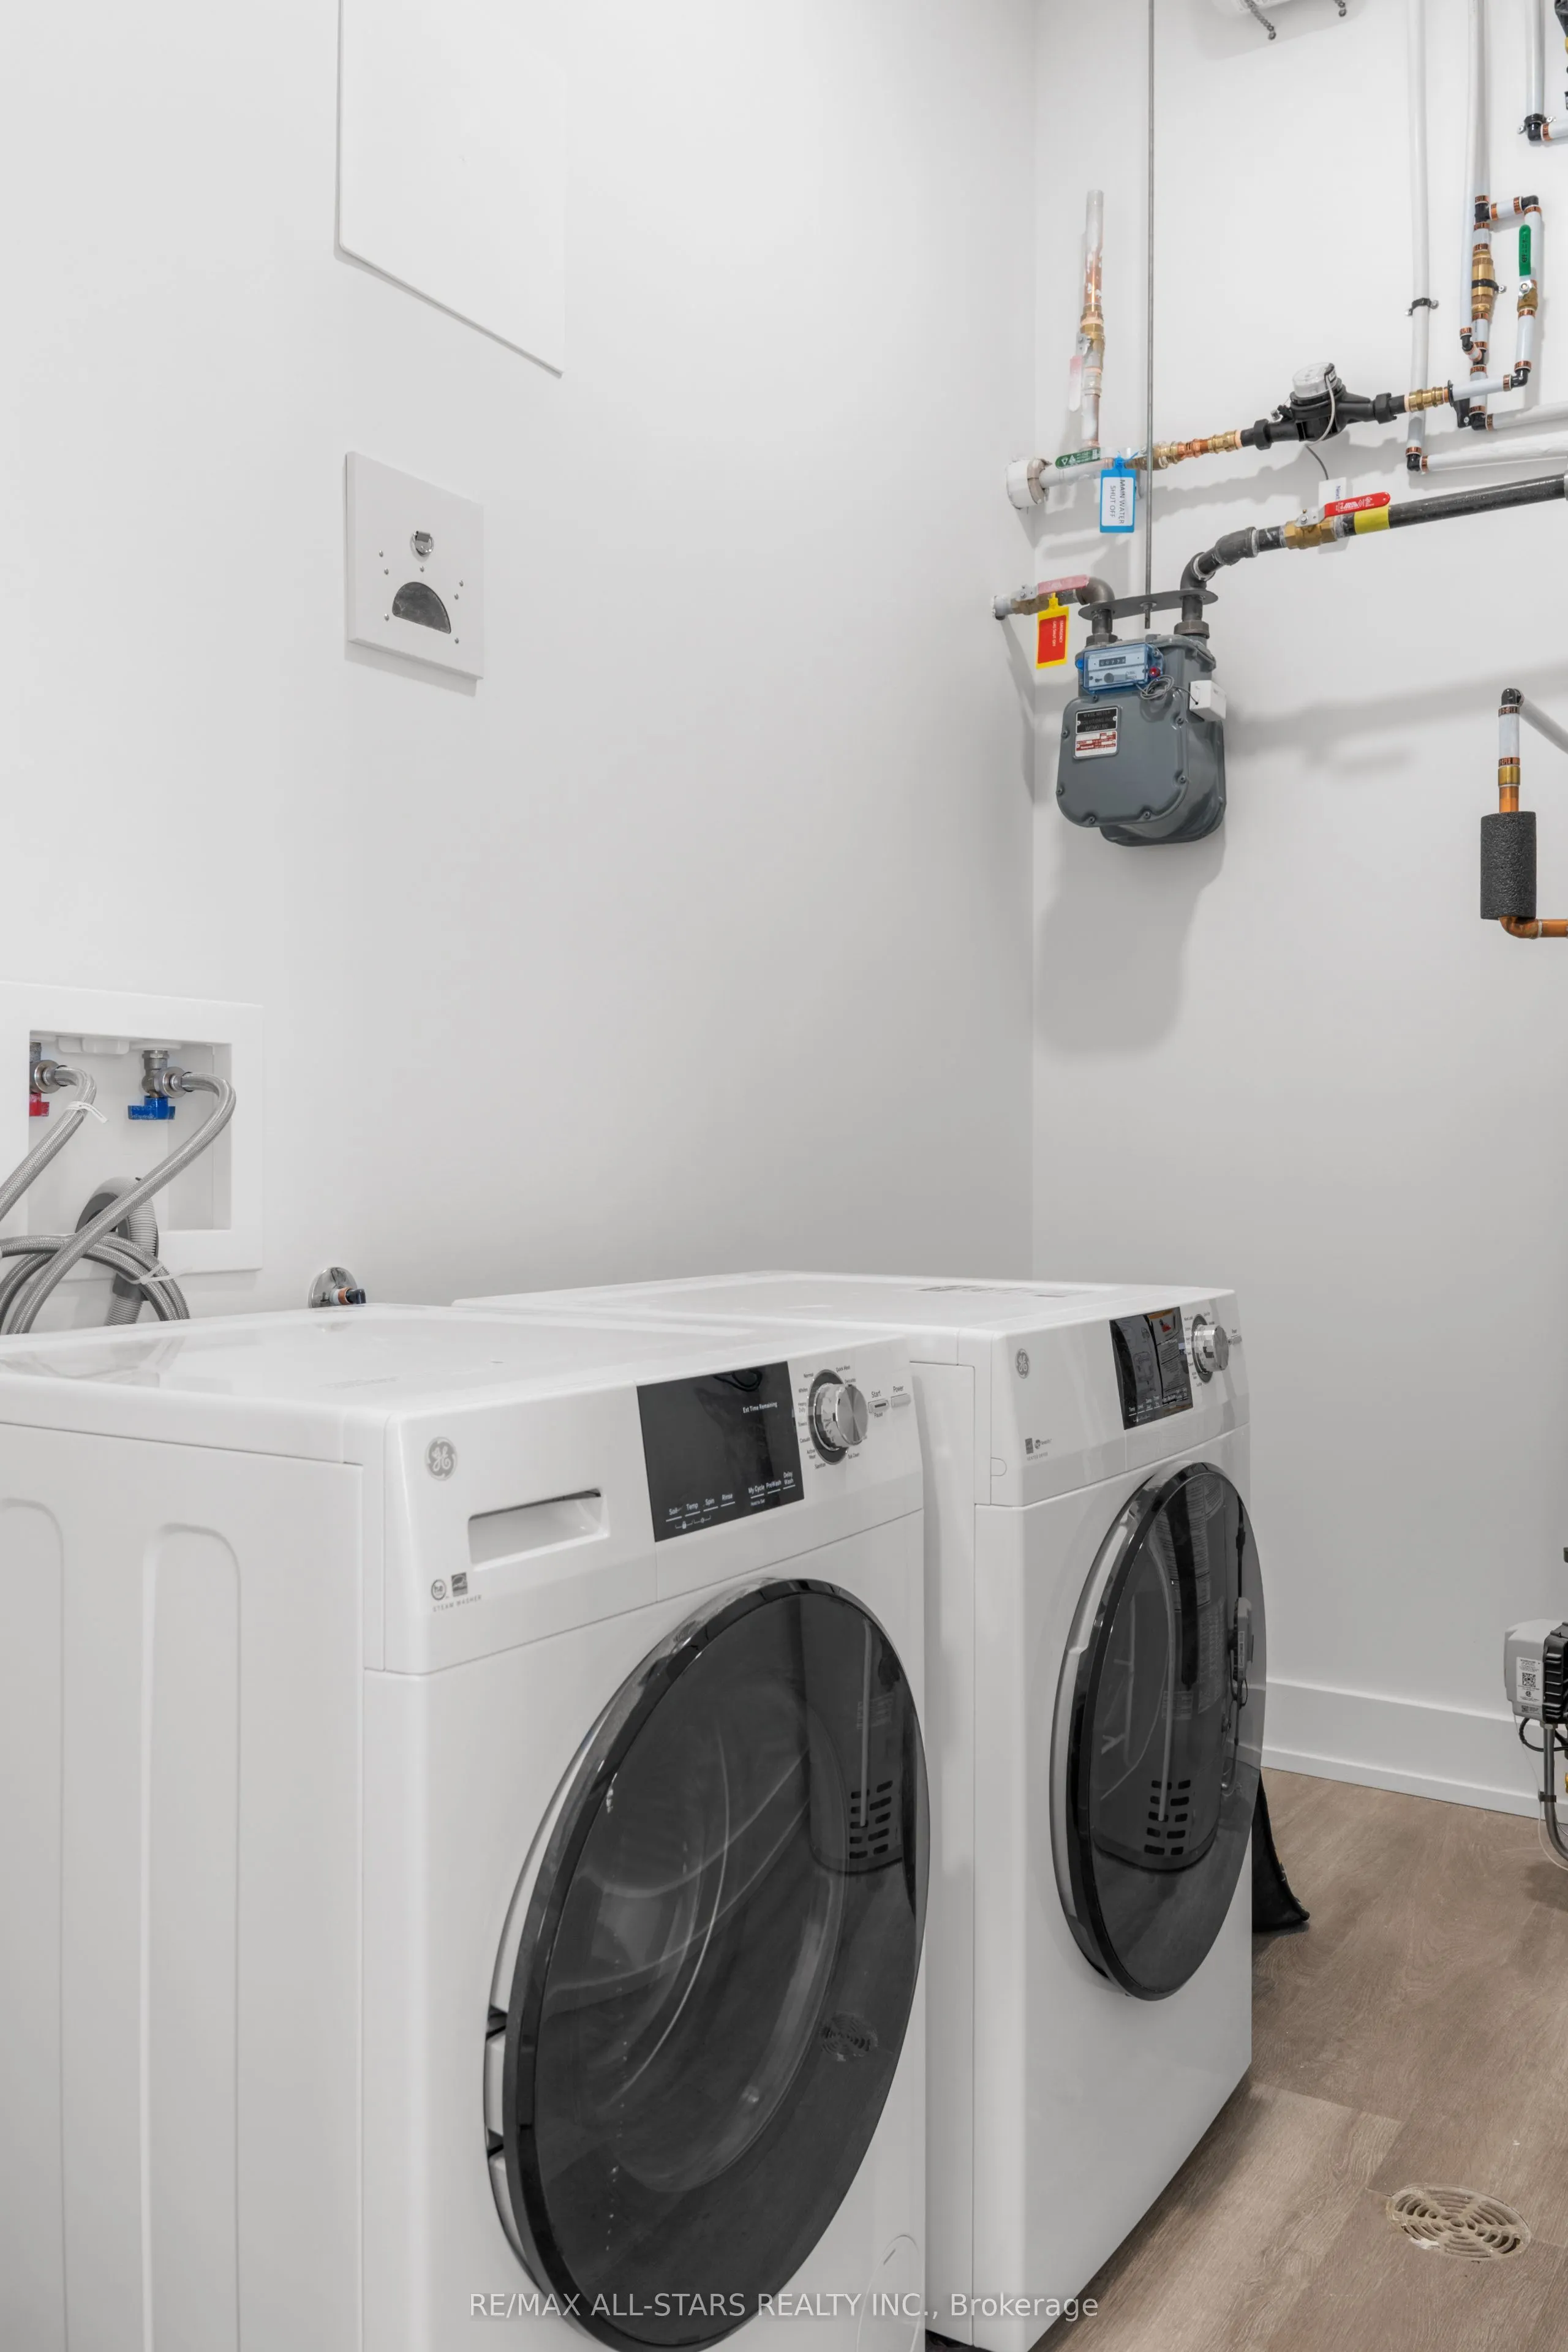
Laundry
Laminate
Dimensions 8.89 x 5.64 feet
50.14 sqft
Living Room
Fireplace, W/O To Balcony, Laminate
Dimensions 12.66 x 16.8 feet
212.69 sqft
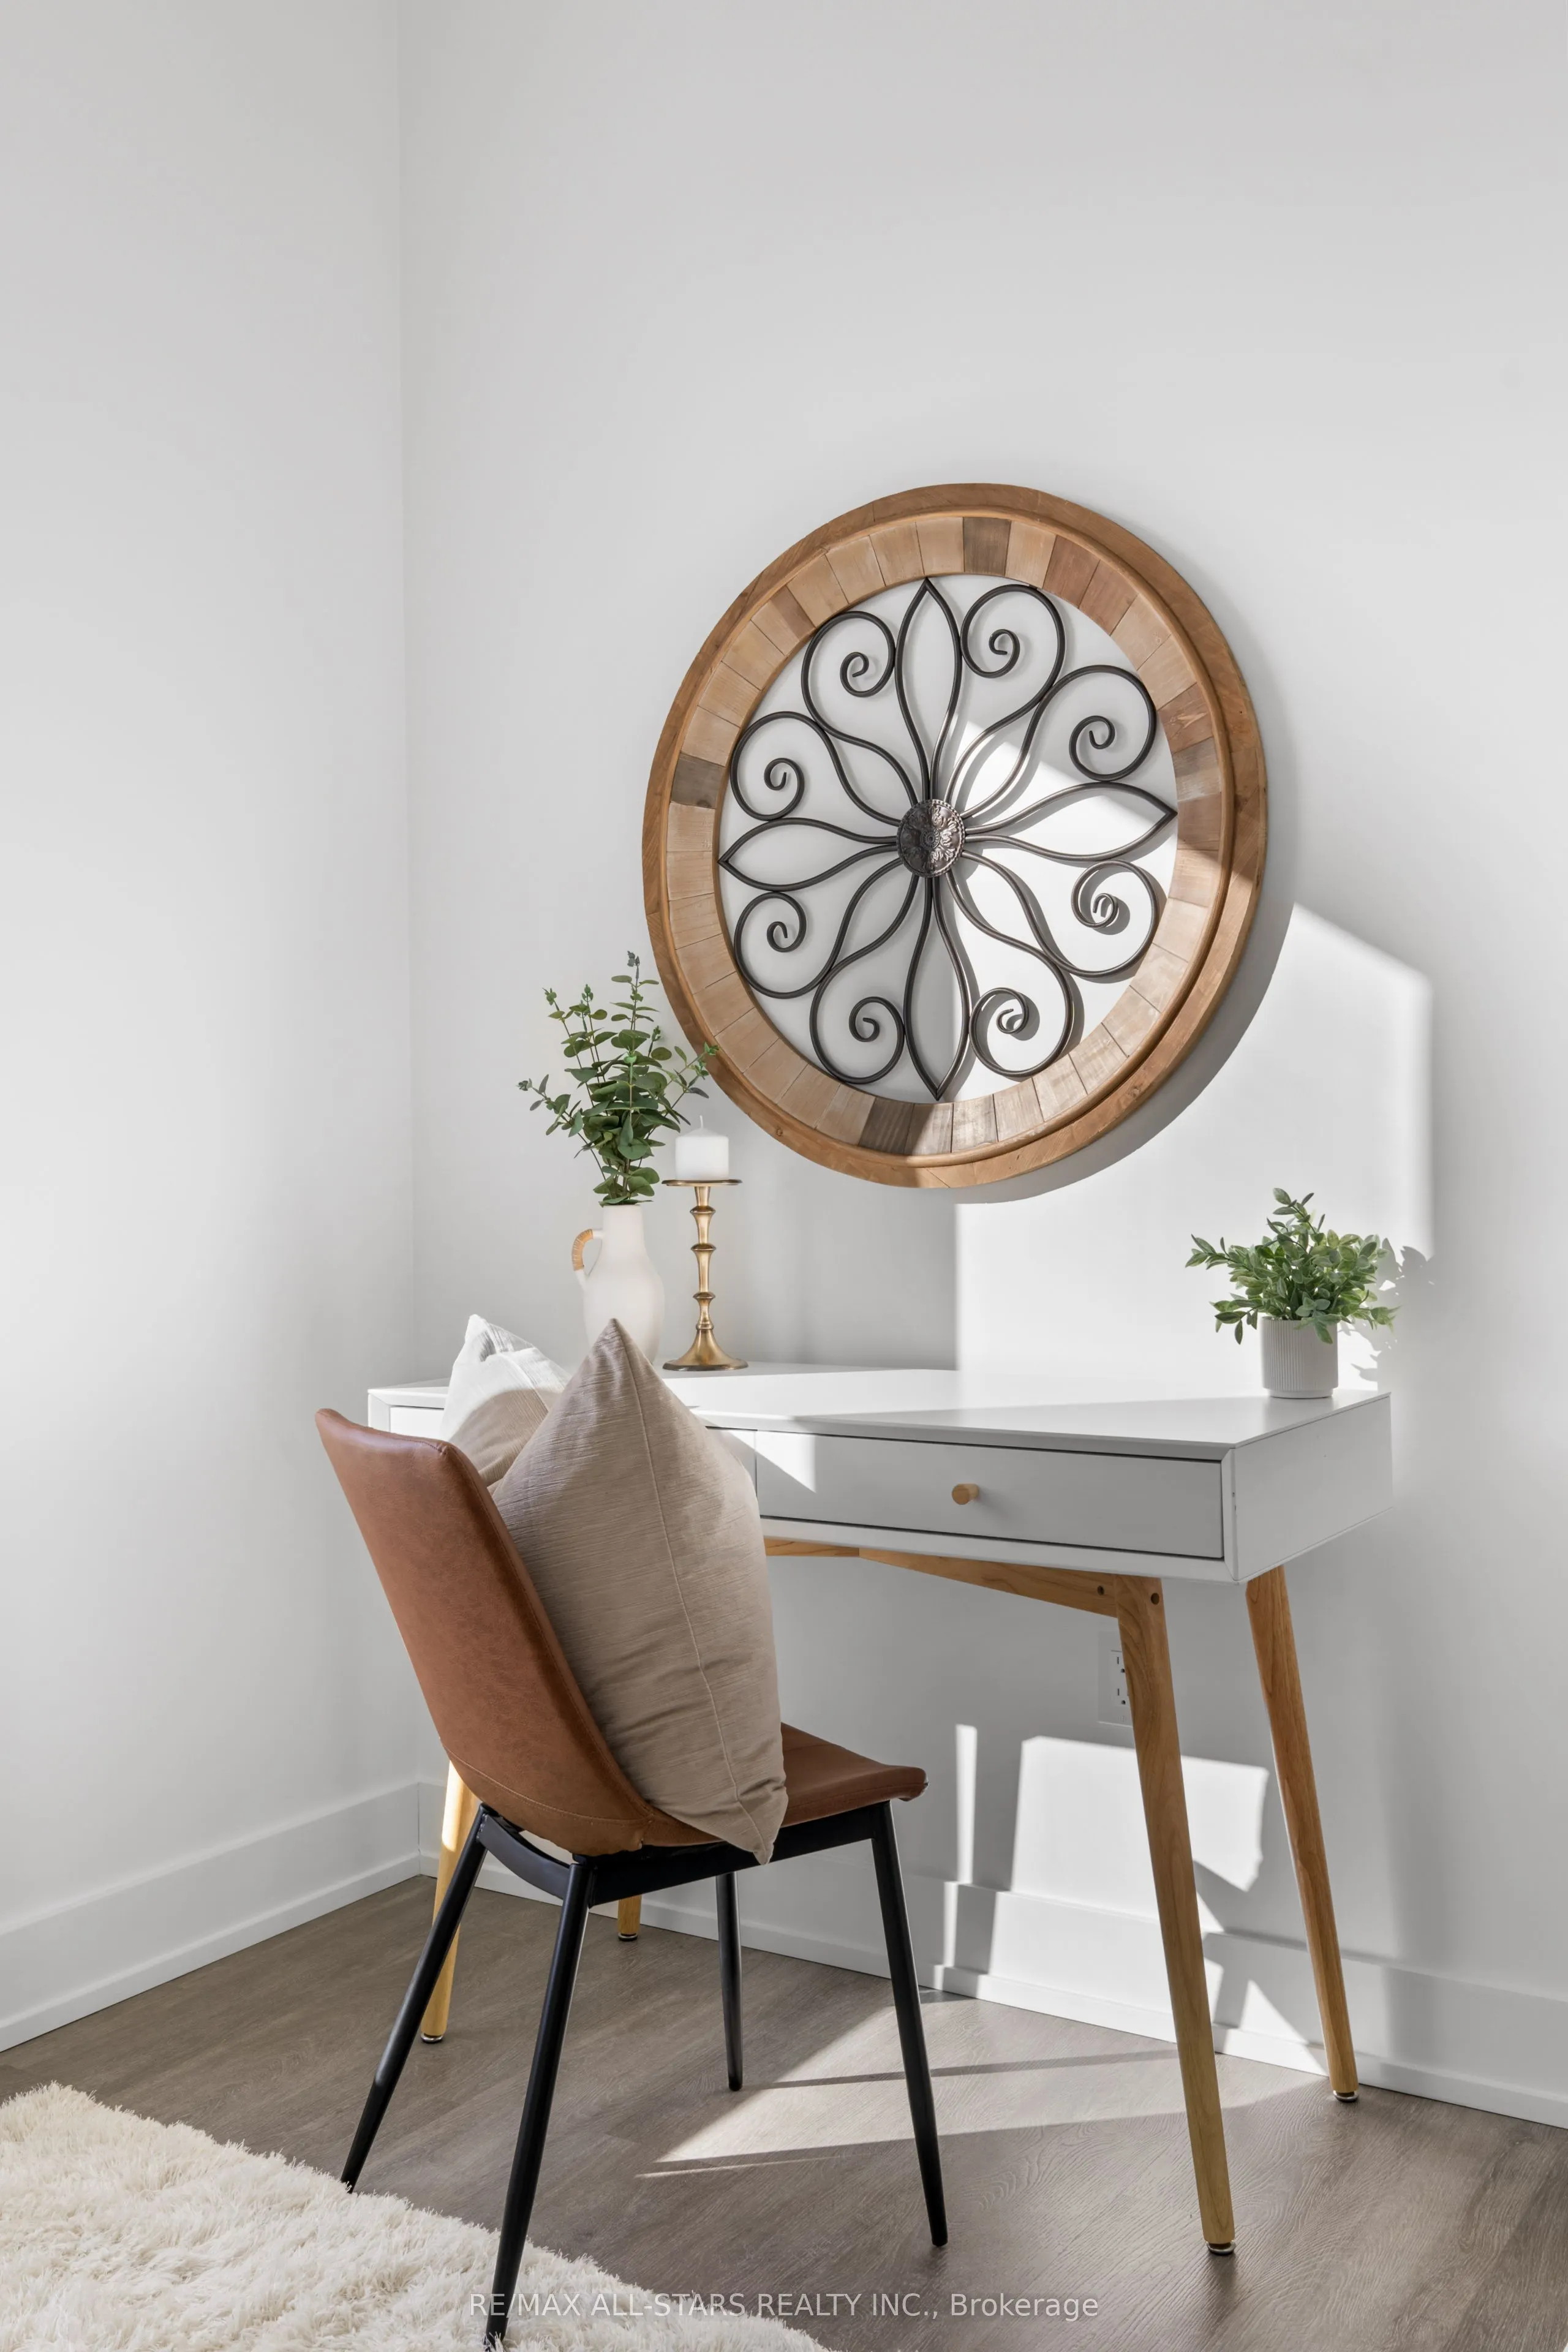
Office
-
Dimensions 8.2 x 6.17 feet
50.59 sqft
Primary Bedroom
3 Pc Ensuite, Laminate, Walk-In Closet(s)
Dimensions 16.57 x 12.57 feet
208.28 sqft
Similar Properties(No results)
Mortgage Calculator
Calculate your estimated monthly mortgage payment
Price
$899,000
$
%
%
Total cost of mortgage
$0
Monthly payment
By clicking Save, we will calculate your estimated mortgage for all properties using the saved values (down payment percentage, interest rate, and amortization).
The accuracy and applicability of this calculator are not guaranteed.