Sign In or Create a Free Account to see full details of this property
Key Facts
Key facts for 111 colborne Street #11
Property Type
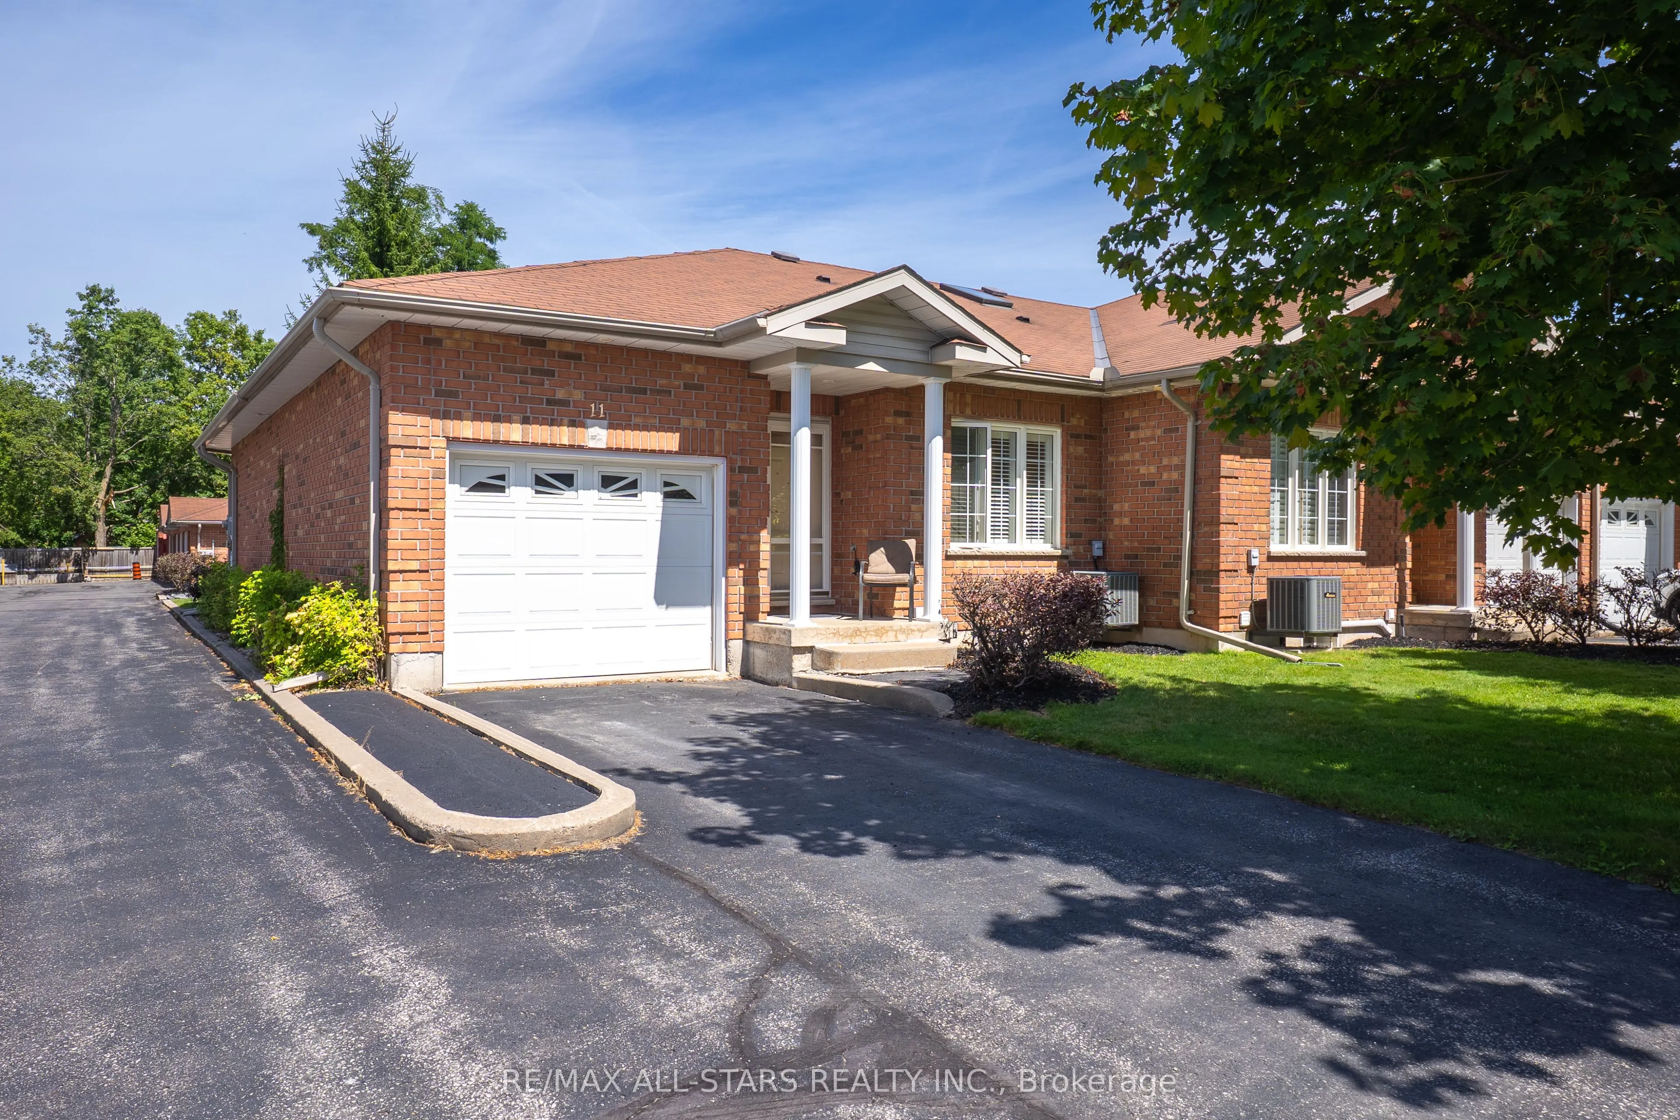
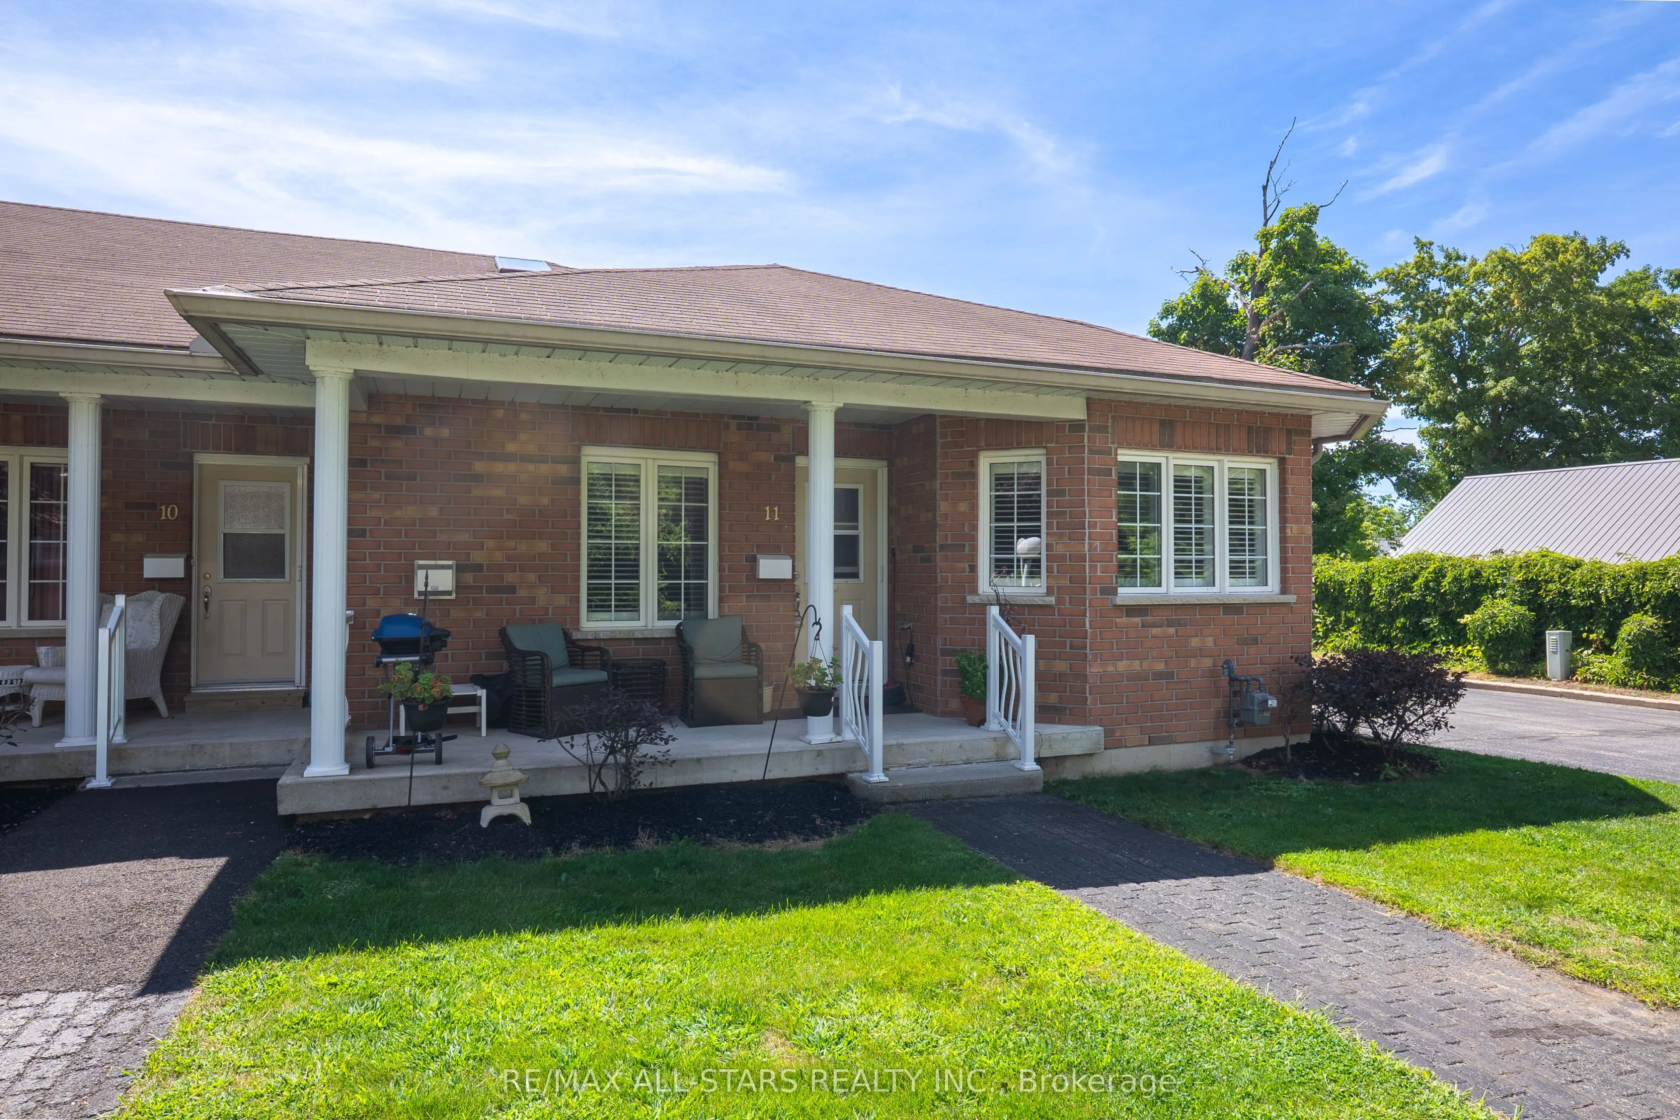
Townhome, Bungalow
Parking
Attached 1 garage, 2 parking
MLS #
X13134898
Size
1100-1500 sqft
Basement
Partially Finished
Listed on
2026-05-15
Lot size
0 x 0.0
Tax
$3,013.56 /yr
Days on Market
151
Approximate Age
-
Maintenance Fee
-
Description
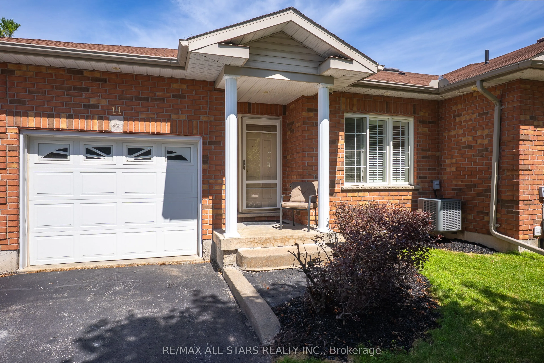
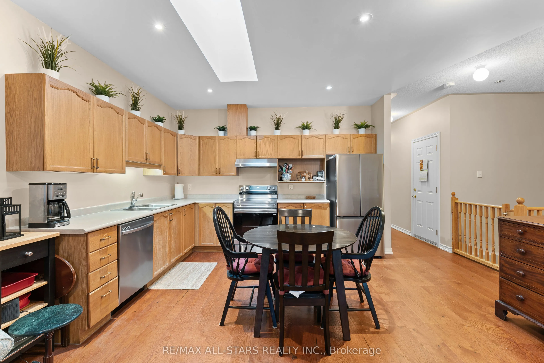
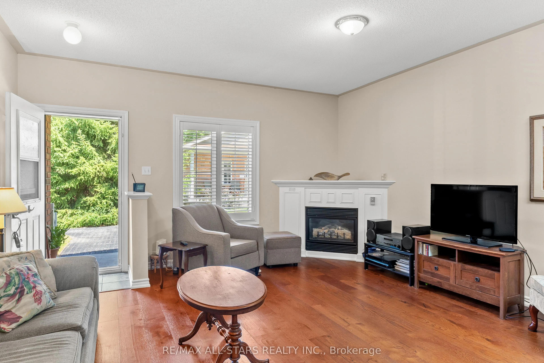
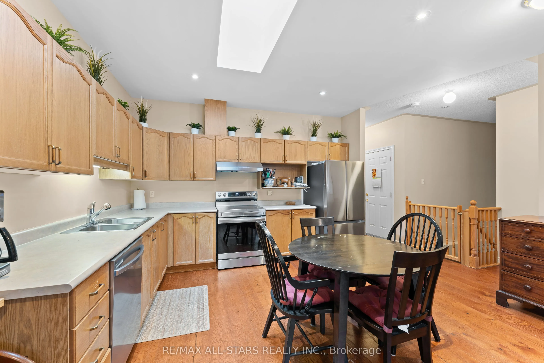
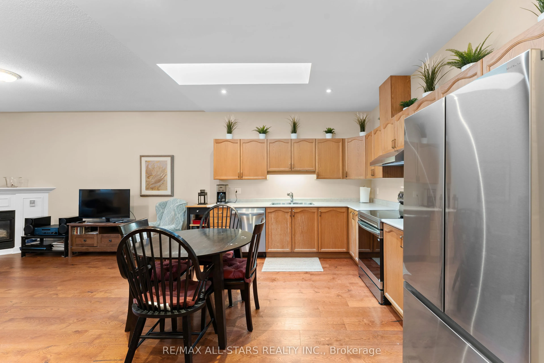
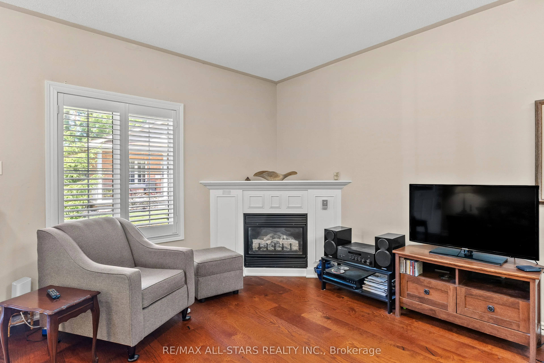
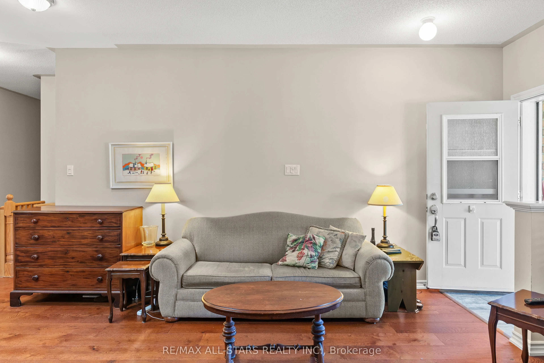
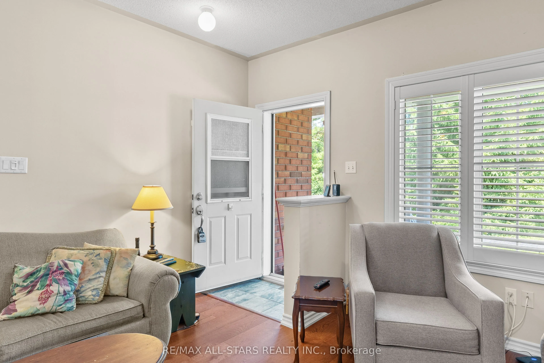
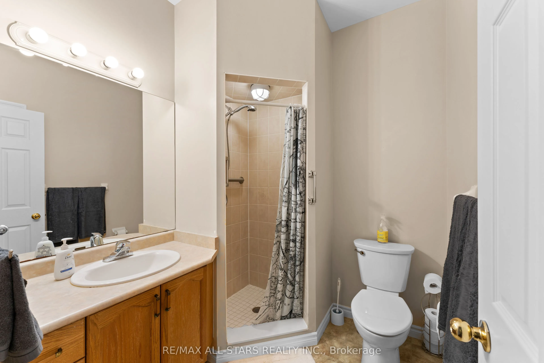
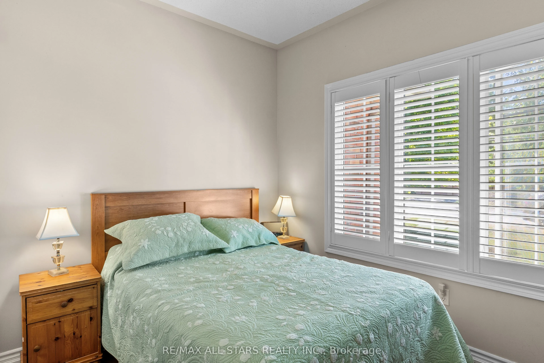
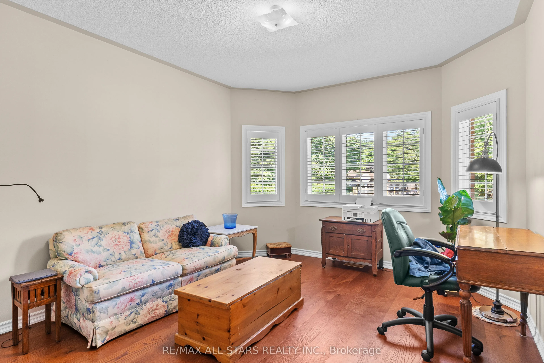
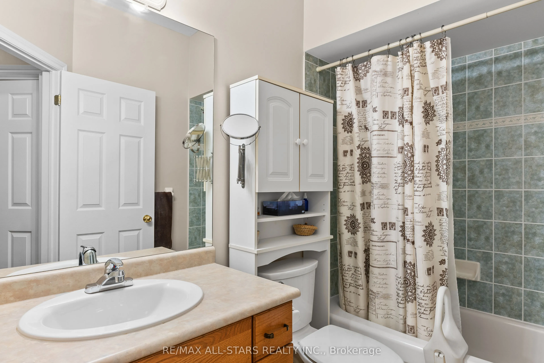
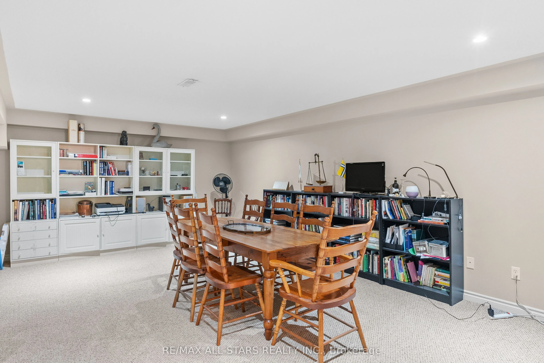
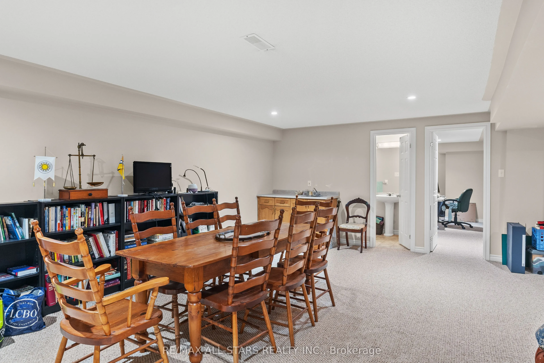
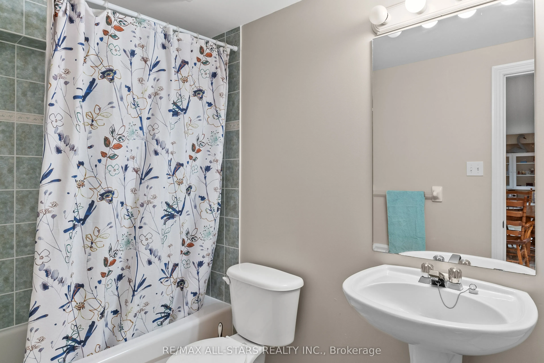
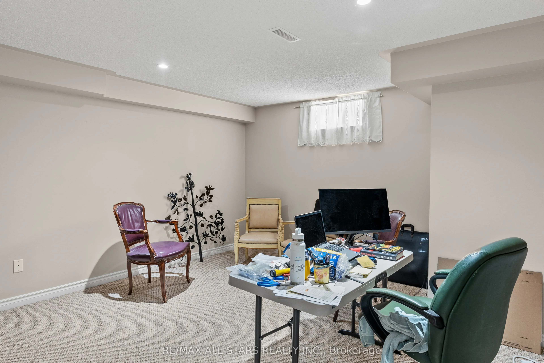
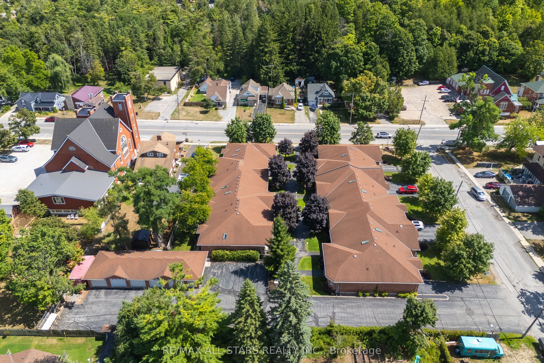
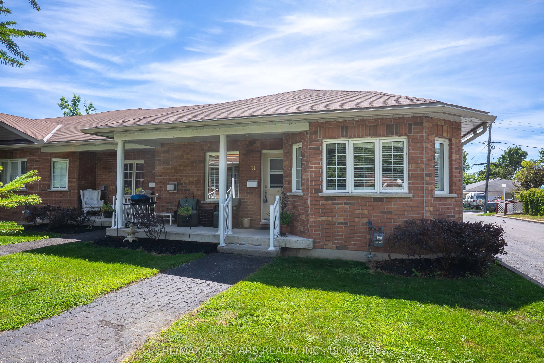
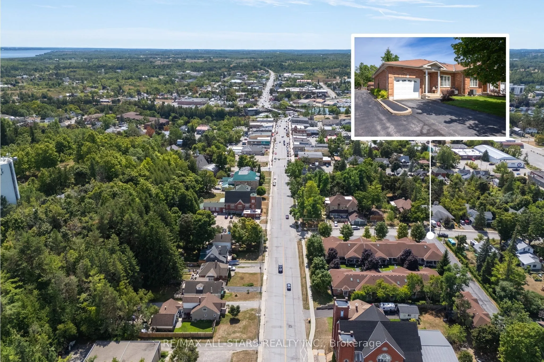
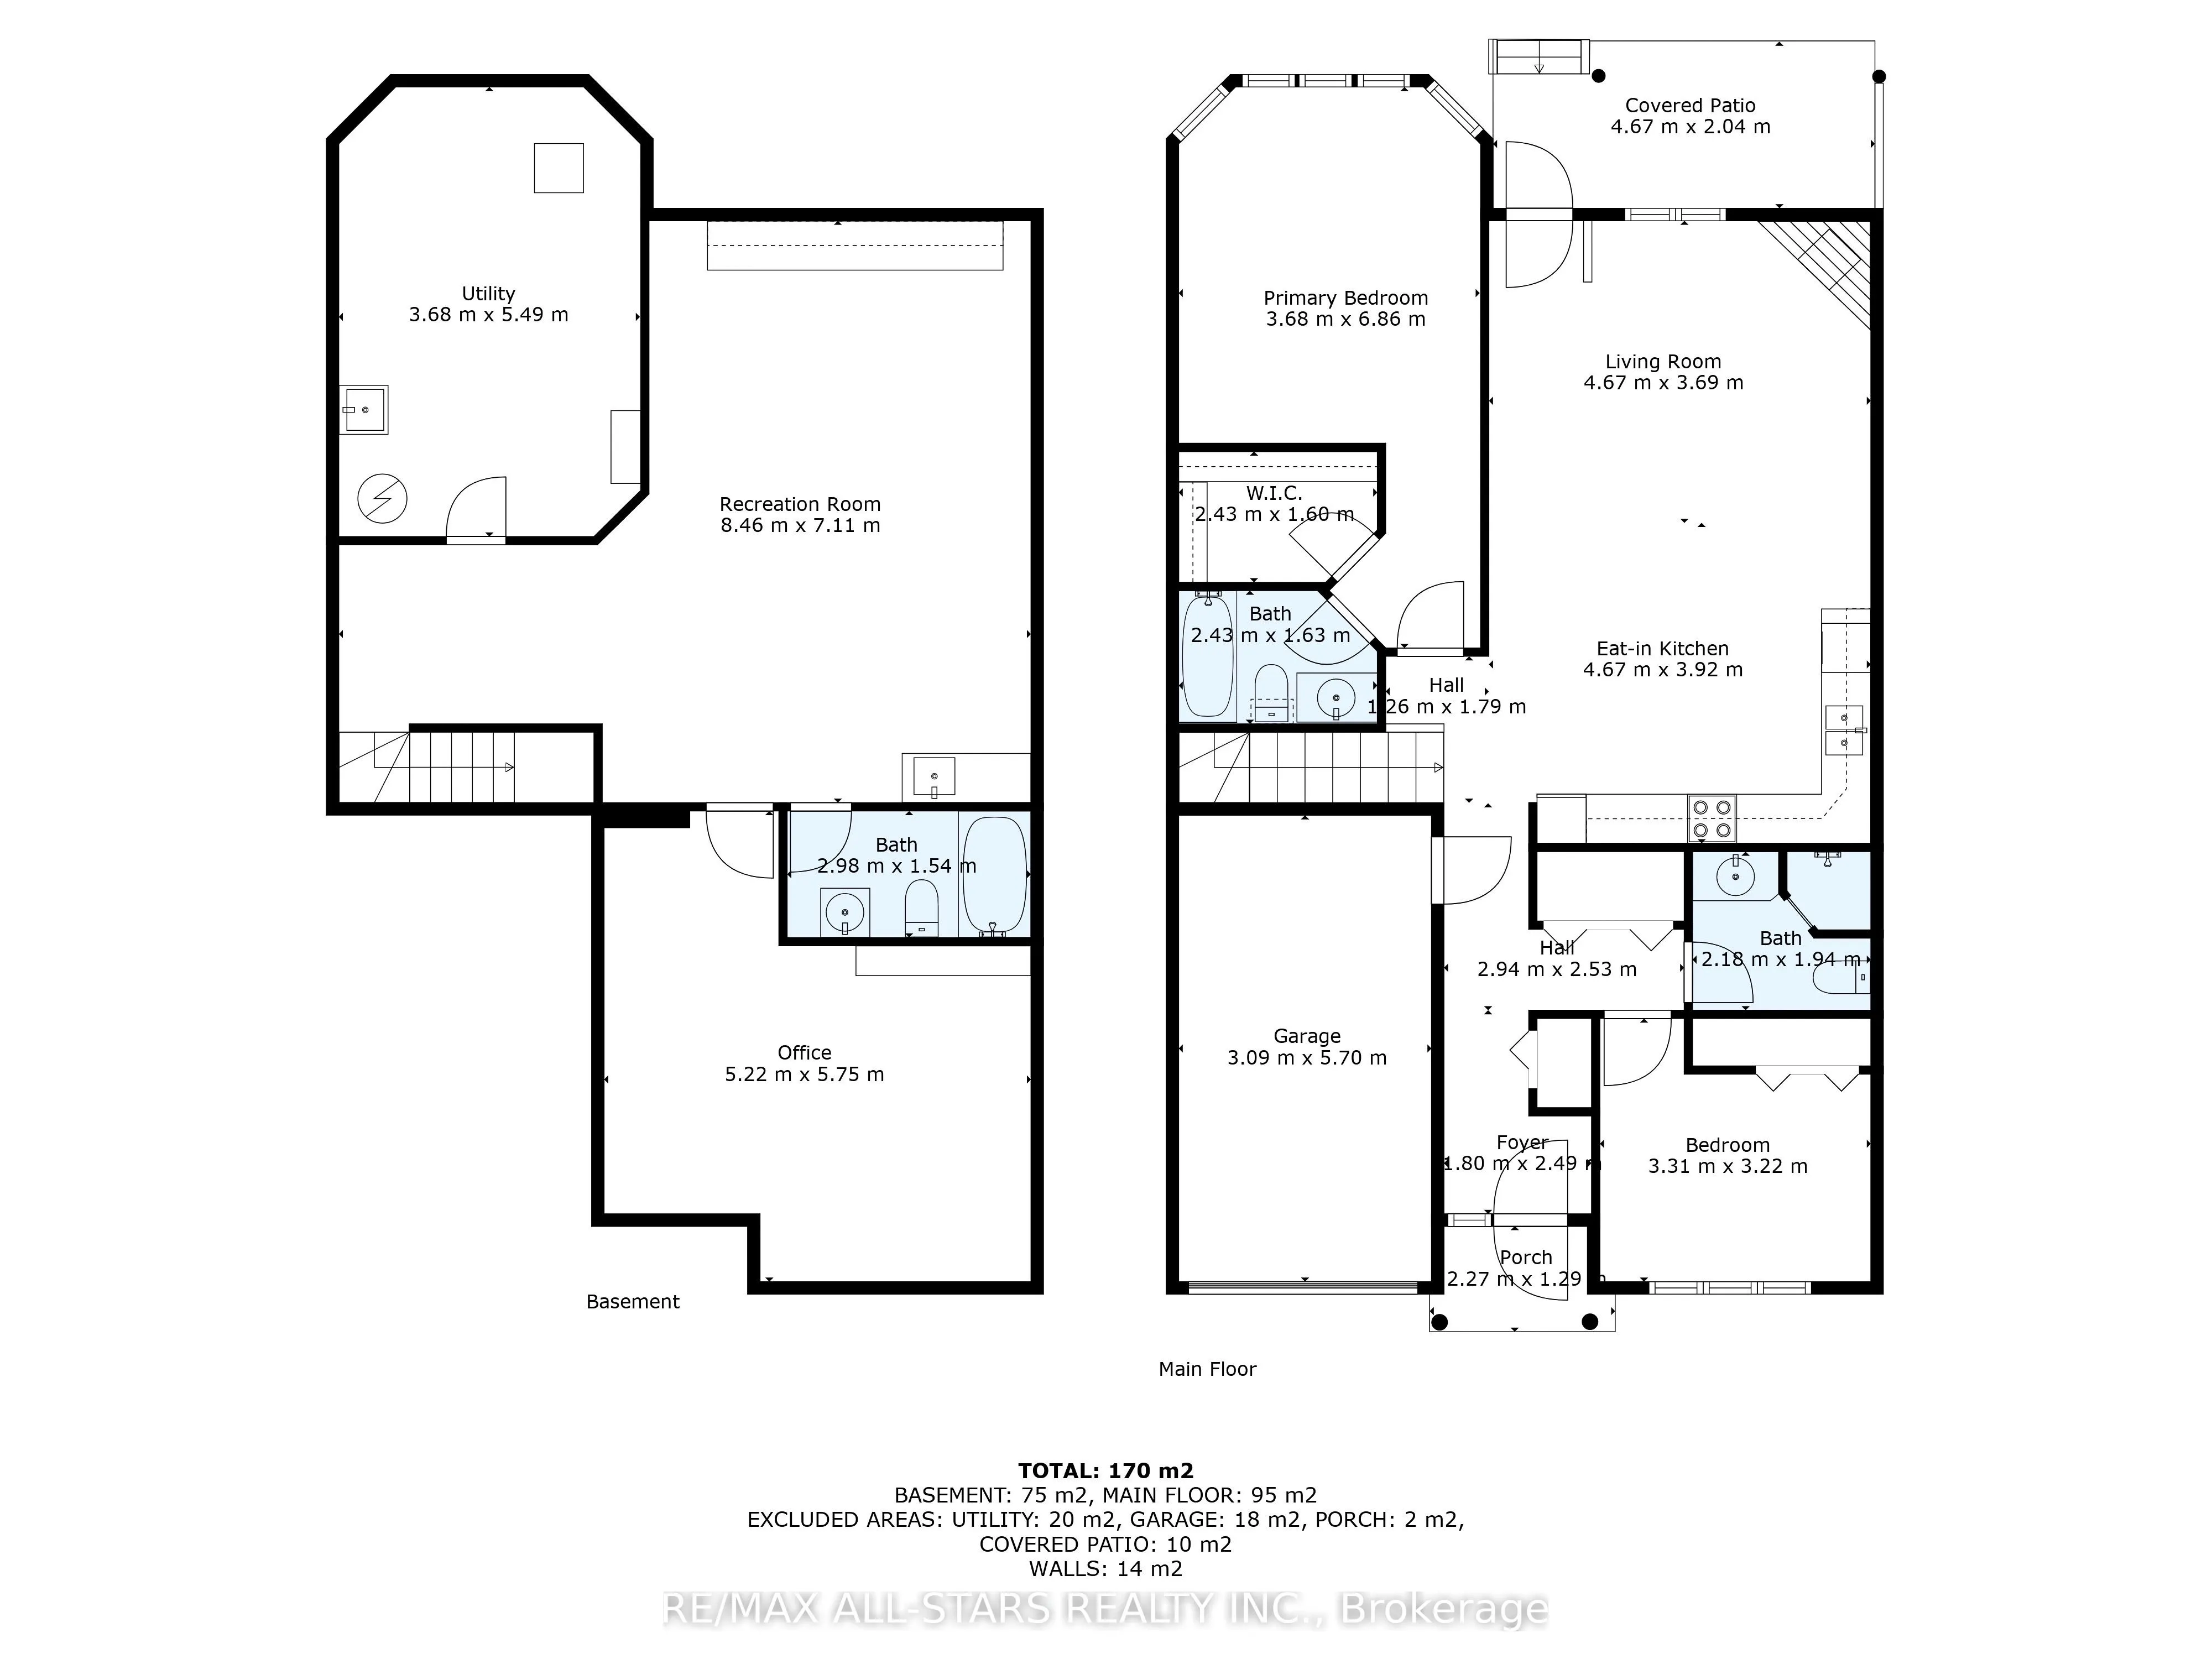
Welcome to relaxed, low-maintenance living in the beautiful community of Fenelon Falls! This charming bungalow-style townhouse offers the ease of main-floor living with 2 bedrooms, 3 bathrooms, and a bright, functional layout designed for comfort and convenience. The inviting eat-in kitchen is fil...led with natural light, while the spacious living room features a walk-out to your own private patio - the perfect spot to enjoy your morning coffee or unwind at the end of the day. The primary bedroom offers a peaceful retreat complete with a walk-in closet and private 4-piece en-suite. Downstairs, the finished basement provides plenty of additional living space for entertaining, hobbies, overnight guests, or extra storage. Enjoy a carefree lifestyle with monthly fees that include lawn maintenance, snow removal, and exterior upkeep - ideal for those looking to simplify without sacrificing comfort. Life Lease Property.
Full Property Details
Interior
Bedrooms
2
Total Bedrooms
2
Washrooms
3
Square Footage
1100-1500 sqft
Basement
Partially Finished
Heating Source
Gas
Heating Fuel
Forced Air
Air Conditioning
Central Air
Family Room
No
Kitchens
1
Total Kitchens
1
Fireplace Features
No
Bedrooms
2
Total Bedrooms
2
Washrooms
3
Square Footage
1100-1500 sqft
Basement
Partially Finished
Heating Source
Gas
Heating Fuel
Forced Air
Air Conditioning
Central Air
Family Room
No
Kitchens
1
Total Kitchens
1
Fireplace Features
No
Exterior
Depth
0.0
Front
0.0
Driveway
Private
Lot Size
0 x 0.0 ft
Pool
None
Parking Spaces
2
Total Parking Spaces
2.00
Parking Description
Attached
Garage Spaces
1
Zoning
R-5
Depth
0.0
Front
0.0
Driveway
Private
Lot Size
0 x 0.0 ft
Pool
None
Parking Spaces
2
Total Parking Spaces
2.00
Parking Description
Attached
Garage Spaces
1
Zoning
R-5
Building Description
Style
Bungalow
Home Type
Townhome
Subtype
Att/Row/Townhouse
Property Orientation
West
Exterior Finish
Brick
Sewers
Sewer
Water Supply
Municipal
Possession Date
No Data
Style
Bungalow
Home Type
Townhome
Subtype
Att/Row/Townhouse
Property Orientation
West
Exterior Finish
Brick
Sewers
Sewer
Water Supply
Municipal
Possession Date
No Data
Community
Community
Fenelon Falls
Community
Fenelon Falls
Taxes & Fees
Taxes
$3,013.56 /yr
Tax Year
2025
Occupancy
Owner
Taxes
$3,013.56 /yr
Tax Year
2025
Occupancy
Owner
Room Types
Bathroom
3 Pc Bath
Dimensions 7.15 x 6.36 feet
45.47 sqft
Bathroom
4 Pc Ensuite
Dimensions 7.97 x 5.35 feet
42.64 sqft
Bathroom
4 Pc Bath
Dimensions 9.78 x 5.05 feet
49.39 sqft
Bedroom
3 Pc Bath
Dimensions 10.86 x 10.56 feet
114.68 sqft
Den
-
Dimensions 17.13 x 18.86 feet
323.07 sqft
Kitchen
Eat-in Kitchen
Dimensions 15.32 x 12.86 feet
197.02 sqft
Living Room
-
Dimensions 15.32 x 12.11 feet
185.53 sqft
Other
-
Dimensions 10.14 x 18.7 feet
189.62 sqft
Other
-
Dimensions 15.32 x 6.69 feet
102.49 sqft
Primary Bedroom
-
Dimensions 12.11 x 22.51 feet
272.6 sqft
Recreation
-
Dimensions 27.76 x 23.33 feet
647.64 sqft
Utility Room
-
Dimensions 12.07 x 18.01 feet
217.38 sqft
Similar Properties(No results)
Mortgage Calculator
Calculate your estimated monthly mortgage payment
Price
$529,500
$
%
%
Total cost of mortgage
$0
Monthly payment
By clicking Save, we will calculate your estimated mortgage for all properties using the saved values (down payment percentage, interest rate, and amortization).
The accuracy and applicability of this calculator are not guaranteed.