Sign In or Create a Free Account to see full details of this property
Key Facts
Key facts for 196 Bury's Green Road
Property Type
House, 2-Storey
Parking
Attached 2 garage, 6 parking
MLS #
X13220516
Size
3500-5000 sqft
Basement
Walk-Out
Listed on
2026-05-30
Lot size
656 x 246.06
Tax
$6,317.28 /yr
Days on Market
136
Approximate Age
16-30
Maintenance Fee
-
Description
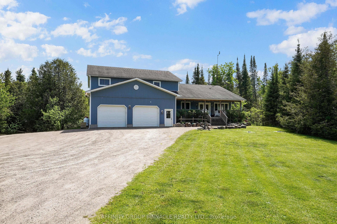
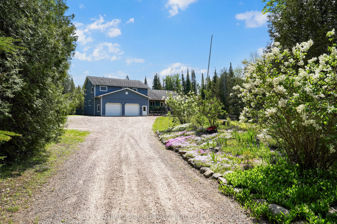
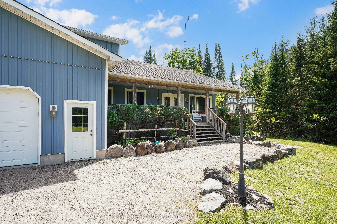
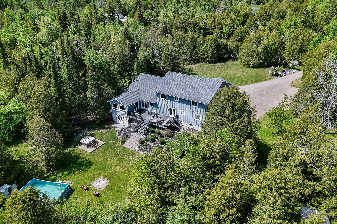
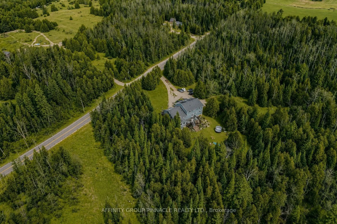
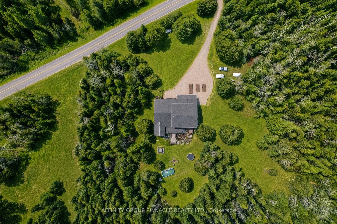
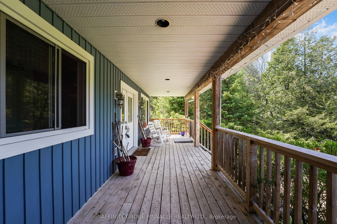
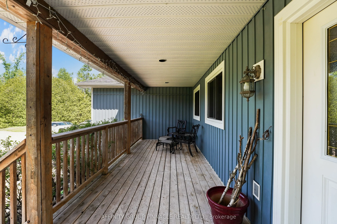
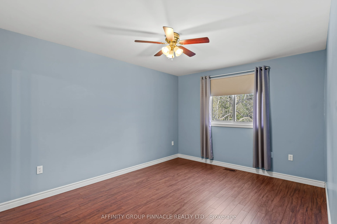
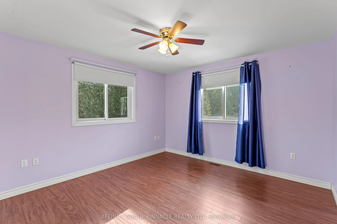
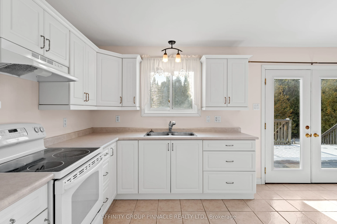
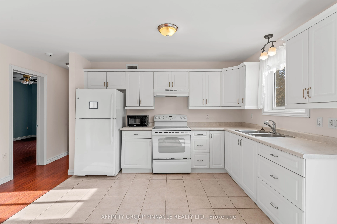
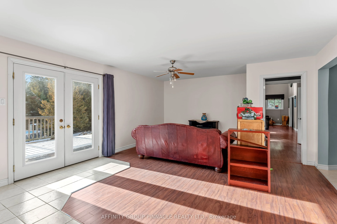
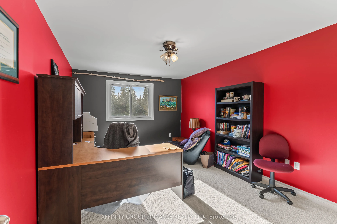
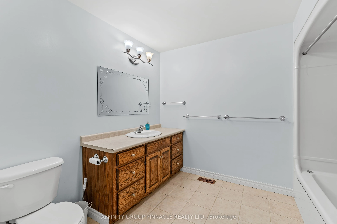
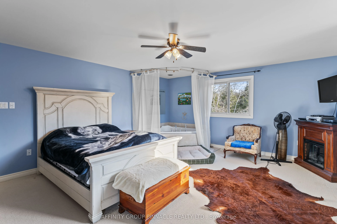
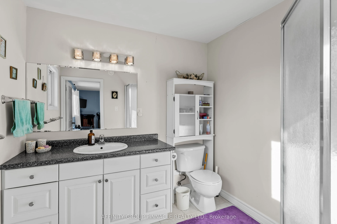
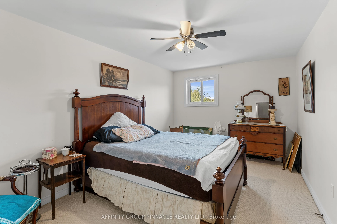
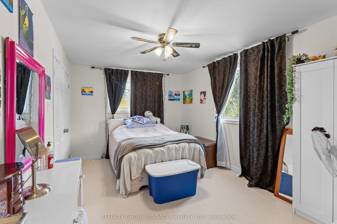
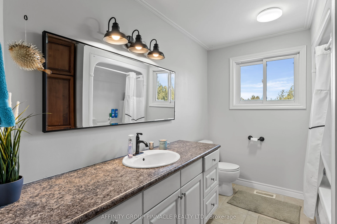
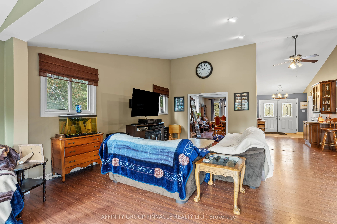
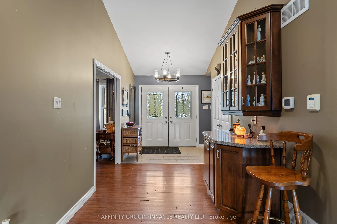
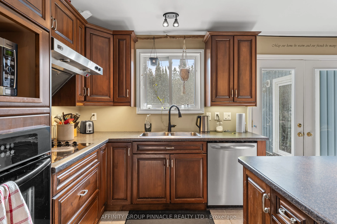
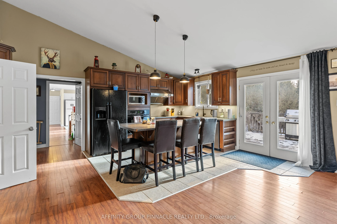
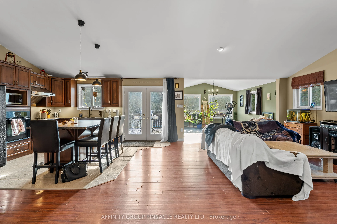
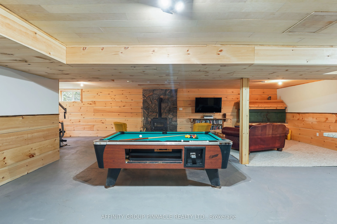
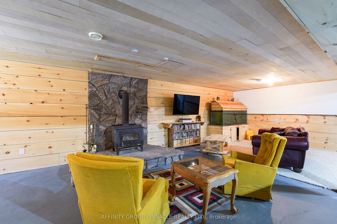
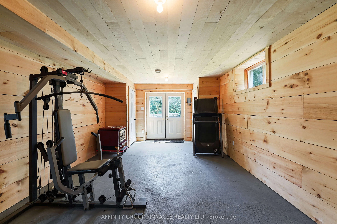
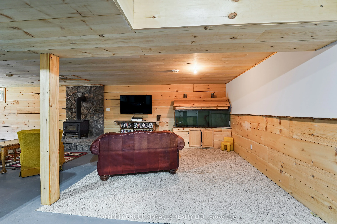
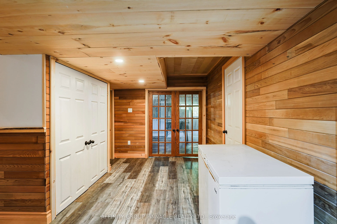
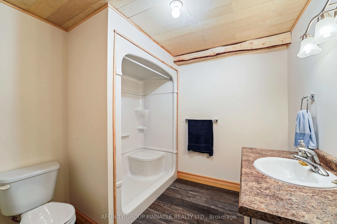
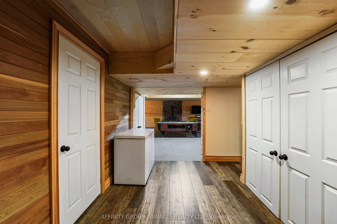
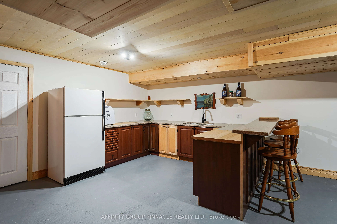
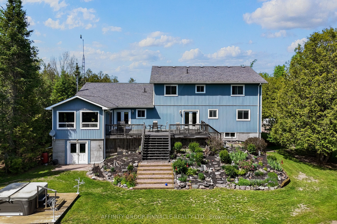
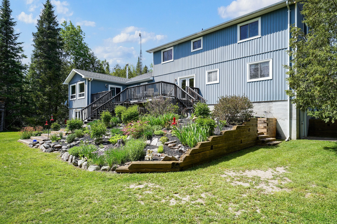
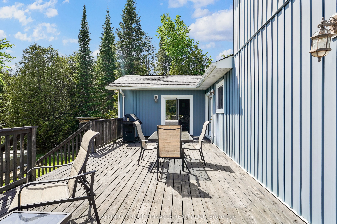
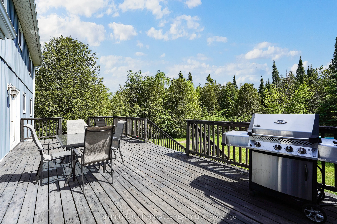
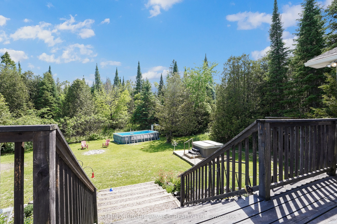
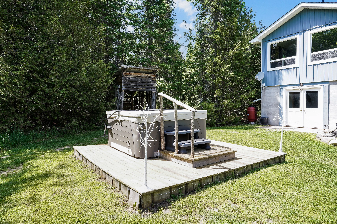
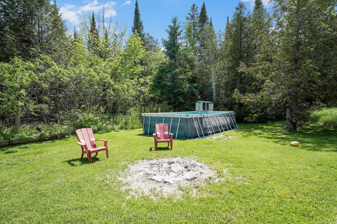
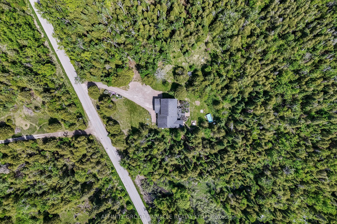
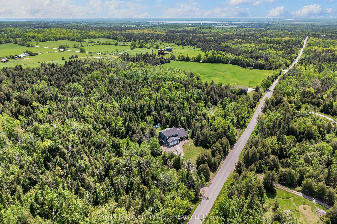
Welcome to 196 Bury's Green, Fenelon Falls. This 3,985 sq ft 2 storey home is the perfect multi-generational family setup featuring 6 bedrooms, 4.5 bathrooms, a full main floor granny flat with full kitchen and 2 bedrooms, partially finished basement with 2 walkouts and a walk up to the garage all s...ituated on a private manicured 3.71 acre property located minutes to Fenelon Falls. This one owner home built in 2007 offers room for the whole family with multiple decks, an above ground pool, hot tub and trails throughout the property. You won't find a more peaceful setting that offers this much space, privacy and potential
Full Property Details
Interior
Bedrooms
6
Total Bedrooms
6
Washrooms
4
Square Footage
3500-5000 sqft
Basement
Walk-Out
Heating Source
Propane
Heating Fuel
Forced Air
Air Conditioning
Central Air
Family Room
Yes
Kitchens
2
Total Kitchens
2
Fireplace Features
Yes
Bedrooms
6
Total Bedrooms
6
Washrooms
4
Square Footage
3500-5000 sqft
Basement
Walk-Out
Heating Source
Propane
Heating Fuel
Forced Air
Air Conditioning
Central Air
Family Room
Yes
Kitchens
2
Total Kitchens
2
Fireplace Features
Yes
Exterior
Depth
246.06
Front
656.17
Driveway
Private Double
Lot Size
656 x 246.06 ft
Pool
Above Ground
Parking Spaces
6
Total Parking Spaces
6.00
Parking Description
Attached
Garage Spaces
2
Zoning
SFR
Depth
246.06
Front
656.17
Driveway
Private Double
Lot Size
656 x 246.06 ft
Pool
Above Ground
Parking Spaces
6
Total Parking Spaces
6.00
Parking Description
Attached
Garage Spaces
2
Zoning
SFR
Building Description
Style
2-Storey
Home Type
House
Subtype
Detached
Year Built
16-30
Property Orientation
South
Exterior Finish
Vinyl Siding
Sewers
Septic
Water Supply
Well
Possession Date
No Data
Style
2-Storey
Home Type
House
Subtype
Detached
Year Built
16-30
Property Orientation
South
Exterior Finish
Vinyl Siding
Sewers
Septic
Water Supply
Well
Possession Date
No Data
Community
Community
Somerville
Community
Somerville
Taxes & Fees
Taxes
$6,317.28 /yr
Tax Year
2025
Occupancy
Owner
Taxes
$6,317.28 /yr
Tax Year
2025
Occupancy
Owner
Room Types
Bedroom
-
Dimensions 12.01 x 14.99 feet
180.03 sqft
Bedroom
-
Dimensions 15.81 x 10.4 feet
164.42 sqft
Bedroom 2
-
Dimensions 10.89 x 13.39 feet
145.82 sqft
Bedroom 3
-
Dimensions 11.09 x 15.88 feet
176.11 sqft
Bedroom 4
-
Dimensions 15.81 x 10.4 feet
164.42 sqft
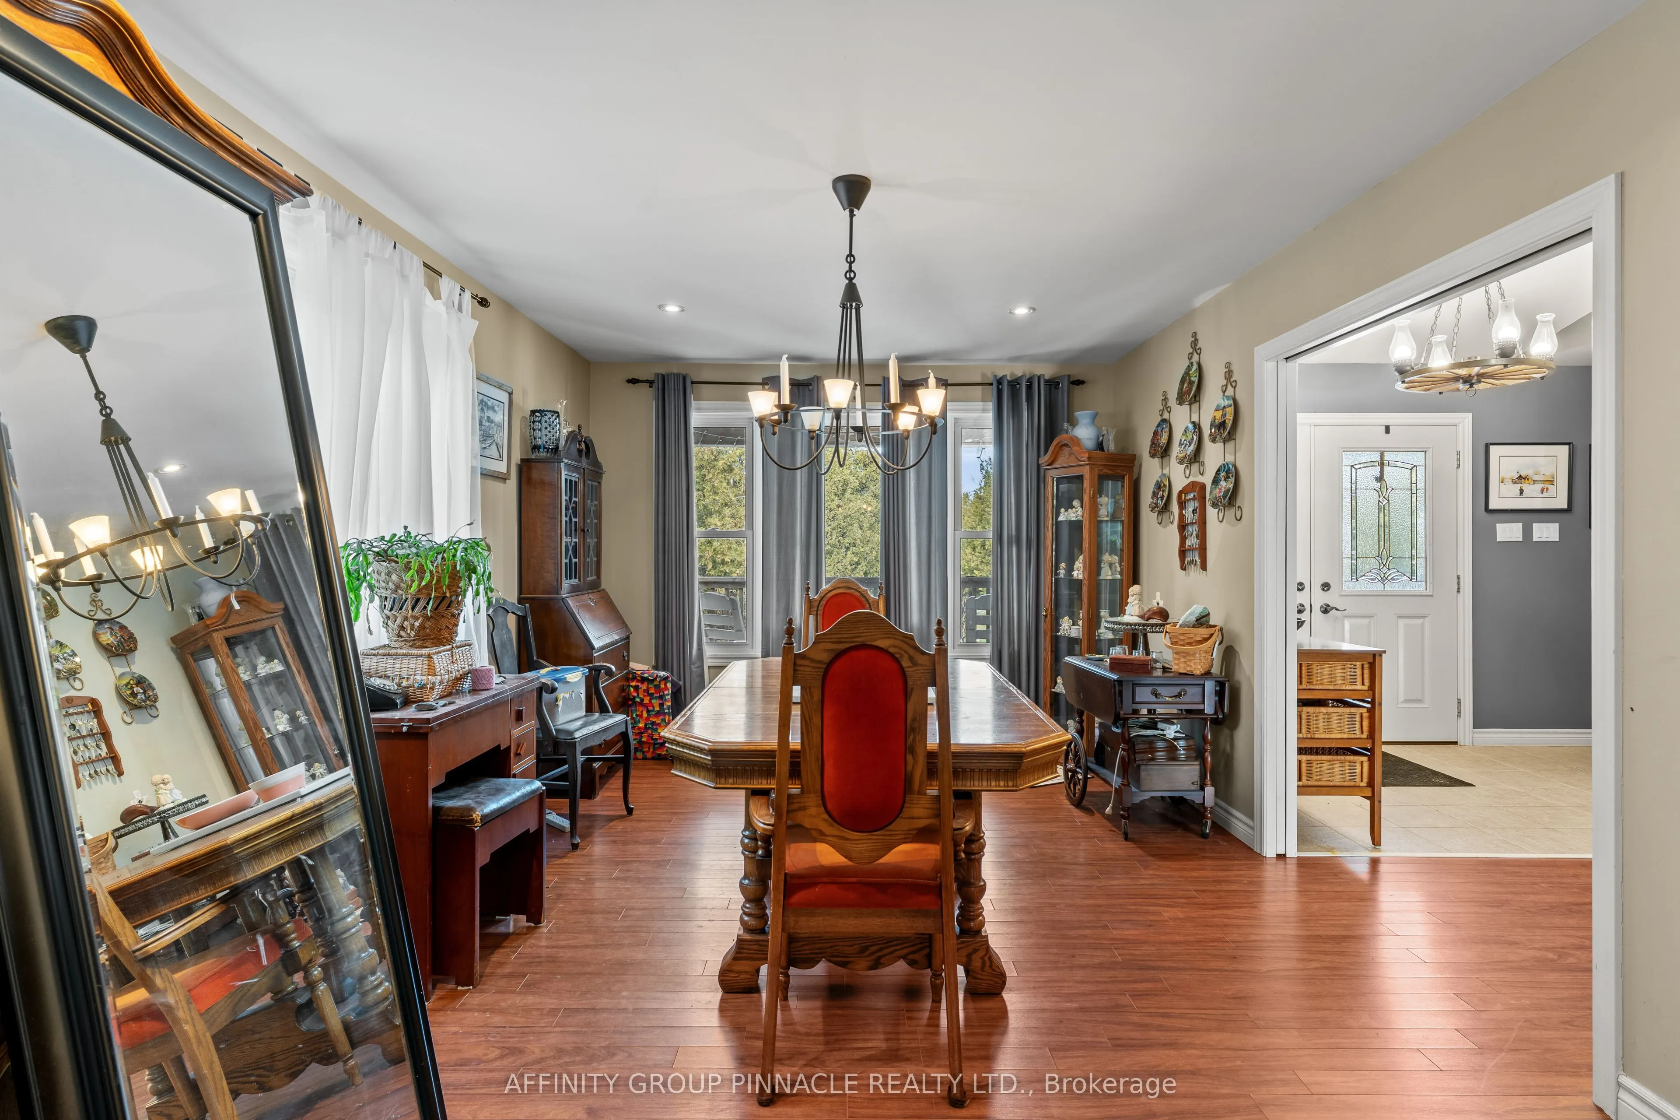
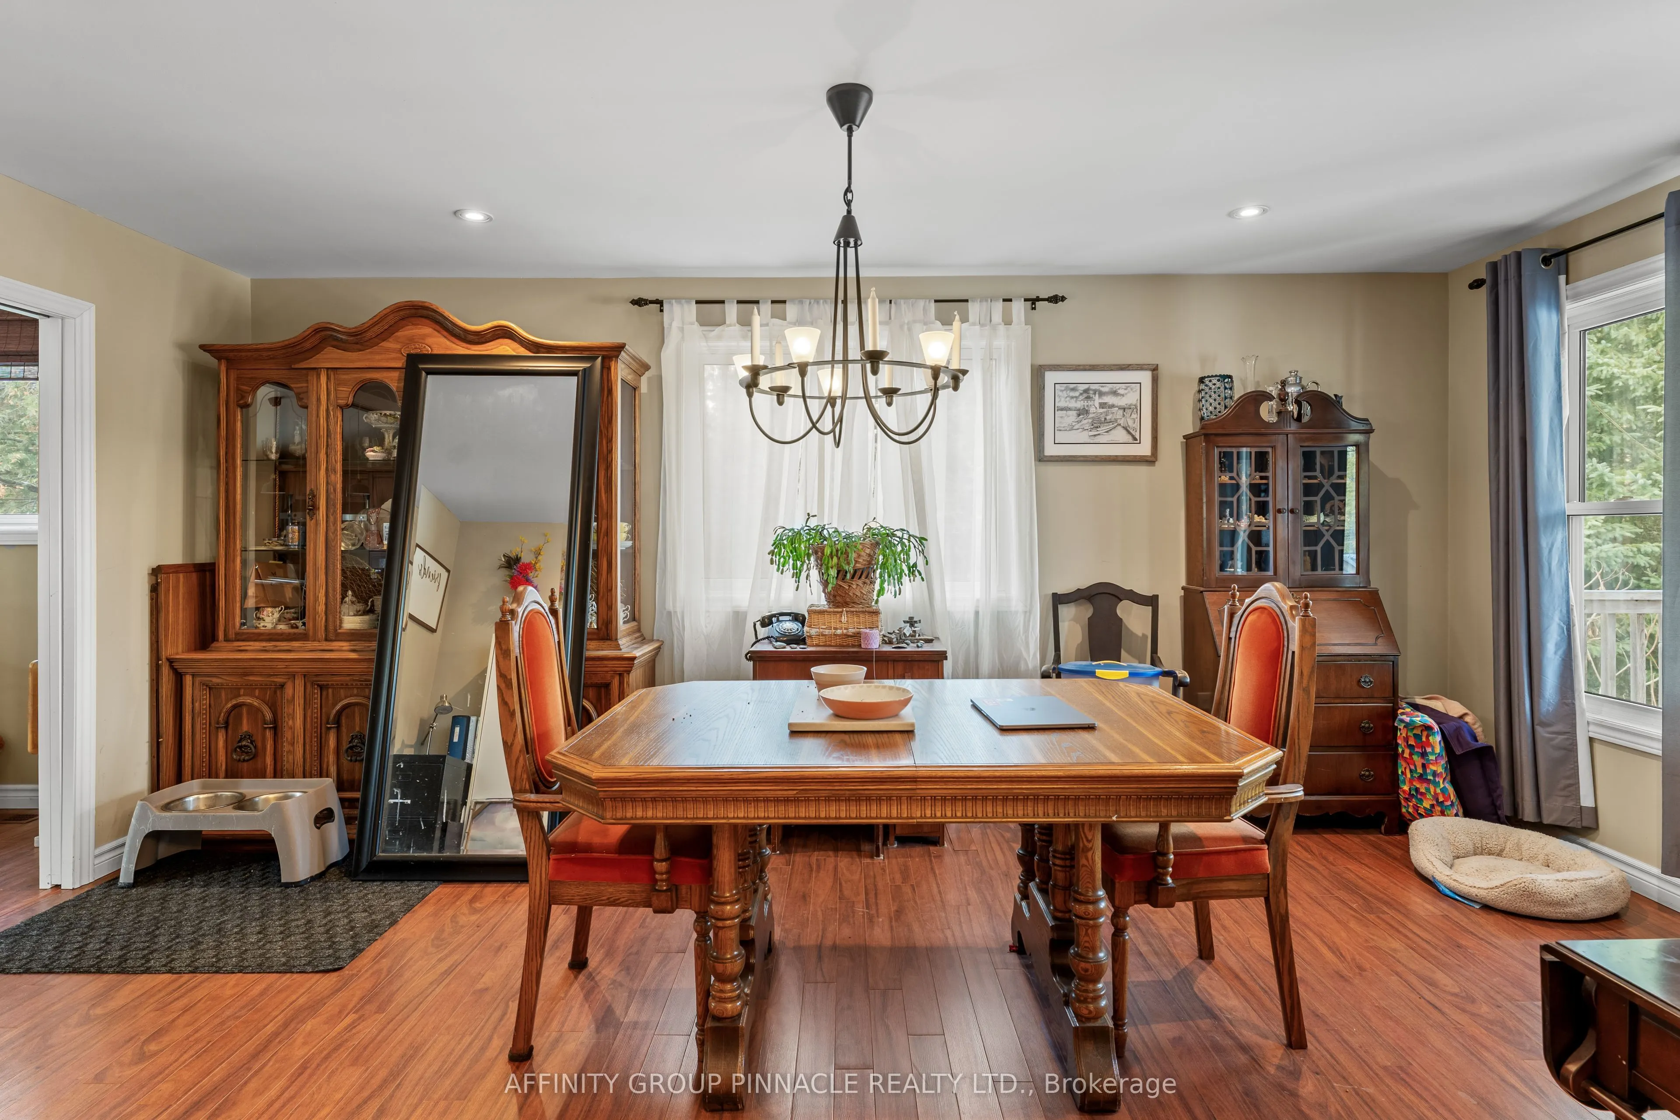
Dining Room
-
Dimensions 18.01 x 10.99 feet
197.93 sqft
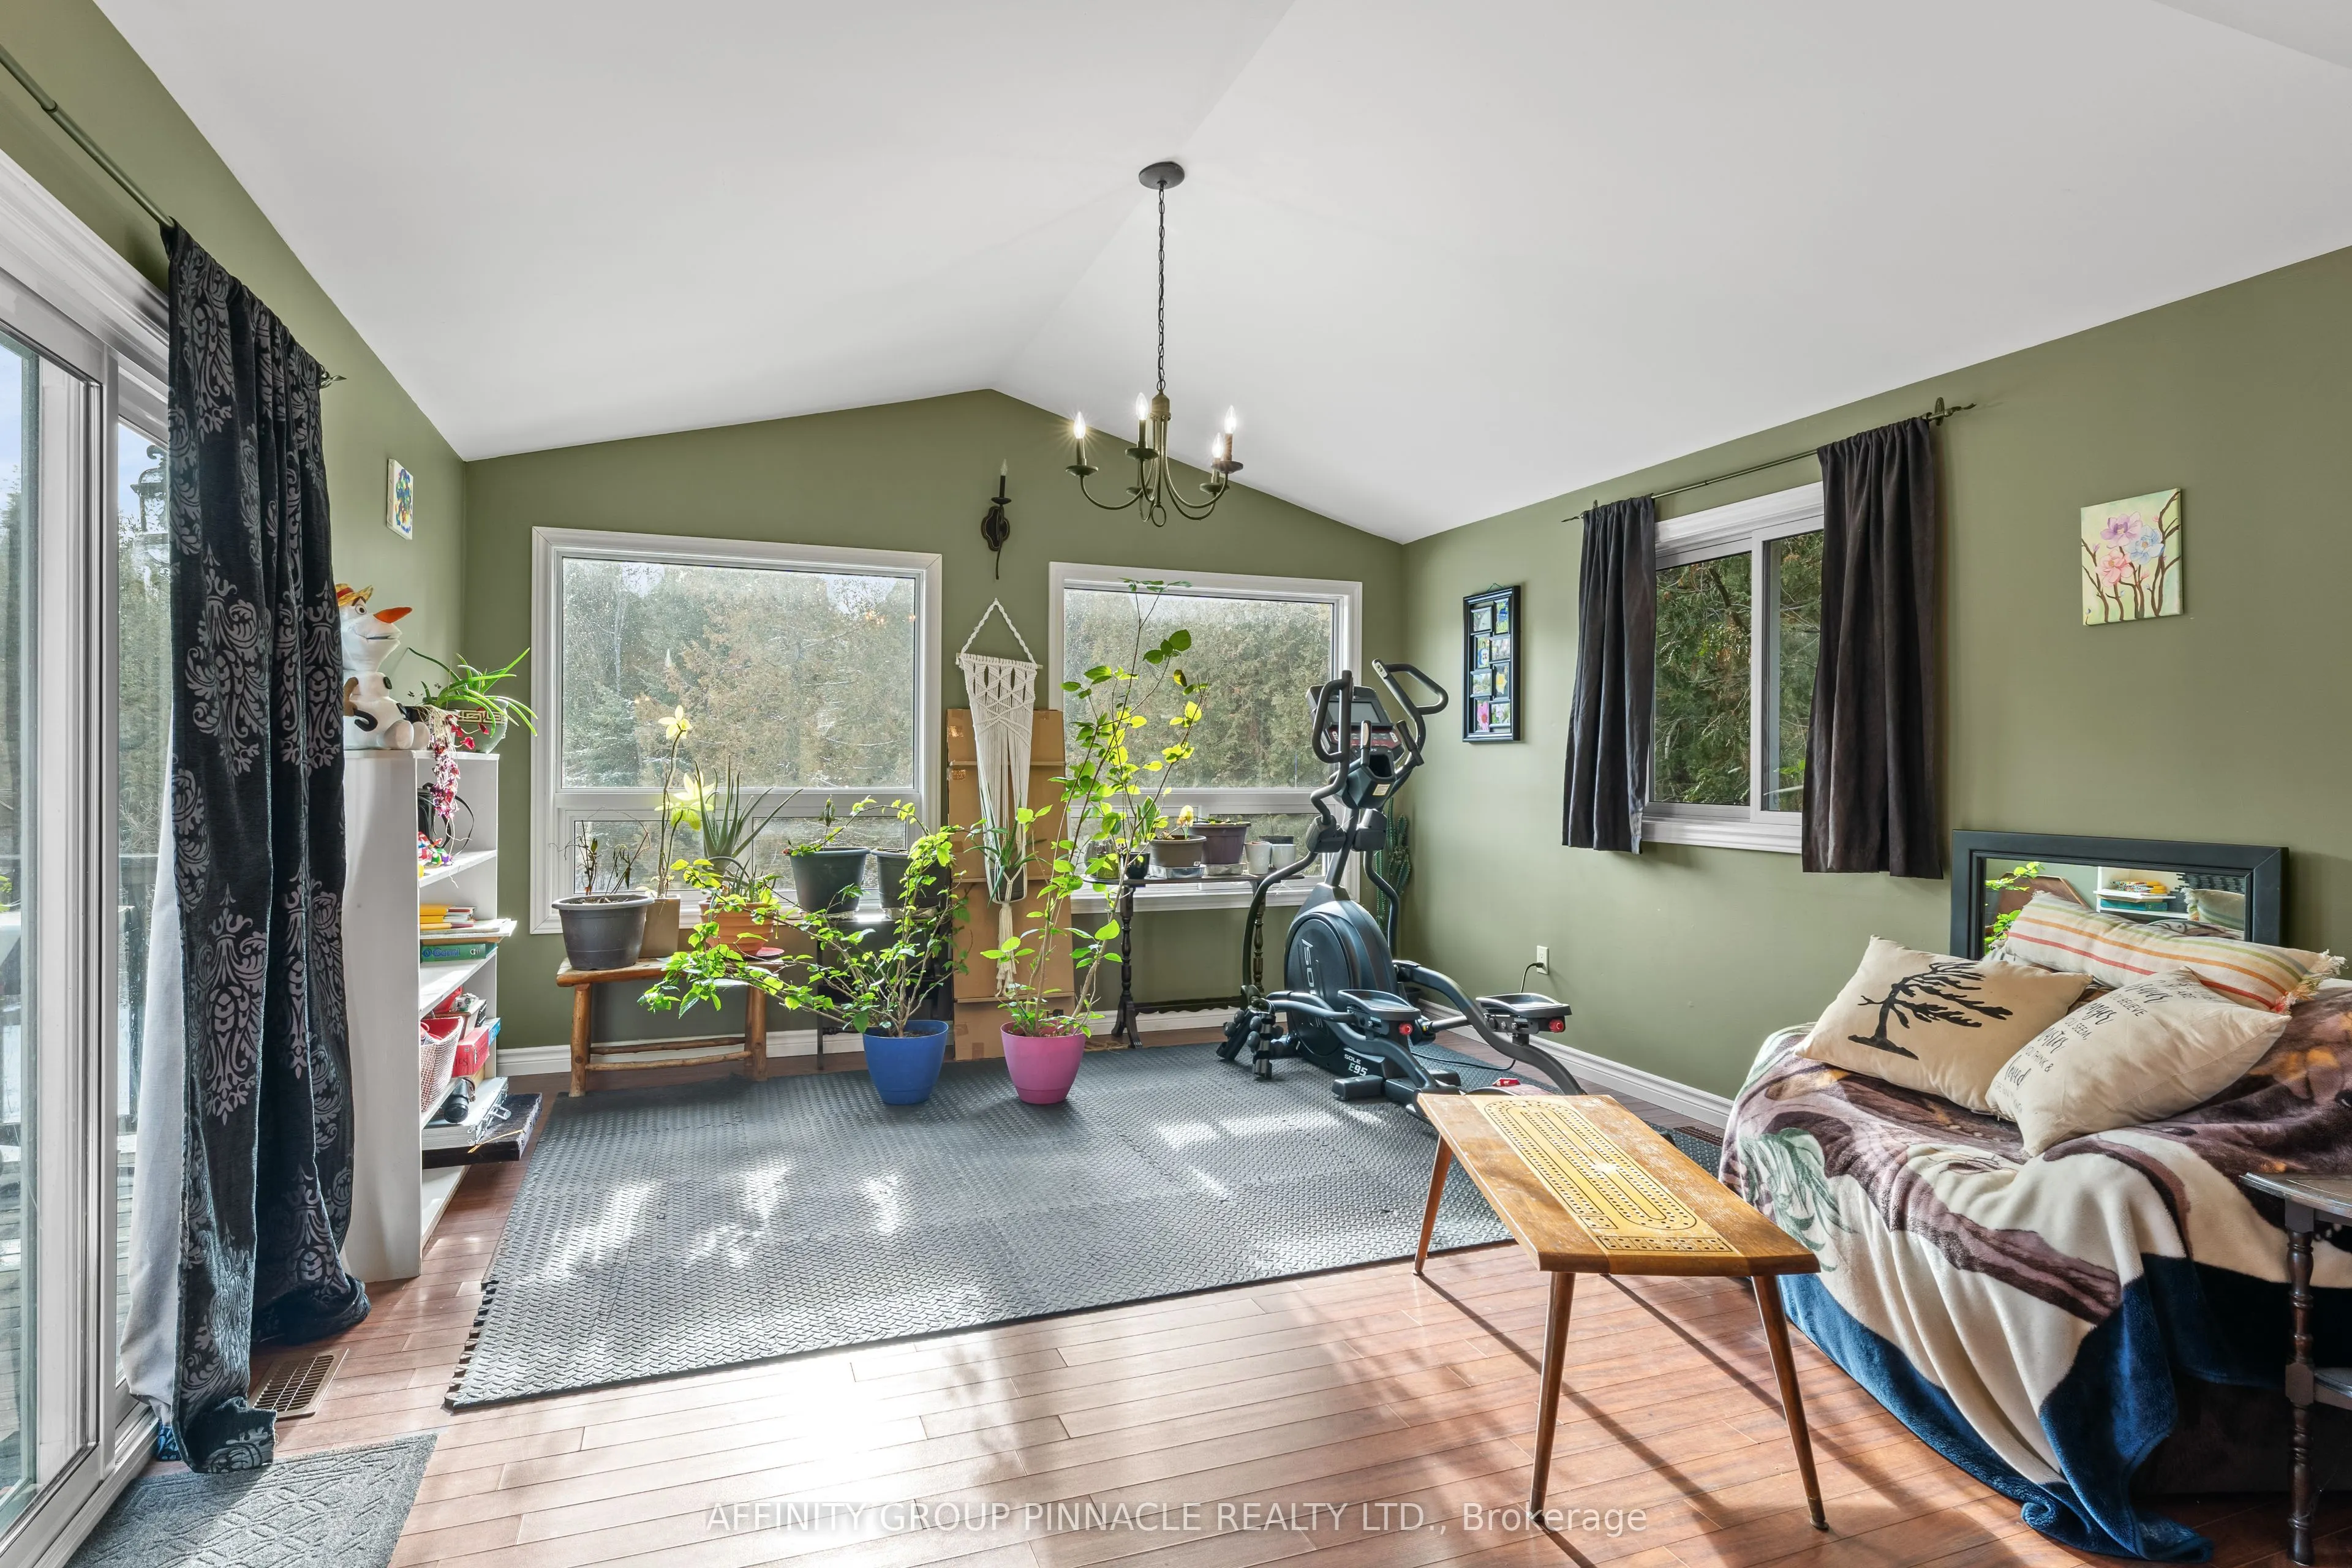
Family Room
-
Dimensions 10.01 x 6.99 feet
69.97 sqft
Kitchen
-
Dimensions 14.99 x 17.91 feet
268.47 sqft
Kitchen
-
Dimensions 15.39 x 16.01 feet
246.39 sqft
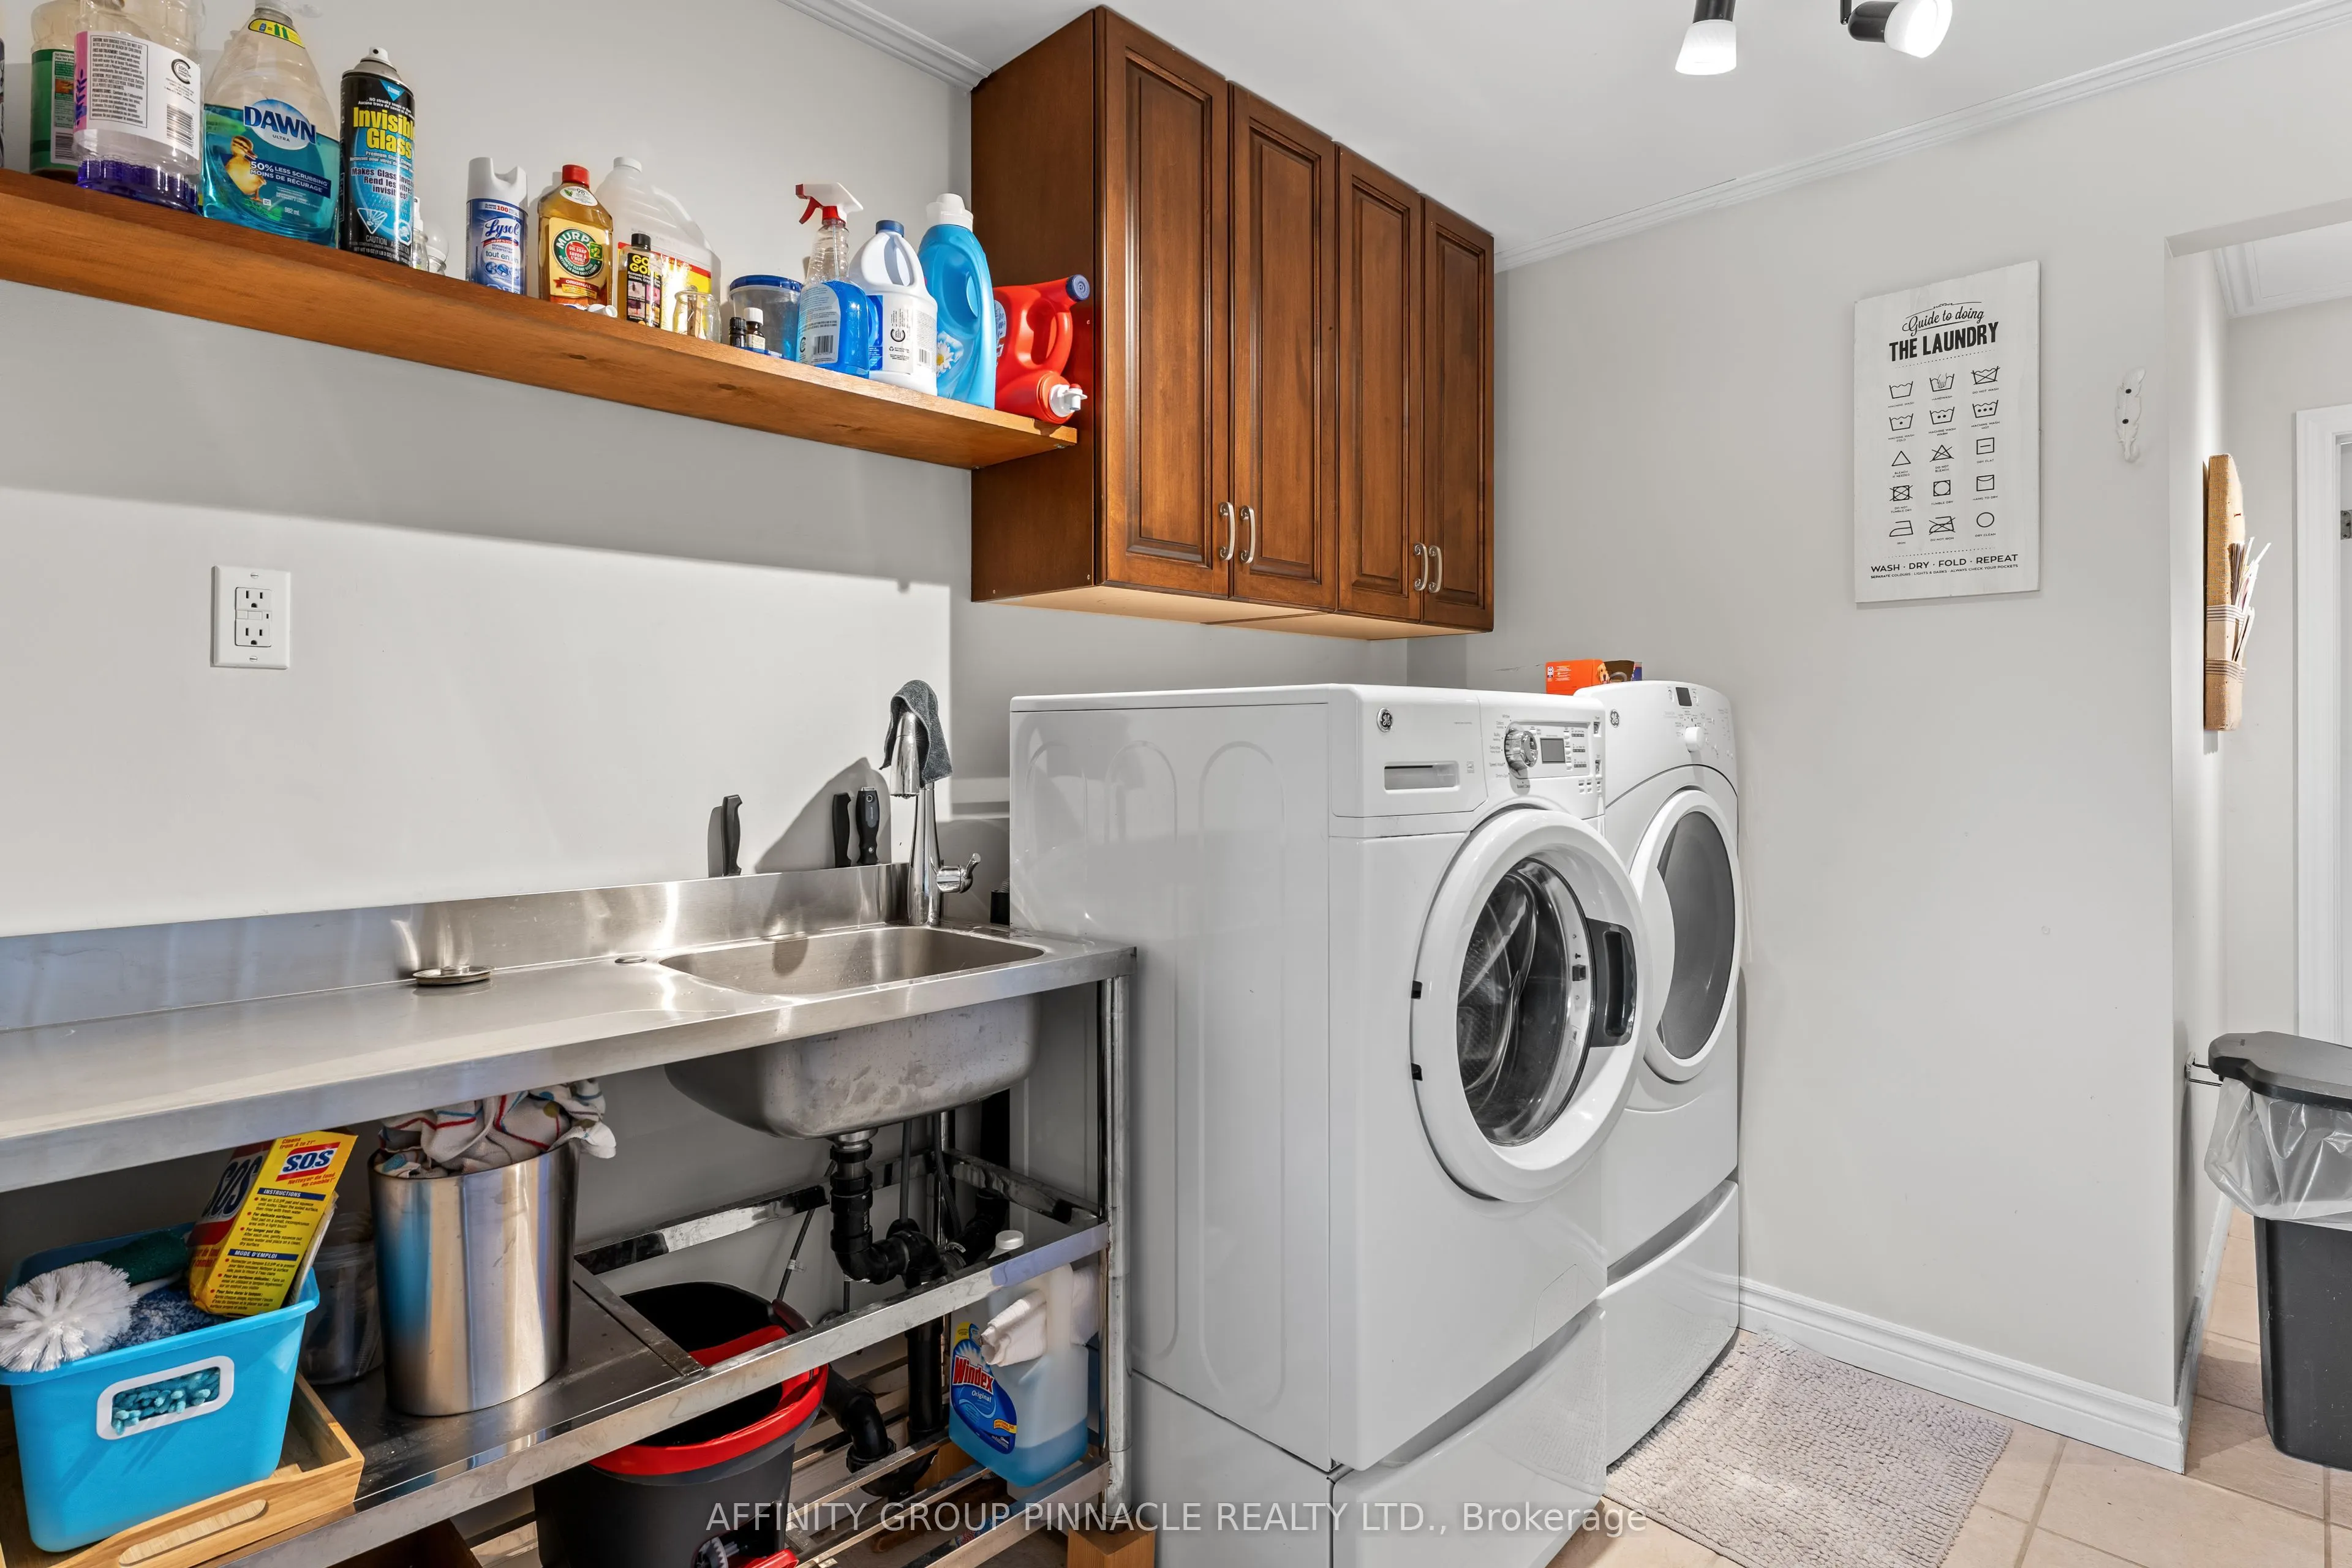
Laundry
-
Dimensions 12.99 x 7.51 feet
97.55 sqft
Living Room
-
Dimensions 11.09 x 12.99 feet
144.06 sqft
Living Room
-
Dimensions 16.01 x 17.91 feet
286.74 sqft
Similar Properties(No results)
Mortgage Calculator
Calculate your estimated monthly mortgage payment
Price
$1,300,000
$
%
%
Total cost of mortgage
$0
Monthly payment
By clicking Save, we will calculate your estimated mortgage for all properties using the saved values (down payment percentage, interest rate, and amortization).
The accuracy and applicability of this calculator are not guaranteed.