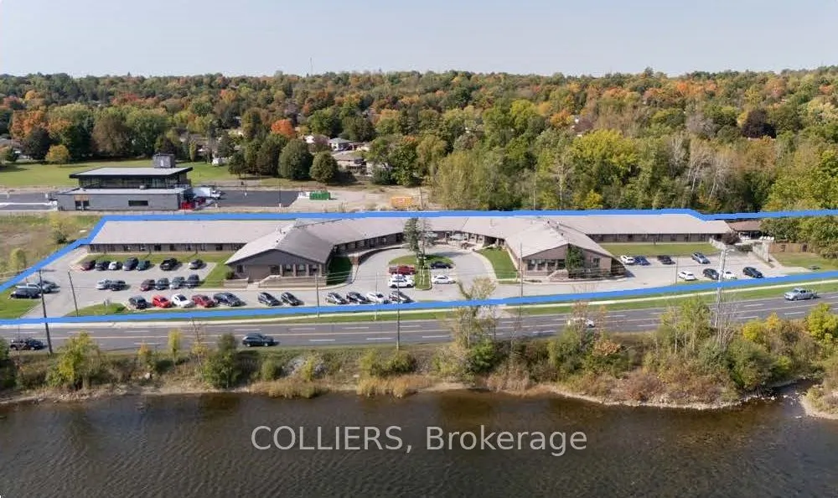
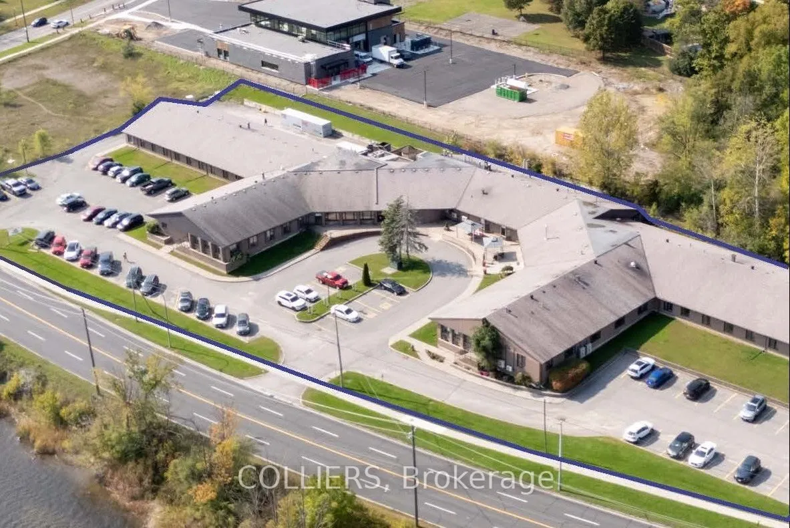
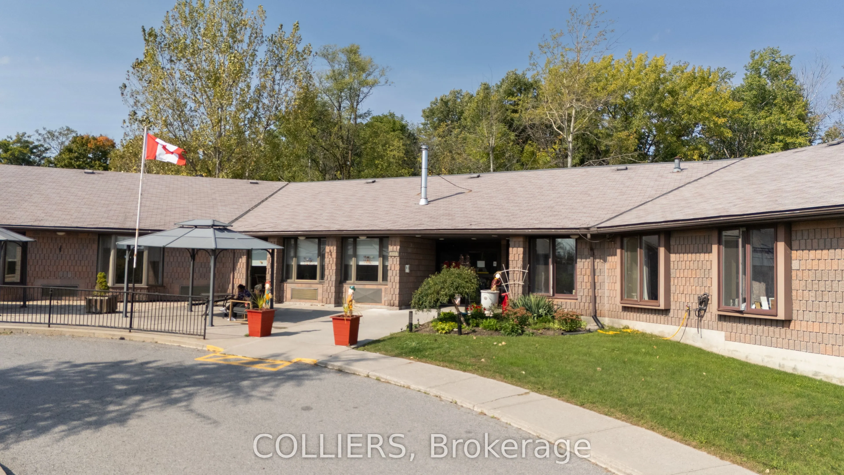
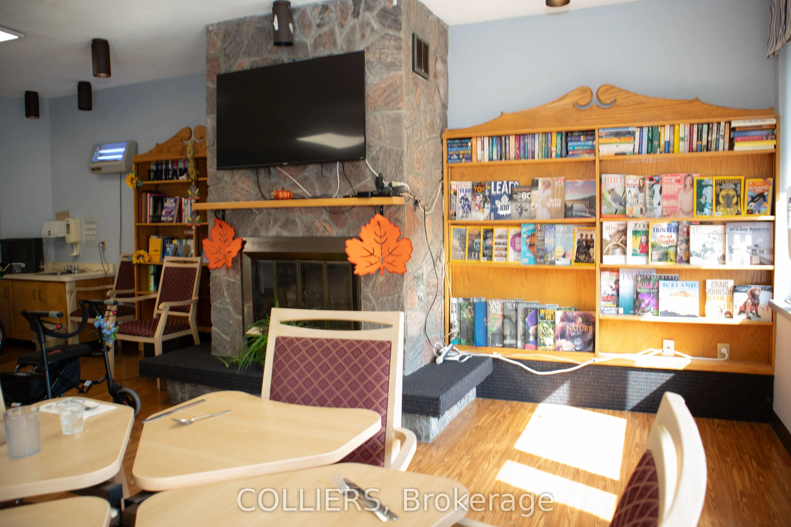
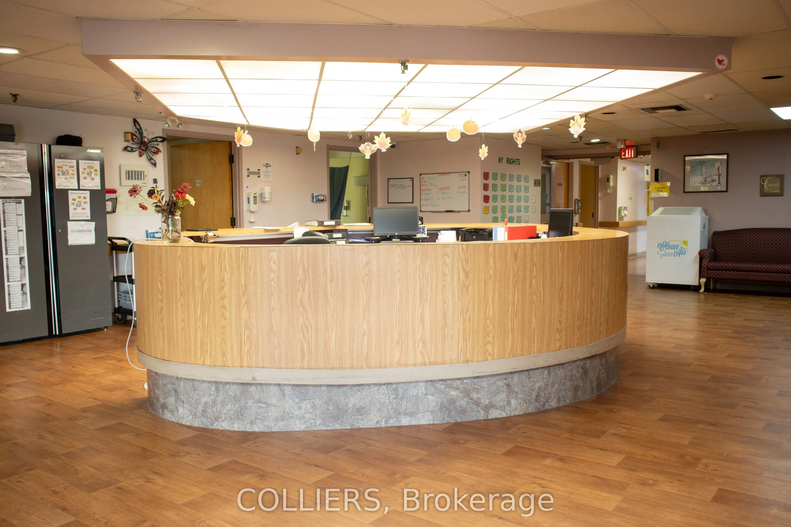
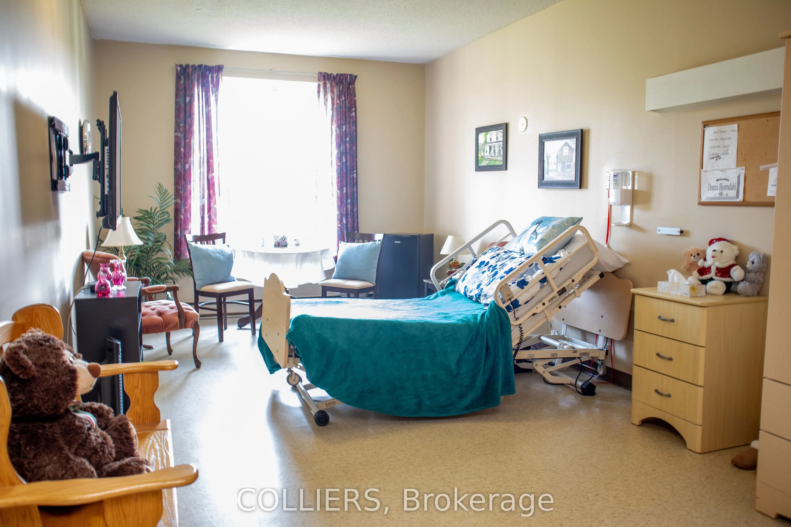
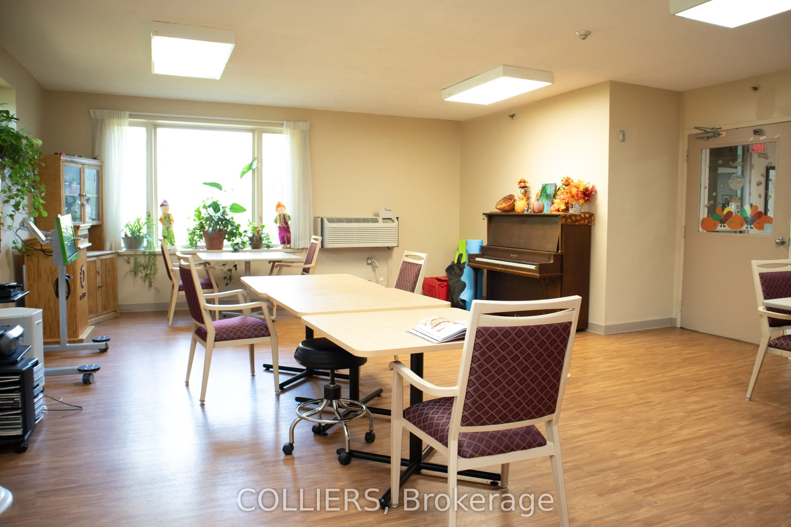
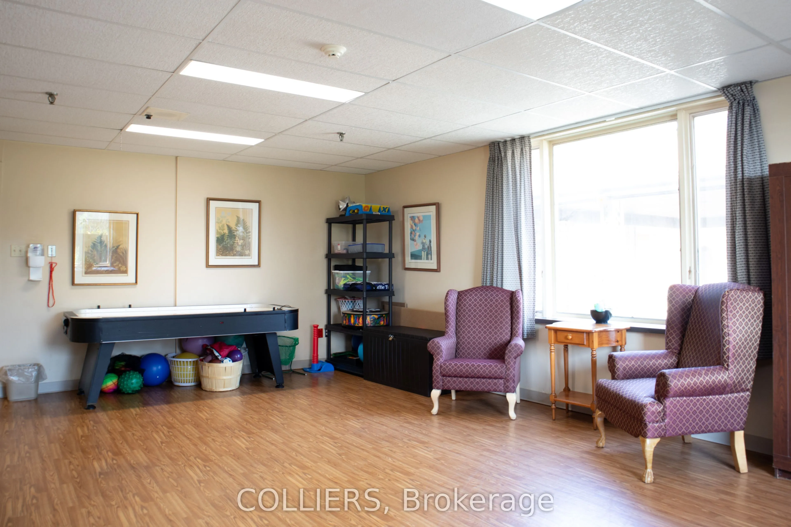
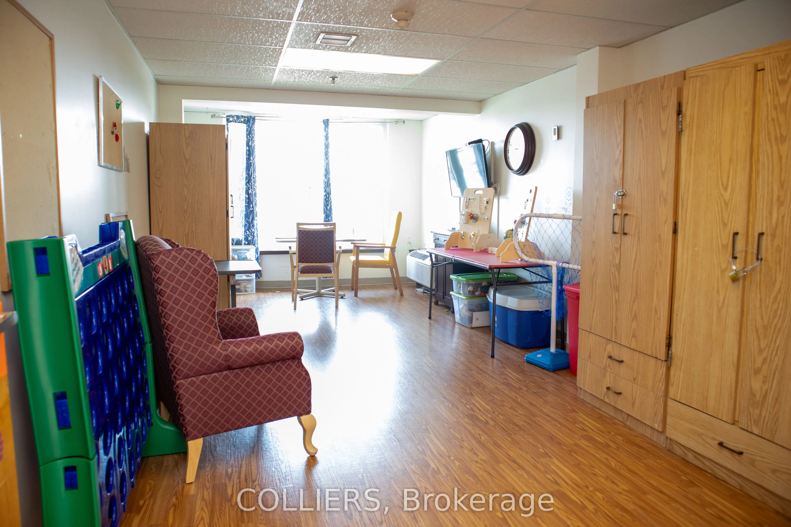
1155 Water Street presents a rare opportunity to acquire a substantial institutional asset in the heart of Peterborough. Situated on approximately 3.2 acres, the property features a bright, single-storey building encompassing approximately 39,489 square feet. The barrier-free design offers seamless ...accessibility throughout, complemented by abundant natural light and beautifully maintained outdoor garden and patio areas. Strategically located along a major corridor and just minutes from Peterborough Regional Health Centre, emergency services, retail amenities, and established residential neighbourhoods, the property is exceptionally positioned for a wide range of future uses. Existing institutional zoning permits numerous healthcare, educational, community, religious, and assembly-related uses, while the property's scale, layout, and location may also present opportunities for alternative residential or multifamily redevelopment, subject to municipal approvals. With its significant building footprint, established infrastructure, versatile zoning permissions, and prime location within one of Ontario's fastest-growing regional centres, 1155 Water Street represents a compelling opportunity for investors, developers, owner-occupiers, and organizations seeking a value-add institutional asset with substantial repositioning and redevelopment potential.
Full Property Details
General
Business Type
Seniors Residence
Total Area
39489.00 Square Feet
Sprinklers
Yes
Drive-In Level Shipping Doors
-
Double Man Shipping Doors
-
Grade Level Shipping Doors
-
Truck Level Shipping Doors
-
Business Type
Seniors Residence
Total Area
39489.00 Square Feet
Sprinklers
Yes
Drive-In Level Shipping Doors
-
Double Man Shipping Doors
-
Grade Level Shipping Doors
-
Truck Level Shipping Doors
-
Interior
Washrooms
0
Heating Fuel
Baseboard
Air Conditioning
Yes
Washrooms
0
Heating Fuel
Baseboard
Air Conditioning
Yes
Exterior
Depth
0.0
Front
684.79
Lot Size
685 x 0.0 ft
Parking Spaces
-
Total Parking Spaces
-
Parking Description
Outside/Surface
Garage Spaces
-
Zoning
PS.2,2a,5g,6b,11g
Depth
0.0
Front
684.79
Lot Size
685 x 0.0 ft
Parking Spaces
-
Total Parking Spaces
-
Parking Description
Outside/Surface
Garage Spaces
-
Zoning
PS.2,2a,5g,6b,11g
Building Description
Home Type
Commercial
Subtype
Investment
Water Supply
Municipal
Possession Date
No Data
Home Type
Commercial
Subtype
Investment
Water Supply
Municipal
Possession Date
No Data
Community
Community
Northcrest Ward 5
Community
Northcrest Ward 5
Taxes & Fees
Taxes
$70,220.14 /yr
Tax Year
2026
Occupancy
Vacant
Taxes
$70,220.14 /yr
Tax Year
2026
Occupancy
Vacant
Similar Properties(No results)
Mortgage Calculator
Calculate your estimated monthly mortgage payment
Price
$7,900,000
$
%
%
Total cost of mortgage
$0
Monthly payment
By clicking Save, we will calculate your estimated mortgage for all properties using the saved values (down payment percentage, interest rate, and amortization).
The accuracy and applicability of this calculator are not guaranteed.