Sign In or Create a Free Account to see full details of this property
Key Facts
Key facts for 203 SKI HILL Road
Property Type
House, 2-Storey
Parking
Attached 2 garage, 6 parking
MLS #
X13519538
Size
3000-3500 sqft
Basement
Separate Entrance,Finished
Listed on
2026-07-02
Lot size
330 x 205.0
Tax
$7,319 /yr
Days on Market
103
Approximate Age
16-30
Maintenance Fee
-
Description
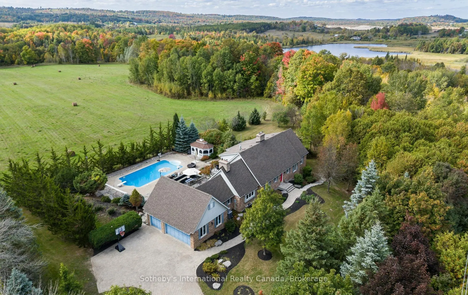
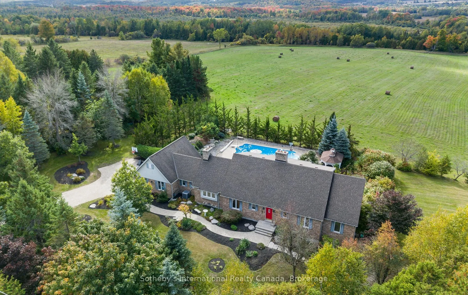
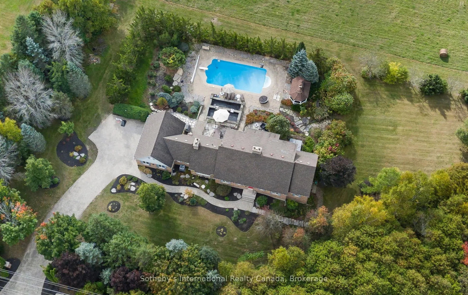
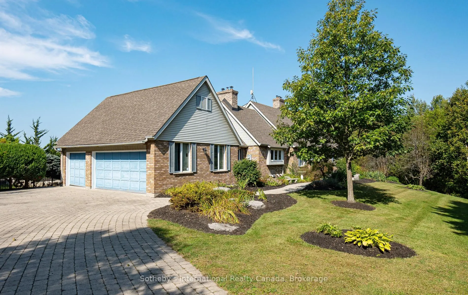
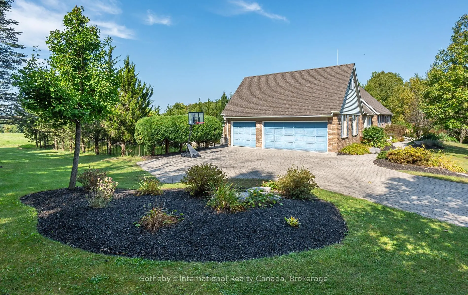
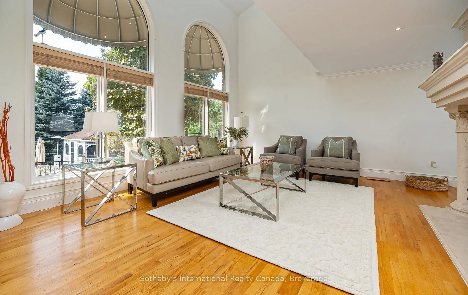
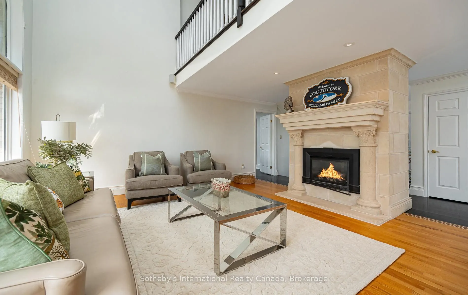
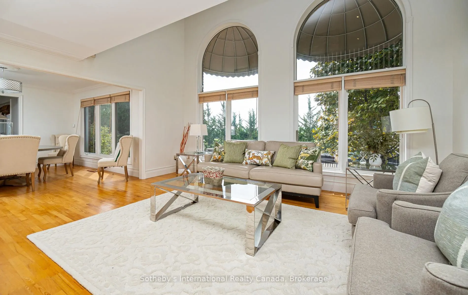
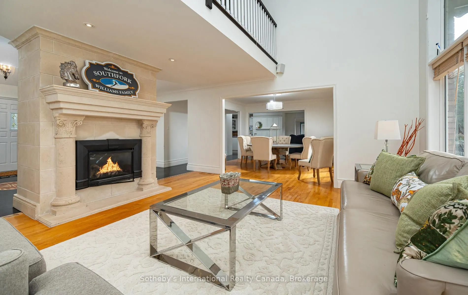
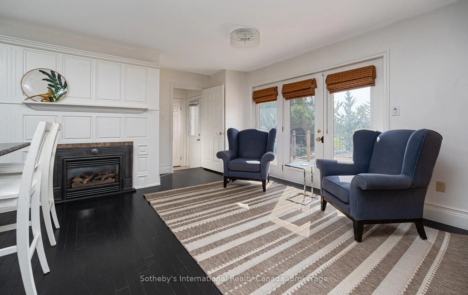
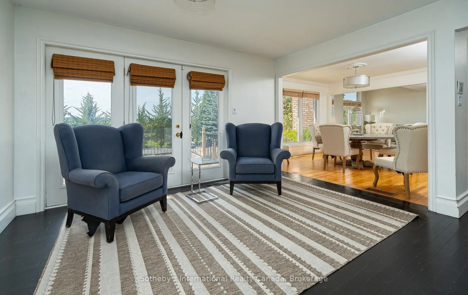
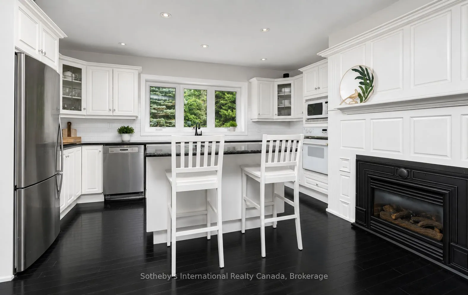
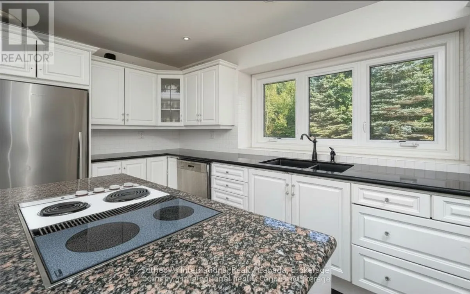
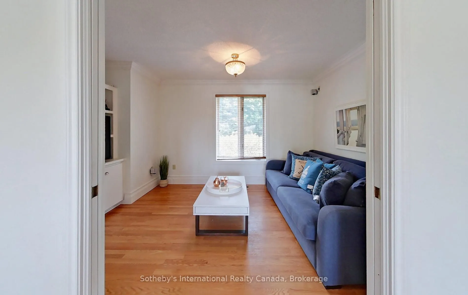
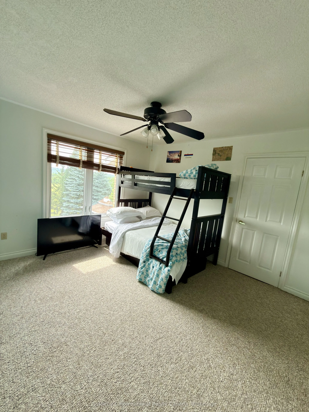
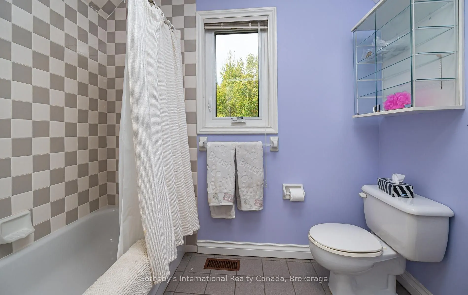
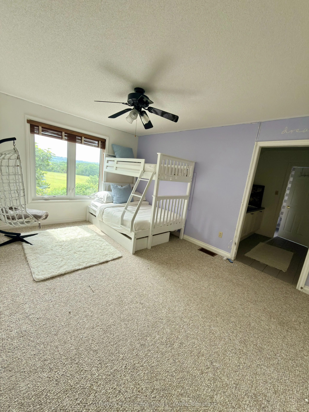
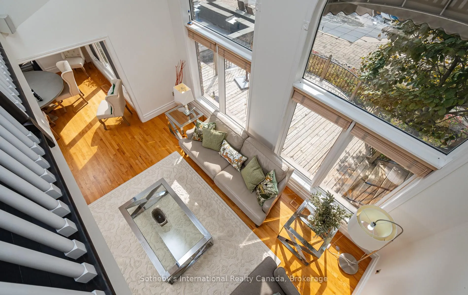
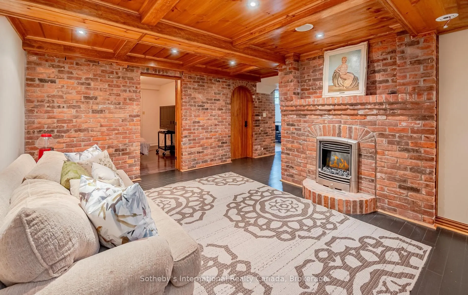
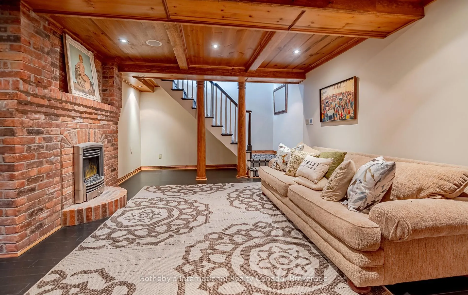
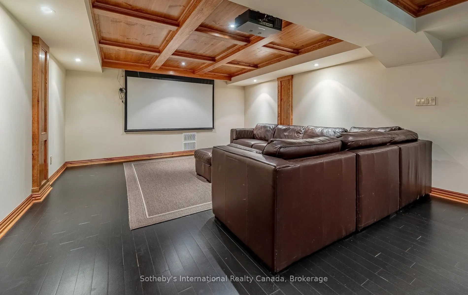
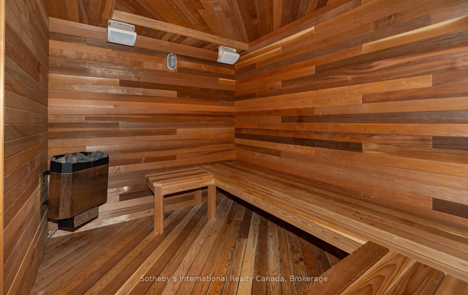
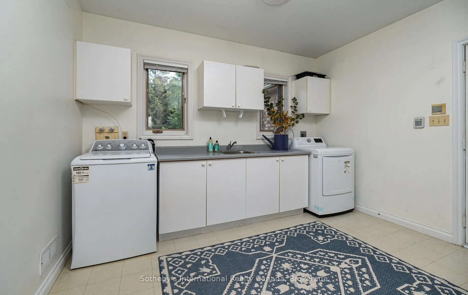
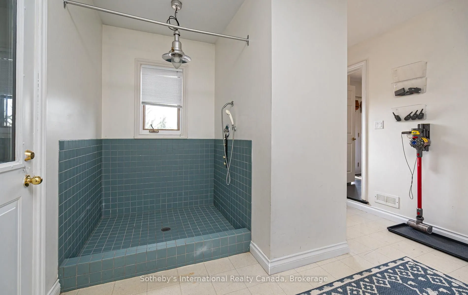
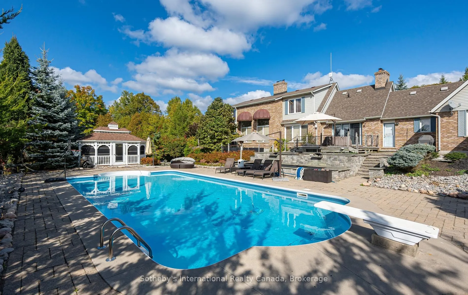
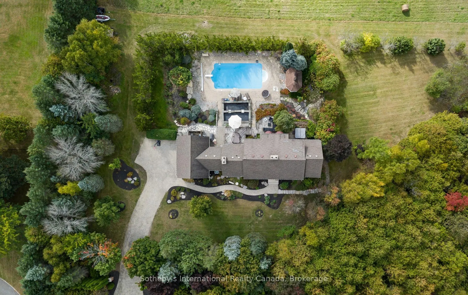
Experience the perfect blend of luxury, comfort, and versatility in this custom-built home offering over 3,000 sq. ft. of finished living space just minutes from the charming community of Bethany. Designed with multigenerational living in mind, this exceptional property showcases breathtaking sunset... views, beautiful finishes, and a thoughtfully designed layout.The impressive great room features soaring cathedral ceilings, hardwood floors, a dramatic wall of Palladian windows, and a striking gas fireplace. The adjoining dining area creates an inviting space for family gatherings and entertaining. The spacious kitchen is equipped with granite countertops, a breakfast bar, abundant cabinetry, and a cozy gas fireplace, while large windows fill the space with natural light.Step outside to a sprawling deck overlooking the landscaped grounds, complete with a 20' x 40' saltwater pool, gazebo, hot tub, and picturesque countryside views. The main-floor primary suite offers a private retreat with crown moulding, a walk-in closet, walkout to the deck, a dedicated den or office, and a spa-inspired five-piece ensuite. A mudroom with laundry and direct access adds everyday convenience.Upstairs, two generous bedrooms each feature their own private ensuite bathroom. The fully finished lower level offers incredible flexibility, ideal as an in-law or nanny suite, featuring a family room with fireplace, kitchenette, wine room, theatre room, exercise room, cedar sauna, and a spacious three-piece bath.Located in a sought-after rural setting with convenient access to Highway 407, this remarkable home has seen numerous recent updates, including new windows, A/C, well pump, hot tub, washer, and dryer. A truly unique opportunity to enjoy refined country living without sacrificing modern convenience.
Full Property Details
Interior
Bedrooms
3
Bedrooms Plus
1
Total Bedrooms
4
Washrooms
5
Square Footage
3000-3500 sqft
Basement
Separate Entrance,Finished
Heating Source
Gas
Heating Fuel
Forced Air
Air Conditioning
Central Air
Family Room
Yes
Kitchens
1
Kitchens Plus
1
Total Kitchens
2
Fireplace Features
Yes
Bedrooms
3
Bedrooms Plus
1
Total Bedrooms
4
Washrooms
5
Square Footage
3000-3500 sqft
Basement
Separate Entrance,Finished
Heating Source
Gas
Heating Fuel
Forced Air
Air Conditioning
Central Air
Family Room
Yes
Kitchens
1
Kitchens Plus
1
Total Kitchens
2
Fireplace Features
Yes
Exterior
Depth
205.0
Front
330.32
Acreage
.50-1.99
Driveway
Private Double,Other
Lot Size
330 x 205.0 ft
Pool
Inground
Waterfront
None
Parking Spaces
6
Total Parking Spaces
8.00
Parking Description
Attached
Garage Spaces
2
Zoning
RR1
Depth
205.0
Front
330.32
Acreage
.50-1.99
Driveway
Private Double,Other
Lot Size
330 x 205.0 ft
Pool
Inground
Waterfront
None
Parking Spaces
6
Total Parking Spaces
8.00
Parking Description
Attached
Garage Spaces
2
Zoning
RR1
Building Description
Style
2-Storey
Home Type
House
Subtype
Detached
Year Built
16-30
Property Orientation
Unknown
Exterior Finish
Vinyl Siding,Brick
Sewers
Septic
Water Supply
Well
Possession Date
No Data
Style
2-Storey
Home Type
House
Subtype
Detached
Year Built
16-30
Property Orientation
Unknown
Exterior Finish
Vinyl Siding,Brick
Sewers
Septic
Water Supply
Well
Possession Date
No Data
Community
Community
Manvers
Community
Manvers
Taxes & Fees
Taxes
$7,319 /yr
Tax Year
2025
Occupancy
Owner
Taxes
$7,319 /yr
Tax Year
2025
Occupancy
Owner
Room Types
Bedroom
-
Dimensions 10.43 x 11.78 feet
122.87 sqft
Bedroom
-
Dimensions 10.5 x 11.58 feet
121.59 sqft
Bedroom
-
Dimensions 11.98 x 11.91 feet
142.68 sqft
Bedroom
-
Dimensions 14.53 x 11.35 feet
164.92 sqft
Dining Room
-
Dimensions 12.63 x 11.88 feet
150.04 sqft
Family Room
-
Dimensions 9.38 x 14.34 feet
134.51 sqft
Kitchen
-
Dimensions 11.98 x 12.5 feet
149.75 sqft
Kitchen
-
Dimensions 20.21 x 16.01 feet
323.56 sqft
Living Room
-
Dimensions 29.95 x 17.85 feet
534.61 sqft
Media Room
-
Dimensions 23.82 x 16.34 feet
389.22 sqft
Primary Bedroom
-
Dimensions 17.09 x 14.93 feet
255.15 sqft
Recreation
-
Dimensions 12.3 x 17.78 feet
218.69 sqft
Similar Properties(No results)
Mortgage Calculator
Calculate your estimated monthly mortgage payment
Price
$1,300,000
$
%
%
Total cost of mortgage
$0
Monthly payment
By clicking Save, we will calculate your estimated mortgage for all properties using the saved values (down payment percentage, interest rate, and amortization).
The accuracy and applicability of this calculator are not guaranteed.