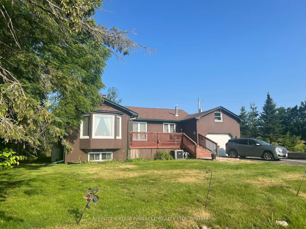
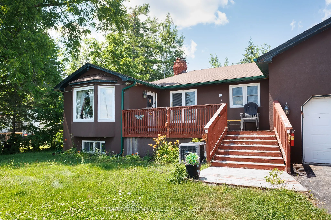
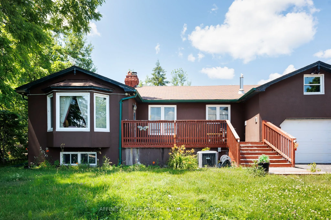
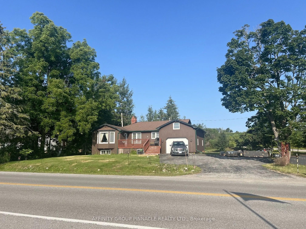
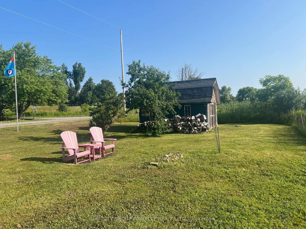
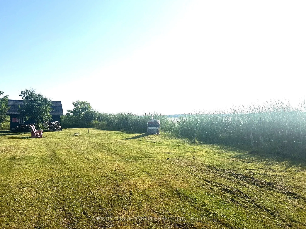
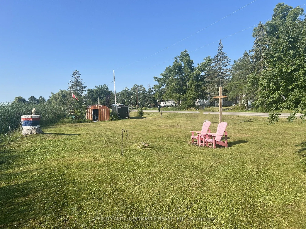
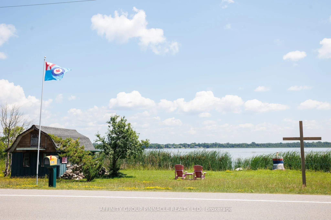
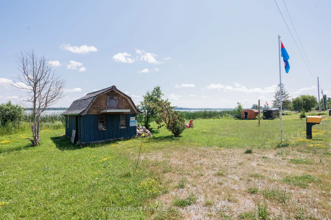
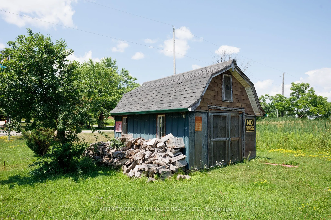
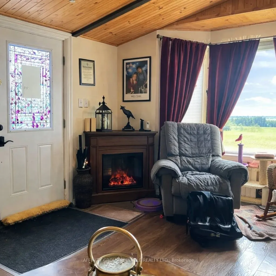
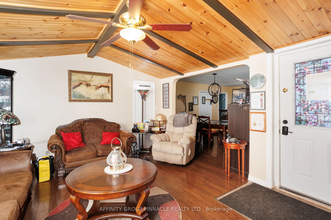
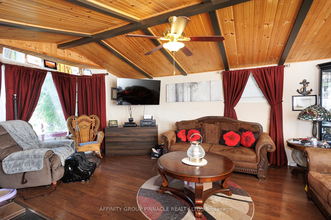
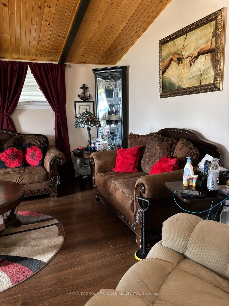
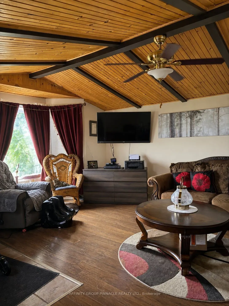
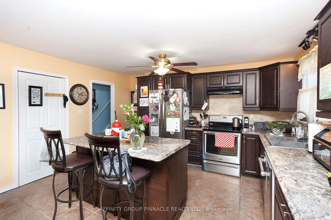
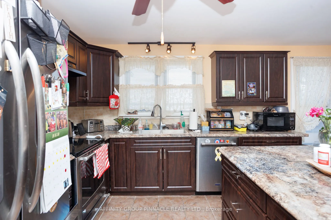
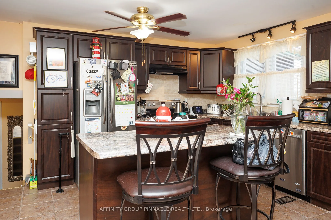
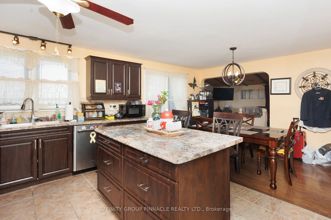
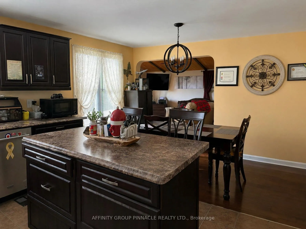
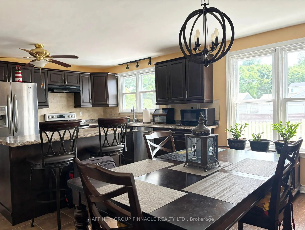
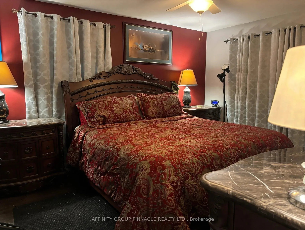
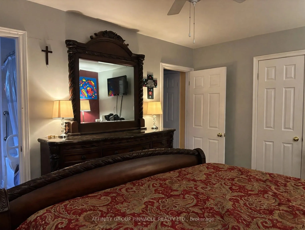
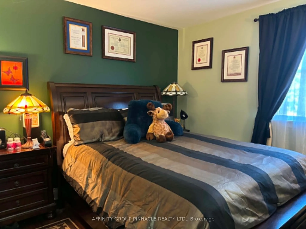
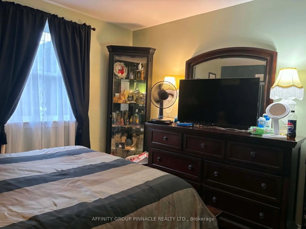
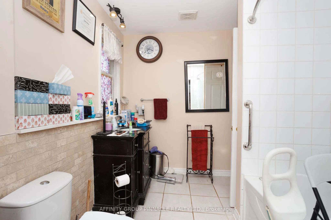
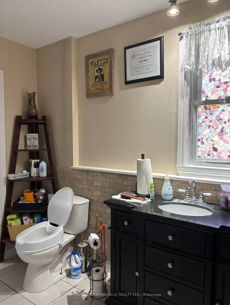
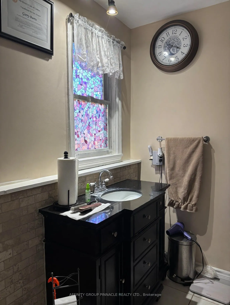
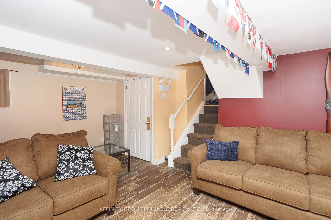
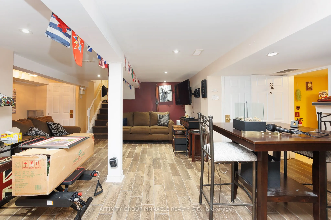
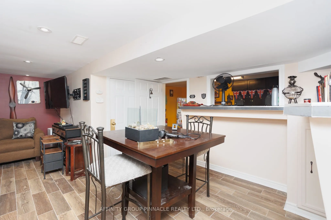
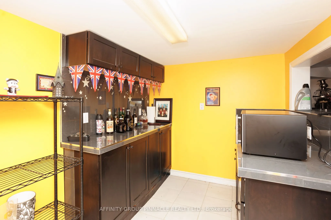
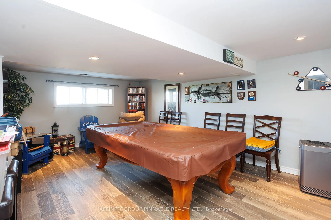
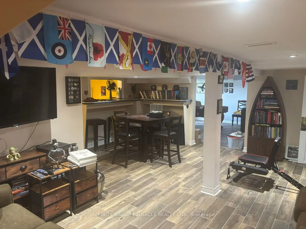
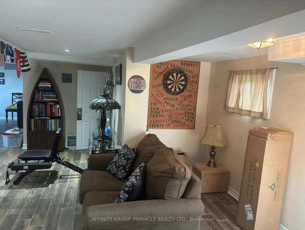
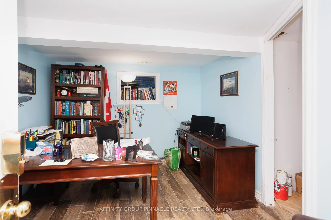
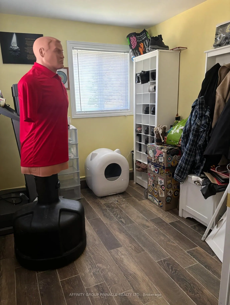
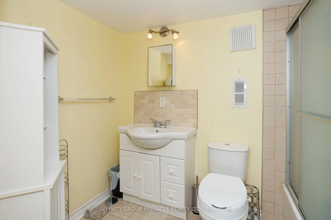
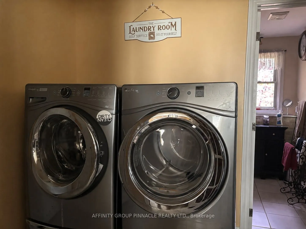
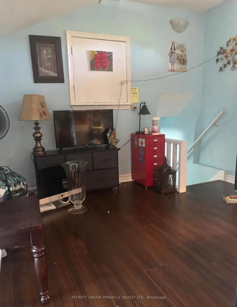
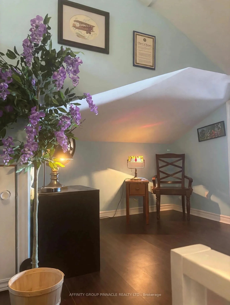
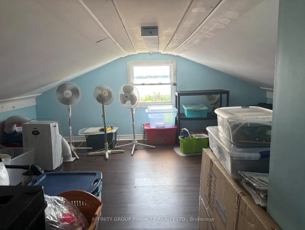
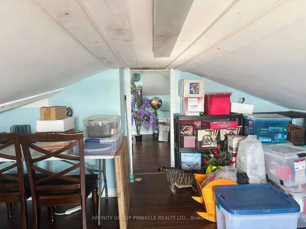
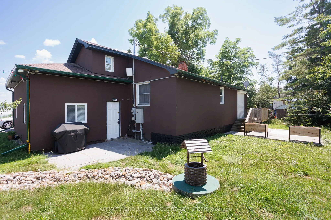
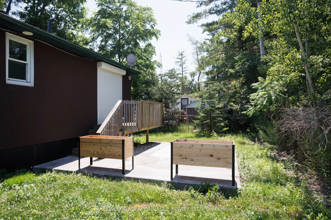
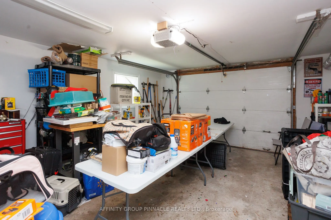
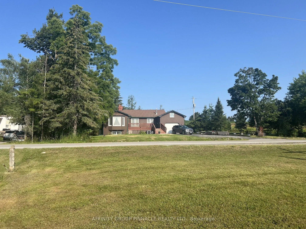
Welcome to 2029 Pigeon Lake Road. This 2 bedroom, 2 full bathroom waterfront home offers a spacious layout with plenty of additional living space. The main floor features a bright kitchen, comfortable living room and convenient main floor laundry, while the fully finished basement provides extra roo...m for family, guests or hobbies. The home also features a Generac backup generator system, providing reliable power during outages, as well security cameras are installed on the property for enhanced security. Set on over 100 feet of direct waterfront on Pigeon Lake, this property is ideal for year-round living or a weekend retreat with easy access to boating, fishing and everything the Trent-Severn Waterway has to offer.
Full Property Details
Interior
Bedrooms
2
Total Bedrooms
2
Washrooms
2
Square Footage
1100-1500 sqft
Basement
Full,Finished
Heating Source
Propane
Heating Fuel
Forced Air
Air Conditioning
Central Air
Family Room
No
Kitchens
1
Total Kitchens
1
Fireplace Features
No
Bedrooms
2
Total Bedrooms
2
Washrooms
2
Square Footage
1100-1500 sqft
Basement
Full,Finished
Heating Source
Propane
Heating Fuel
Forced Air
Air Conditioning
Central Air
Family Room
No
Kitchens
1
Total Kitchens
1
Fireplace Features
No
Exterior
Depth
120.5
Front
133.39
Driveway
Private
Lot Size
133 x 120.5 ft
Pool
None
Waterfront
Direct
Parking Spaces
9
Total Parking Spaces
10.00
Parking Description
Attached
Garage Spaces
1
Zoning
RR3
Depth
120.5
Front
133.39
Driveway
Private
Lot Size
133 x 120.5 ft
Pool
None
Waterfront
Direct
Parking Spaces
9
Total Parking Spaces
10.00
Parking Description
Attached
Garage Spaces
1
Zoning
RR3
Building Description
Style
Bungalow
Home Type
House
Subtype
Detached
Property Orientation
East
Exterior Finish
Stucco (Plaster)
Sewers
Septic
Water Supply
Well
Possession Date
No Data
Style
Bungalow
Home Type
House
Subtype
Detached
Property Orientation
East
Exterior Finish
Stucco (Plaster)
Sewers
Septic
Water Supply
Well
Possession Date
No Data
Community
Community
Emily
Community
Emily
Taxes & Fees
Taxes
$2,445 /yr
Tax Year
2026
Occupancy
Owner
Taxes
$2,445 /yr
Tax Year
2026
Occupancy
Owner
Room Types
Bedroom 2
-
Dimensions 11.02 x 10.5 feet
115.71 sqft
Family Room
-
Dimensions 22.9 x 20.01 feet
458.23 sqft
Kitchen
Combined w/Dining
Dimensions 13.12 x 18.11 feet
237.6 sqft
Living Room
-
Dimensions 13.48 x 19.49 feet
262.73 sqft
Loft
-
Dimensions 21 x 11.52 feet
241.92 sqft
Office
-
Dimensions 11.02 x 9.71 feet
107 sqft
Primary Bedroom
-
Dimensions 11.52 x 12.01 feet
138.36 sqft
Recreation
-
Dimensions 12.11 x 18.04 feet
218.46 sqft
Similar Properties(No results)
Mortgage Calculator
Calculate your estimated monthly mortgage payment
Price
$599,900
$
%
%
Total cost of mortgage
$0
Monthly payment
By clicking Save, we will calculate your estimated mortgage for all properties using the saved values (down payment percentage, interest rate, and amortization).
The accuracy and applicability of this calculator are not guaranteed.