Sign In or Create a Free Account to see full details of this property
Key Facts
Key facts for 25 Driftwood Shores
Property Type
House, Bungalow-Raised
Parking
Detached 3 garage, 10 parking
MLS #
X13614712
Size
1100-1500 sqft
Basement
Full,Finished
Listed on
2026-07-28
Lot size
31 x 352.47
Tax
$4,973 /yr
Days on Market
77
Approximate Age
-
Maintenance Fee
-
Description
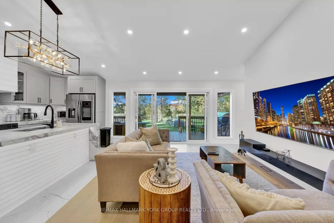
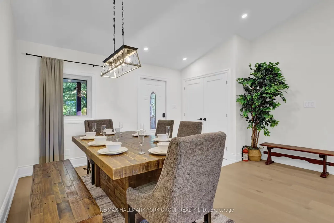
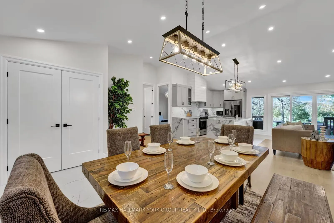
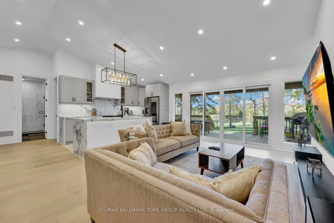
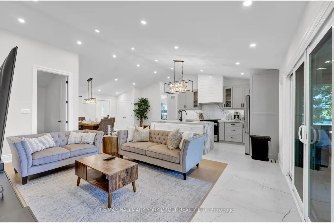
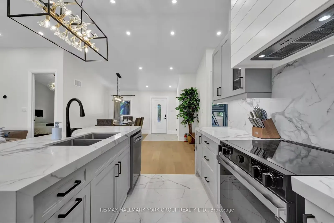
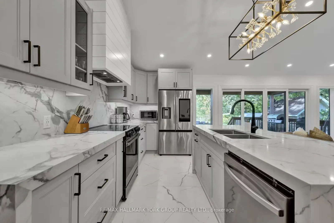
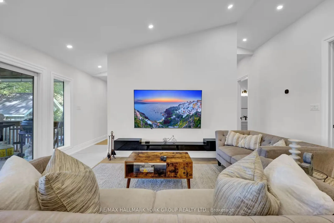
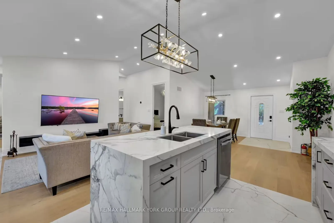
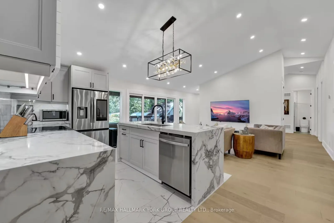
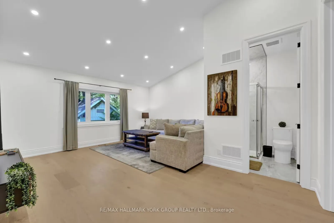
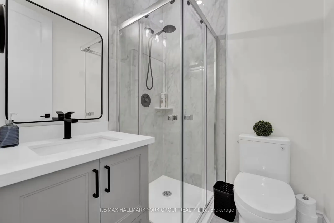
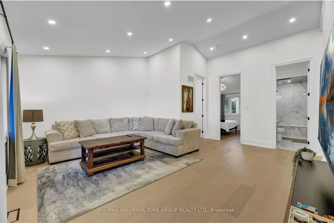
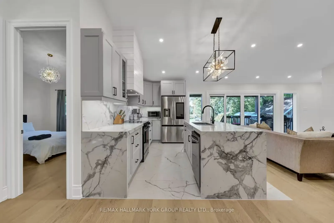
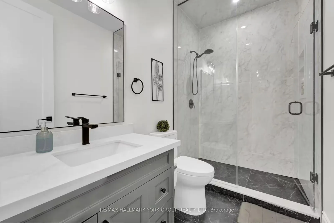
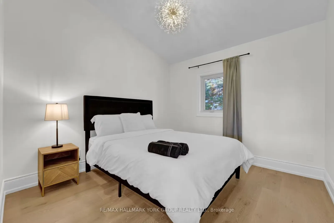
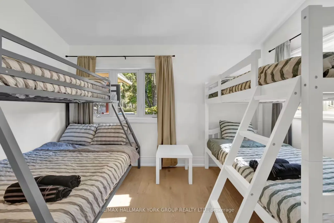
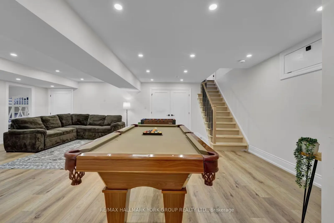
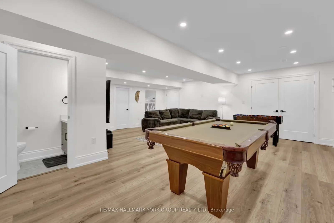
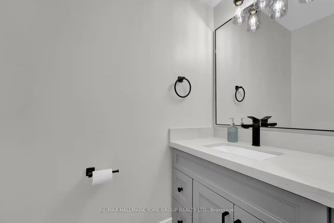
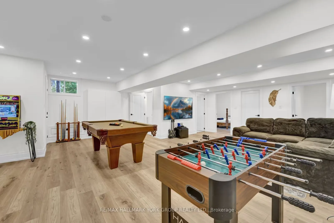
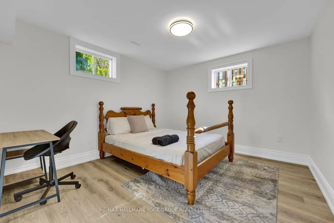
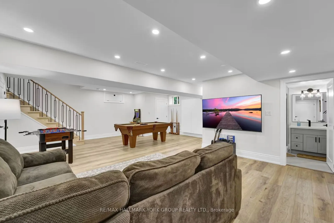
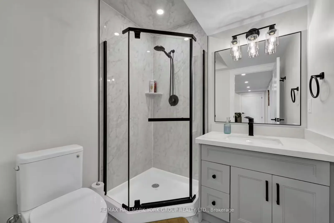
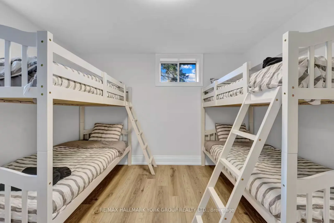
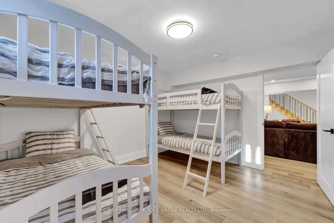
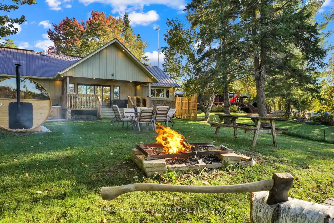
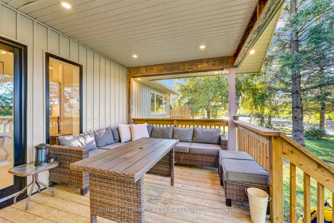
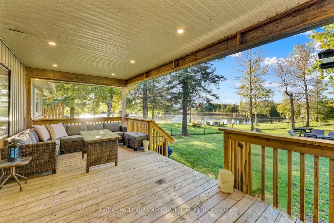
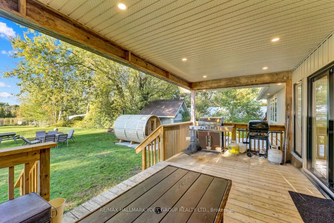
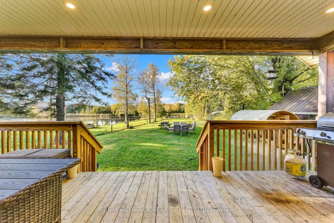
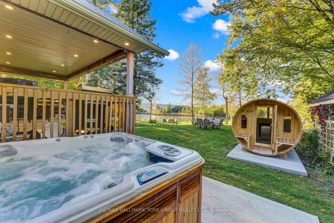
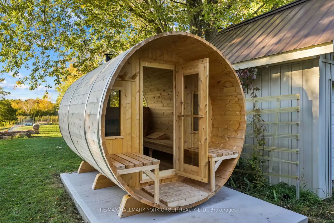
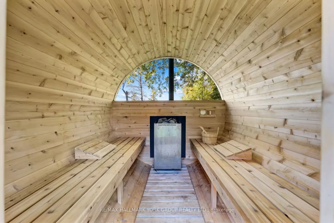
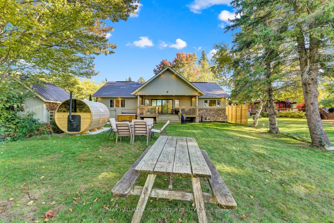
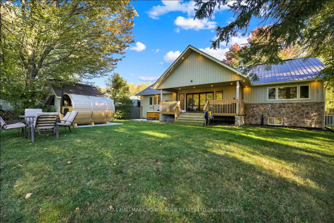
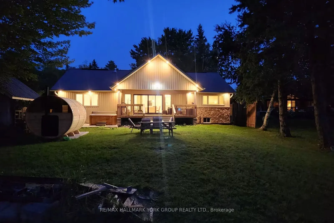
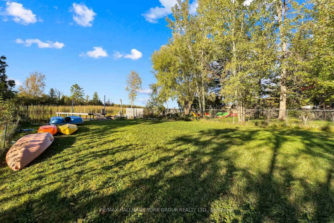
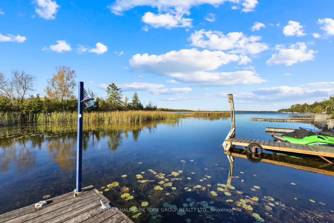
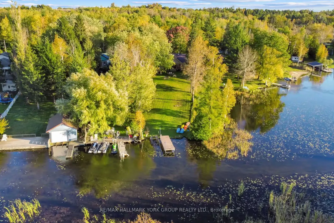
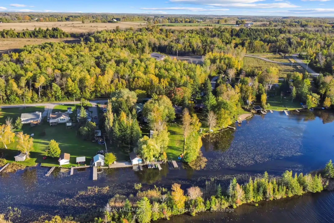
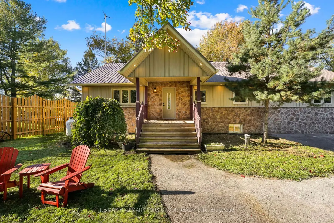
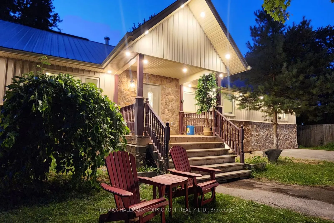
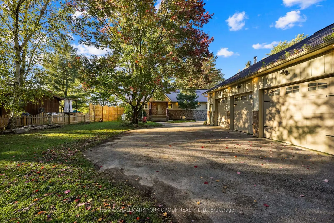
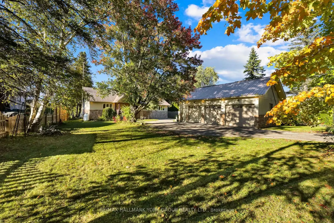
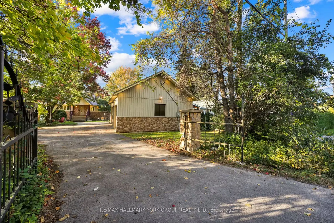
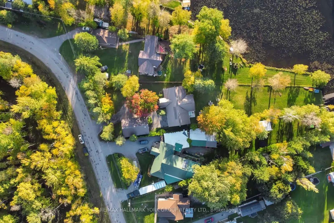
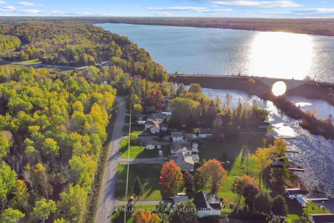
Experience Lakefront Living In This Exquisite Newly Renovated Luxury Waterfront Retreat In The Heart Of Kawartha Lakes. Designed For Those Who Love To Entertain And Crafted With Uncompromising Attention To Detail, This Stunning 6-Bedroom, 4.5-Bath Home Showcases Breathtaking 180 Panoramic Water View...s And Seamlessly Blends Modern Elegance With Four-Season Recreation. This Property Includes a Detached Triple Car Garage with 3 spaces And A Car Hoist. The Open-Concept Main Level Features A Designer Chef's Kitchen, Expansive Living And Dining Areas, And A Dramatic Wall Of Windows That Frames Spectacular West-Facing Sunset Views Across The Lake. Step Outside To A Professionally Landscaped Backyard With Direct Waterfront Access, A Covered Outdoor Dining Area, BBQ Space, Private Hot Tub, And Authentic Wood-Burning Barrel Sauna, Creating Your Own Exclusive Lakeside Spa Retreat. The Lower Level Is Designed For Endless Entertainment With A Spacious Games Lounge And Multiple Gathering Areas with Bedrooms and Bathrooms to Accommodate Everyone. Offering The Perfect Balance Of Luxury, Comfort, And Functionality, This Extraordinary Waterfront Home Is Ideal For Large Families, Multi-Generational Living, Weekend Escapes, Or Those Seeking A Resort-Inspired Lifestyle Without Leaving Home. This Is Where Every Sunset Feels Like A Private Show And Every Day Feels Like A Vacation.
Full Property Details
Interior
Bedrooms
4
Bedrooms Plus
2
Total Bedrooms
6
Washrooms
5
Square Footage
1100-1500 sqft
Basement
Full,Finished
Heating Source
Propane
Heating Fuel
Forced Air
Air Conditioning
Central Air
Family Room
Yes
Kitchens
1
Total Kitchens
1
Fireplace Features
Yes
Bedrooms
4
Bedrooms Plus
2
Total Bedrooms
6
Washrooms
5
Square Footage
1100-1500 sqft
Basement
Full,Finished
Heating Source
Propane
Heating Fuel
Forced Air
Air Conditioning
Central Air
Family Room
Yes
Kitchens
1
Total Kitchens
1
Fireplace Features
Yes
Exterior
Depth
352.47
Front
30.81
Acreage
.50-1.99
Driveway
Private Double
Lot Size
31 x 352.47 ft
Pool
None
Waterfront
Direct
Parking Spaces
10
Total Parking Spaces
13.00
Parking Description
Detached
Garage Spaces
3
Zoning
RR3
Depth
352.47
Front
30.81
Acreage
.50-1.99
Driveway
Private Double
Lot Size
31 x 352.47 ft
Pool
None
Waterfront
Direct
Parking Spaces
10
Total Parking Spaces
13.00
Parking Description
Detached
Garage Spaces
3
Zoning
RR3
Building Description
Style
Bungalow-Raised
Home Type
House
Subtype
Detached
Property Orientation
North
Exterior Finish
Vinyl Siding,Stone
Sewers
Septic
Water Supply
Well
Possession Date
No Data
Style
Bungalow-Raised
Home Type
House
Subtype
Detached
Property Orientation
North
Exterior Finish
Vinyl Siding,Stone
Sewers
Septic
Water Supply
Well
Possession Date
No Data
Community
Community
Carden
Community
Carden
Taxes & Fees
Taxes
$4,973 /yr
Tax Year
2025
Occupancy
Vacant
Taxes
$4,973 /yr
Tax Year
2025
Occupancy
Vacant
Room Types
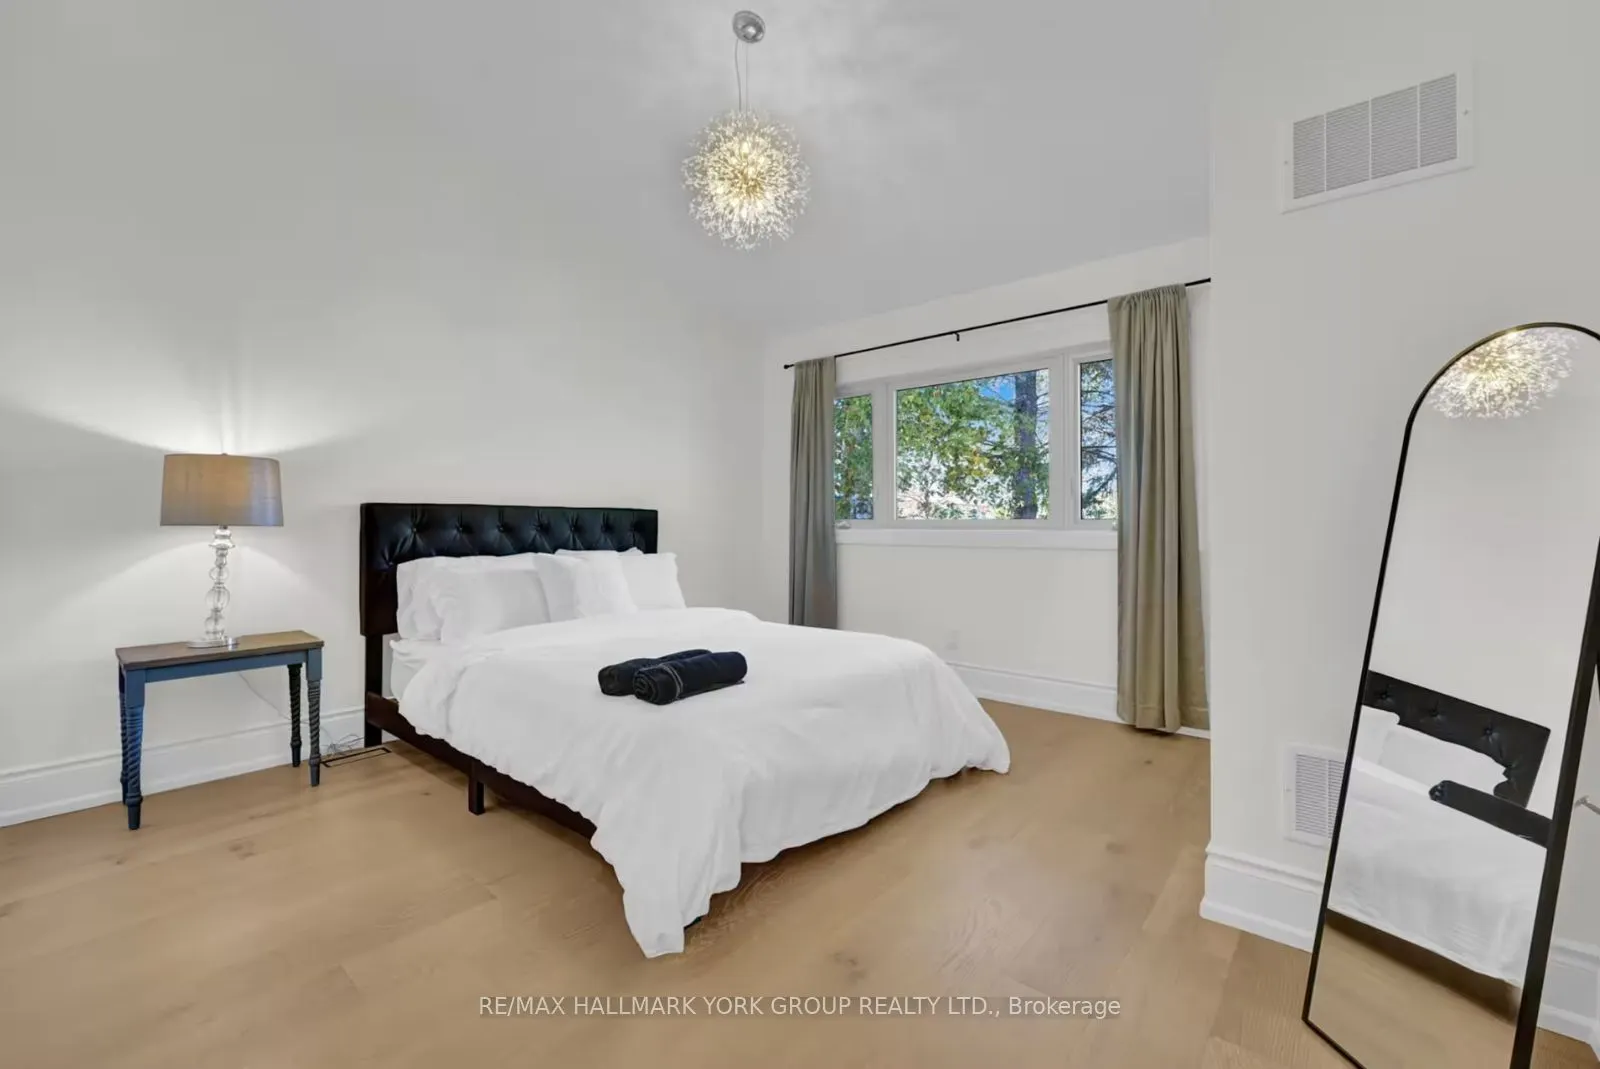
Bedroom
-
Dimensions 12.53 x 10.79 feet
135.2 sqft
Bedroom 2
Window
Dimensions 12.5 x 10.6 feet
132.5 sqft
Bedroom 3
Window
Dimensions 9.94 x 10.6 feet
105.36 sqft
Bedroom 4
Window
Dimensions 10.89 x 10.6 feet
115.43 sqft
Dining Room
Open Concept, Pot Lights
Dimensions 14.99 x 10.96 feet
164.29 sqft
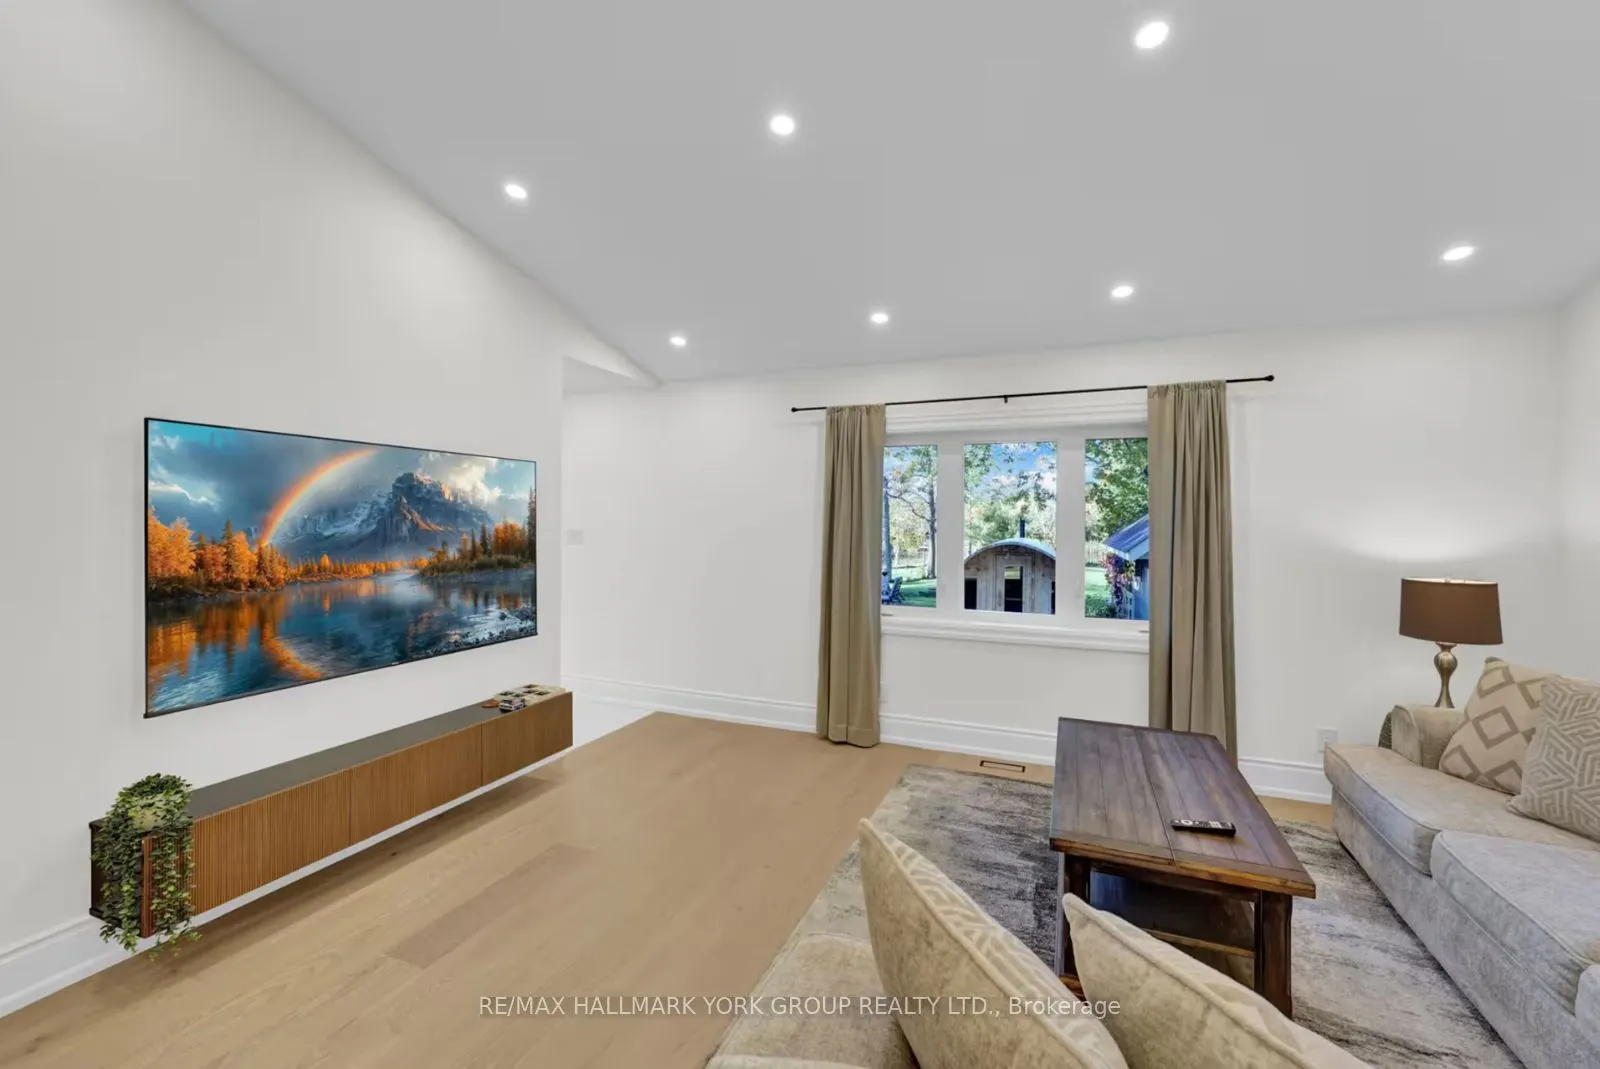
Family Room
Above Grade Window
Dimensions 16.24 x 18.01 feet
292.48 sqft
Kitchen
Stainless Steel Appl, Breakfast Bar, Modern Kitchen
Dimensions 8.5 x 18.01 feet
153.08 sqft
Living Room
Open Concept, Combined w/Kitchen, W/O To Deck
Dimensions 17.16 x 18.01 feet
309.05 sqft
Primary Bedroom
Closet, Window
Dimensions 12.47 x 12.3 feet
153.38 sqft
Primary Bedroom
Above Grade Window
Dimensions 12.53 x 12.37 feet
155 sqft
Recreation
-
Dimensions 25.36 x 22.34 feet
566.54 sqft
Similar Properties(No results)
Mortgage Calculator
Calculate your estimated monthly mortgage payment
Price
$1,290,000
$
%
%
Total cost of mortgage
$0
Monthly payment
By clicking Save, we will calculate your estimated mortgage for all properties using the saved values (down payment percentage, interest rate, and amortization).
The accuracy and applicability of this calculator are not guaranteed.