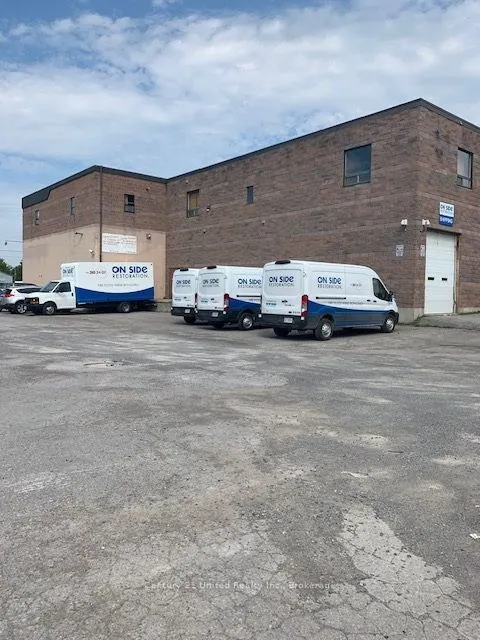
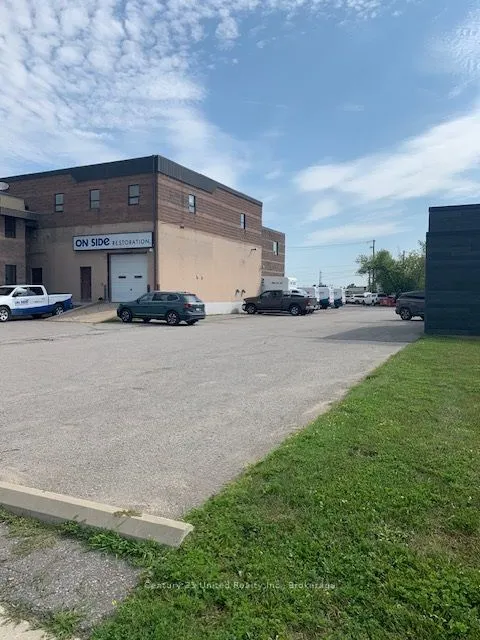
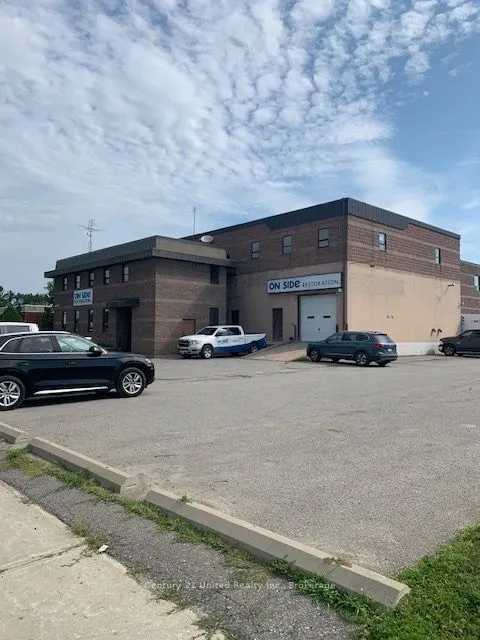
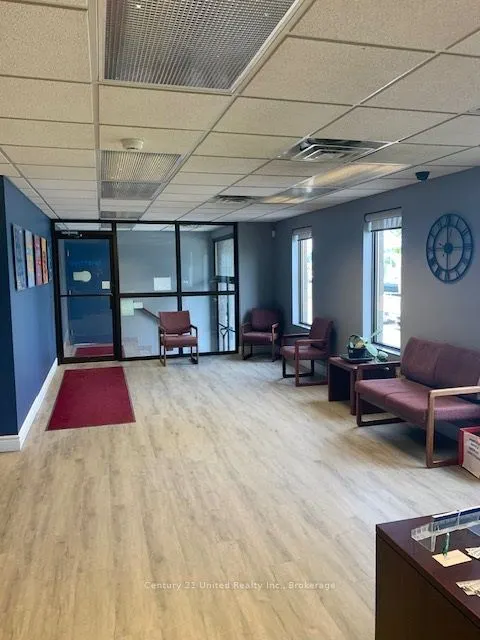
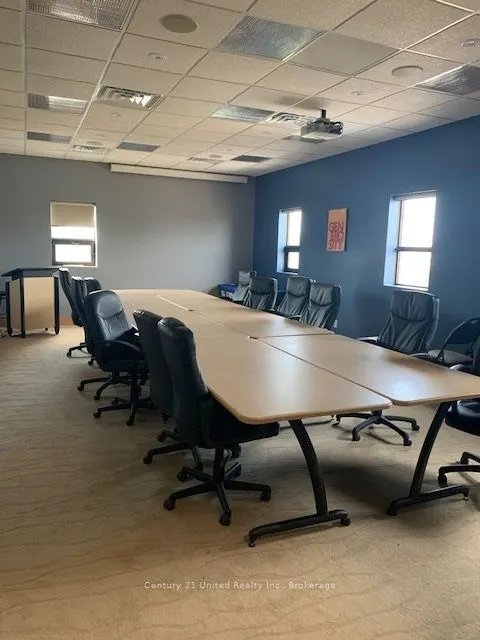
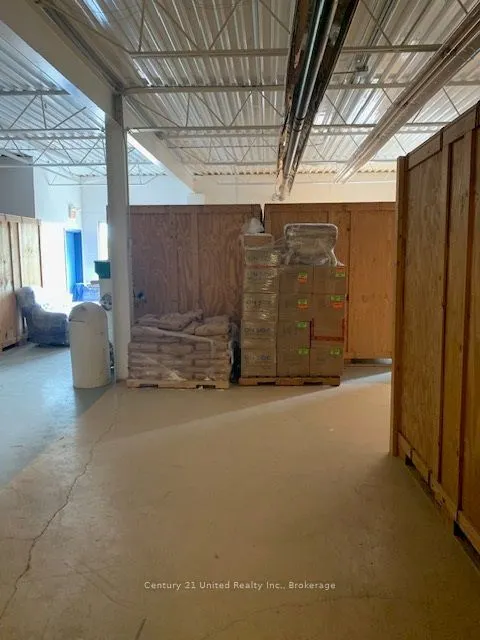
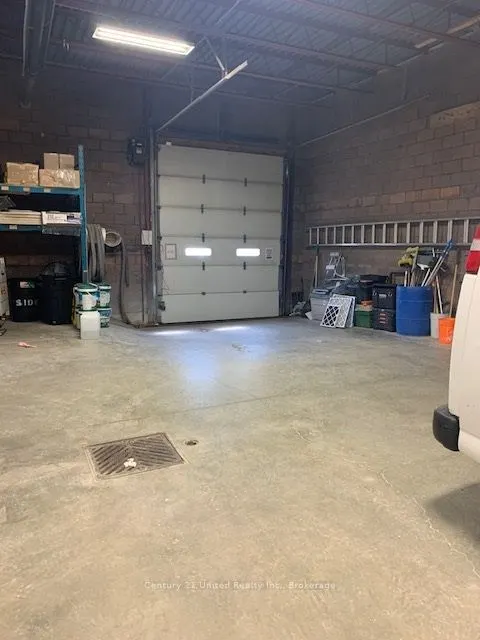
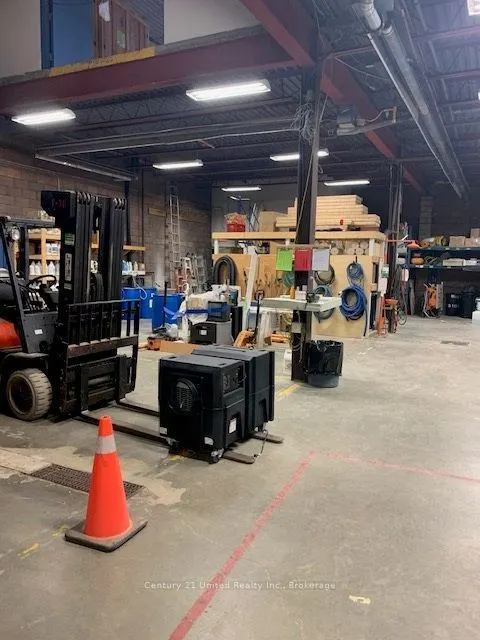
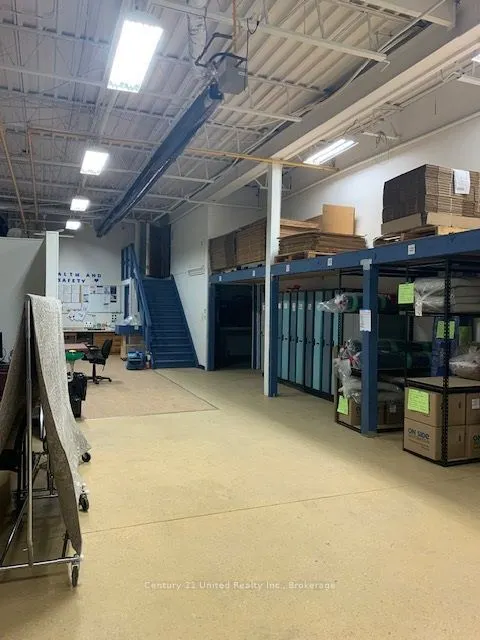
Well-maintained industrial building, fully leased on a triple-net basis, offering an excellent investment opportunity. The property enjoys high visibility facing The Parkway, with approximately 22,000 vehicles passing the location daily. Zoned M3.2 Industrial, the property offers a wide range of per...mitted uses and is easily accessible via Kingsway Court. The industrial area features a 10' x 10' overhead door, a 10' x 12' overhead door, and a 6-foot wide double door for service delivery and access, along with a fenced compound suitable for a C-container. The inside office space includes a boardroom equipped with a projector and screen, an enclosed whiteboard, and multiple separate offices. The building is equipped with 3-phase, 650-volt electrical service, multiple panels, two transformers, a natural gas backup generator with automatic transfer switching, and pre-wired Ethernet cabling. The property has high-efficiency furnaces, a rooftop unit, and gas radiant heaters in the rear portion of the building. Additional features include high-efficiency lighting, an automatic lawn sprinkler system, a security system, and three washrooms, including one with a shower. This excellent south-end location with easy access to the Parkway and Highway 115 makes this a strong opportunity for investors.
Full Property Details
General
Business Type
-
Industrial Area
18156.00 Sq Ft
Total Area
18156.00 Square Feet
Sprinklers
No
Drive-In Level Shipping Doors
-
Double Man Shipping Doors
1
Grade Level Shipping Doors
2
Truck Level Shipping Doors
-
Business Type
-
Industrial Area
18156.00 Sq Ft
Total Area
18156.00 Square Feet
Sprinklers
No
Drive-In Level Shipping Doors
-
Double Man Shipping Doors
1
Grade Level Shipping Doors
2
Truck Level Shipping Doors
-
Interior
Washrooms
0
Heating Fuel
Gas Forced Air Open
Air Conditioning
Yes
Washrooms
0
Heating Fuel
Gas Forced Air Open
Air Conditioning
Yes
Exterior
Depth
214.64
Front
114.54
Lot Size
115 x 214.64 ft
Parking Spaces
-
Total Parking Spaces
-
Parking Description
None
Garage Spaces
-
Zoning
M3.2
Depth
214.64
Front
114.54
Lot Size
115 x 214.64 ft
Parking Spaces
-
Total Parking Spaces
-
Parking Description
None
Garage Spaces
-
Zoning
M3.2
Building Description
Home Type
Commercial
Subtype
Investment
Sewers
Sanitary+Storm
Water Supply
Municipal
Possession Date
No Data
Home Type
Commercial
Subtype
Investment
Sewers
Sanitary+Storm
Water Supply
Municipal
Possession Date
No Data
Community
Community
Otonabee Ward 1
Community
Otonabee Ward 1
Taxes & Fees
Taxes
$24,564.89 /yr
Tax Year
2026
Occupancy
Tenant
Taxes
$24,564.89 /yr
Tax Year
2026
Occupancy
Tenant
Similar Properties(No results)
Mortgage Calculator
Calculate your estimated monthly mortgage payment
Price
$3,199,000
$
%
%
Total cost of mortgage
$0
Monthly payment
By clicking Save, we will calculate your estimated mortgage for all properties using the saved values (down payment percentage, interest rate, and amortization).
The accuracy and applicability of this calculator are not guaranteed.