Sign In or Create a Free Account to see full details of this property
Key Facts
Key facts for 151 Beehive Drive
Property Type
House, Bungalow
Parking
Detached 1 garage, 6 parking
MLS #
X13700438
Size
1100-1500 sqft
Basement
Apartment,Finished with Walk-Out
Listed on
2026-08-21
Lot size
90 x 172.0
Tax
$5,455 /yr
Days on Market
53
Approximate Age
-
Maintenance Fee
-
Description
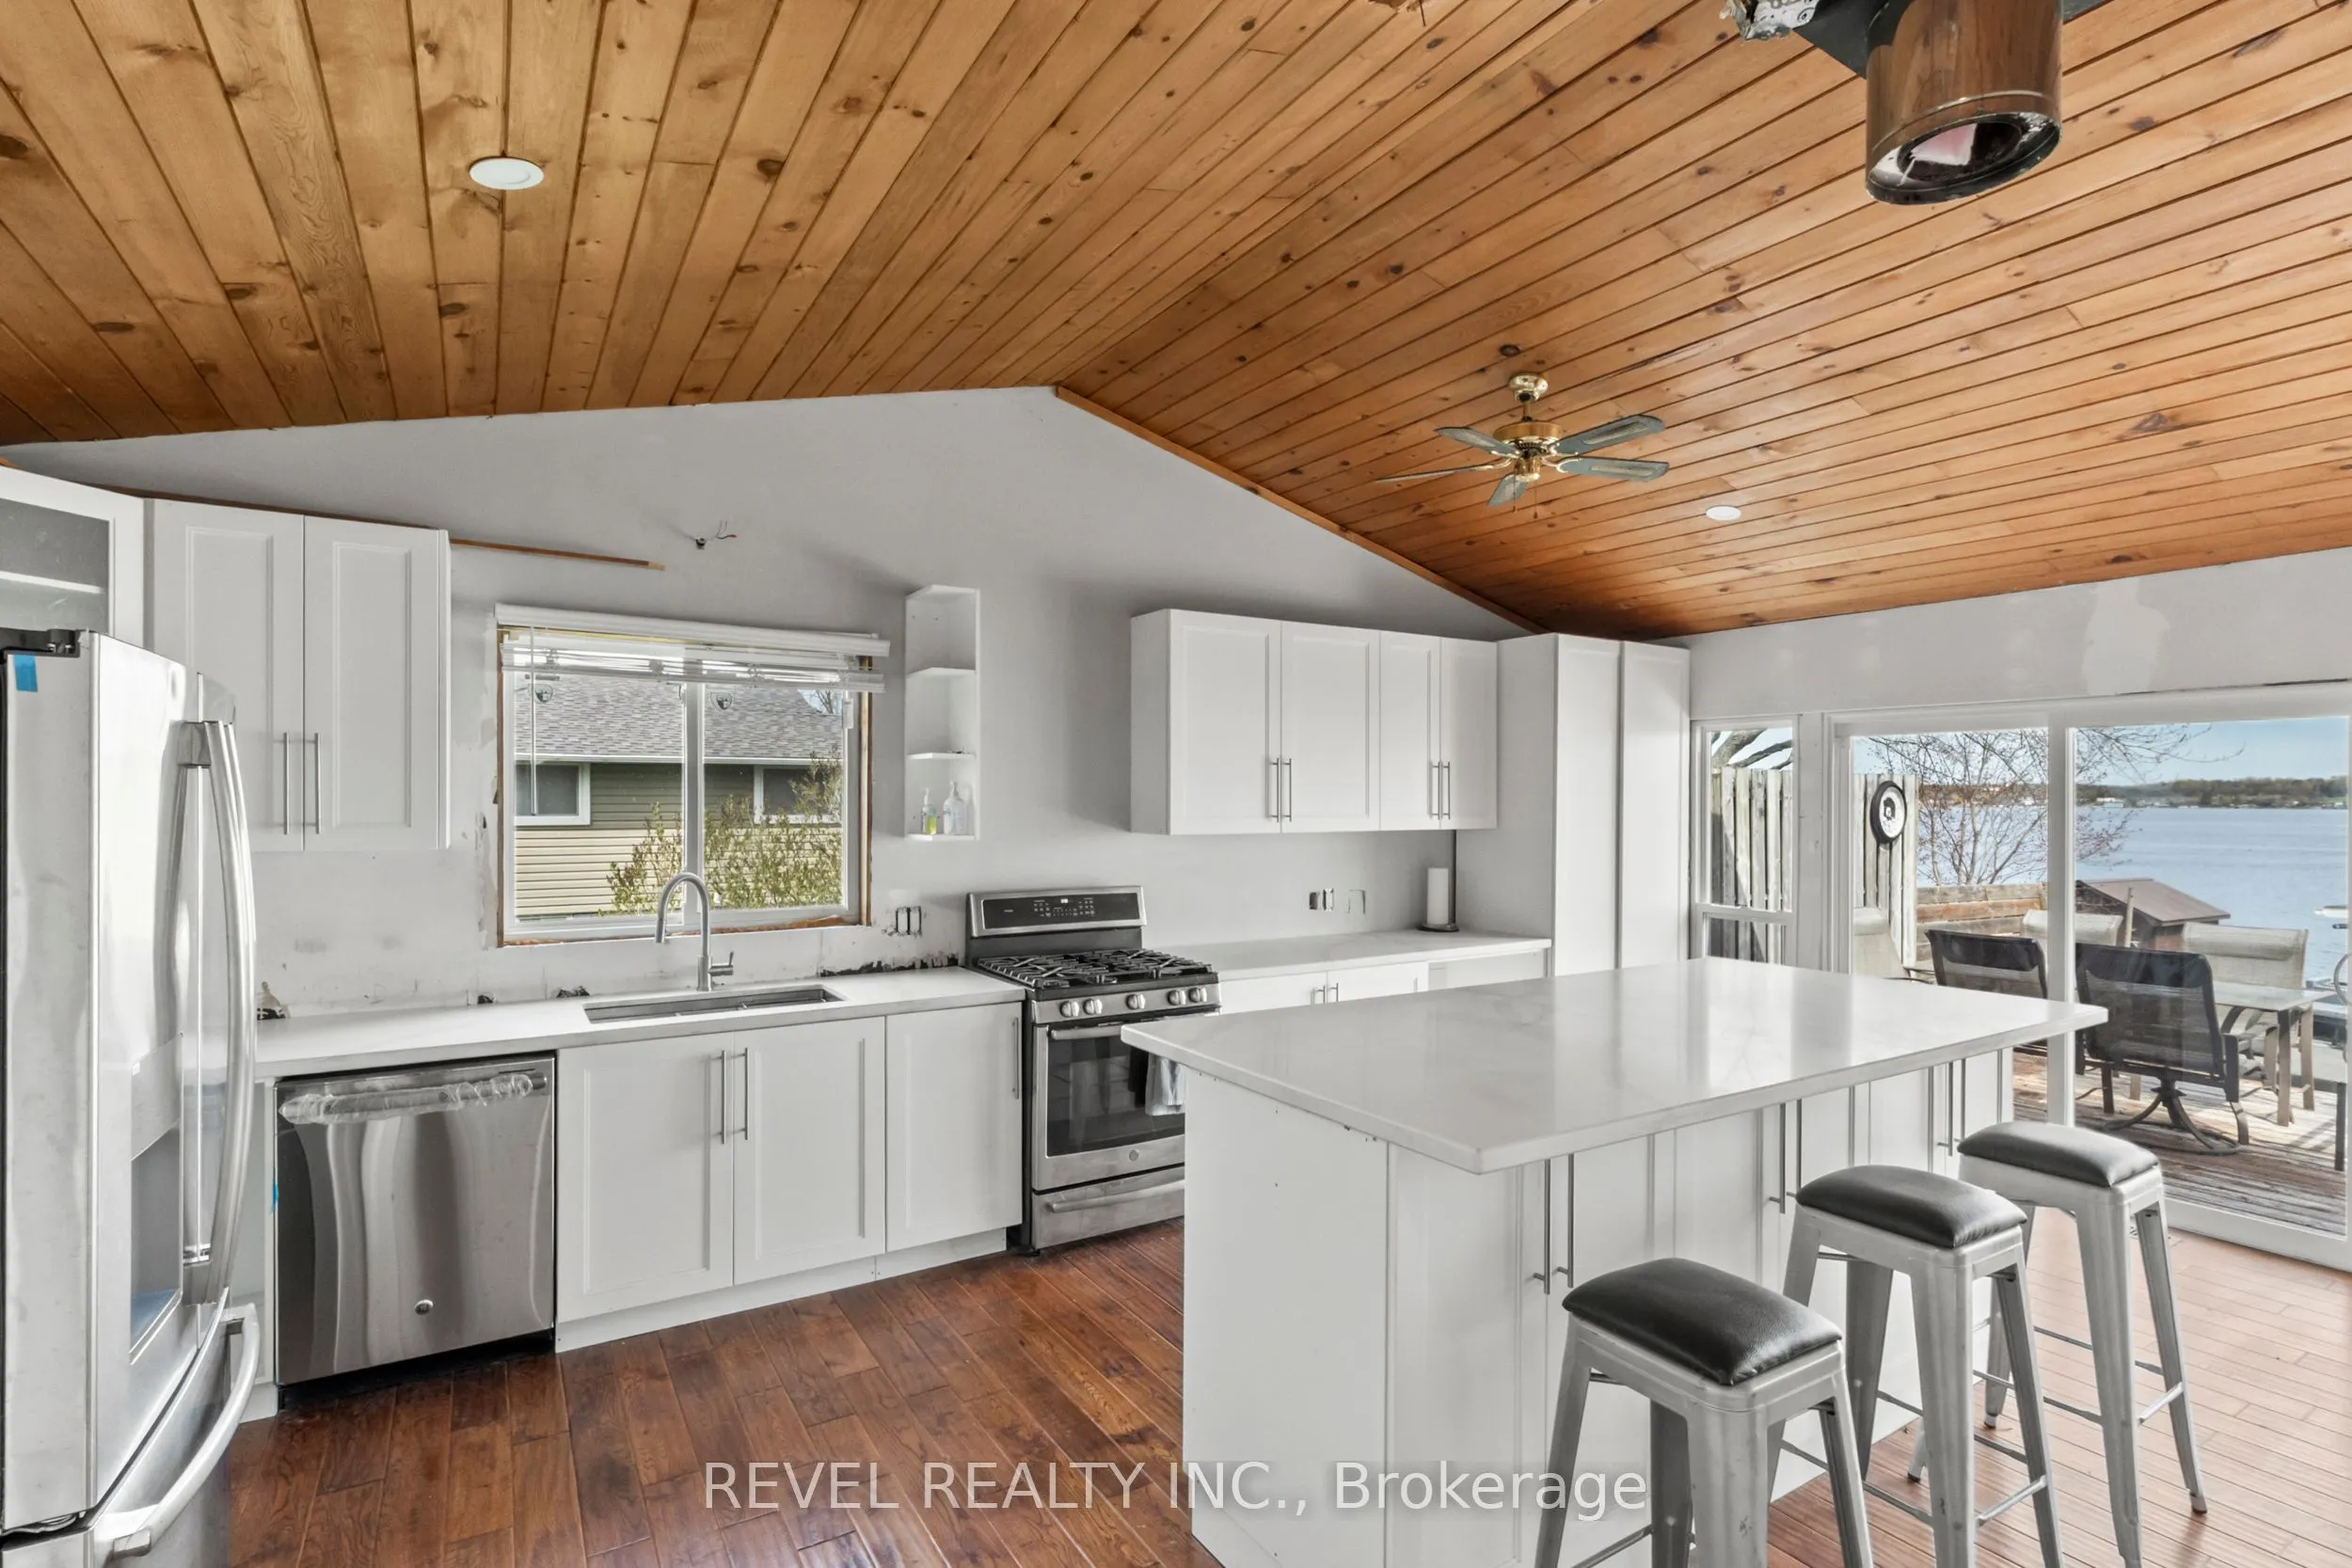
Calling all renovators, investors and visionaries. Don't let the unfinished exterior fool you, much of the transformation at 151 Beehive Drive has already been completed. This 5-bedroom waterfront home features newer windows, an updated kitchen, oversized windows showcasing beautiful lake views, and... plenty of natural light throughout. The basement is complete and ready to use, featuring 2 bedrooms, an open-concept kitchen and living area, and excellent potential as a separate rental or additional living space. The main remaining work is exterior finishing, including siding, along with some interior finishing touches. With an estimated additional investment of approximately $25,000-$40,000, this property offers the potential to be transformed into a stunning million-dollar waterfront cottage. Set on a beautiful waterfront lot in Kawartha Lakes, this is a unique opportunity for a buyer who can see beyond the unfinished exterior and recognize just how much has already been done.
Full Property Details
Interior
Bedrooms
3
Bedrooms Plus
2
Total Bedrooms
5
Washrooms
2
Square Footage
1100-1500 sqft
Basement
Apartment,Finished with Walk-Out
Heating Source
Propane
Heating Fuel
Forced Air
Air Conditioning
Central Air
Family Room
Yes
Kitchens
1
Kitchens Plus
1
Total Kitchens
2
Fireplace Features
No
Bedrooms
3
Bedrooms Plus
2
Total Bedrooms
5
Washrooms
2
Square Footage
1100-1500 sqft
Basement
Apartment,Finished with Walk-Out
Heating Source
Propane
Heating Fuel
Forced Air
Air Conditioning
Central Air
Family Room
Yes
Kitchens
1
Kitchens Plus
1
Total Kitchens
2
Fireplace Features
No
Exterior
Depth
172.0
Front
90.0
Lot Size
90 x 172.0 ft
Pool
None
Waterfront
Direct
Parking Spaces
6
Total Parking Spaces
7.00
Parking Description
Detached
Garage Spaces
1
Zoning
RR3
Depth
172.0
Front
90.0
Lot Size
90 x 172.0 ft
Pool
None
Waterfront
Direct
Parking Spaces
6
Total Parking Spaces
7.00
Parking Description
Detached
Garage Spaces
1
Zoning
RR3
Building Description
Style
Bungalow
Home Type
House
Subtype
Detached
Property Orientation
East
Exterior Finish
Aluminum Siding
Sewers
Septic
Water Supply
Municipal
Possession Date
No Data
Style
Bungalow
Home Type
House
Subtype
Detached
Property Orientation
East
Exterior Finish
Aluminum Siding
Sewers
Septic
Water Supply
Municipal
Possession Date
No Data
Community
Community
Fenelon
Community
Fenelon
Taxes & Fees
Taxes
$5,455 /yr
Tax Year
2025
Occupancy
Owner
Taxes
$5,455 /yr
Tax Year
2025
Occupancy
Owner
Room Types
Bathroom
-
Dimensions 10.3 x 4.99 feet
51.4 sqft
Bedroom
-
Dimensions 10.5 x 7.78 feet
81.69 sqft
Bedroom 2
-
Dimensions 11.52 x 8.5 feet
97.92 sqft
Bedroom 3
-
Dimensions 11.65 x 8.23 feet
95.88 sqft
Dining Room
-
Dimensions 11.75 x 8.07 feet
94.82 sqft
Living Room
-
Dimensions 13.22 x 11.32 feet
149.65 sqft
Other
-
Dimensions 14.27 x 10.1 feet
144.13 sqft
Primary Bedroom
3 Pc Bath, B/I Closet
Dimensions 15.22 x 13.32 feet
202.73 sqft
Similar Properties(No results)
Mortgage Calculator
Calculate your estimated monthly mortgage payment
Price
$785,500
$
%
%
Total cost of mortgage
$0
Monthly payment
By clicking Save, we will calculate your estimated mortgage for all properties using the saved values (down payment percentage, interest rate, and amortization).
The accuracy and applicability of this calculator are not guaranteed.