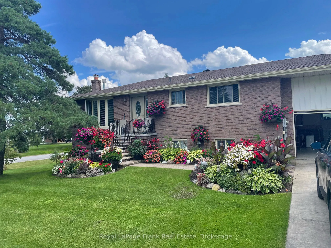
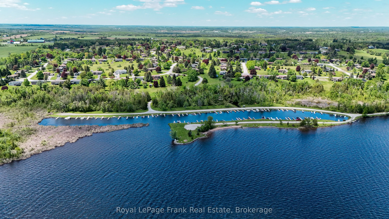
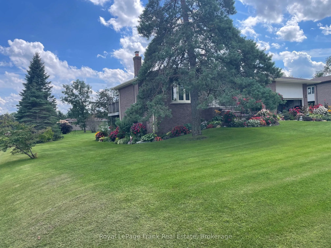
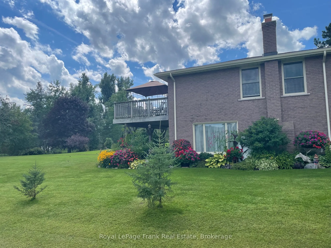
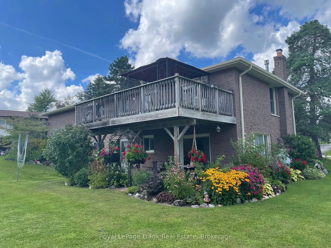
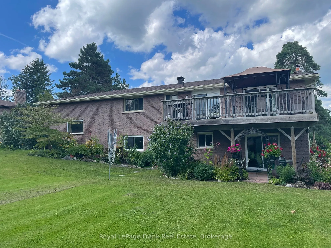
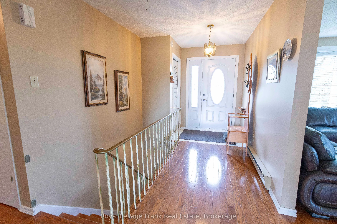
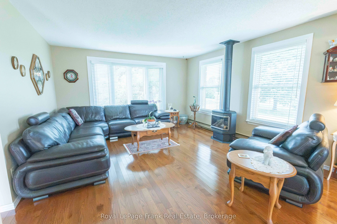
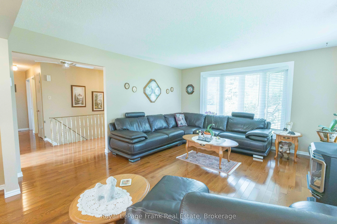
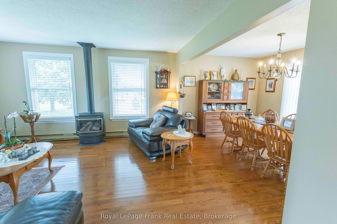
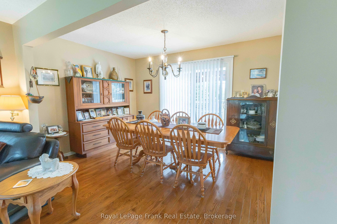
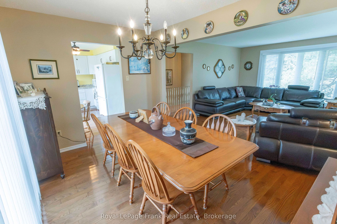
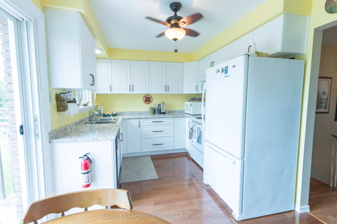
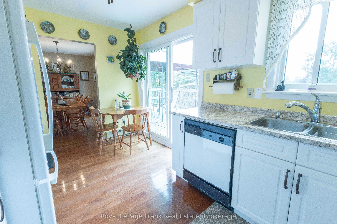
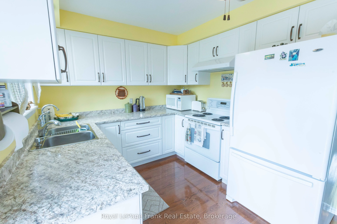
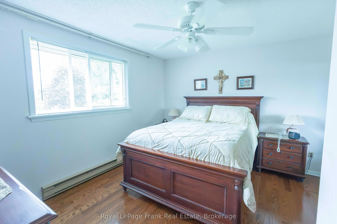
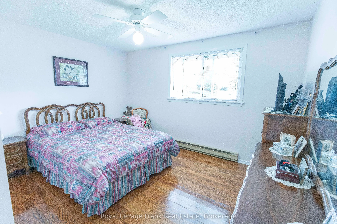
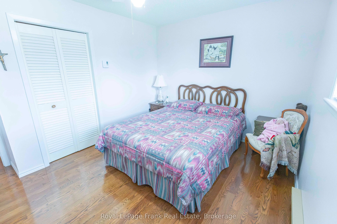
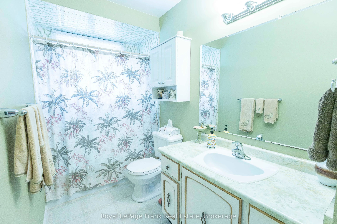
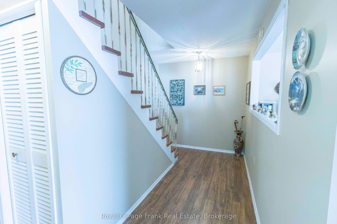
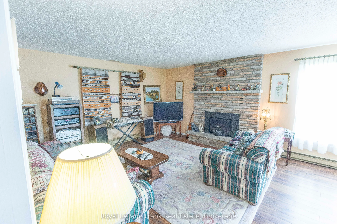
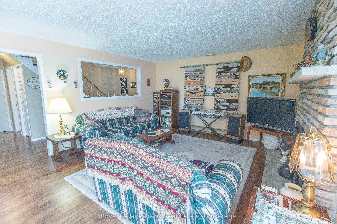
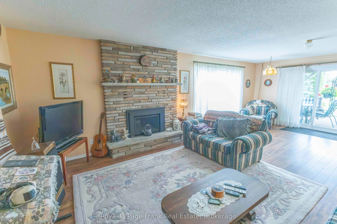
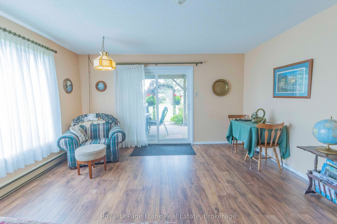
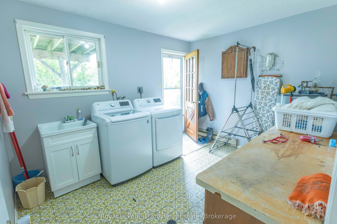
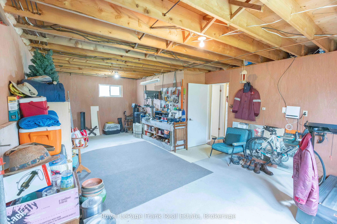
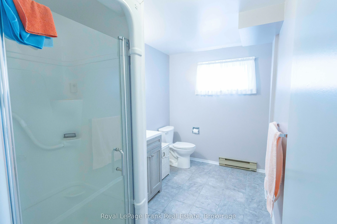
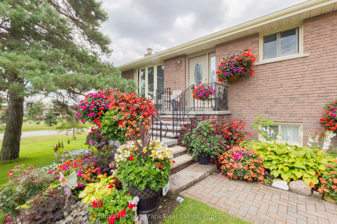
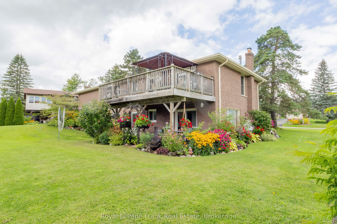
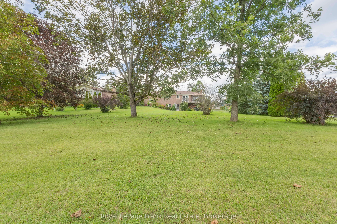
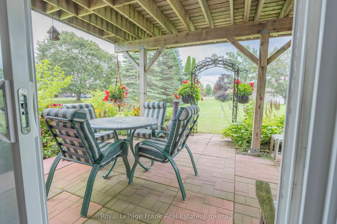
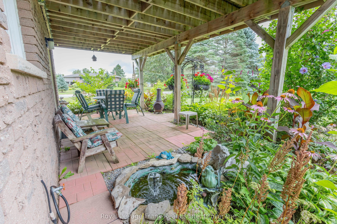
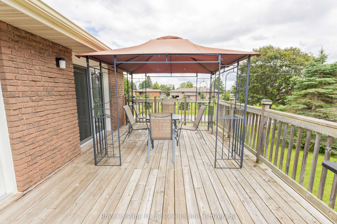
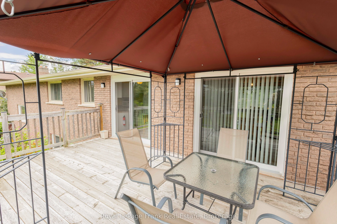
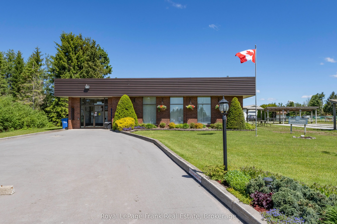
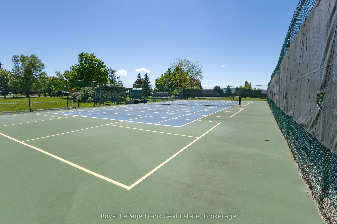
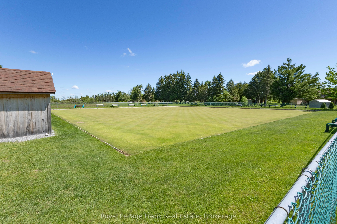
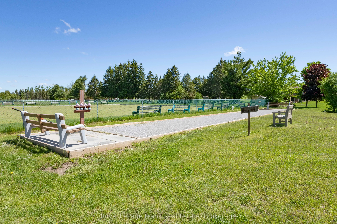
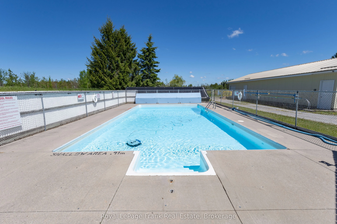
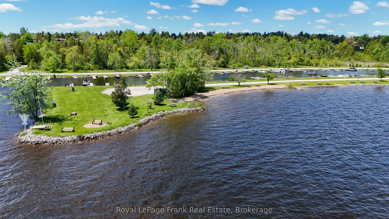
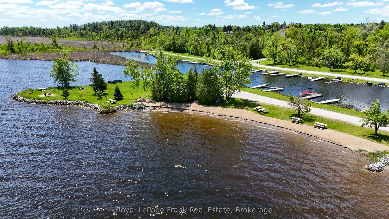
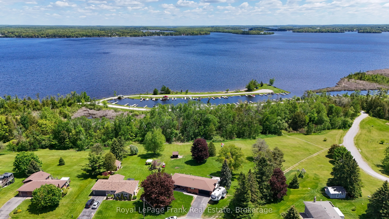
Victoria Place minutes from Bobcaygeon. Club House, salt water pool, tennis/pickleball courts, private unit for dock, sand beach, trailor storage and more! Brick bungalow with walkout basement; main floor 2 bdrms, 4 pc. bath, hardwood floors, Kitchen and Dining Rm. with sliding walk out doors to lar...ge deck, propane fireplace offering a great source of heat. Lower Level Rec. with Propane Fireplace, sliding walk out to landscaped grounds, large laundry rm. with man door to outside, large 3 piece bath with additional unfinished area great for future bedroom with man door to garage. The grounds are meticulously landscapped with a variety of flowers and vegetables, located on a corner lot. Large double concrete driveway and double car garage with finished floor coating. Pocket views of Pigeon Lk. from deck! Water supply is from Community Well overseen by The City Of Kawartha Lakes; irrigation system drawn from Pigeon Lk. Natural Gas available at road.
Full Property Details
Interior
Bedrooms
2
Total Bedrooms
2
Washrooms
2
Square Footage
700-1100 sqft
Basement
Finished with Walk-Out
Heating Source
Electric
Heating Fuel
Baseboard
Air Conditioning
None
Family Room
Yes
Kitchens
1
Total Kitchens
1
Fireplace Features
Yes
Bedrooms
2
Total Bedrooms
2
Washrooms
2
Square Footage
700-1100 sqft
Basement
Finished with Walk-Out
Heating Source
Electric
Heating Fuel
Baseboard
Air Conditioning
None
Family Room
Yes
Kitchens
1
Total Kitchens
1
Fireplace Features
Yes
Exterior
Depth
240.81
Front
99.49
Acreage
.50-1.99
Driveway
Private Double
Lot Size
99 x 240.81 ft
Pool
None
Waterfront
Indirect
Parking Spaces
4
Total Parking Spaces
6.00
Parking Description
Attached
Garage Spaces
2
Depth
240.81
Front
99.49
Acreage
.50-1.99
Driveway
Private Double
Lot Size
99 x 240.81 ft
Pool
None
Waterfront
Indirect
Parking Spaces
4
Total Parking Spaces
6.00
Parking Description
Attached
Garage Spaces
2
Building Description
Style
Bungalow
Home Type
House
Subtype
Detached
Year Built
31-50
Property Orientation
East
Exterior Finish
Brick
Sewers
Septic
Water Supply
Municipal
Possession Date
No Data
Style
Bungalow
Home Type
House
Subtype
Detached
Year Built
31-50
Property Orientation
East
Exterior Finish
Brick
Sewers
Septic
Water Supply
Municipal
Possession Date
No Data
Community
Community
Bobcaygeon
Community
Bobcaygeon
Taxes & Fees
Taxes
$3,676.58 /yr
Tax Year
2026
Occupancy
Owner
Taxes
$3,676.58 /yr
Tax Year
2026
Occupancy
Owner
Room Types
Bathroom
4 Pc Bath
Dimensions - feet
0 sqft
Bathroom
3 Pc Bath
Dimensions 10.6 x 6.27 feet
66.46 sqft
Bedroom 2
Hardwood Floor
Dimensions 12.6 x 10.01 feet
126.13 sqft
Bedroom 3
-
Dimensions 24.02 x 14.17 feet
340.36 sqft
Dining Room
Hardwood Floor, Sliding Doors
Dimensions 12.66 x 8.83 feet
111.79 sqft
Kitchen
Hardwood Floor, Sliding Doors
Dimensions 14.01 x 8.5 feet
119.08 sqft
Laundry
Laundry Sink
Dimensions 10.24 x 8.83 feet
90.42 sqft
Living Room
Hardwood Floor, Sliding Doors, Fireplace
Dimensions 15.16 x 13.42 feet
203.45 sqft
Primary Bedroom
Hardwood Floor
Dimensions 12.43 x 11.25 feet
139.84 sqft
Recreation
Laminate, Fireplace, Walk-Out
Dimensions 24.02 x 13.52 feet
324.75 sqft
Similar Properties(No results)
Mortgage Calculator
Calculate your estimated monthly mortgage payment
Price
$699,900
$
%
%
Total cost of mortgage
$0
Monthly payment
By clicking Save, we will calculate your estimated mortgage for all properties using the saved values (down payment percentage, interest rate, and amortization).
The accuracy and applicability of this calculator are not guaranteed.