Sign In or Create a Free Account to see full details of this property
Key Facts
Key facts for 444 Fieldside Road
Property Type
House, Bungalow-Raised
Parking
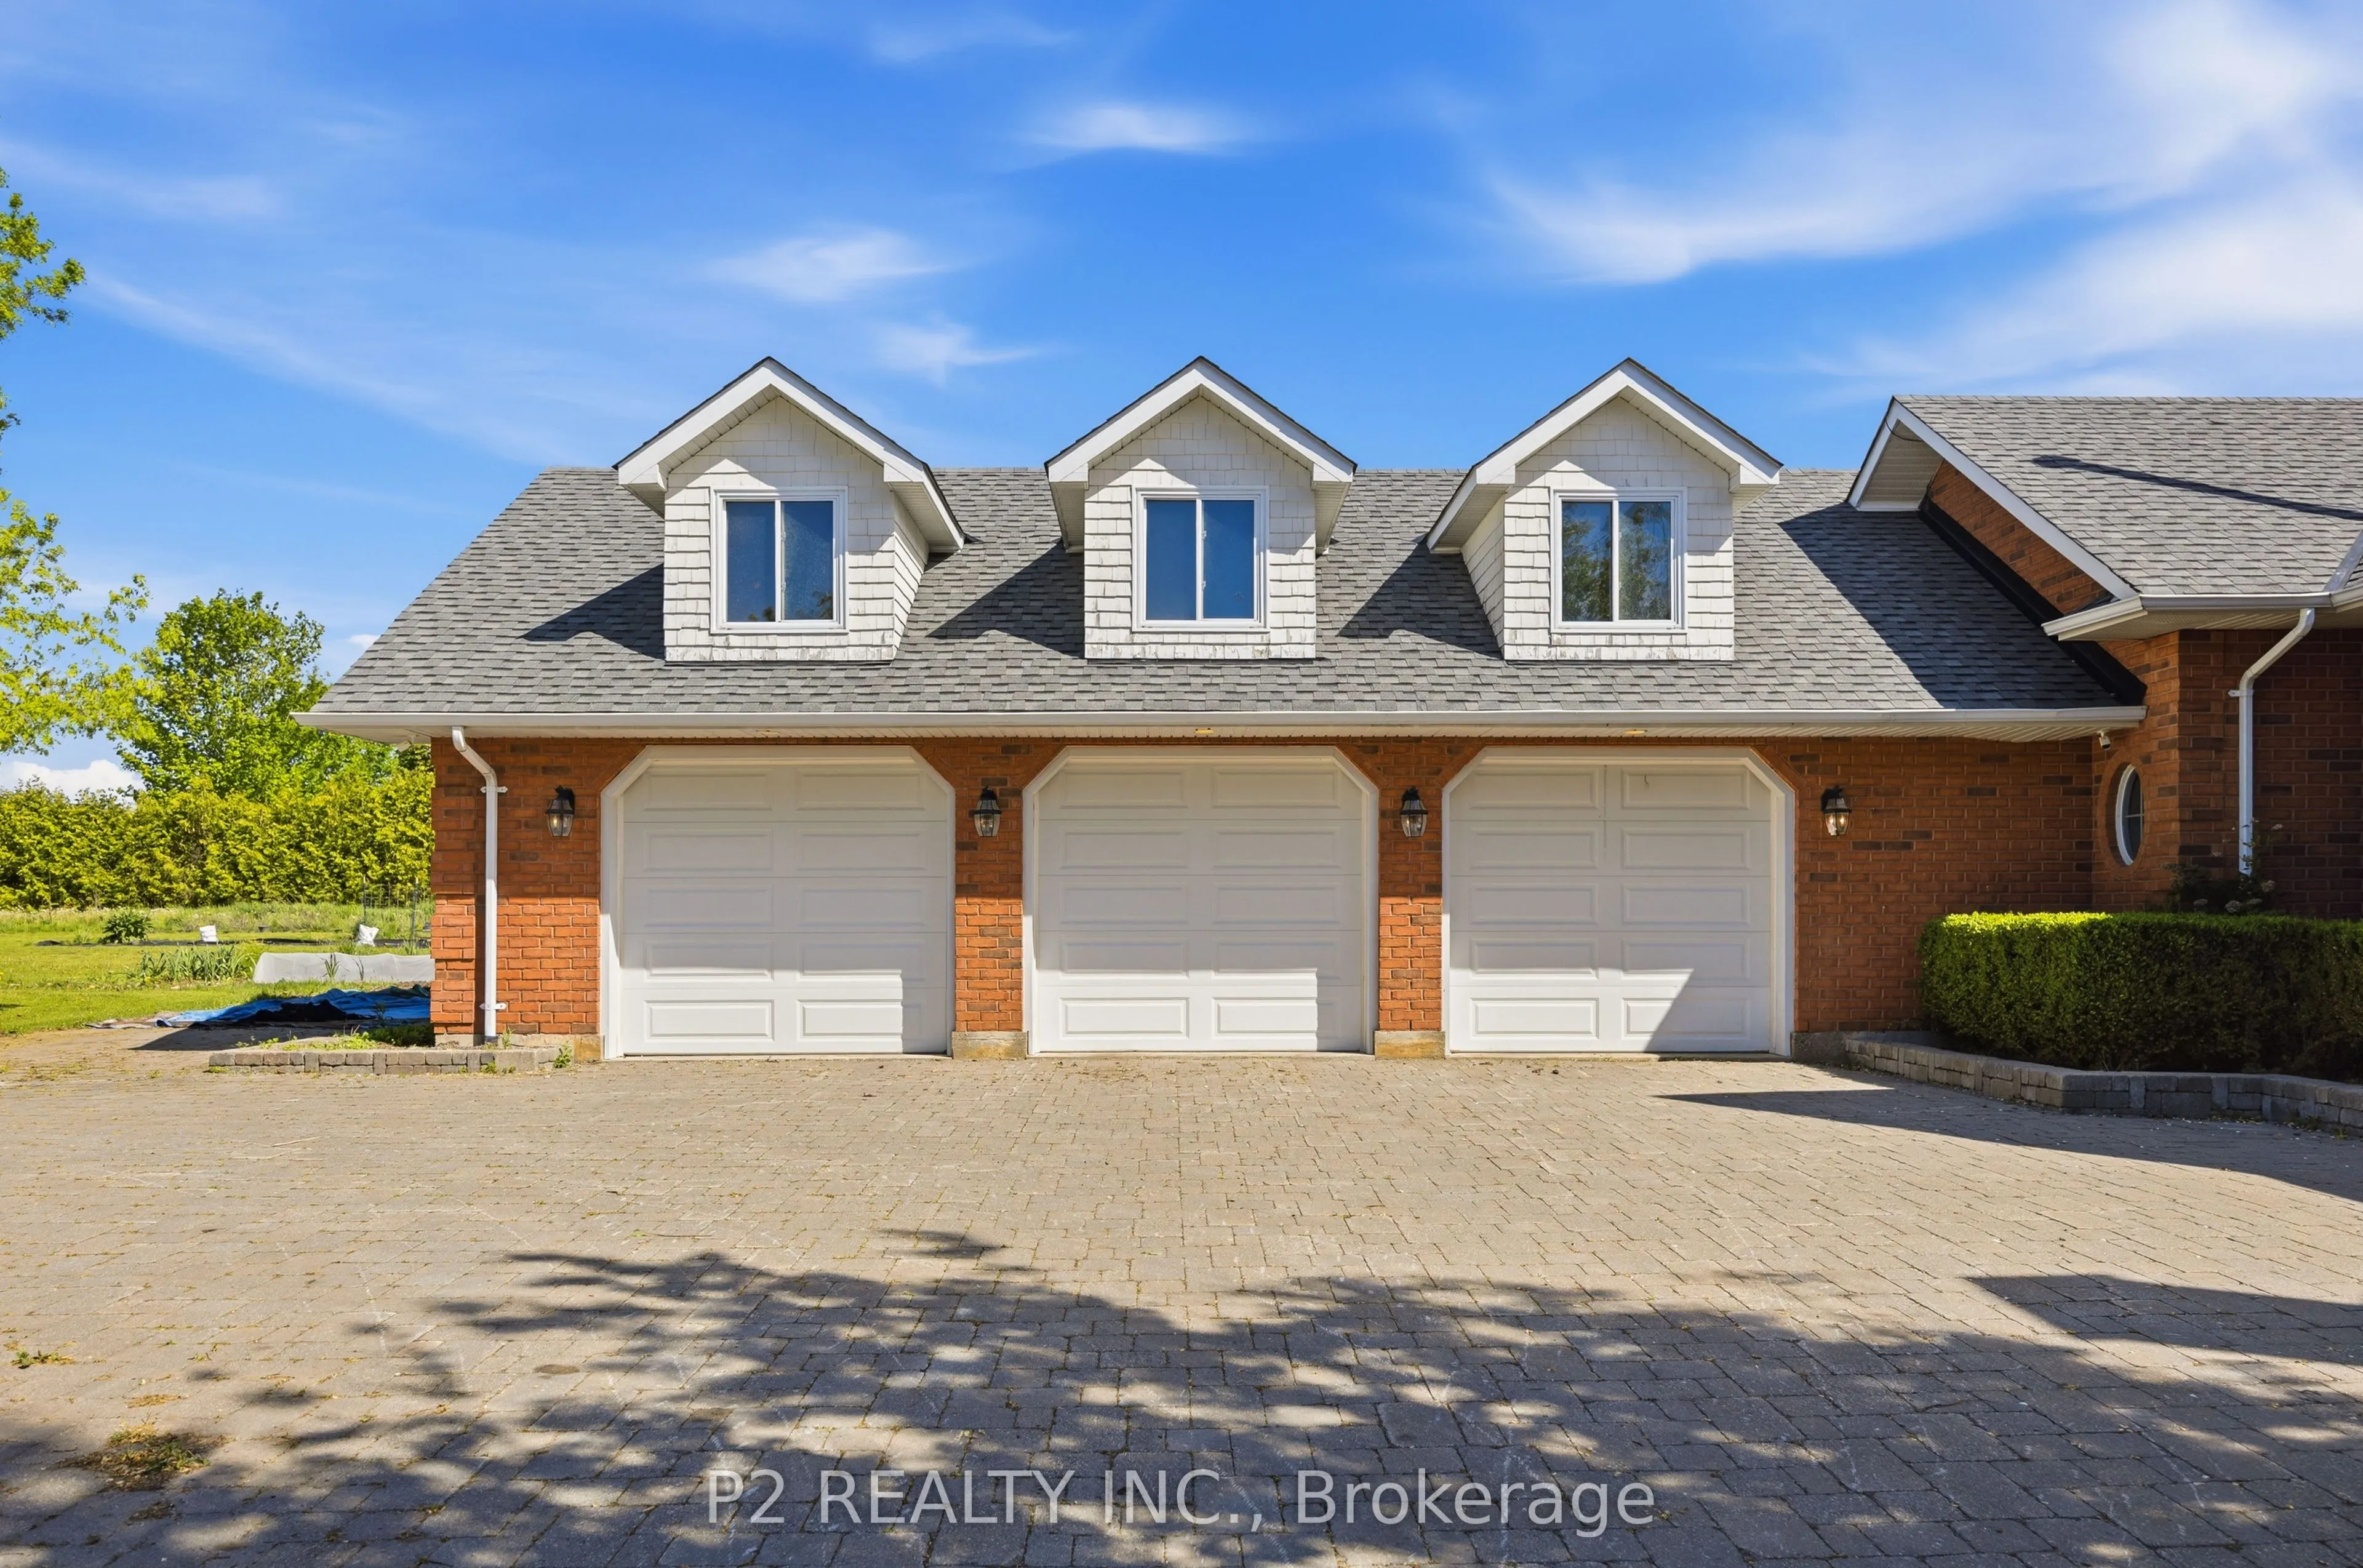
Attached 3 garage, 15 parking
MLS #
X13730092
Size
2500-3000 sqft
Basement
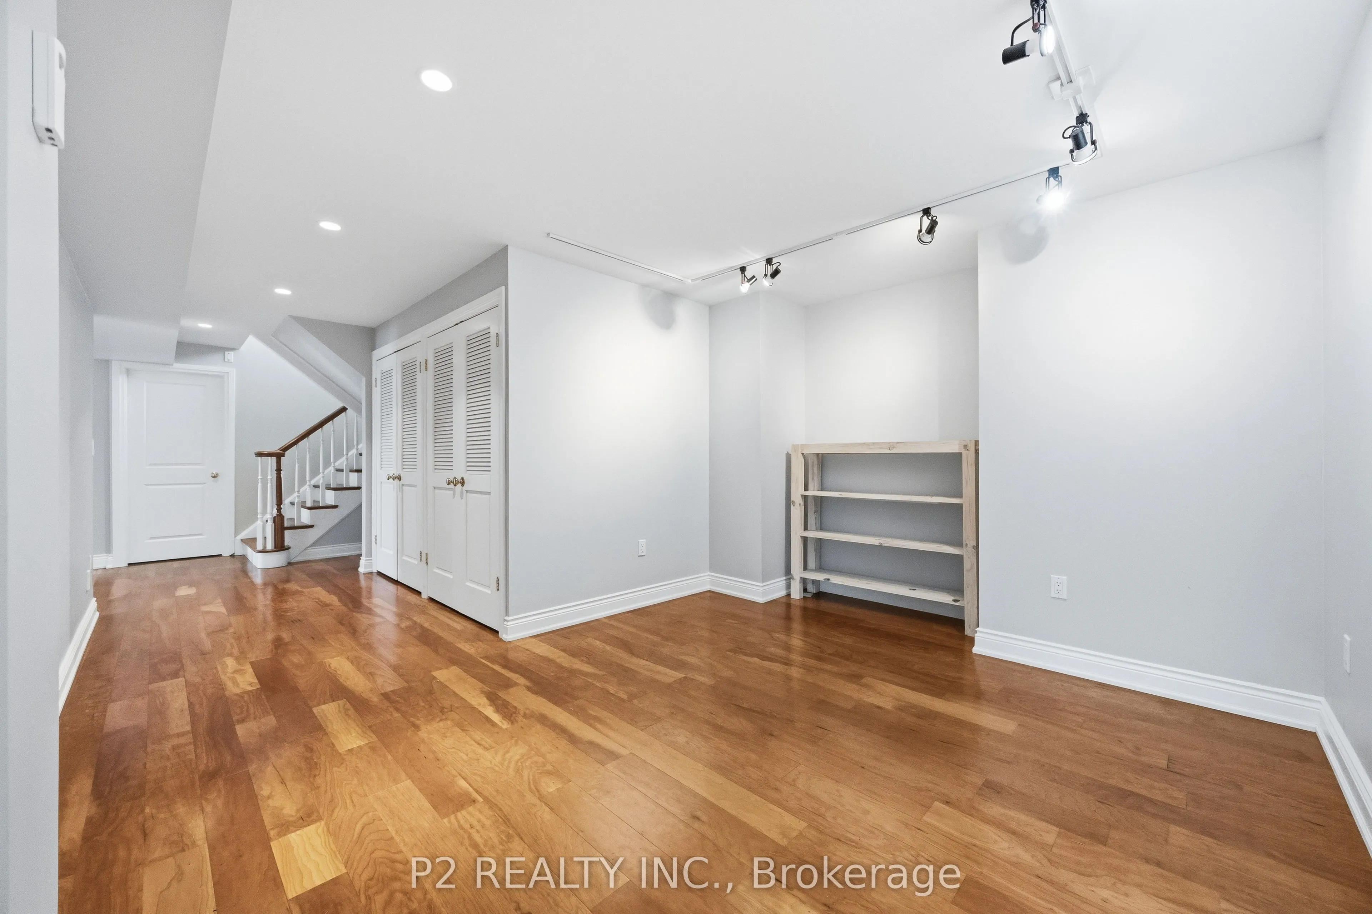
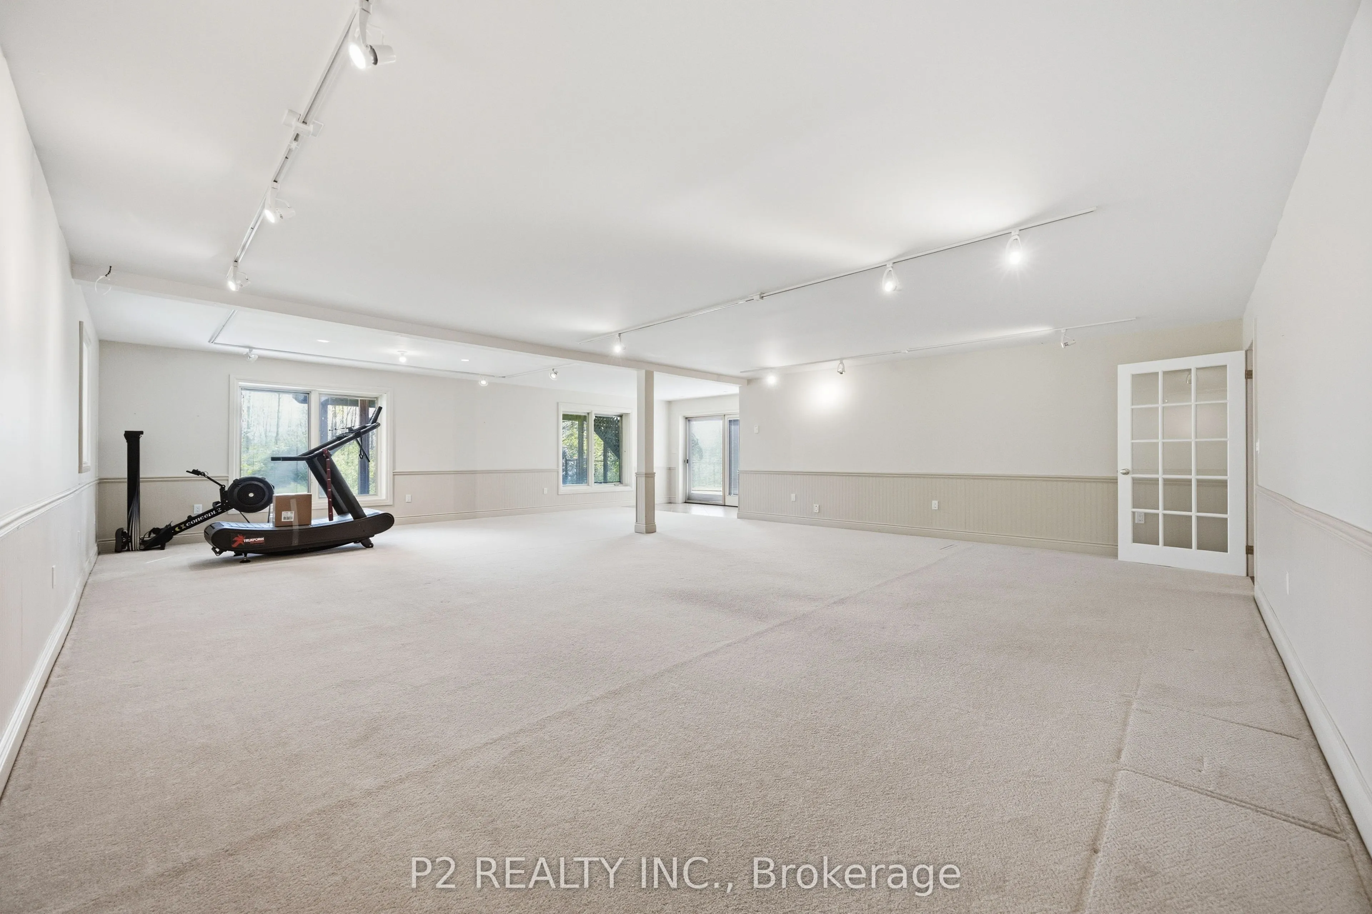
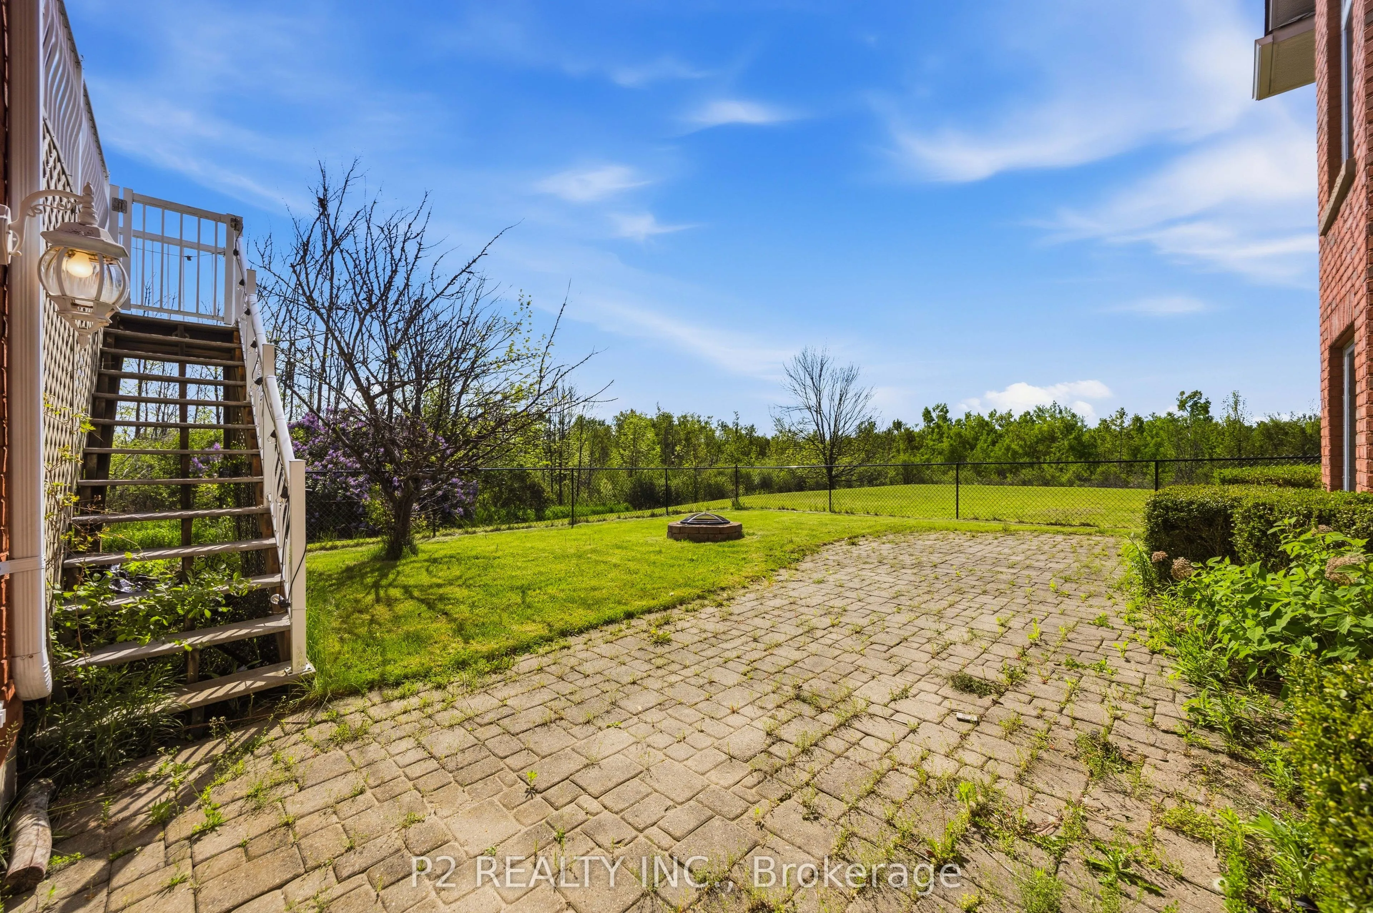
Finished,Full,Walk-Out
Listed on
2026-09-01
Lot size
1056 x 4405.93
Tax
$8,925 /yr
Days on Market
42
Approximate Age
-
Maintenance Fee
-
Description
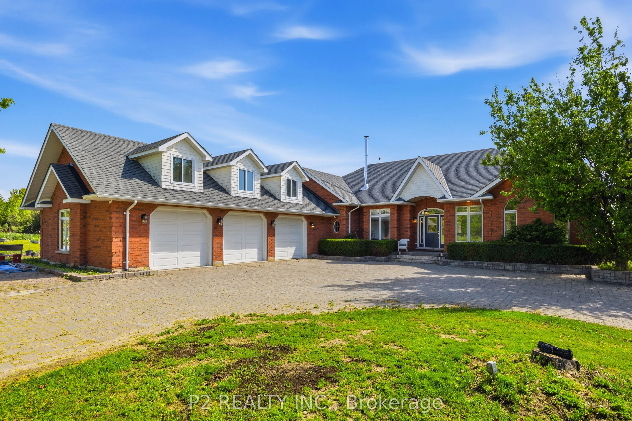
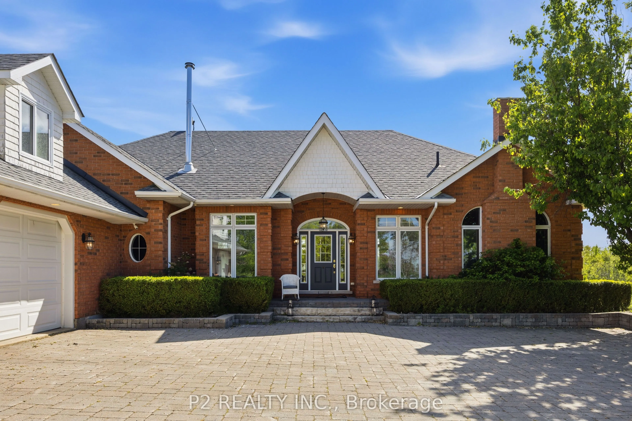
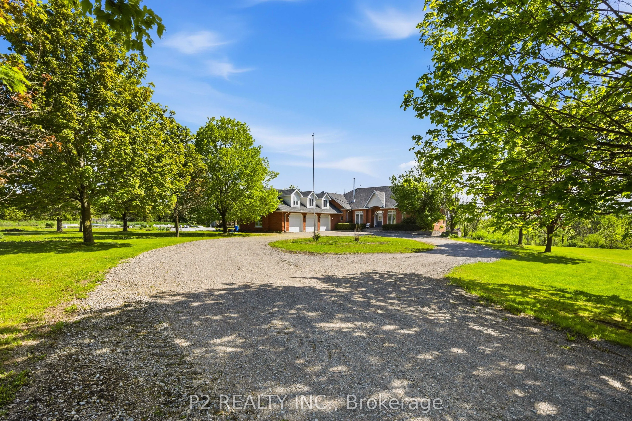
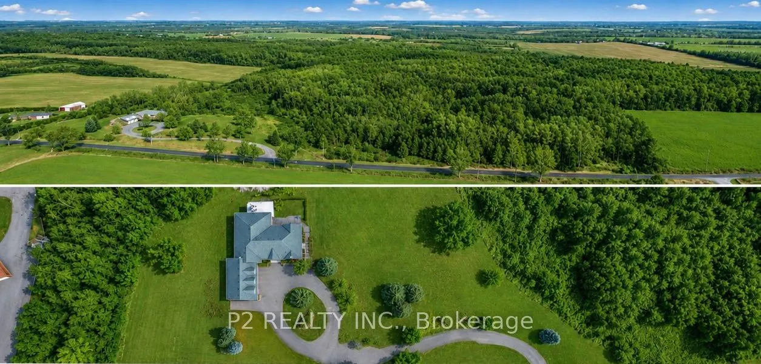
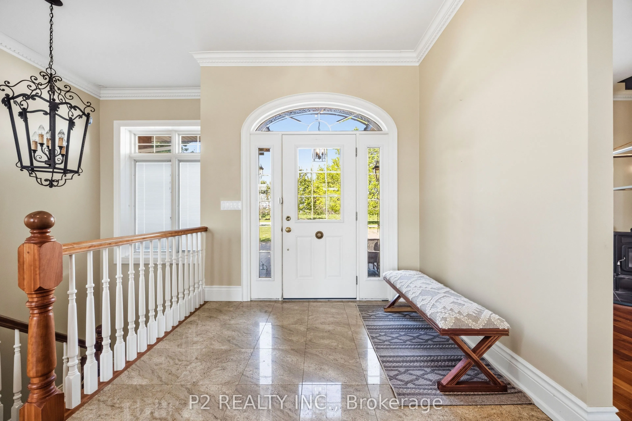
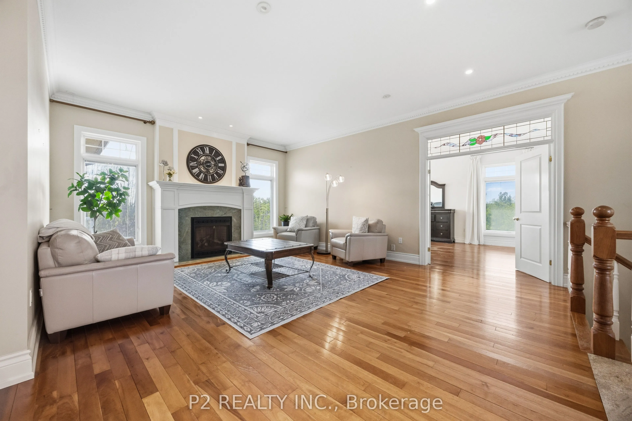
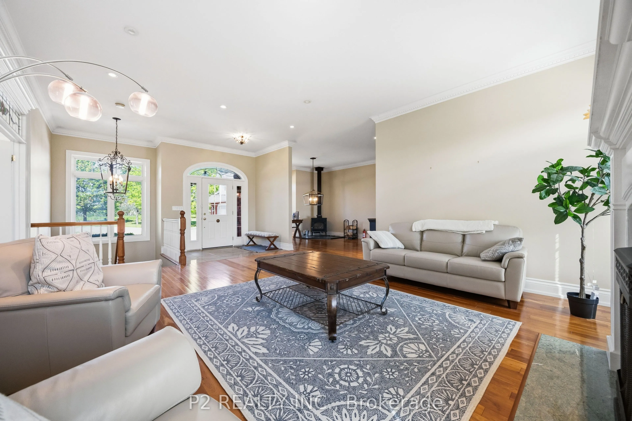
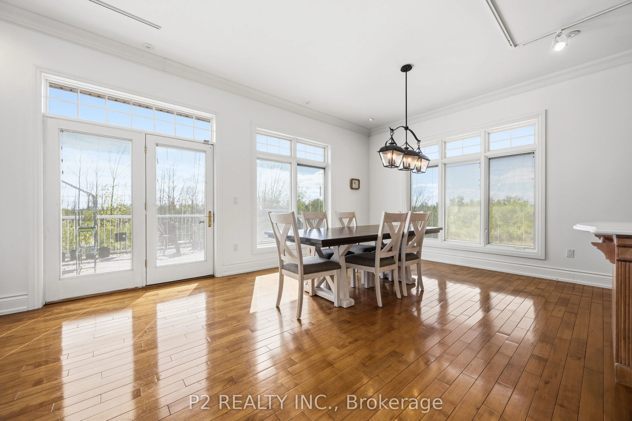
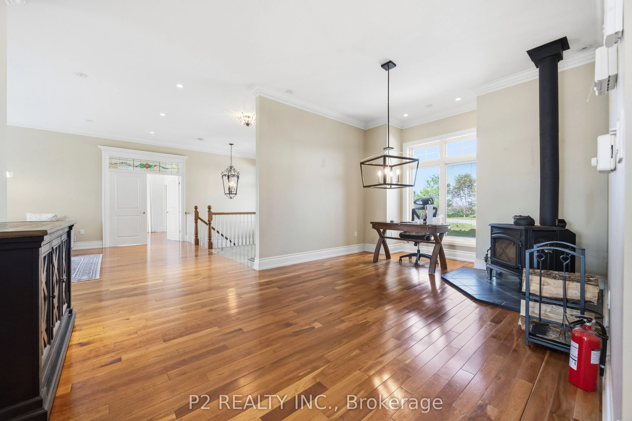
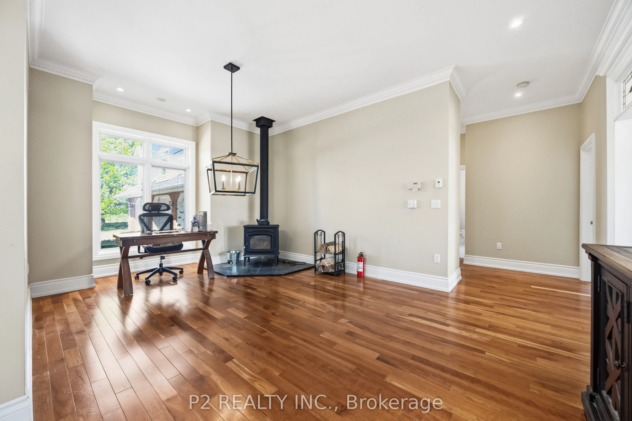
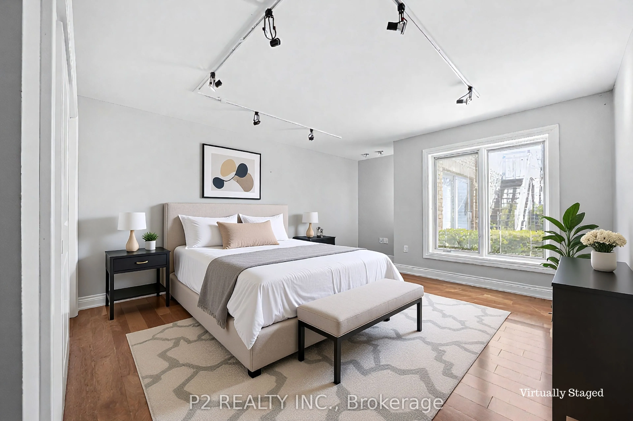
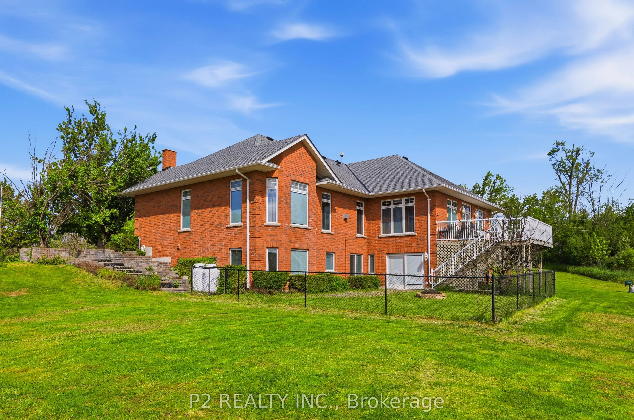
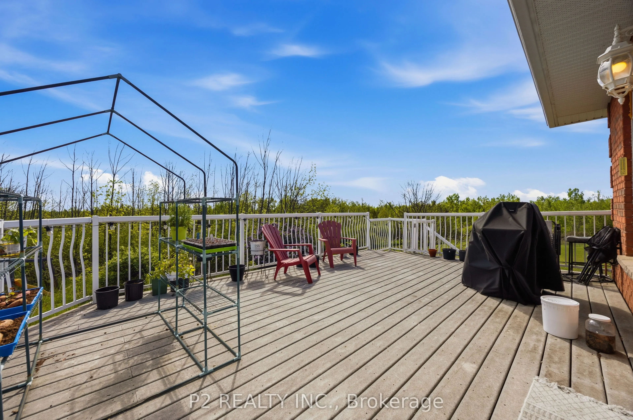
Built in 2001, this 3+2 bedroom, 3 bathroom gem sits on almost 100 acres with 30 workable acres fronting onto Post Rd. Municipally cleared roads with garbage pick up and along the school bus route, this upscale home has it all with a mere 7 min trip into town! A top of the line Jotul wood stove grac...es the formal dining area with separate living and family rooms. Oil furnace was switched out to propane in 2024 and new in-floor heating manifolds installed. Enjoy the large windows throughout that let in an abundance of sunlight! 9' ceilings in the walk-out basement is a welcome sight with light flowing from every direction. There is a 10x16 outbuilding used as a chicken coop in the past.
Full Property Details
Interior
Bedrooms
3
Bedrooms Plus
2
Total Bedrooms
5
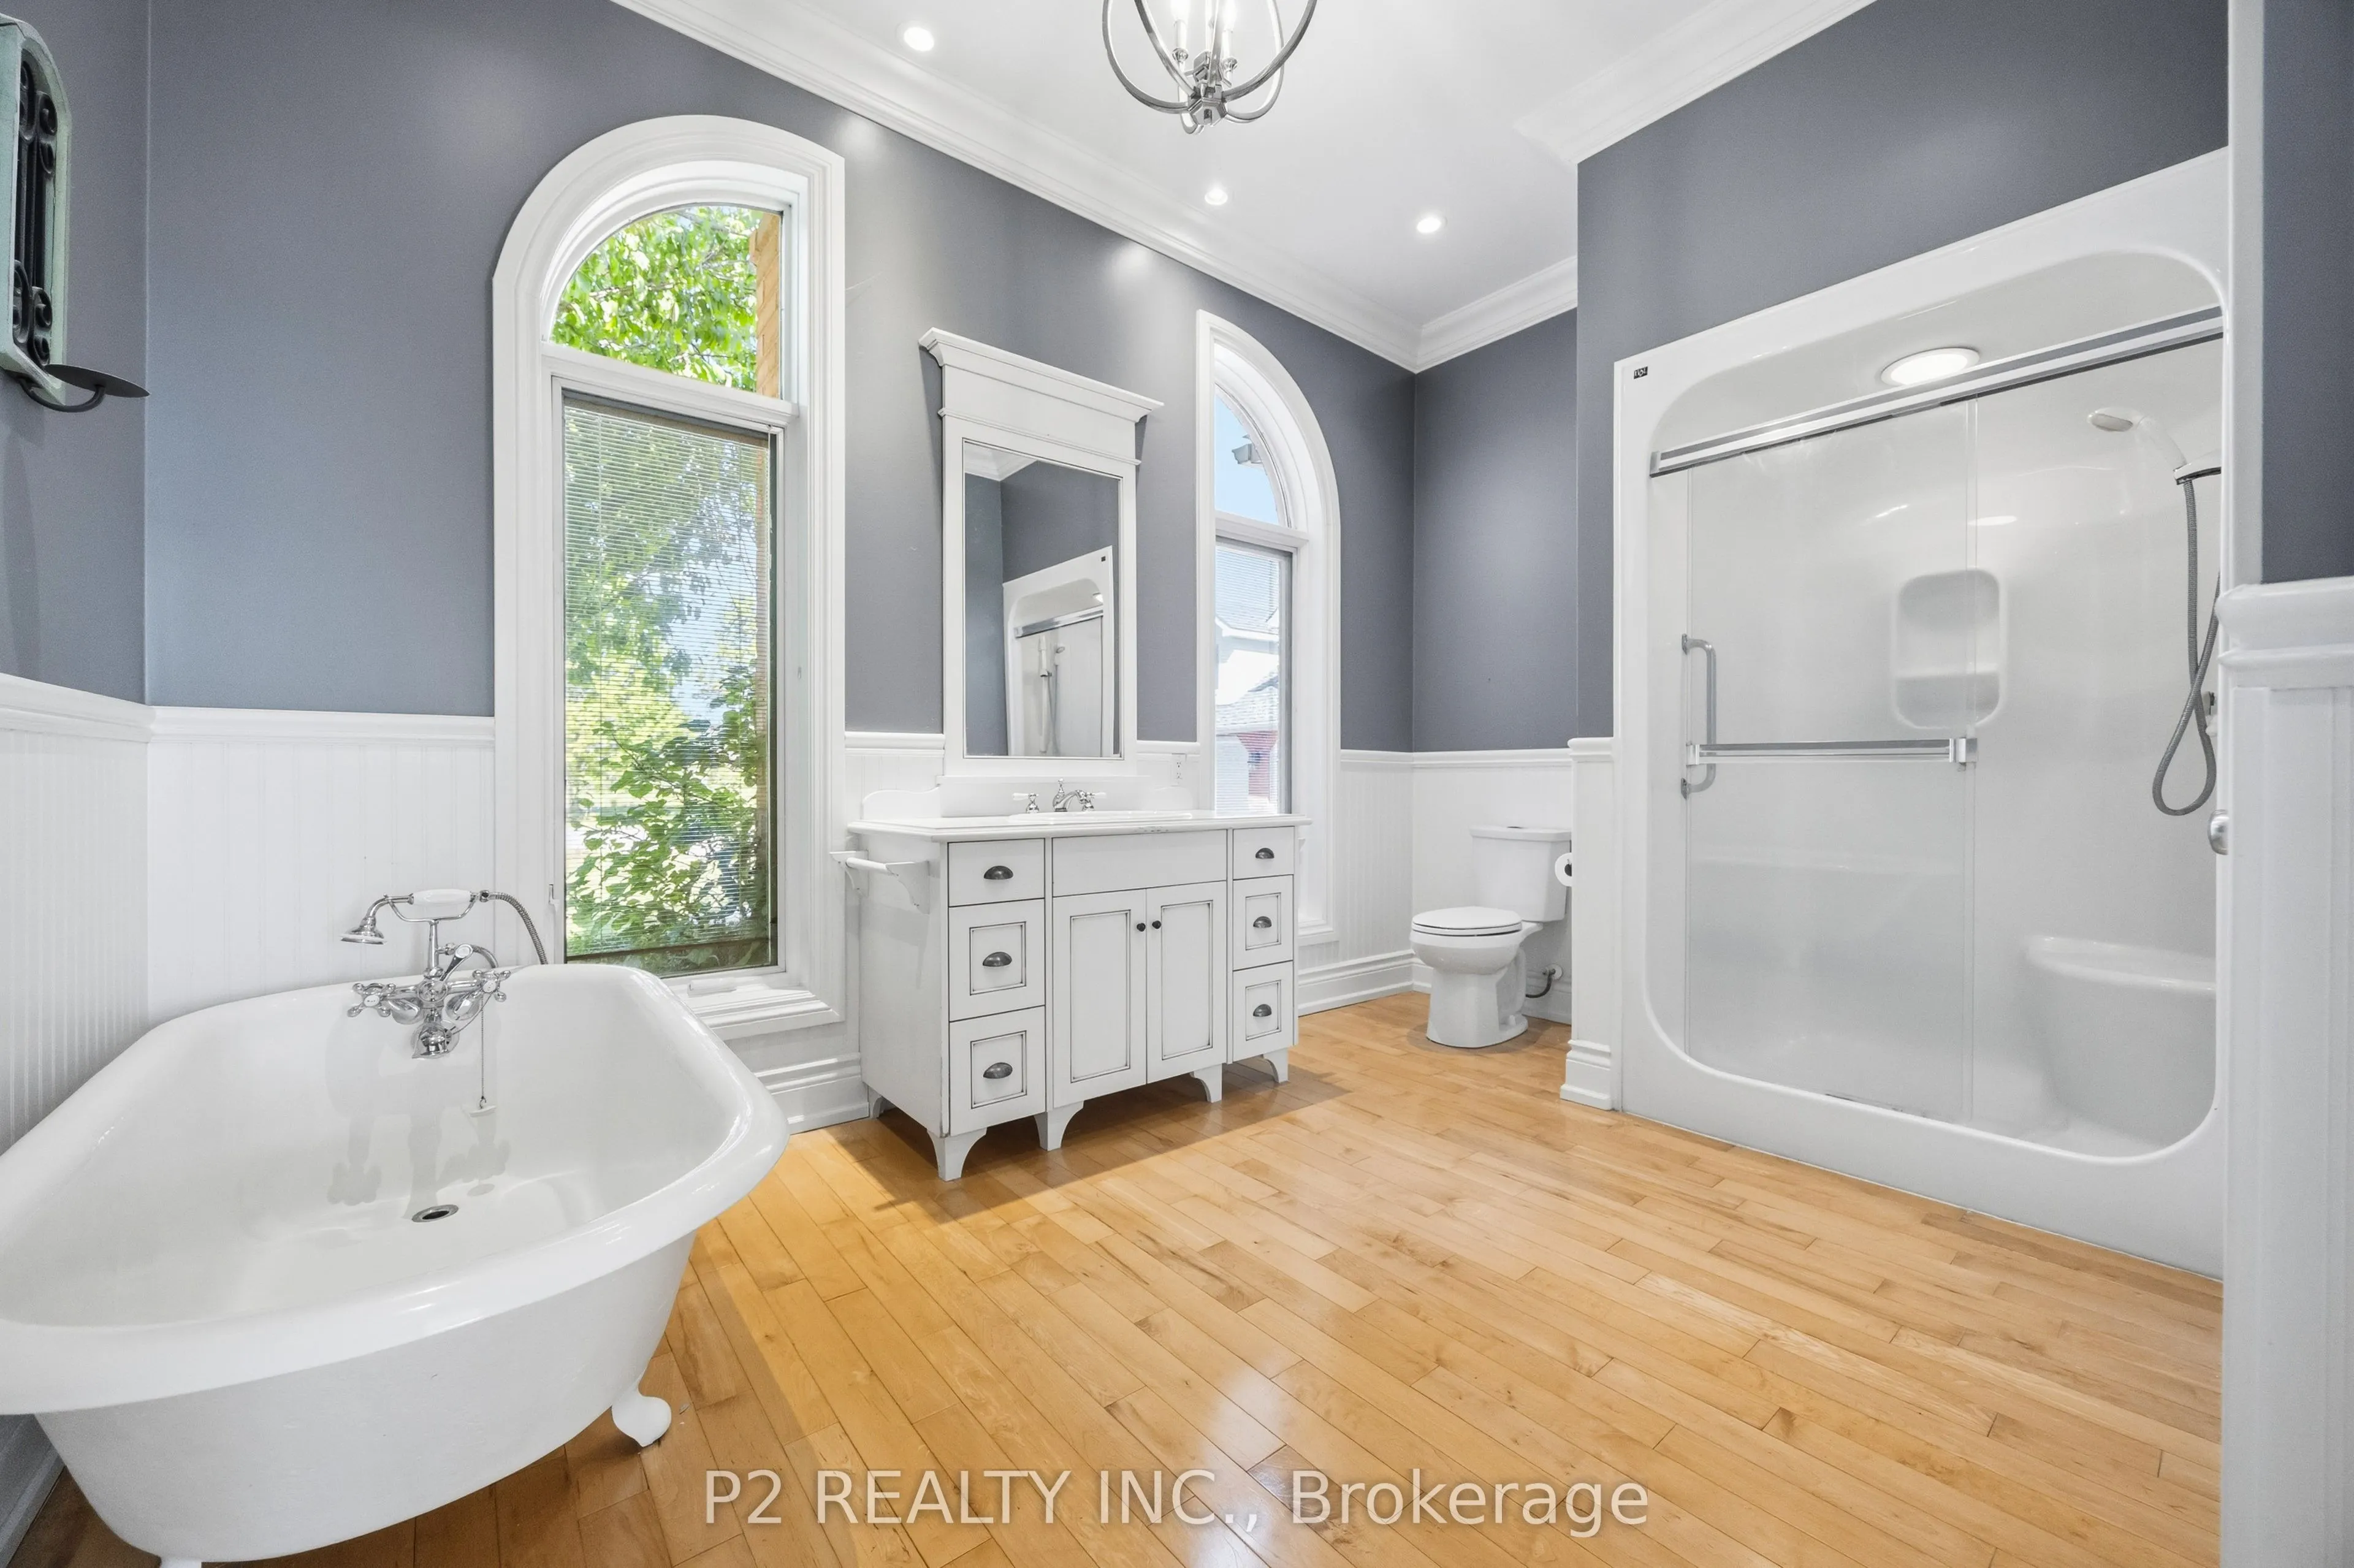
Washrooms
3
Square Footage
2500-3000 sqft
Basement
Finished,Full,Walk-Out
Heating Source
Propane
Heating Fuel
Radiant
Air Conditioning
Central Air
Family Room
Yes
Kitchens
1
Total Kitchens
1
Fireplace Features
Yes
Bedrooms
3
Bedrooms Plus
2
Total Bedrooms
5
Washrooms
3
Square Footage
2500-3000 sqft
Basement
Finished,Full,Walk-Out
Heating Source
Propane
Heating Fuel
Radiant
Air Conditioning
Central Air
Family Room
Yes
Kitchens
1
Total Kitchens
1
Fireplace Features
Yes
Exterior
Depth
4405.93
Front
1055.69
Acreage
50-99.99
Driveway
Private,Circular Drive
Lot Size
1056 x 4405.93 ft
Pool
None
Parking Spaces
15
Total Parking Spaces
18.00
Parking Description
Attached
Garage Spaces
3
Zoning
A/HL
Depth
4405.93
Front
1055.69
Acreage
50-99.99
Driveway
Private,Circular Drive
Lot Size
1056 x 4405.93 ft
Pool
None
Parking Spaces
15
Total Parking Spaces
18.00
Parking Description
Attached
Garage Spaces
3
Zoning
A/HL
Building Description
Style
Bungalow-Raised
Home Type
House
Subtype
Detached
Property Orientation
East
Exterior Finish
Brick
Sewers
Septic
Water Supply
Well
Possession Date
No Data
Style
Bungalow-Raised
Home Type
House
Subtype
Detached
Property Orientation
East
Exterior Finish
Brick
Sewers
Septic
Water Supply
Well
Possession Date
No Data
Community
Community
Ops
Community
Ops
Taxes & Fees
Taxes
$8,925 /yr
Tax Year
2025
Occupancy
Owner
Taxes
$8,925 /yr
Tax Year
2025
Occupancy
Owner
Room Types
Bedroom
-
Dimensions 12.5 x 15.75 feet
196.88 sqft
Bedroom
-
Dimensions 13.32 x 16.99 feet
226.31 sqft
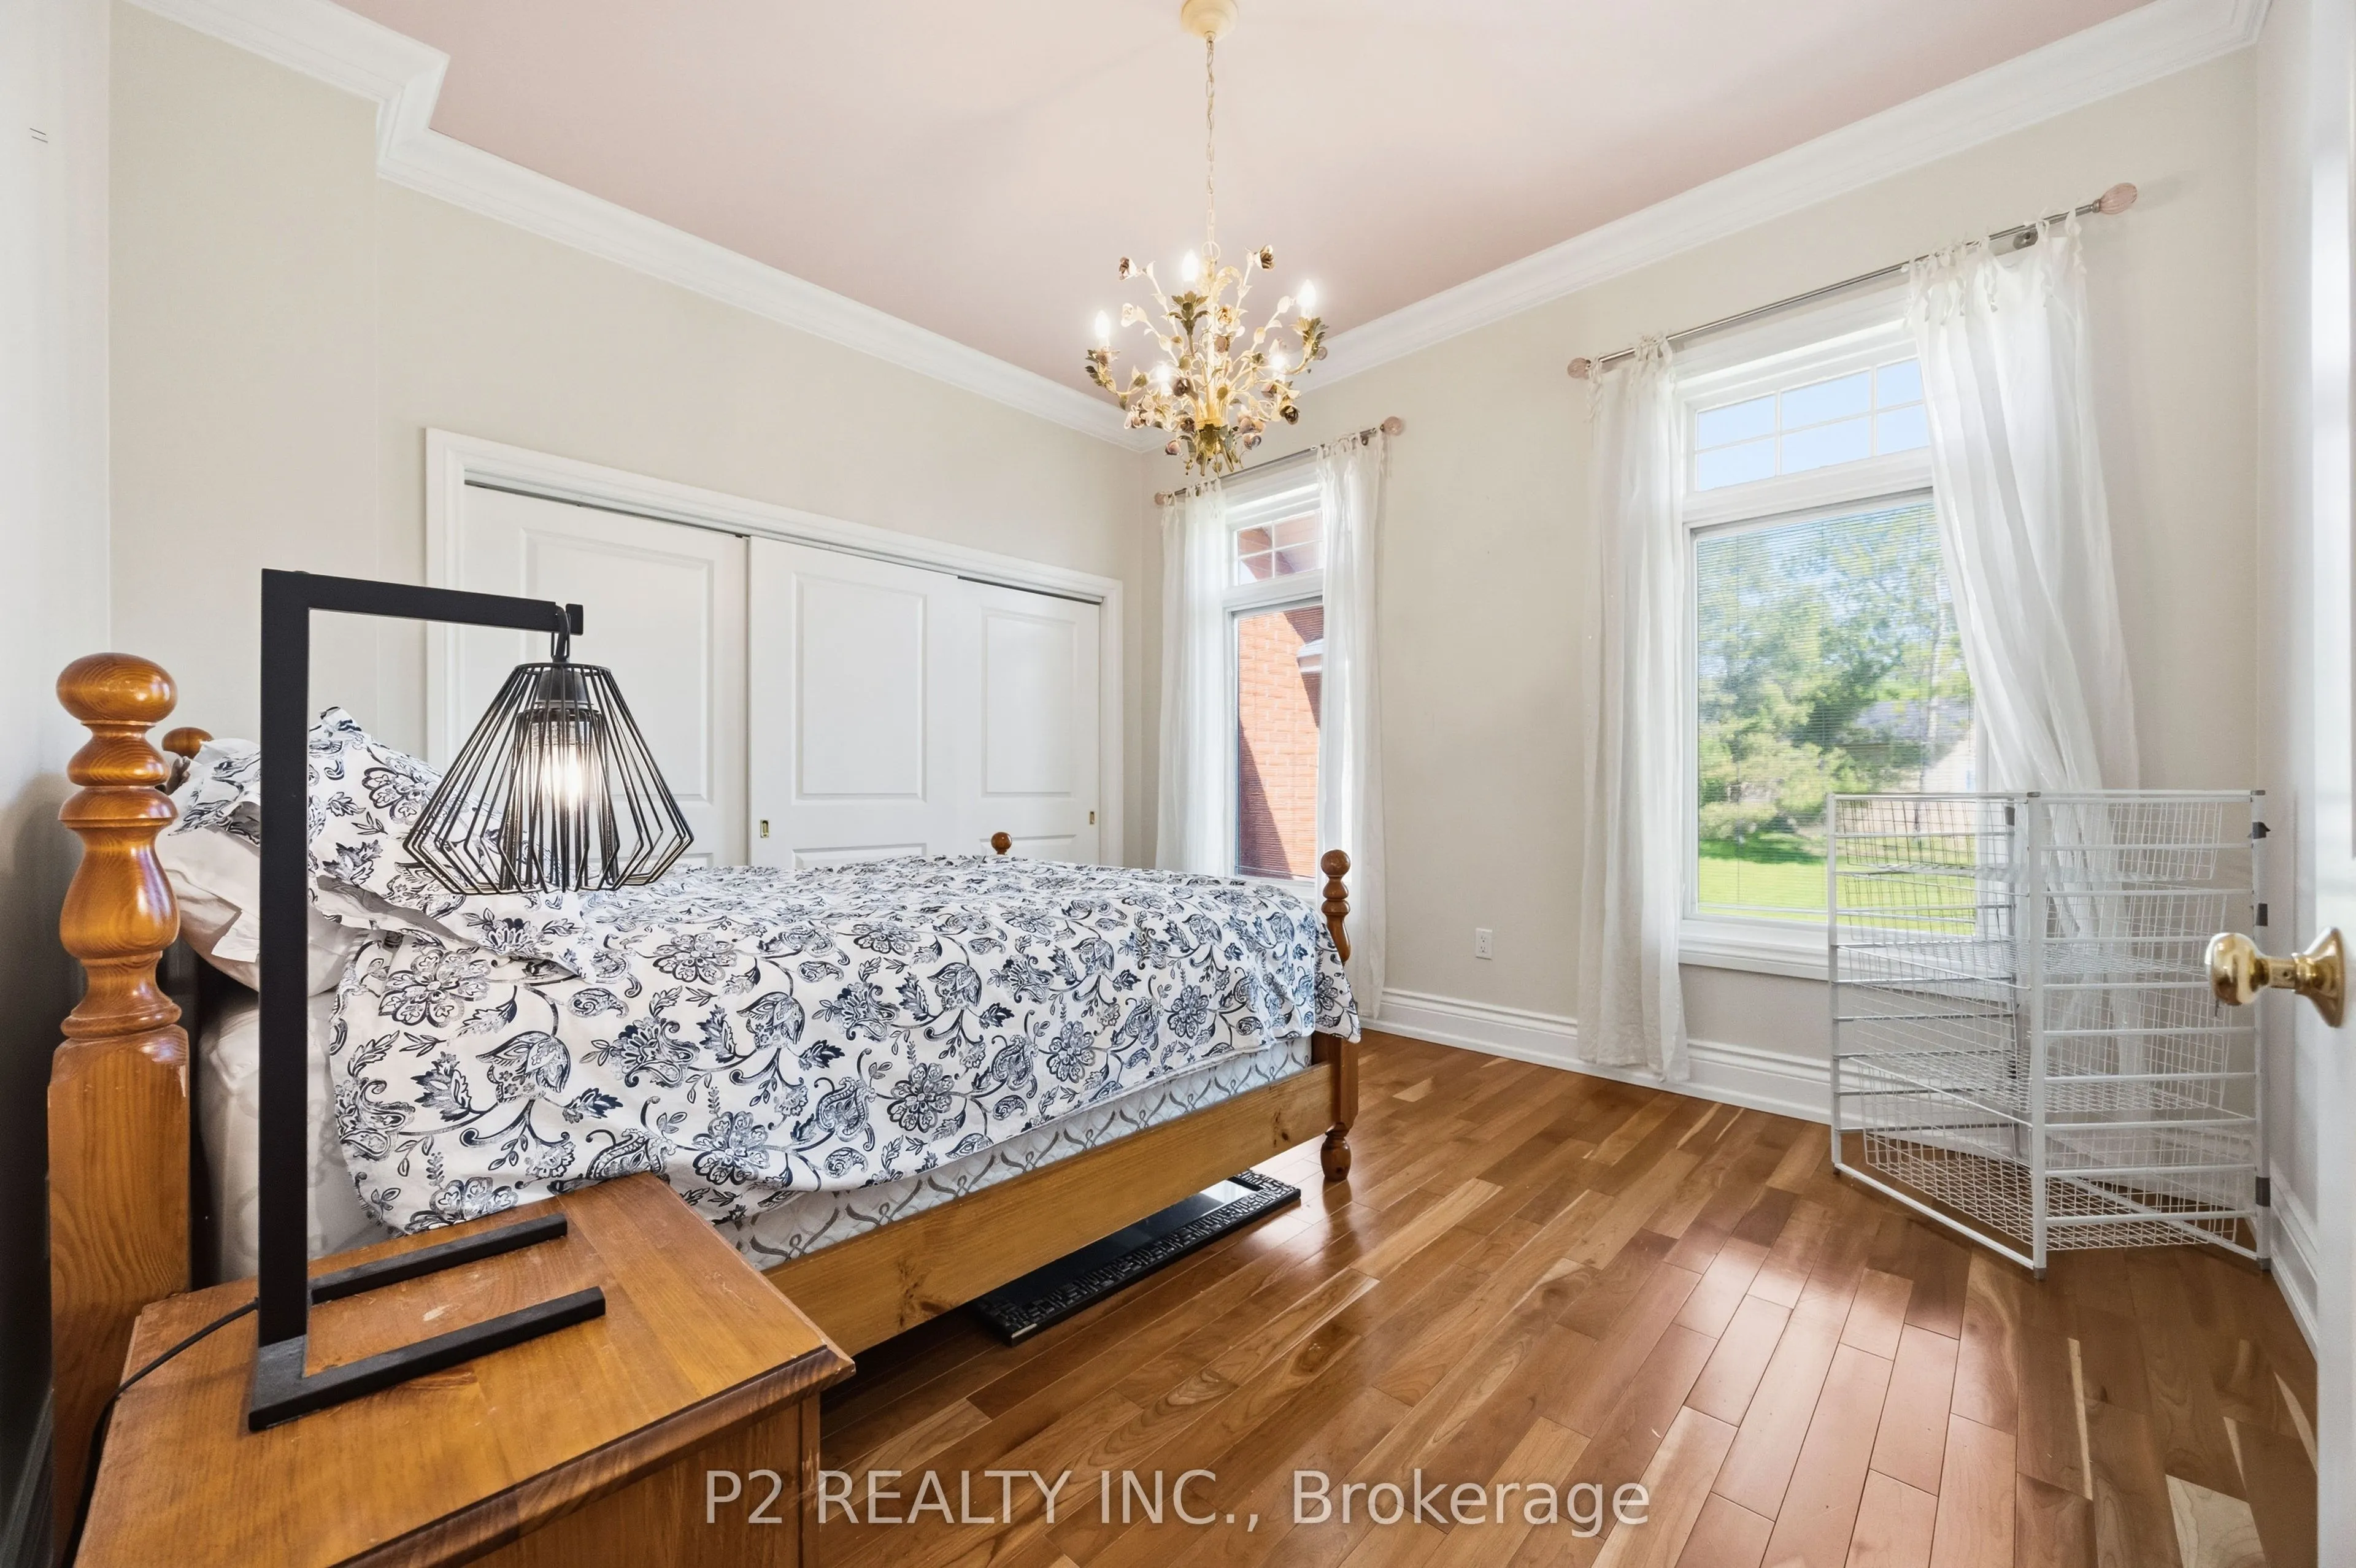
Bedroom 2
Hardwood Floor, Window
Dimensions 11.75 x 12.76 feet
149.93 sqft
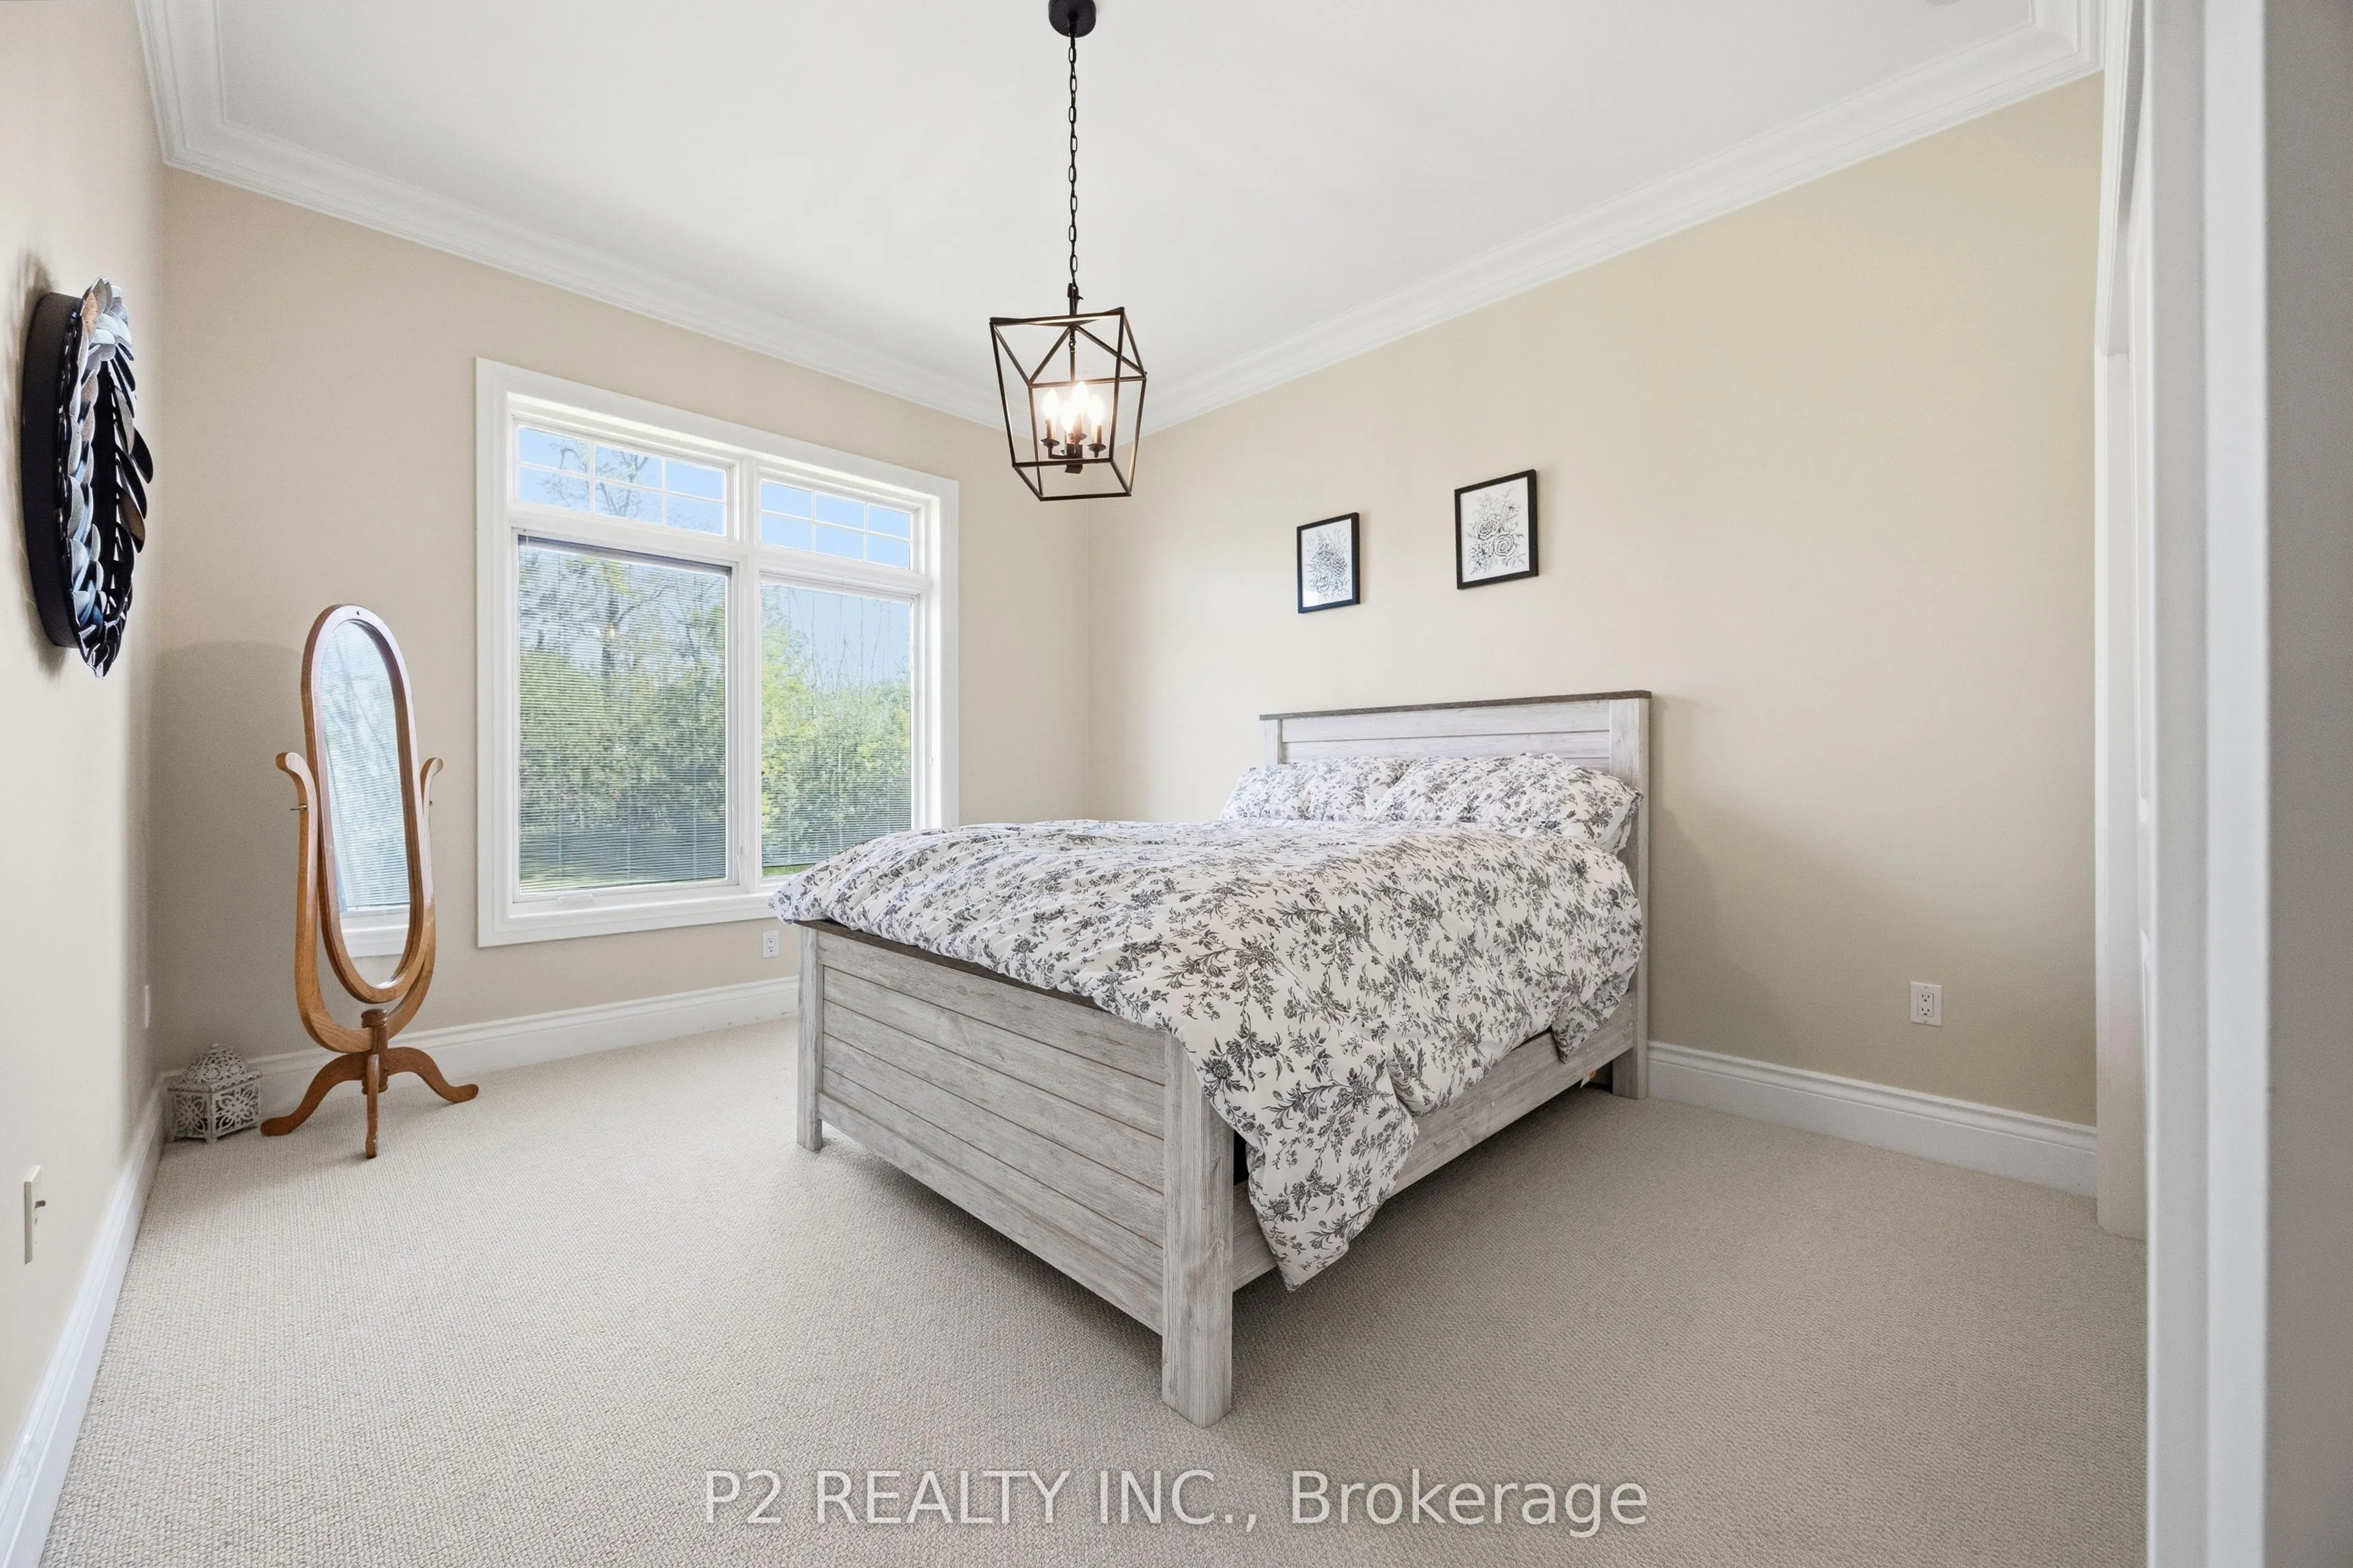
Bedroom 3
-
Dimensions 15.49 x 11.52 feet
178.44 sqft
Dining Room
Hardwood Floor, Open Concept, Large Window
Dimensions 12.17 x 9.58 feet
116.59 sqft
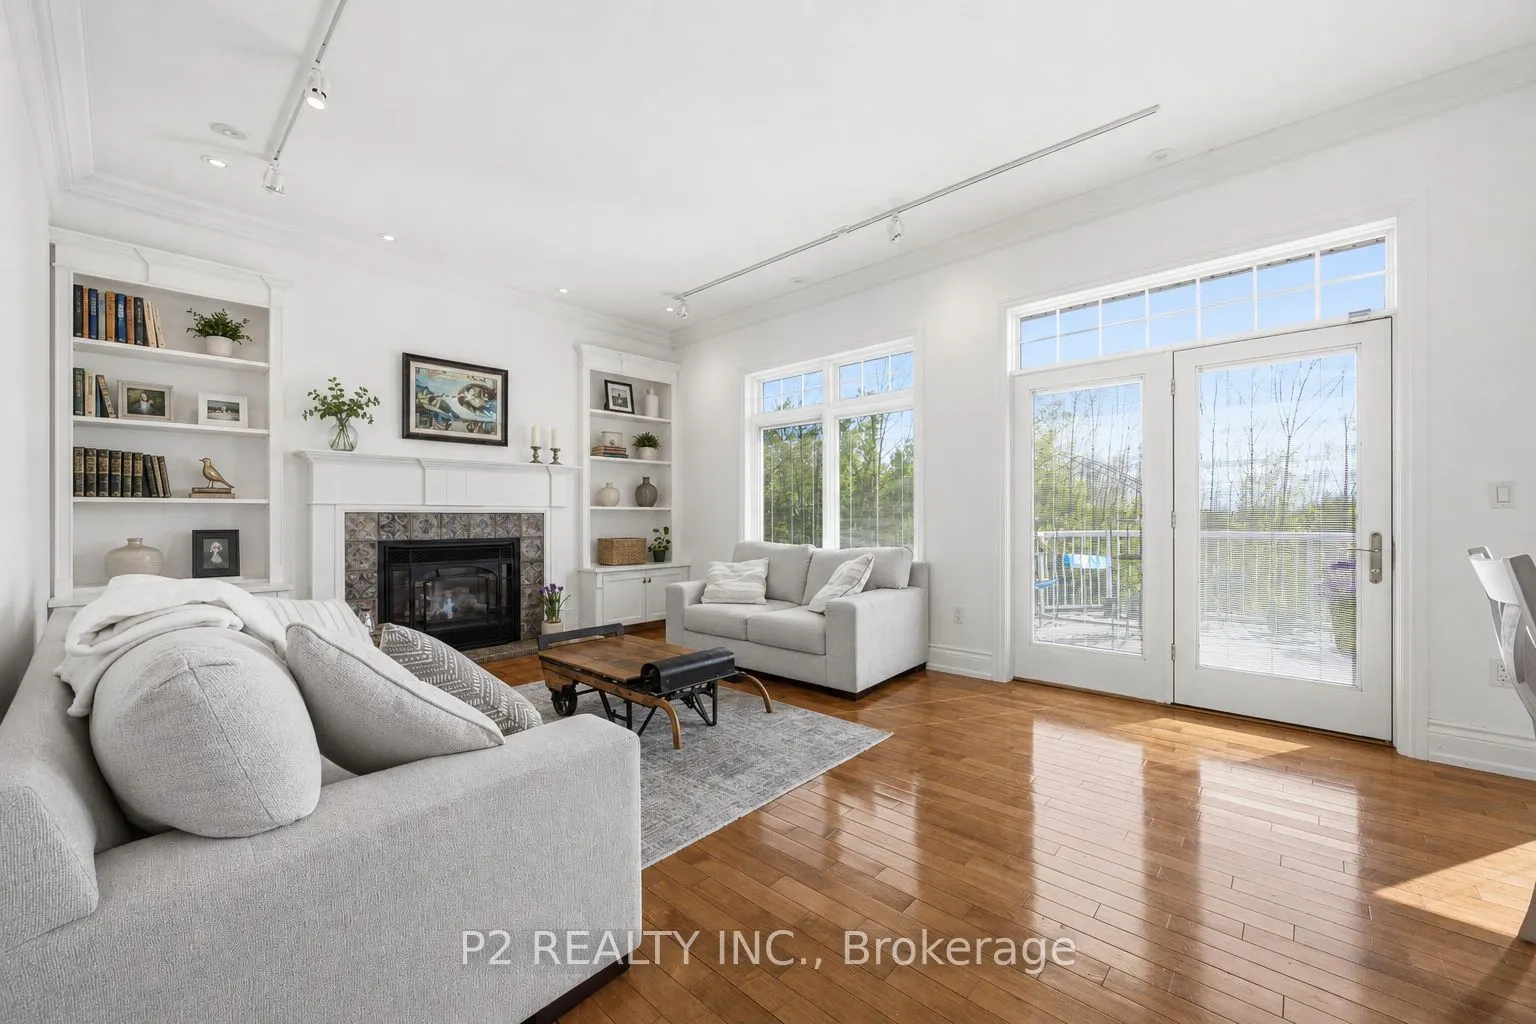
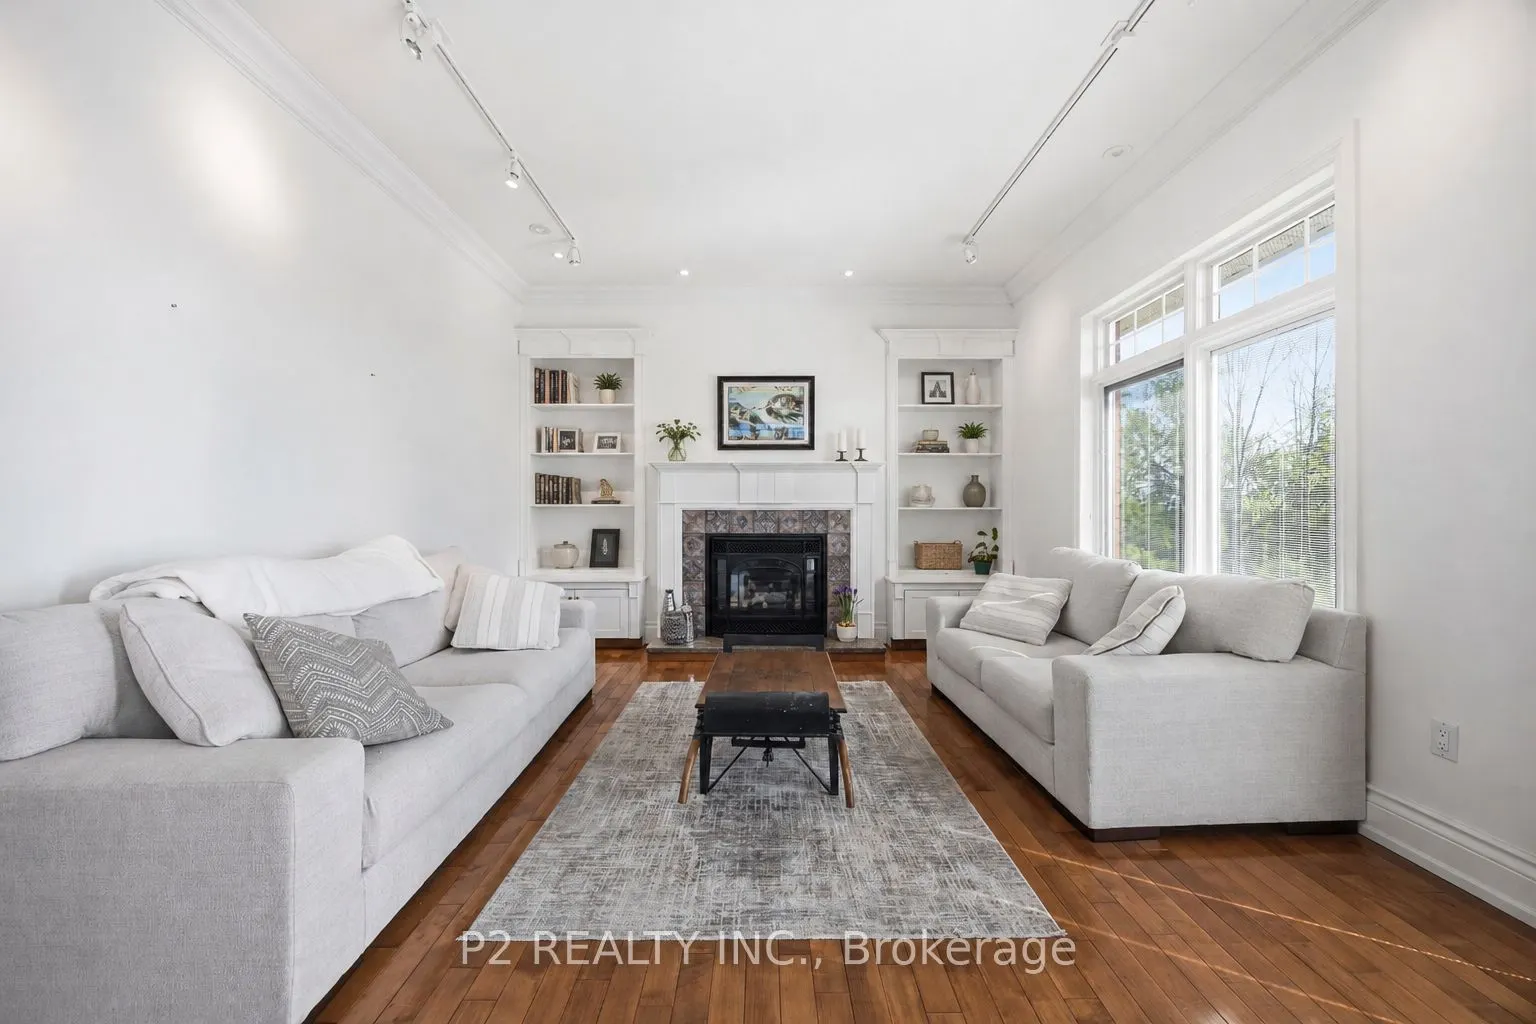
Family Room
Hardwood Floor, Open Concept, Large Window
Dimensions 16.01 x 13.68 feet
219.02 sqft
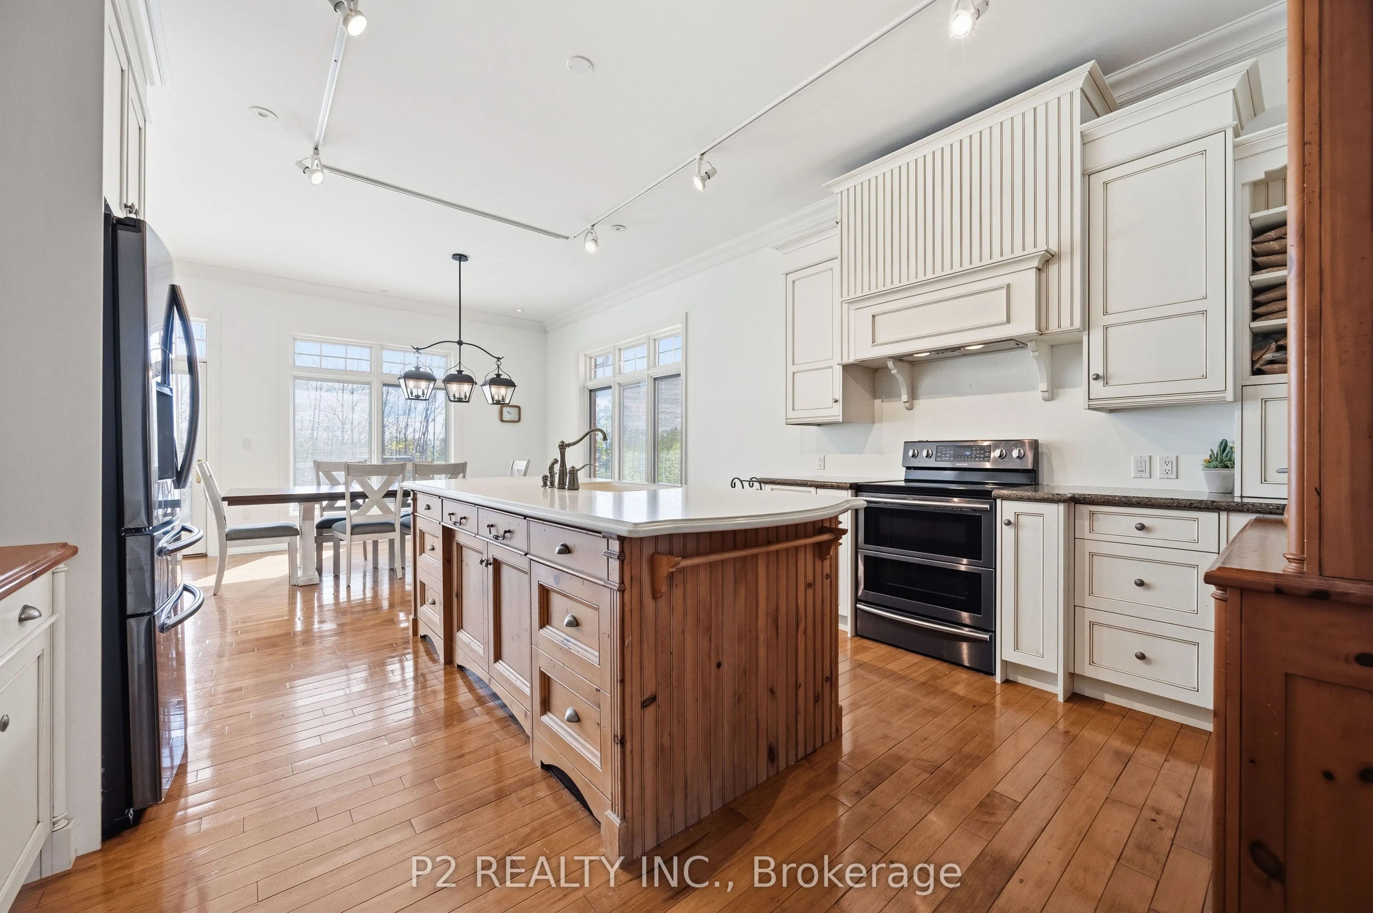
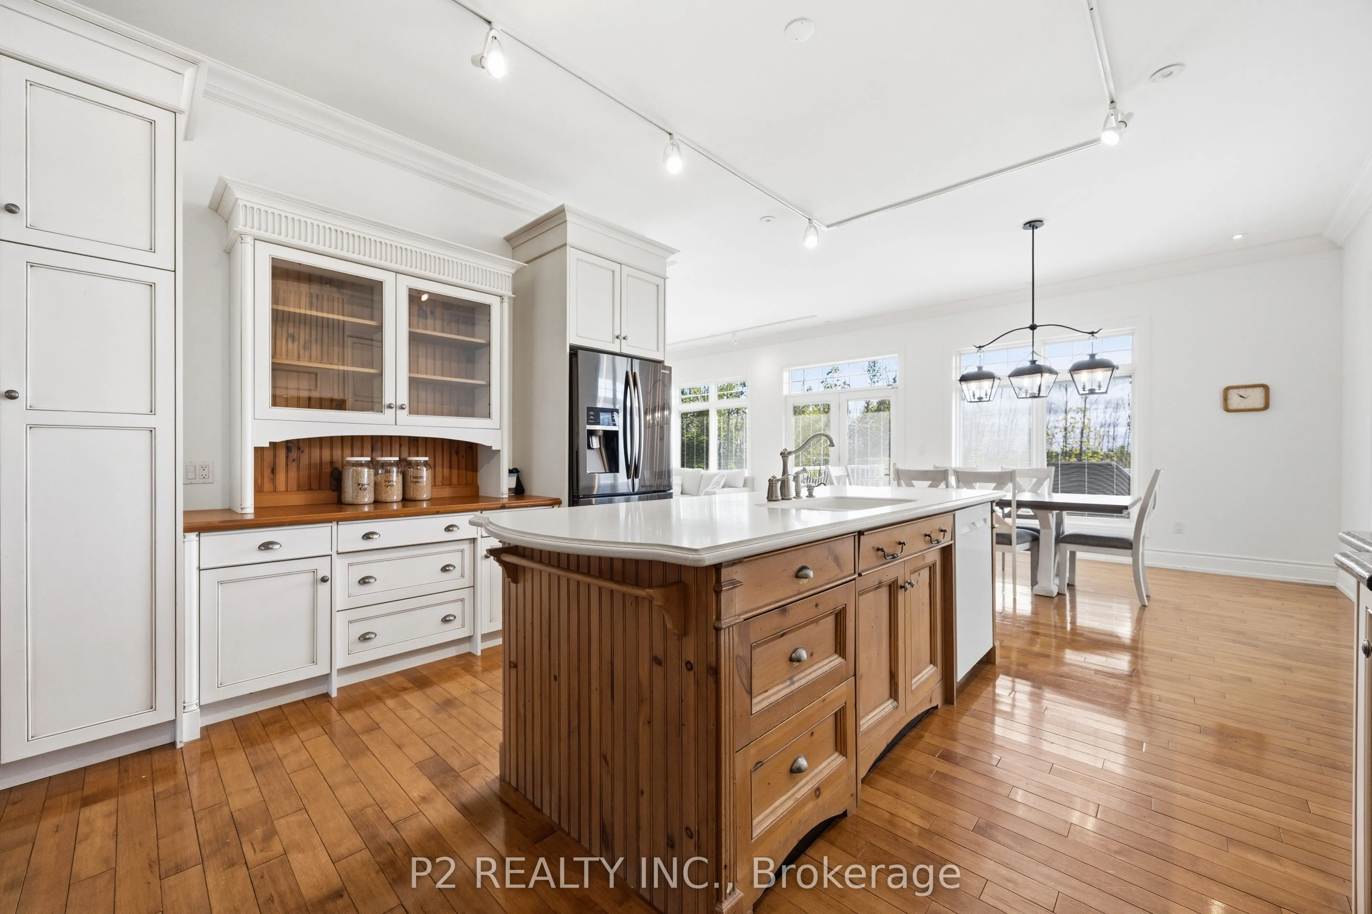
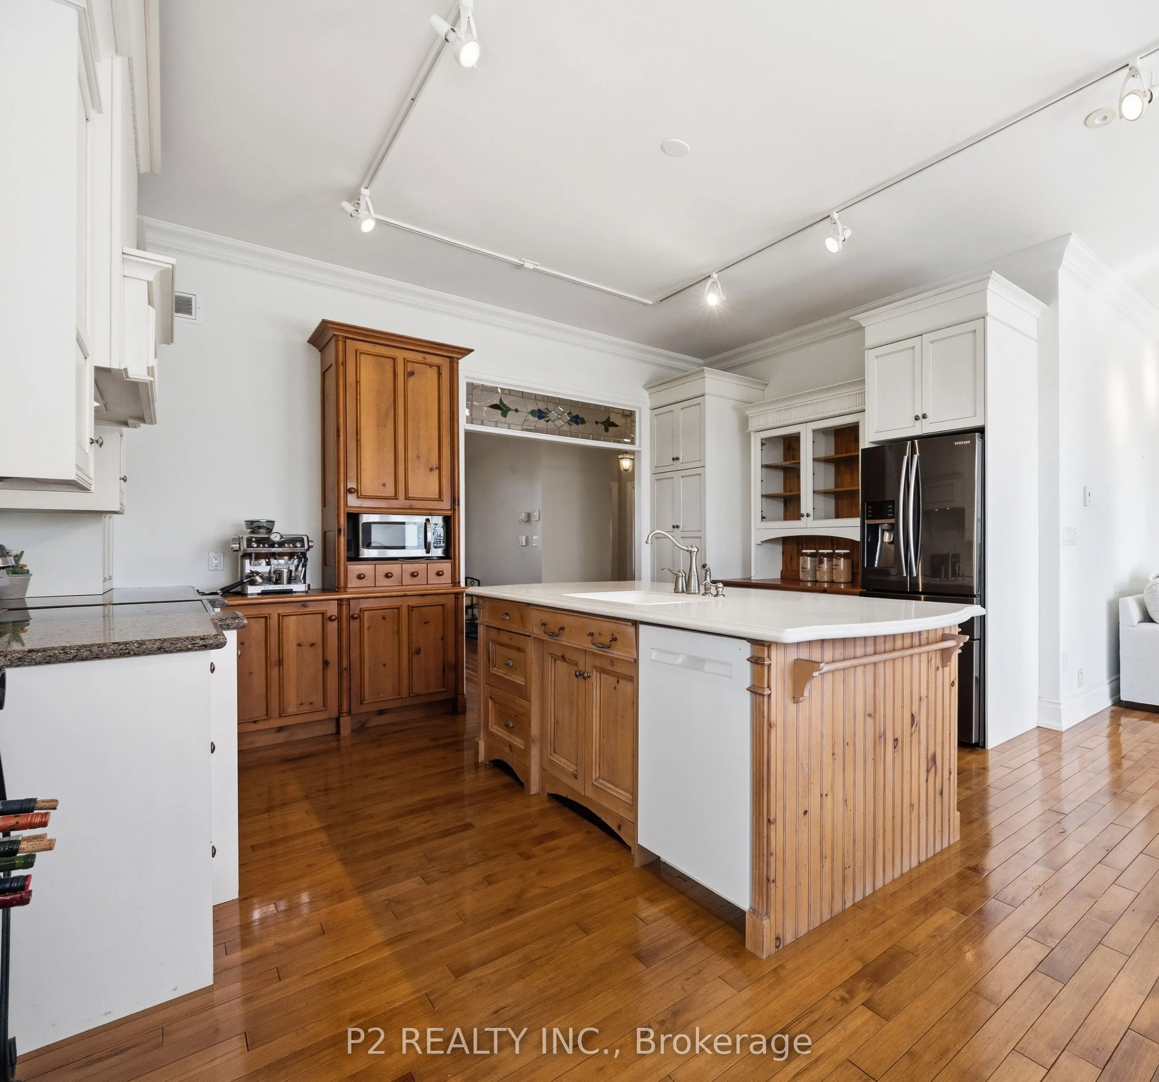
Kitchen
Hardwood Floor, W/O To Deck
Dimensions 14.5 x 13.32 feet
193.14 sqft
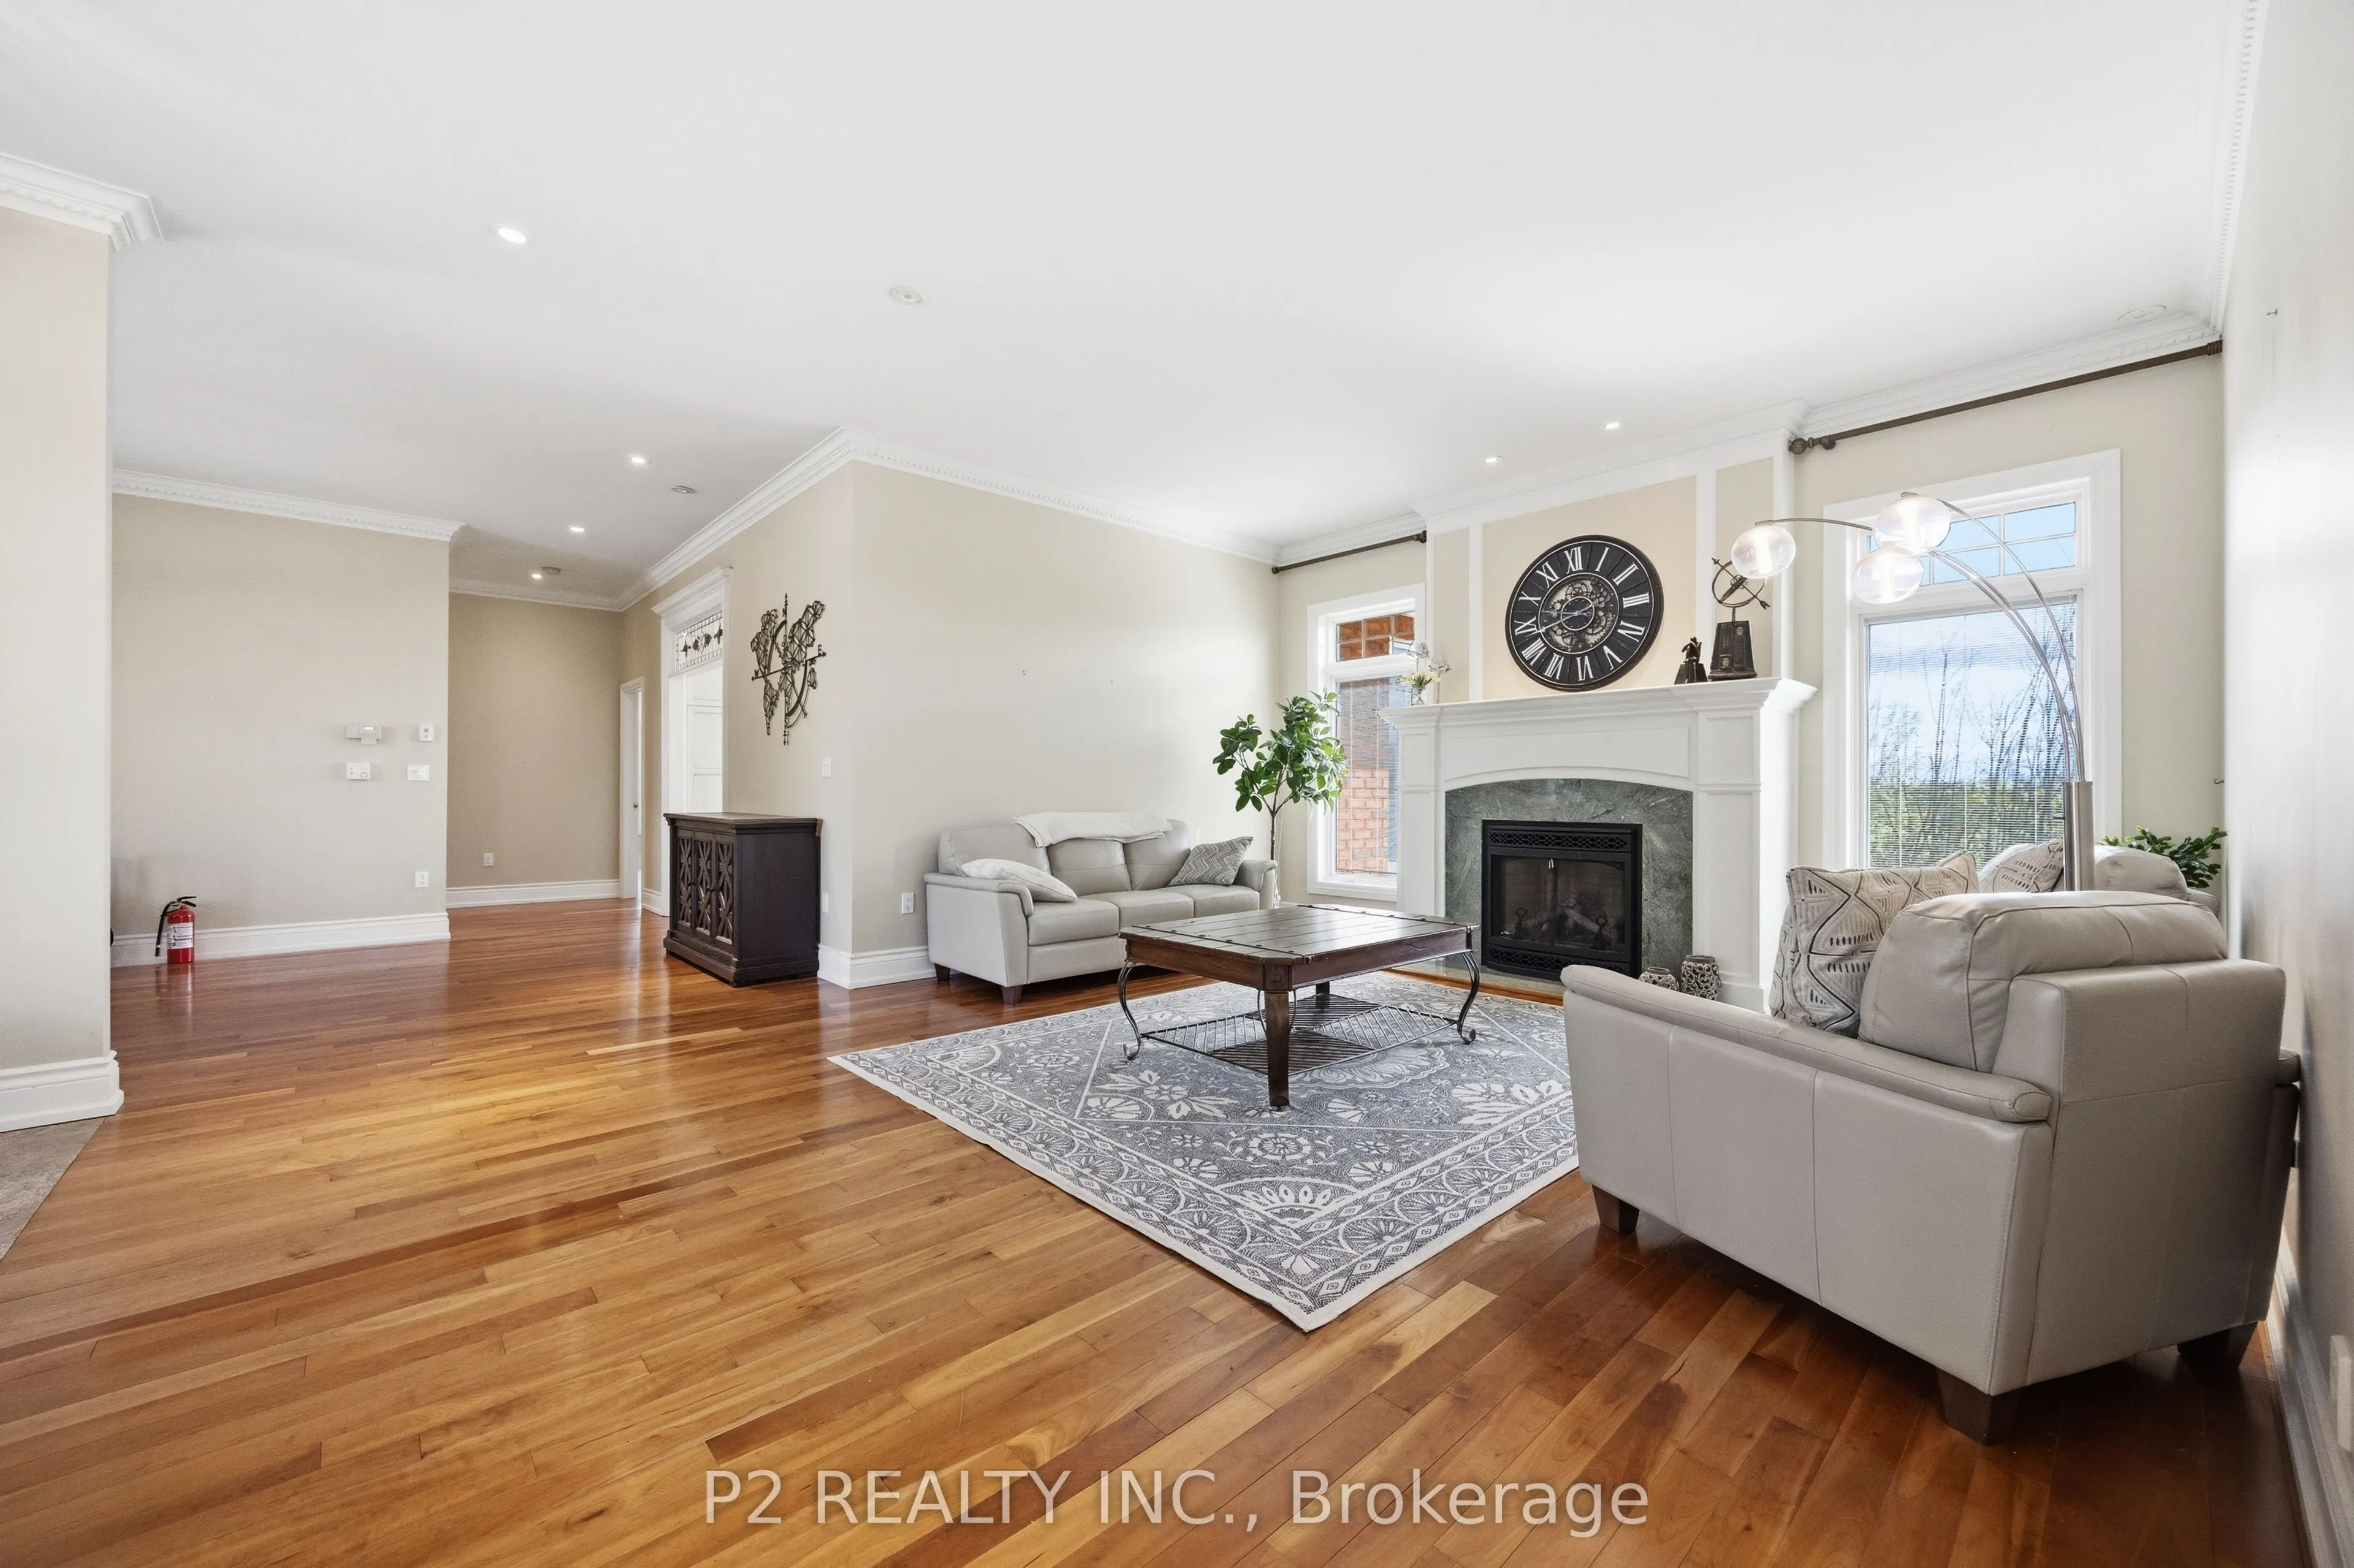
Living Room
Hardwood Floor, Open Concept, Large Window
Dimensions 16.4 x 20.08 feet
329.31 sqft
Office
-
Dimensions 10.76 x 13.75 feet
147.95 sqft
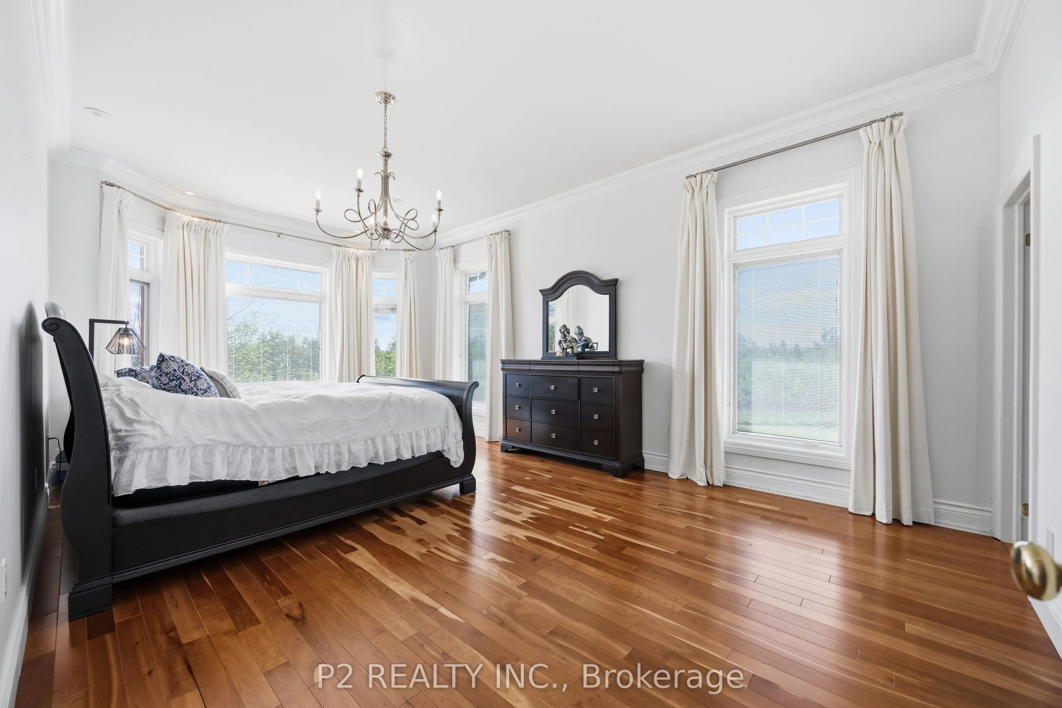
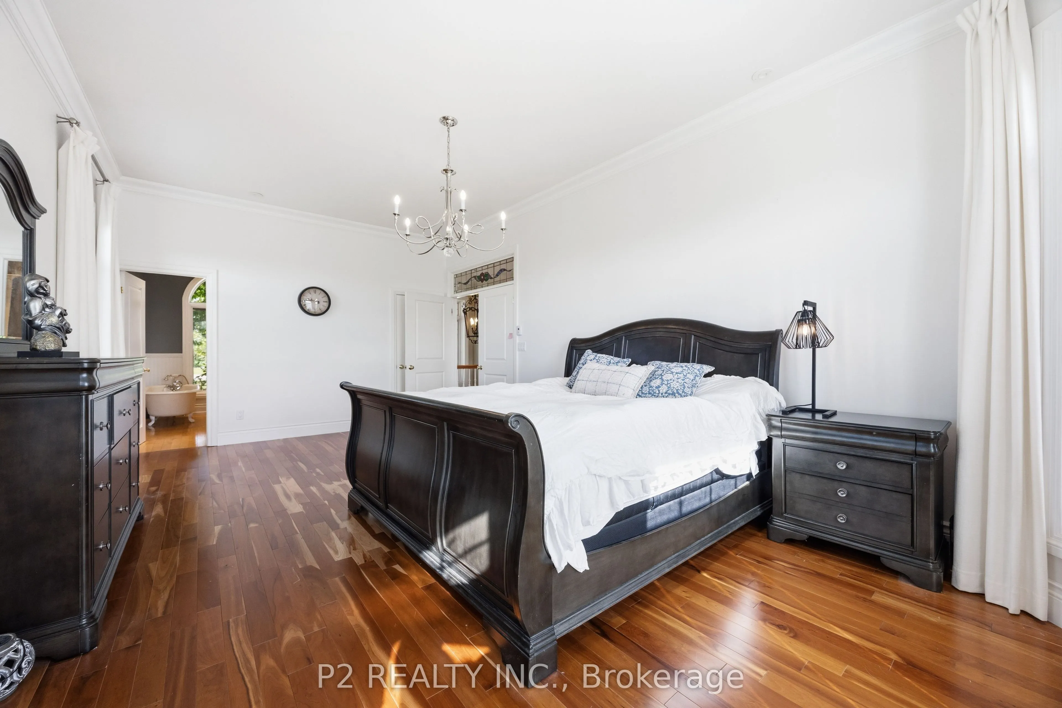
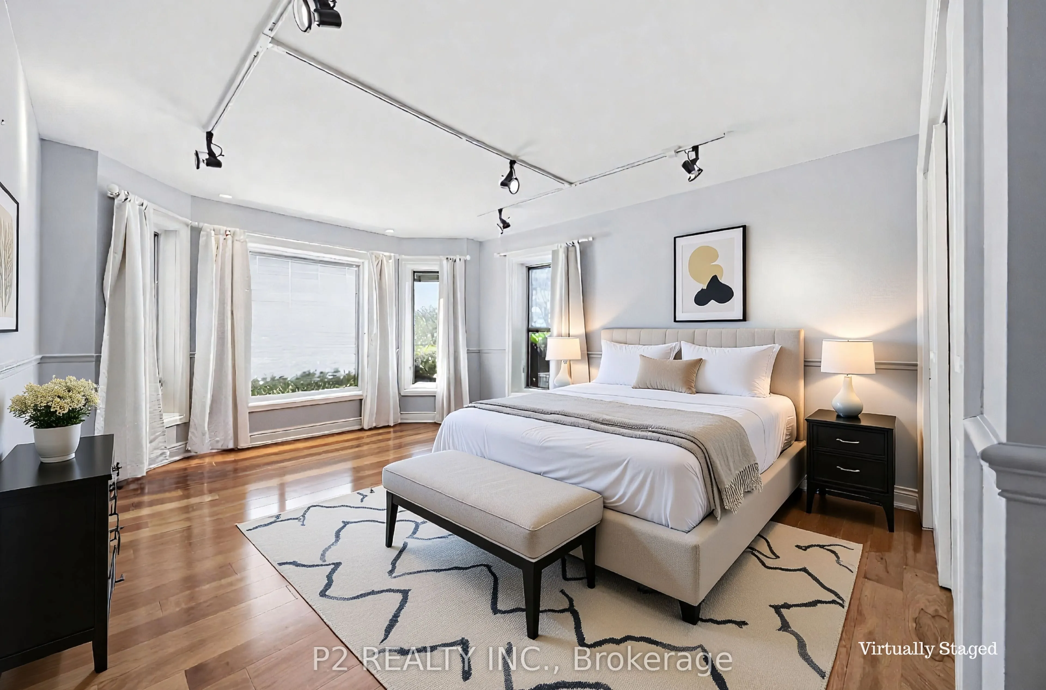
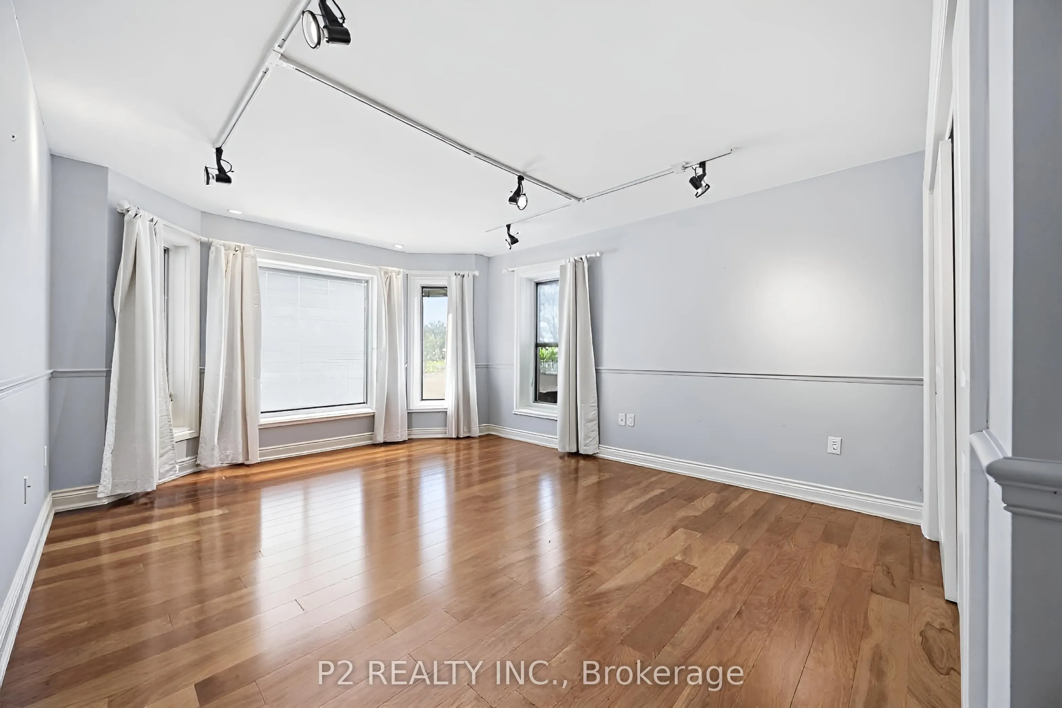
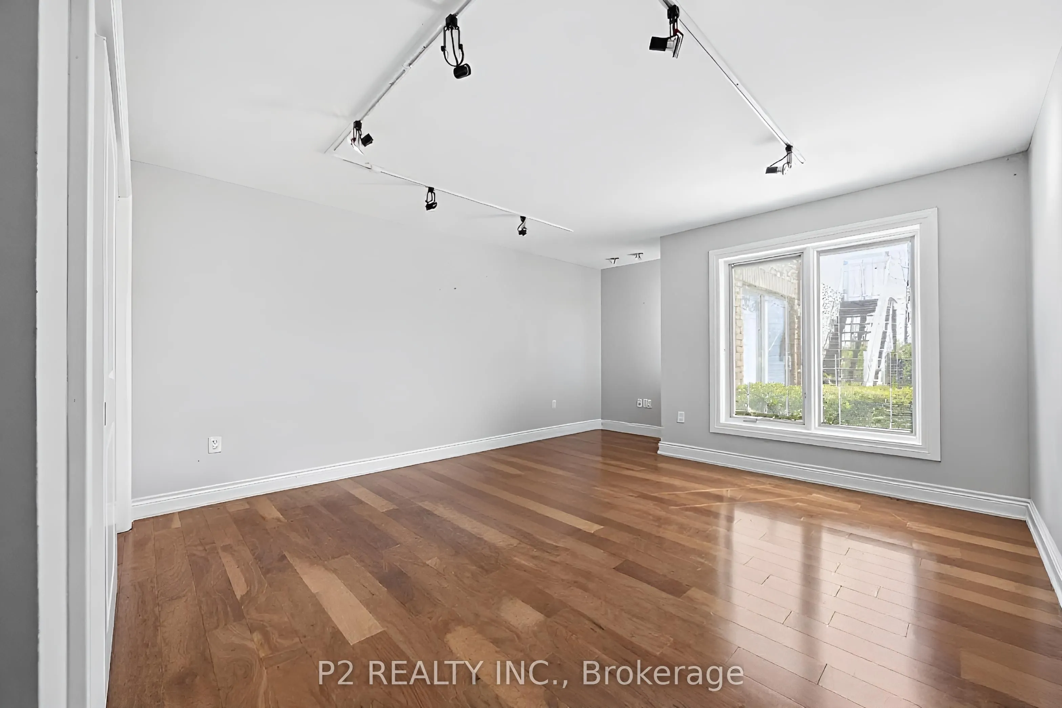
Primary Bedroom
Hardwood Floor, Closet, Window
Dimensions 13.16 x 22.08 feet
290.57 sqft
Similar Properties(No results)
Mortgage Calculator
Calculate your estimated monthly mortgage payment
Price
$1,750,000
$
%
%
Total cost of mortgage
$0
Monthly payment
By clicking Save, we will calculate your estimated mortgage for all properties using the saved values (down payment percentage, interest rate, and amortization).
The accuracy and applicability of this calculator are not guaranteed.