Sign In or Create a Free Account to see full details of this property
Key Facts
Key facts for 67 Murray Street
Property Type
House, 1 1/2 Storey
Parking
None 0 garage, 4 parking
MLS #
X13764386
Size
1100-1500 sqft
Basement
None,Crawl Space
Listed on
2026-09-08
Lot size
99 x 220.11
Tax
$1,665 /yr
Days on Market
35
Approximate Age
100+
Maintenance Fee
-
Description
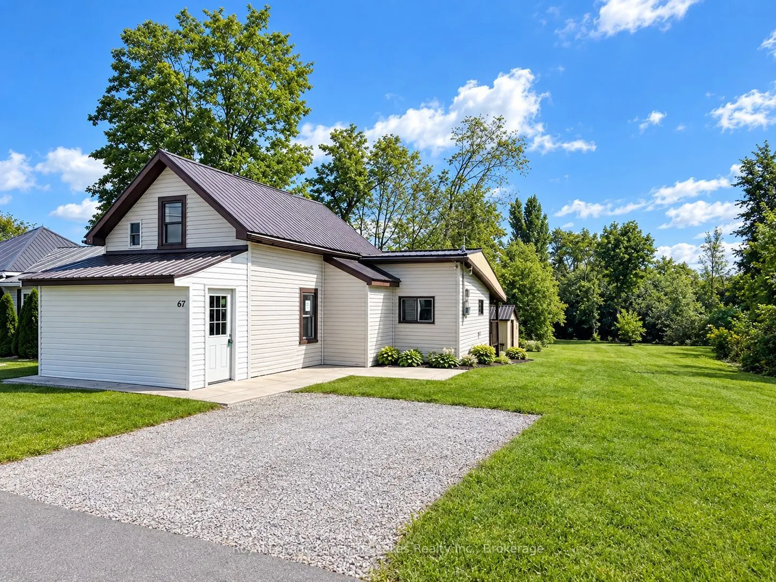
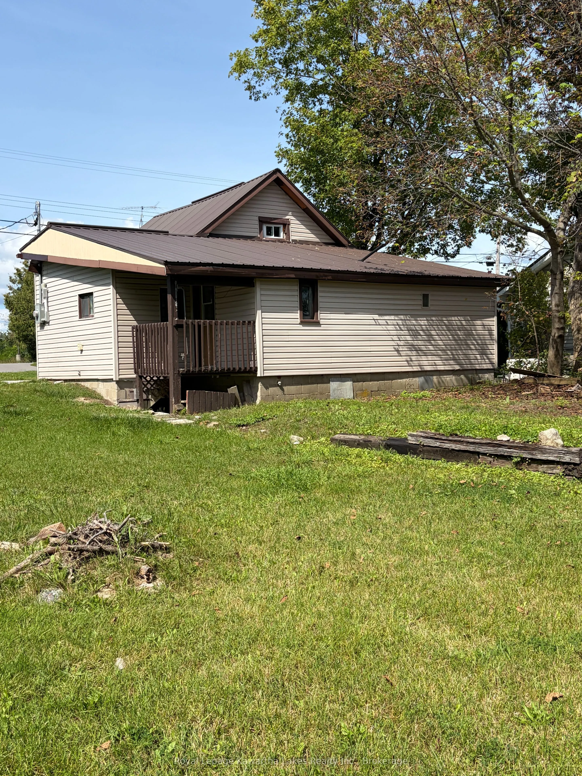
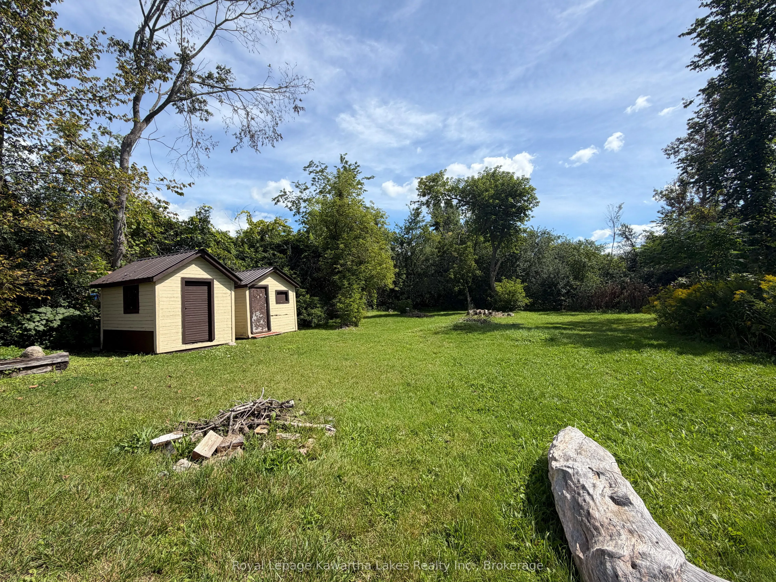
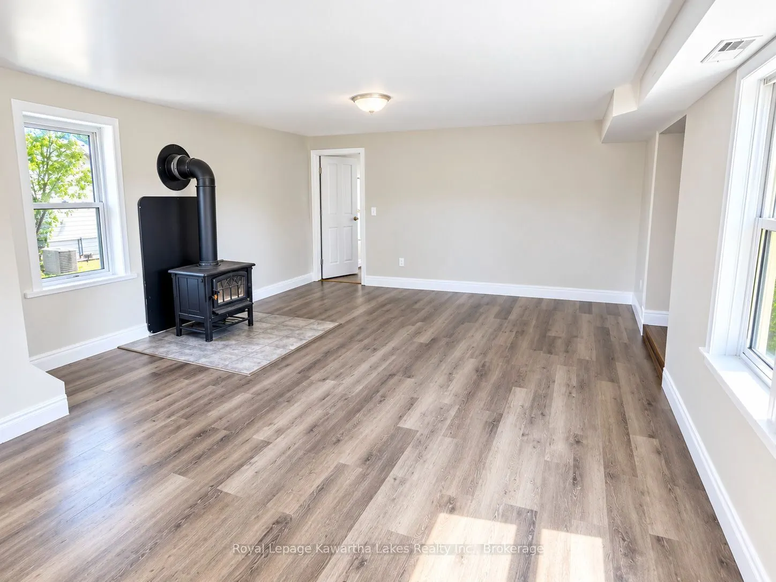
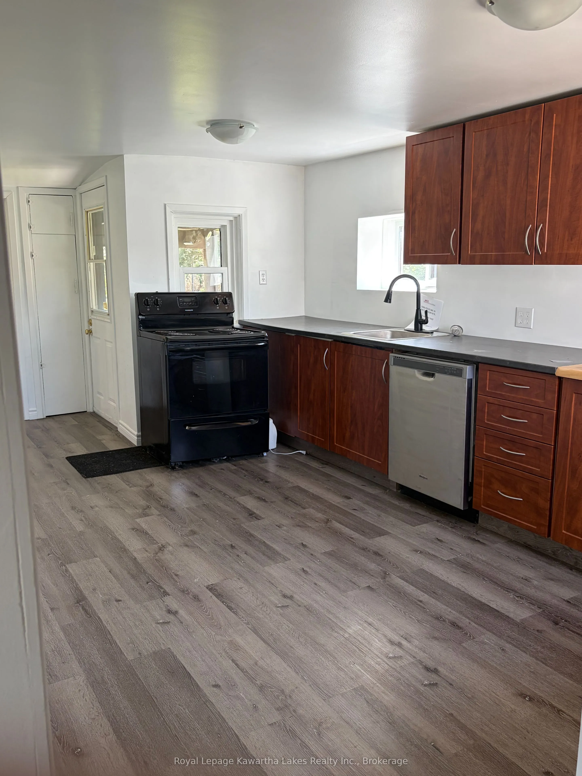
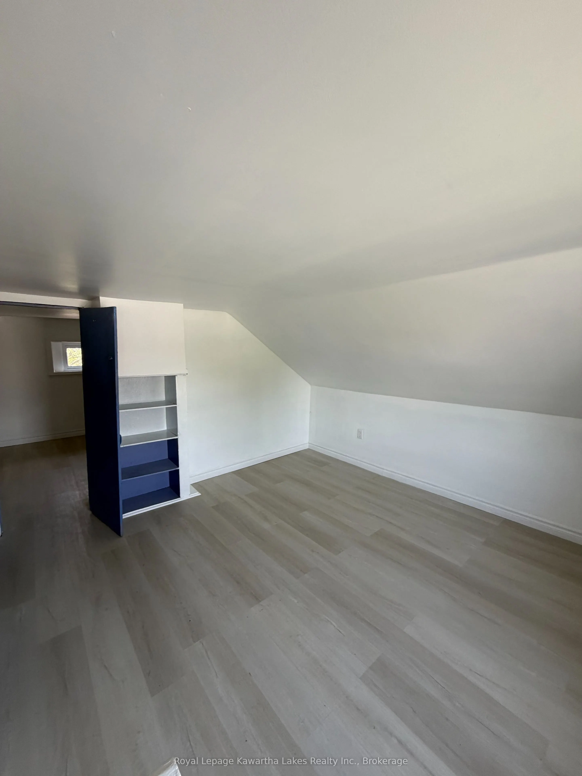
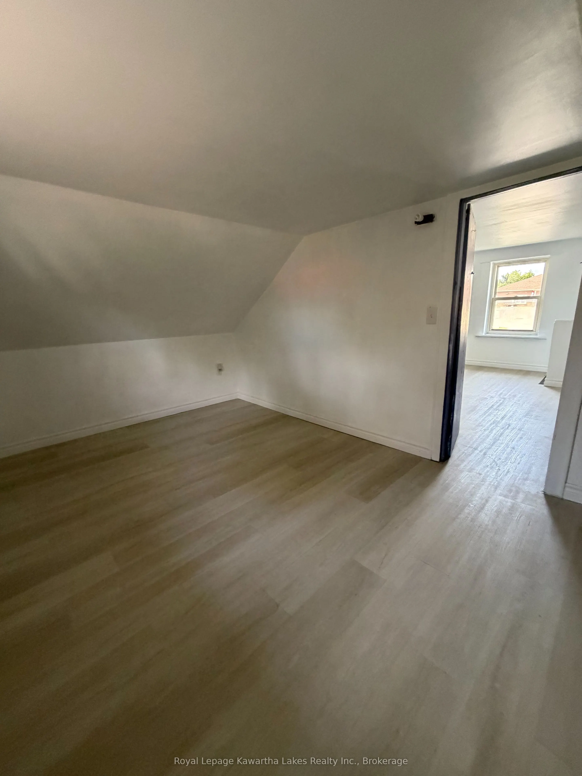
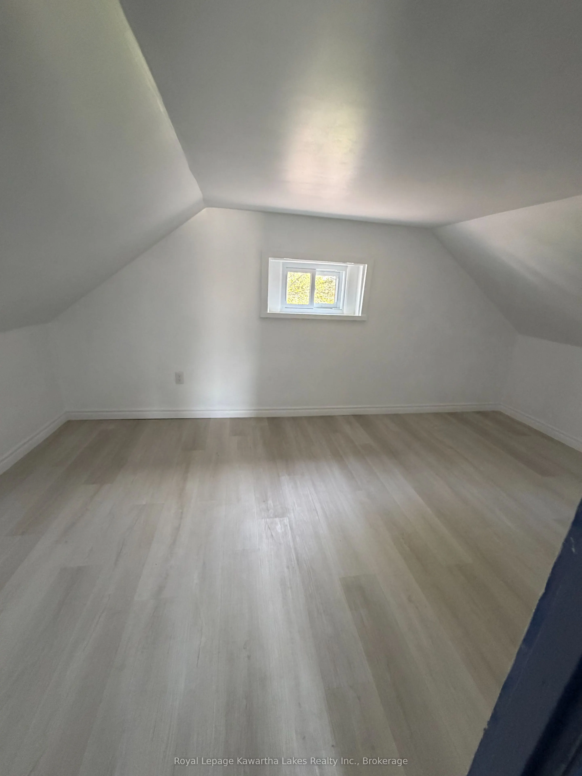
Welcome to 67 Murray St, ideally located in the heart of Fenelon Falls in beautiful Kawartha Lakes. This charming 3-bedroom 1 1/2 Storey home offers an excellent opportunity for first-time buyers, retirees, downsizers, or investors seeking a comfortable home in a convenient location. Step inside to ...a bright and welcoming interior filled with natural light from large windows. The functional layout offers comfortable living spaces with an easy flow throughout, providing plenty of room for everyday living, entertaining family and friends, or working from home. Outside, enjoy the benefits of a generously sized lot offering plenty of space for gardening, outdoor recreation, entertaining, or simply relaxing. The large double driveway provides convenient parking for up to four vehicles. Enjoy all that Fenelon Falls has to offer, with shops, restaurants, parks, schools, recreational opportunities, and beautiful waterfront areas just minutes away. Known for its picturesque setting and vibrant small-town atmosphere, Fenelon Falls offers an exceptional lifestyle surrounded by the natural beauty of the Kawarthas. Whether you're looking for your first home, a comfortable place to enjoy the next chapter, or a solid investment opportunity, 67 Murray St is a property worth seeing.
Full Property Details
Interior
Bedrooms
3
Total Bedrooms
3
Washrooms
1
Square Footage
1100-1500 sqft
Basement
None,Crawl Space
Heating Source
Propane
Heating Fuel
Forced Air
Air Conditioning
None
Family Room
No
Kitchens
1
Total Kitchens
1
Fireplace Features
Yes
Bedrooms
3
Total Bedrooms
3
Washrooms
1
Square Footage
1100-1500 sqft
Basement
None,Crawl Space
Heating Source
Propane
Heating Fuel
Forced Air
Air Conditioning
None
Family Room
No
Kitchens
1
Total Kitchens
1
Fireplace Features
Yes
Exterior
Depth
220.11
Front
99.0
Driveway
Private,Private Double
Lot Size
99 x 220.11 ft
Pool
None
Parking Spaces
4
Total Parking Spaces
4.00
Parking Description
None
Garage Spaces
0
Zoning
R1
Depth
220.11
Front
99.0
Driveway
Private,Private Double
Lot Size
99 x 220.11 ft
Pool
None
Parking Spaces
4
Total Parking Spaces
4.00
Parking Description
None
Garage Spaces
0
Zoning
R1
Building Description
Style
1 1/2 Storey
Home Type
House
Subtype
Detached
Year Built
100+
Property Orientation
East
Exterior Finish
Vinyl Siding
Sewers
Sewer
Water Supply
Municipal
Possession Date
No Data
Style
1 1/2 Storey
Home Type
House
Subtype
Detached
Year Built
100+
Property Orientation
East
Exterior Finish
Vinyl Siding
Sewers
Sewer
Water Supply
Municipal
Possession Date
No Data
Community
Community
Fenelon Falls
Community
Fenelon Falls
Taxes & Fees
Taxes
$1,665 /yr
Tax Year
2025
Occupancy
Vacant
Taxes
$1,665 /yr
Tax Year
2025
Occupancy
Vacant
Room Types
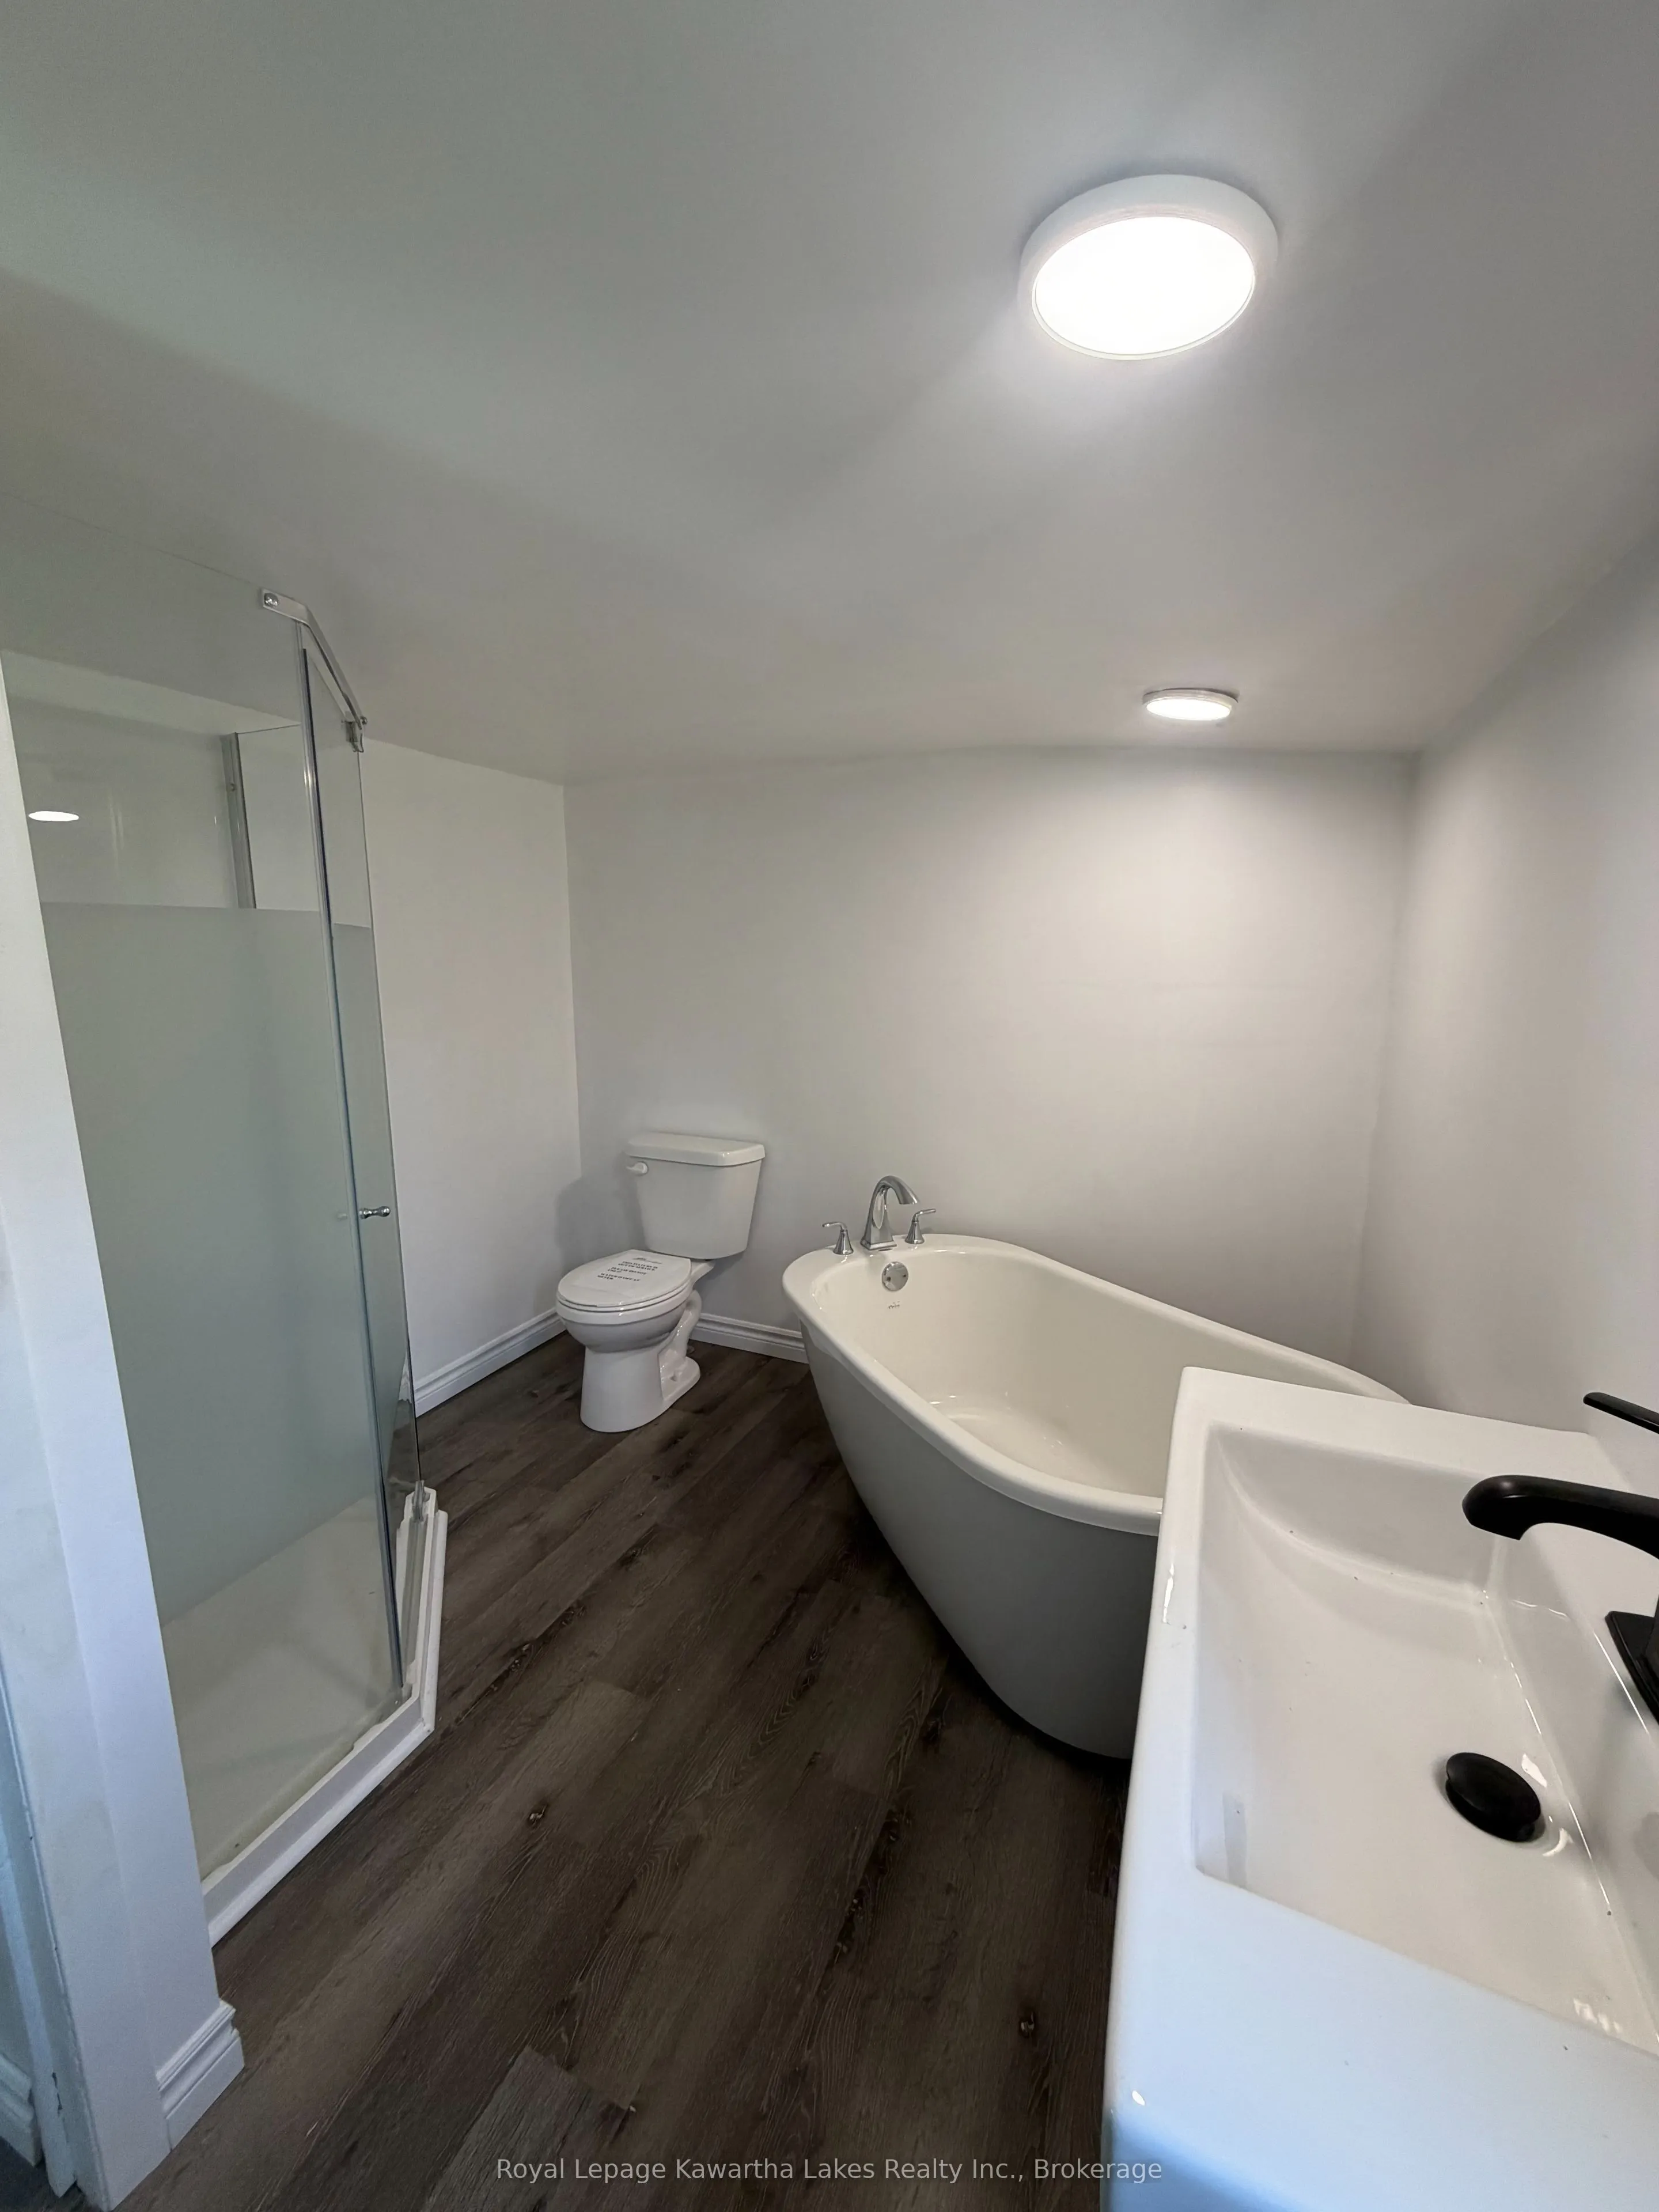
Bathroom
4 Pc Bath
Dimensions 9.09 x 8.01 feet
72.81 sqft
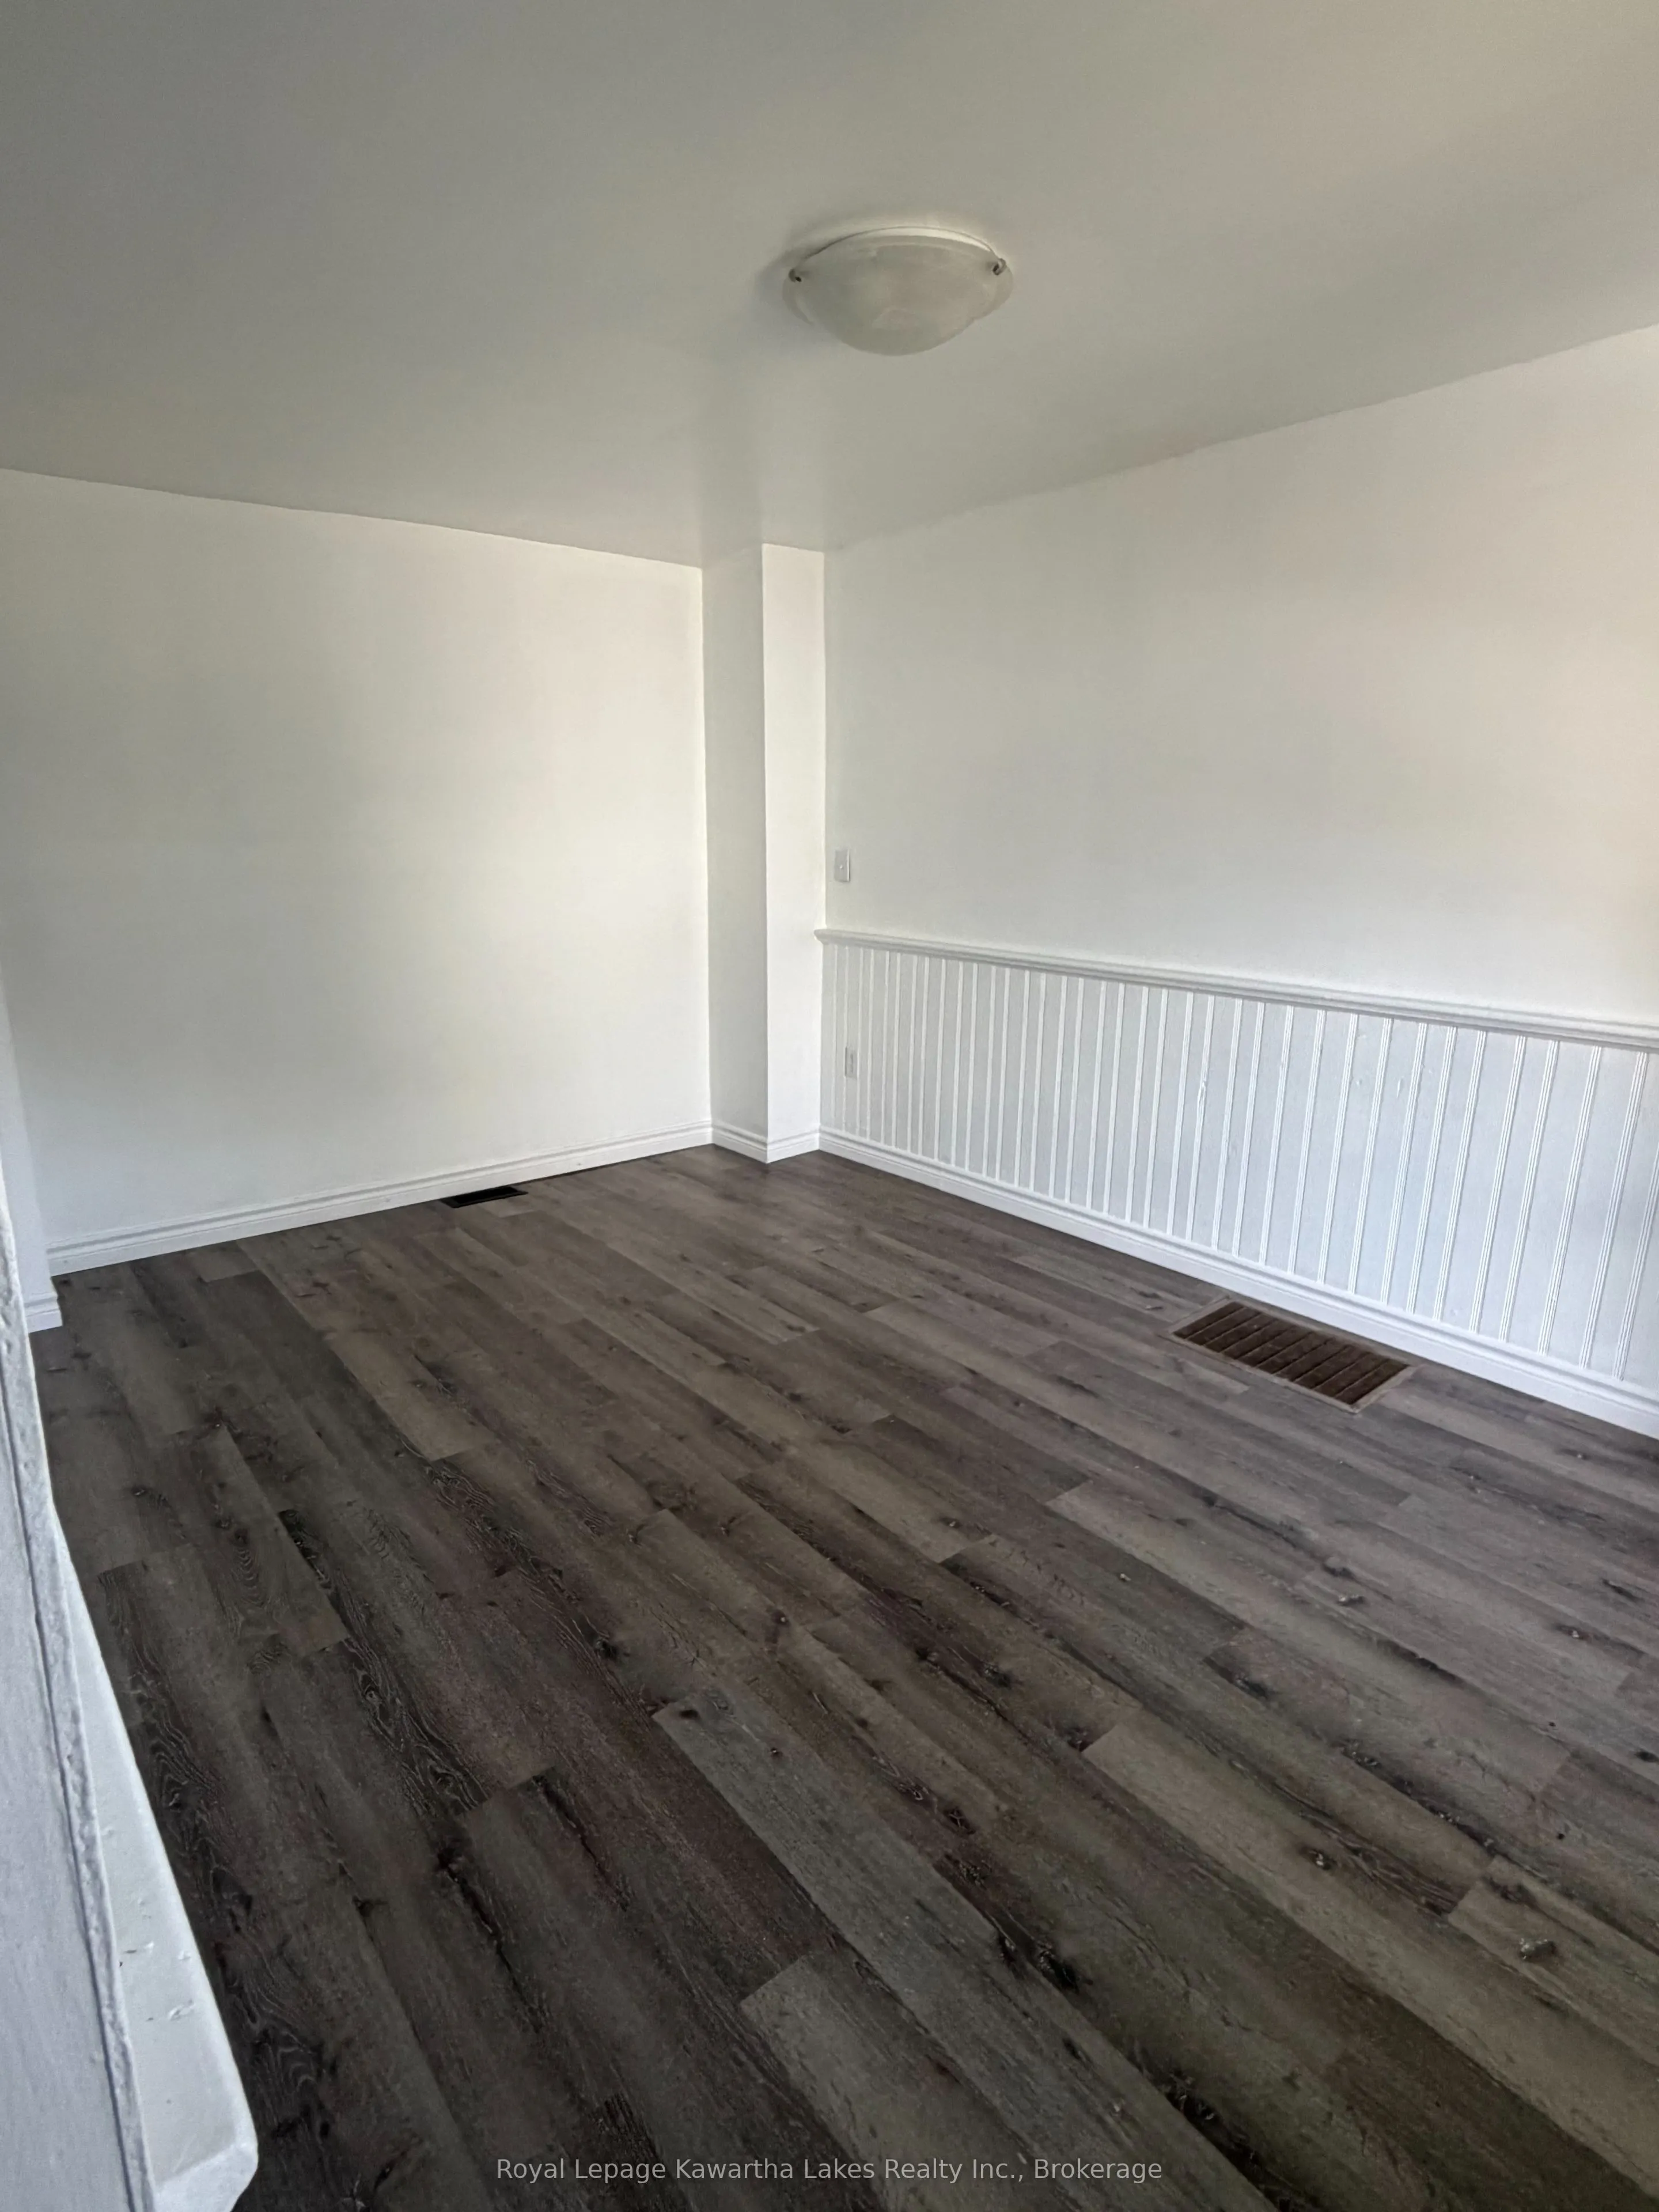
Bedroom
-
Dimensions 11.09 x 12.11 feet
134.3 sqft
Bedroom
-
Dimensions 15.09 x 9.61 feet
145.01 sqft
Bedroom
-
Dimensions 8.89 x 14.11 feet
125.44 sqft
Kitchen
-
Dimensions 9.12 x 17.59 feet
160.42 sqft
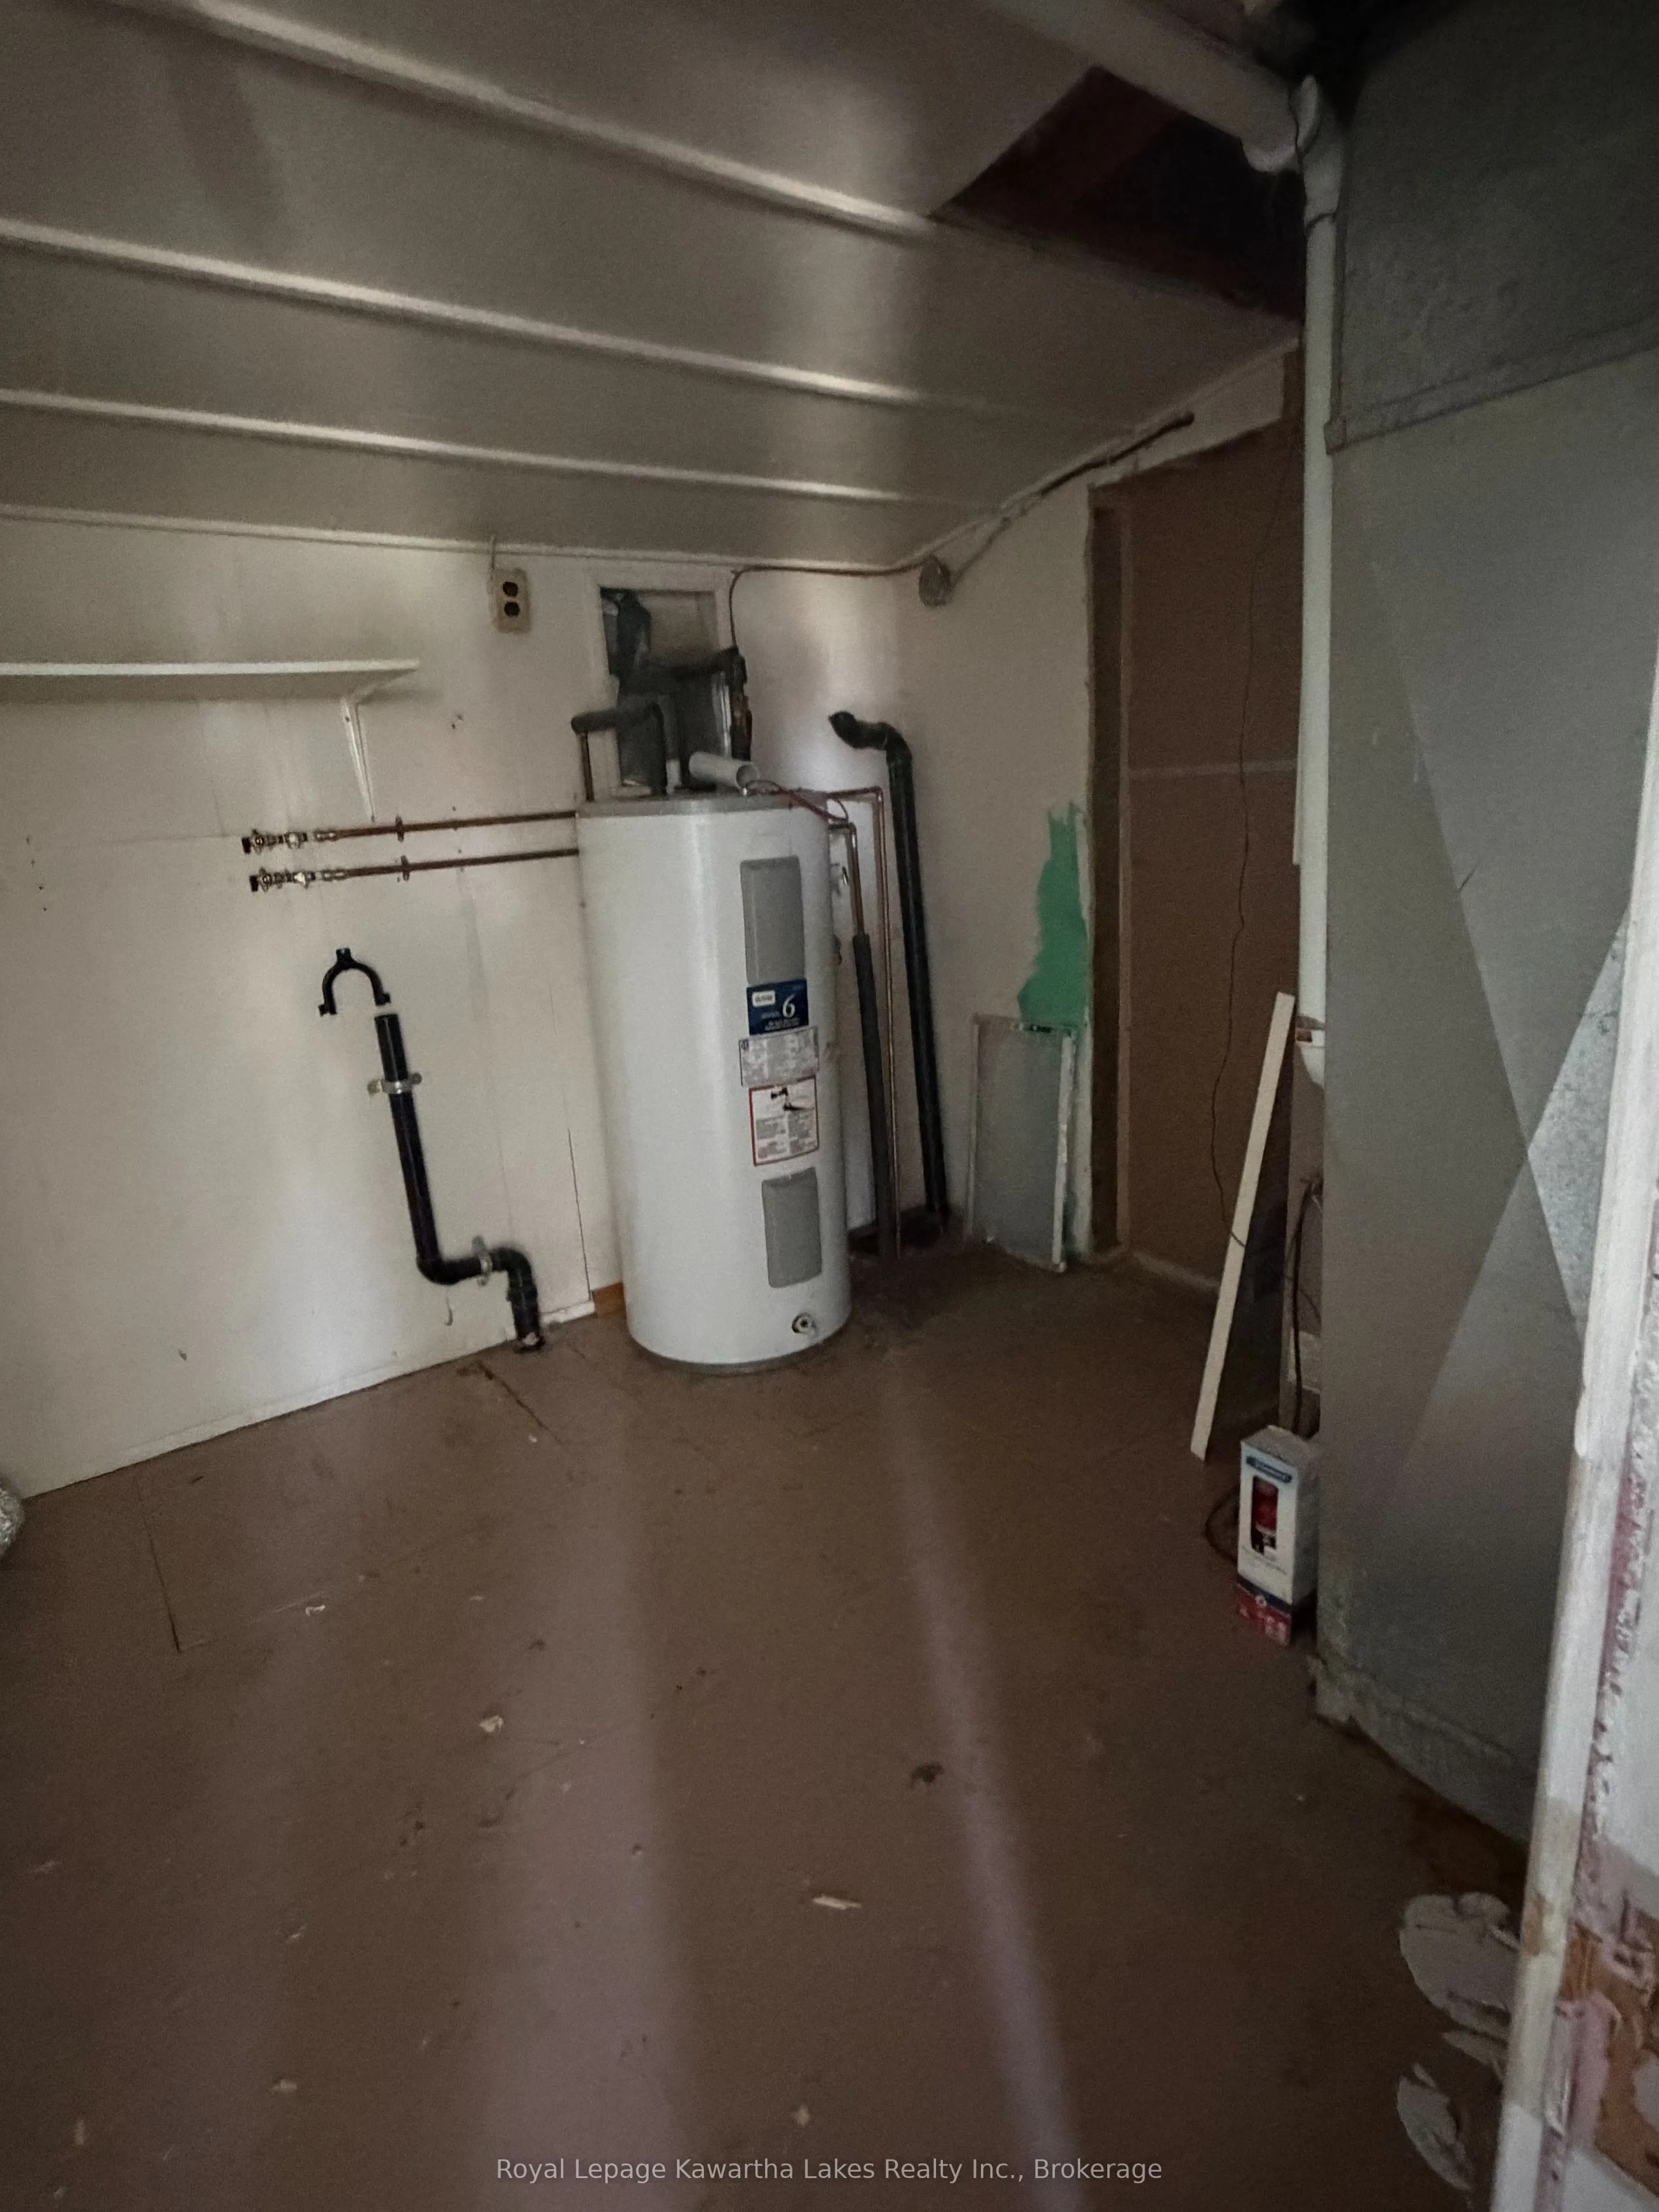
Laundry
-
Dimensions 8.1 x 9.91 feet
80.27 sqft
Living Room
-
Dimensions 21.1 x 14.11 feet
297.72 sqft
Similar Properties(No results)
Mortgage Calculator
Calculate your estimated monthly mortgage payment
Price
$349,900
$
%
%
Total cost of mortgage
$0
Monthly payment
By clicking Save, we will calculate your estimated mortgage for all properties using the saved values (down payment percentage, interest rate, and amortization).
The accuracy and applicability of this calculator are not guaranteed.