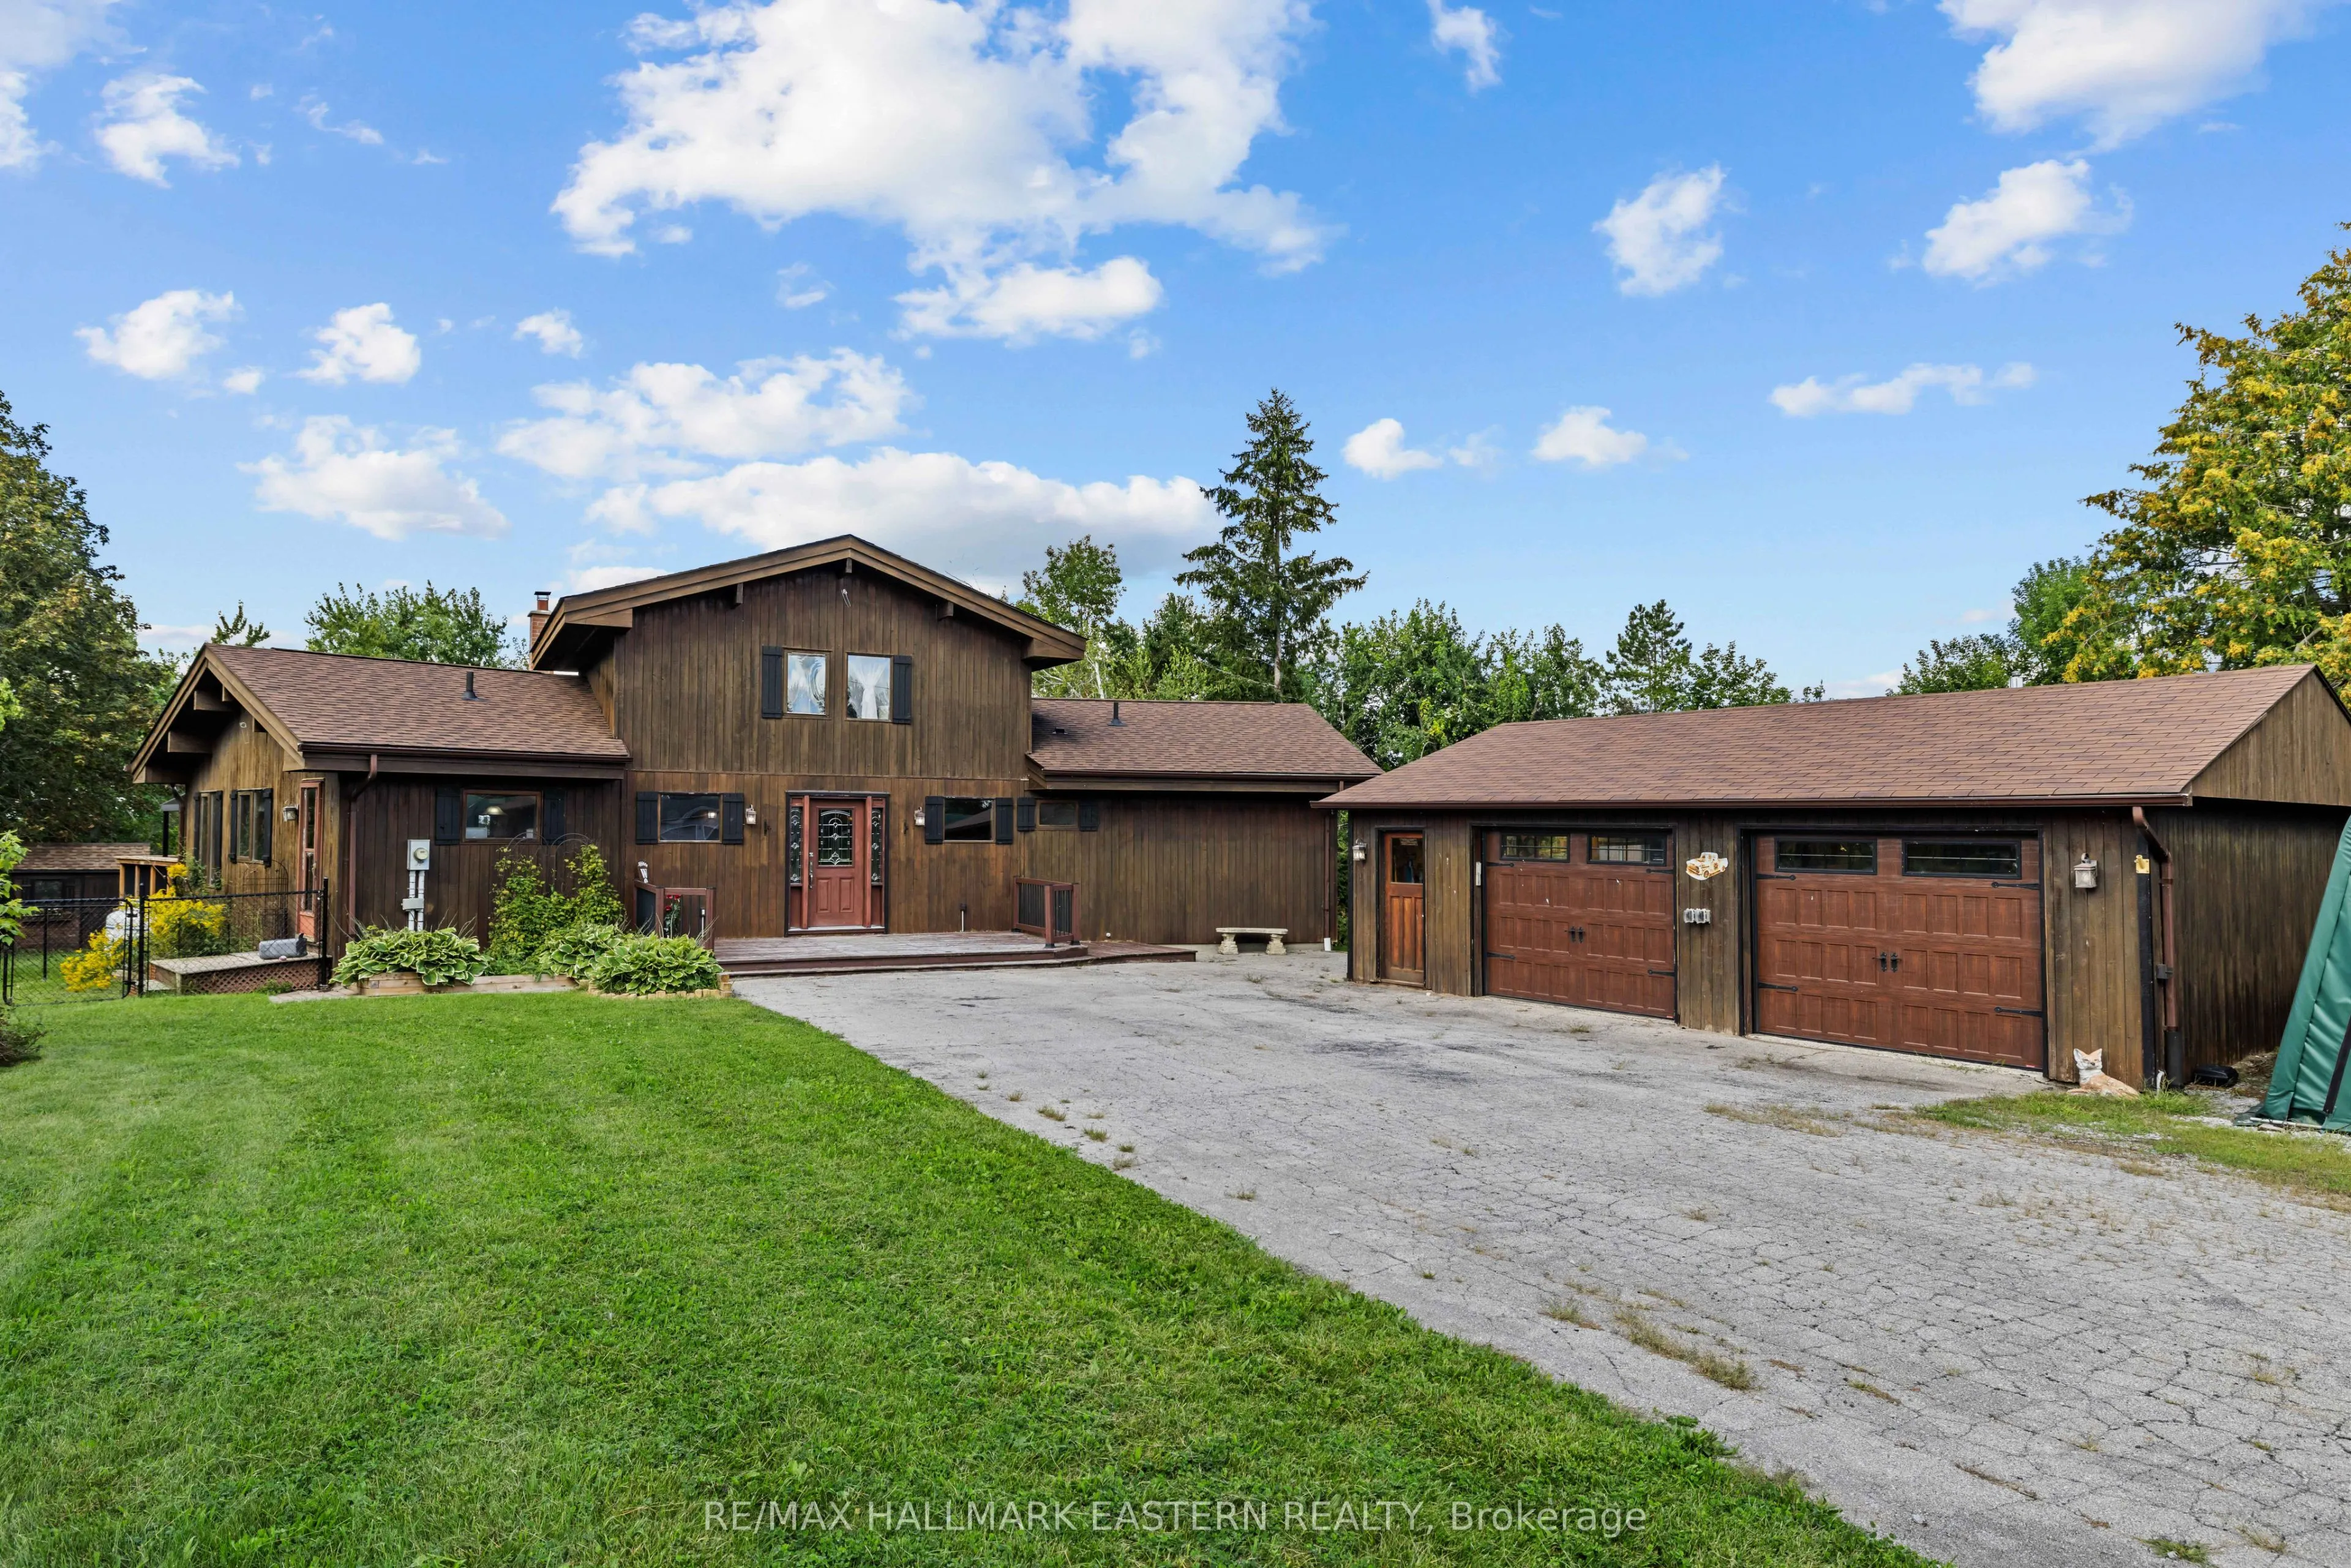
Sign In or Create a Free Account to see full details of this property
Key Facts
Key facts for 25 Balsam Road
Property Type
House, Bungaloft
Parking
Detached 2.5 garage, 10 parking
MLS #
X13785542
Size
1500-2000 sqft
Basement
Full,Finished
Listed on
2026-09-15
Lot size
98 x 212.0
Tax
$4,495 /yr
Days on Market
28
Approximate Age
-
Maintenance Fee
-
Description
Welcome to 25 Balsam Road in Snug Harbour Estates, where space, privacy and access to Sturgeon Lake come together on a beautiful 0.6 acre property. This chalet-style home offers 1,957 sq. ft. above grade with 3+1 bedrooms and 2.5 bathrooms. Step inside to cathedral ceilings and a bright, open living... room, overlooked by a loft that adds character and flexible living space. The large country kitchen offers plenty of room for everyday family life and entertaining, while the primary bedroom features its own private ensuite. The fully finished basement adds even more usable space with a family room, additional bedroom, large craft room or home office, plenty of built-in storage cupboards, and a spacious workshop or storage room. There is also a rough-in for a fourth bathroom, giving the next owner even more options. Outside, the home sits privately on approximately 0.6 acres with an oversized, heated 2.5 car detached garage complete with loft storage. One of the highlights of living in Snug Harbour Estates is the deeded waterfront access to Sturgeon Lake. Enjoy access to a private dock as well as the waterfront association's lakefront cottage, complete with a kitchen and available for private functions. With generous living space, exceptional storage, a heated garage and the added benefit of Sturgeon Lake access, 25 Balsam Road offers plenty of room to live, work, entertain and enjoy the Kawarthas. A prelisting home inspection has been completed by AmeriSpec for your peace of mind. Floor plans and video tours are available for your convenience through the BROCHURE BUTTON on realtor.ca. Book your private showing today!
Full Property Details
Interior
Bedrooms
3
Bedrooms Plus
1
Total Bedrooms
4
Washrooms
3
Square Footage
1500-2000 sqft
Basement
Full,Finished
Heating Source
Propane
Heating Fuel
Forced Air
Air Conditioning
Central Air
Family Room
Yes
Kitchens
1
Total Kitchens
1
Fireplace Features
Yes
Bedrooms
3
Bedrooms Plus
1
Total Bedrooms
4
Washrooms
3
Square Footage
1500-2000 sqft
Basement
Full,Finished
Heating Source
Propane
Heating Fuel
Forced Air
Air Conditioning
Central Air
Family Room
Yes
Kitchens
1
Total Kitchens
1
Fireplace Features
Yes
Exterior
Depth
212.0
Front
98.0
Lot Size
98 x 212.0 ft
Pool
None
Waterfront
Indirect,WaterfrontCommunity
Parking Spaces
10
Total Parking Spaces
12.50
Parking Description
Detached
Garage Spaces
2.5
Zoning
RR3
Depth
212.0
Front
98.0
Lot Size
98 x 212.0 ft
Pool
None
Waterfront
Indirect,WaterfrontCommunity
Parking Spaces
10
Total Parking Spaces
12.50
Parking Description
Detached
Garage Spaces
2.5
Zoning
RR3
Building Description
Style
Bungaloft
Home Type
House
Subtype
Detached
Property Orientation
West
Exterior Finish
Wood
Sewers
Septic
Water Supply
Well
Possession Date
No Data
Style
Bungaloft
Home Type
House
Subtype
Detached
Property Orientation
West
Exterior Finish
Wood
Sewers
Septic
Water Supply
Well
Possession Date
No Data
Community
Community
Fenelon
Community
Fenelon
Taxes & Fees
Taxes
$4,495 /yr
Tax Year
2026
Occupancy
Owner
Taxes
$4,495 /yr
Tax Year
2026
Occupancy
Owner
Similar Properties(No results)
Mortgage Calculator
Calculate your estimated monthly mortgage payment
Price
$779,900
$
%
%
Total cost of mortgage
$0
Monthly payment
By clicking Save, we will calculate your estimated mortgage for all properties using the saved values (down payment percentage, interest rate, and amortization).
The accuracy and applicability of this calculator are not guaranteed.