Sign In or Create a Free Account to see full details of this property
Key Facts
Key facts for 135 Colborne Street
Property Type
House, 2-Storey
Parking
Detached 2 garage, 4 parking
MLS #
X13805632
Size
2000-2500 sqft
Basement
Unfinished
Listed on
2026-09-18
Lot size
96 x 114.18
Tax
$2,681.90 /yr
Days on Market
25
Approximate Age
100+
Maintenance Fee
-
Description
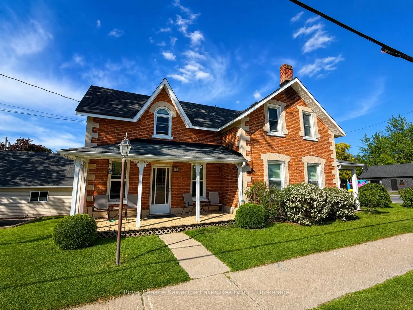
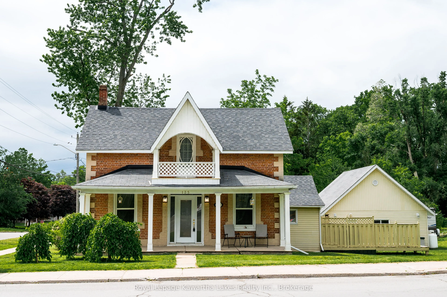
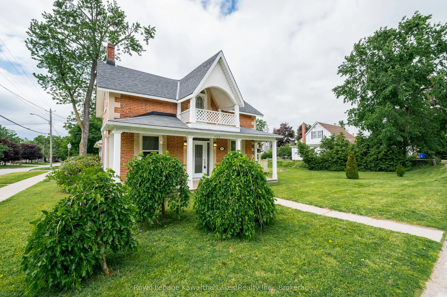
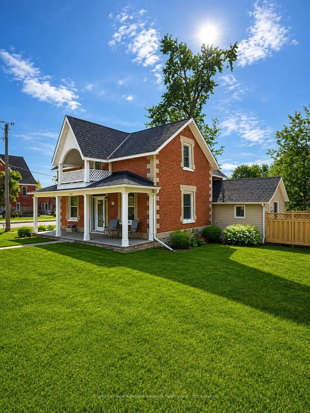
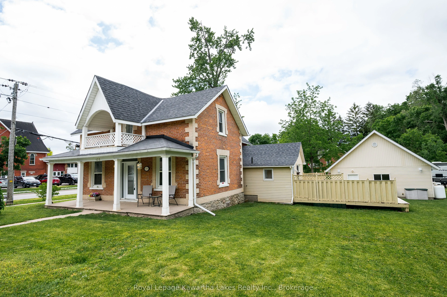
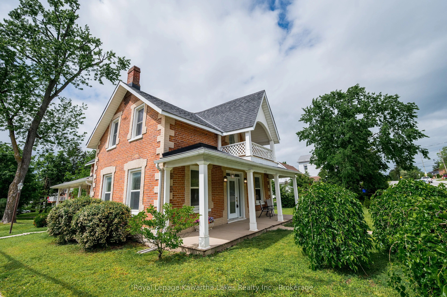
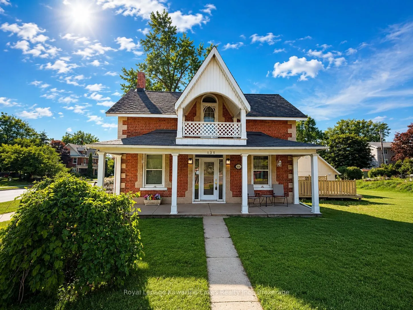
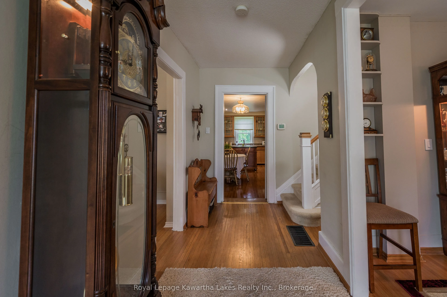
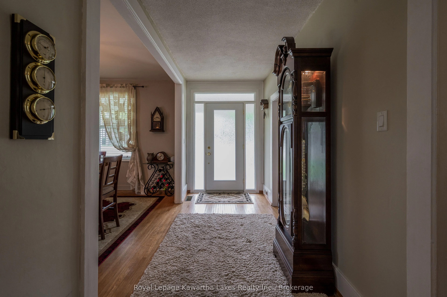
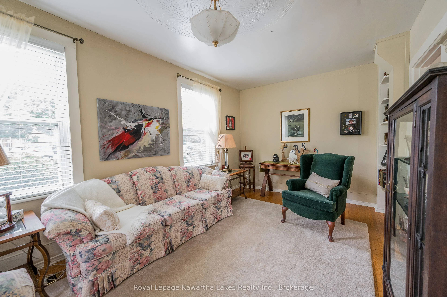
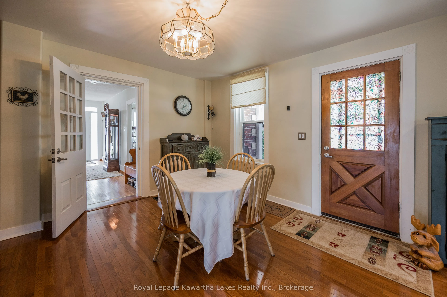
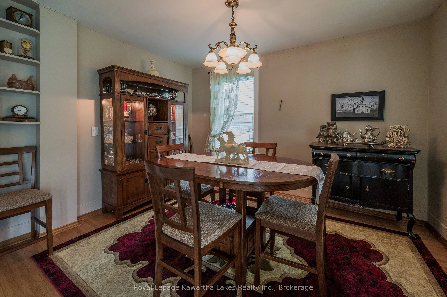
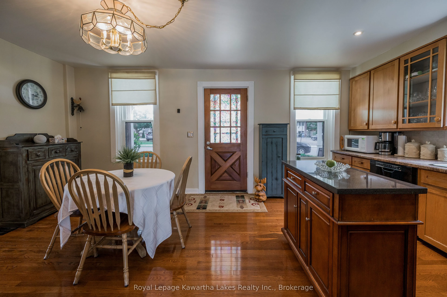
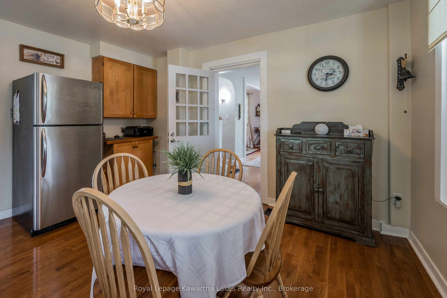
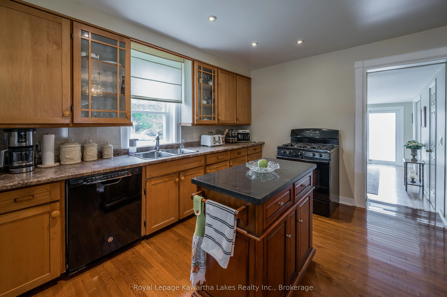
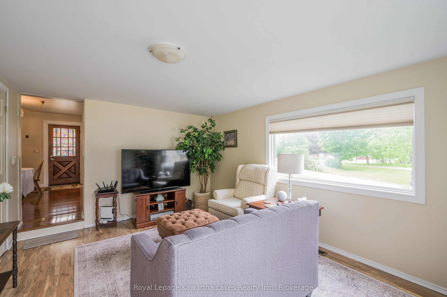
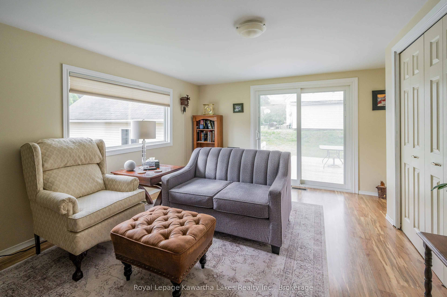
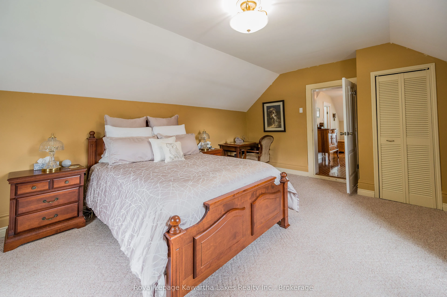
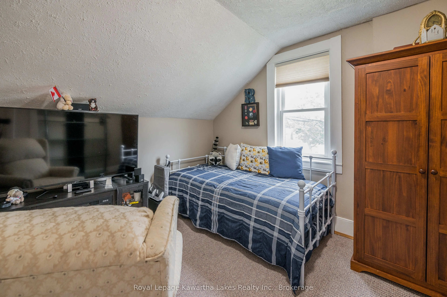
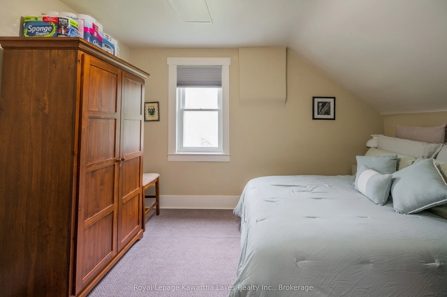
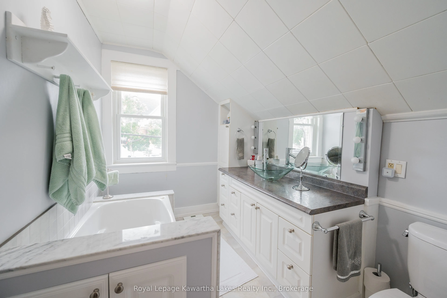
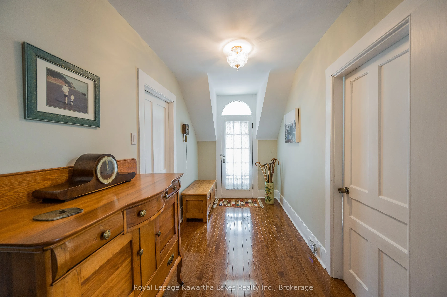
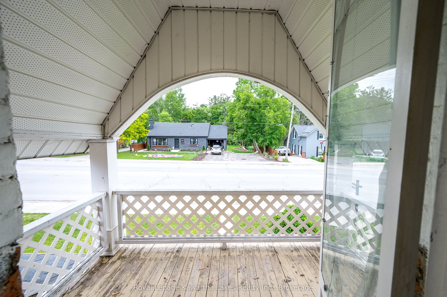
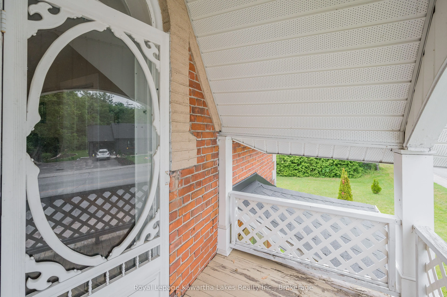
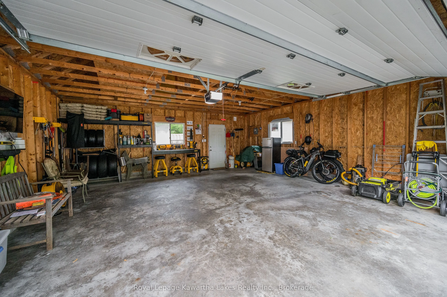
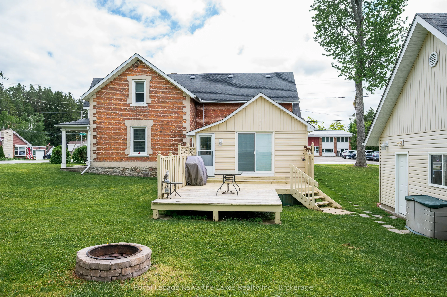
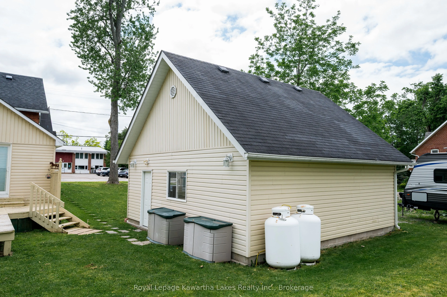
Welcome to this charming 2-storey all-brick century home in the heart of desirable Fenelon Falls, where timeless character meets thoughtful modern updates. From the moment you step inside, the spacious, bright foyer sets the tone for a warm and inviting home filled with classic architectural details.... Offering 3 spacious bedrooms and 2 updated bathrooms, this well-maintained home provides comfortable living space for families, couples or those looking to enjoy the convenience of small-town living. The modern, spacious kitchen is designed for everyday family life and entertaining, while the separate living and dining rooms offer plenty of room to gather with family and friends. A versatile main-floor family room adds valuable flexibility and could also be used as a primary bedroom, home office or additional living space, creating the potential for convenient main-floor living. Outside, enjoy the generous corner lot, private deck and ample yard space-perfect for morning coffee, summer BBQs and relaxing outdoors. The detached 24' x 24' double-car garage provides excellent parking, storage and workspace. Ideally located in the heart of Fenelon Falls, this home is close to shopping, restaurants, parks, beaches, schools, churches, the recreation centre and the area's many year-round amenities. Enjoy the welcoming community, waterfront lifestyle and natural beauty that make Fenelon Falls such a sought-after Kawartha Lakes destination. A rare opportunity to own a character-filled century home with modern comforts, generous outdoor space and an exceptional location. Come see why this could be the one you've been waiting for!
Full Property Details
Interior
Bedrooms
3
Total Bedrooms
3
Washrooms
2
Square Footage
2000-2500 sqft
Basement
Unfinished
Heating Source
Propane
Heating Fuel
Forced Air
Air Conditioning
Central Air
Family Room
Yes
Kitchens
1
Total Kitchens
1
Fireplace Features
No
Bedrooms
3
Total Bedrooms
3
Washrooms
2
Square Footage
2000-2500 sqft
Basement
Unfinished
Heating Source
Propane
Heating Fuel
Forced Air
Air Conditioning
Central Air
Family Room
Yes
Kitchens
1
Total Kitchens
1
Fireplace Features
No
Exterior
Depth
114.18
Front
95.7
Acreage
< .50
Driveway
Private
Lot Size
96 x 114.18 ft
Pool
None
Parking Spaces
4
Total Parking Spaces
6.00
Parking Description
Detached
Garage Spaces
2
Zoning
R4
Depth
114.18
Front
95.7
Acreage
< .50
Driveway
Private
Lot Size
96 x 114.18 ft
Pool
None
Parking Spaces
4
Total Parking Spaces
6.00
Parking Description
Detached
Garage Spaces
2
Zoning
R4
Building Description
Style
2-Storey
Home Type
House
Subtype
Detached
Year Built
100+
Property Orientation
West
Exterior Finish
Brick
Sewers
Sewer
Water Supply
Municipal
Possession Date
No Data
Style
2-Storey
Home Type
House
Subtype
Detached
Year Built
100+
Property Orientation
West
Exterior Finish
Brick
Sewers
Sewer
Water Supply
Municipal
Possession Date
No Data
Community
Community
Fenelon Falls
Community
Fenelon Falls
Taxes & Fees
Taxes
$2,681.90 /yr
Tax Year
2026
Occupancy
Owner
Taxes
$2,681.90 /yr
Tax Year
2026
Occupancy
Owner
Room Types
Bathroom
3 Pc Bath
Dimensions 4.1 x 6.5 feet
26.65 sqft
Bathroom
3 Pc Bath
Dimensions 9.91 x 7.22 feet
71.55 sqft
Bedroom 2
-
Dimensions 10.89 x 9.91 feet
107.92 sqft
Bedroom 3
-
Dimensions 9.91 x 12.8 feet
126.85 sqft
Dining Room
-
Dimensions 12.8 x 9.12 feet
116.74 sqft
Family Room
-
Dimensions 9.61 x 18.11 feet
174.04 sqft
Foyer
-
Dimensions 5.61 x 18.21 feet
102.16 sqft
Kitchen
Eat-in Kitchen
Dimensions 13.81 x 18.11 feet
250.1 sqft
Living Room
Hardwood Floor
Dimensions 13.19 x 15.91 feet
209.85 sqft
Primary Bedroom
-
Dimensions 18.11 x 13.12 feet
237.6 sqft
Similar Properties(No results)
Mortgage Calculator
Calculate your estimated monthly mortgage payment
Price
$619,000
$
%
%
Total cost of mortgage
$0
Monthly payment
By clicking Save, we will calculate your estimated mortgage for all properties using the saved values (down payment percentage, interest rate, and amortization).
The accuracy and applicability of this calculator are not guaranteed.