Sign In or Create a Free Account to see full details of this property
Key Facts
Key facts for 34 Hargrave Road
Property Type
House, Bungalow
Parking
Detached 0 garage, 8 parking
MLS #
X13806274
Size
1100-1500 sqft
Basement
None
Listed on
2026-09-17
Lot size
120 x 435.25
Tax
$2,492 /yr
Days on Market
26
Approximate Age
-
Maintenance Fee
-
Description
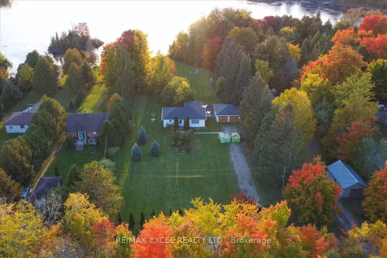
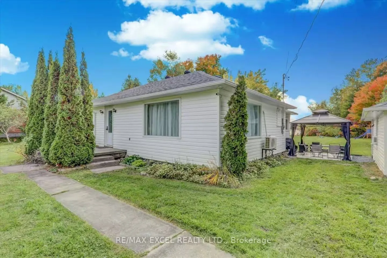
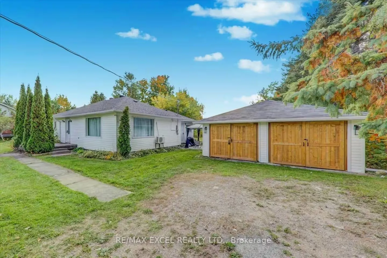
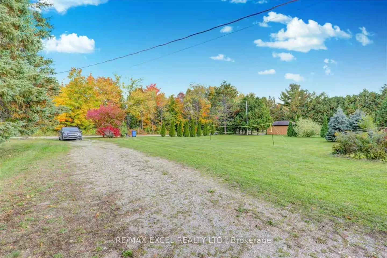
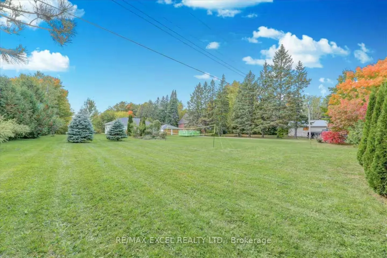
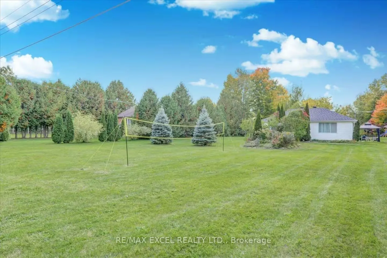
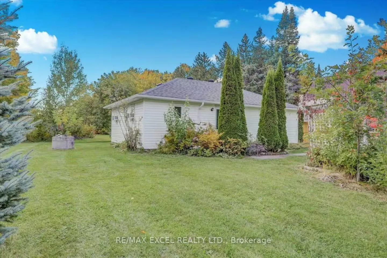
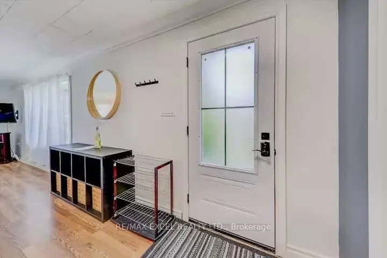
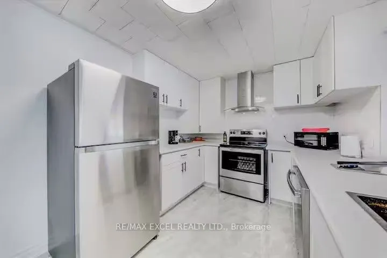
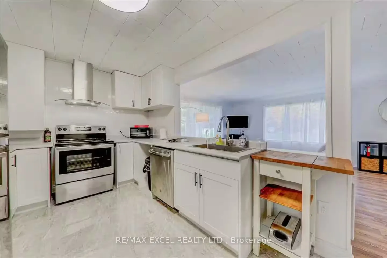
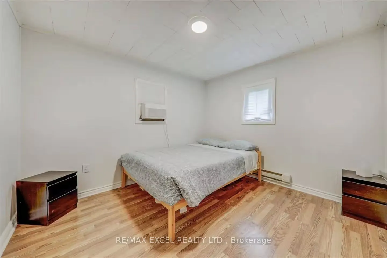
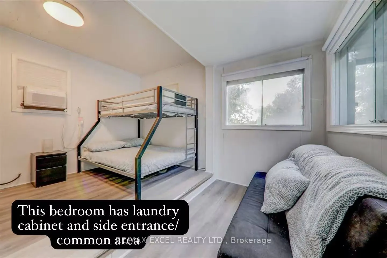
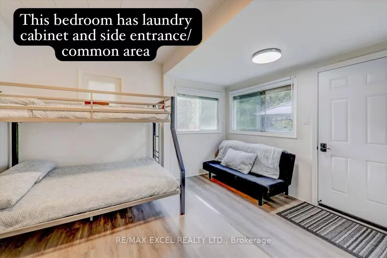
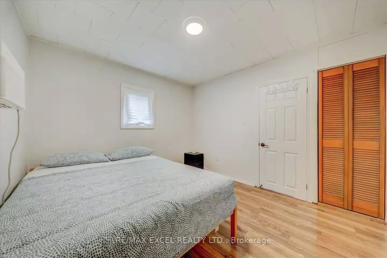
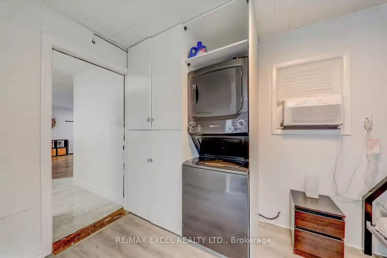
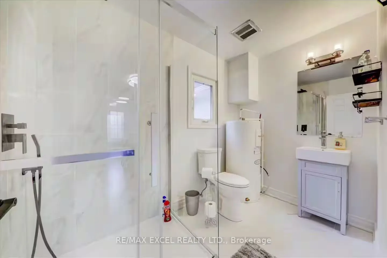
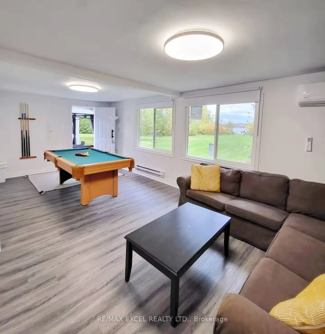
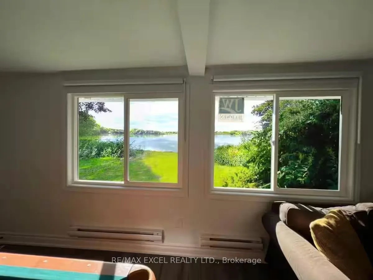
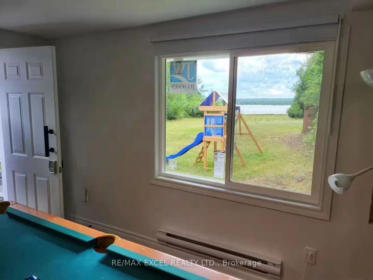
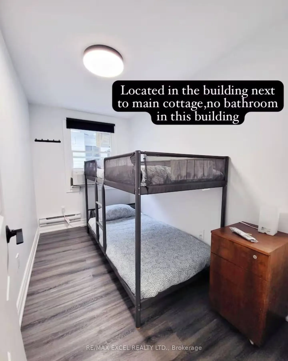
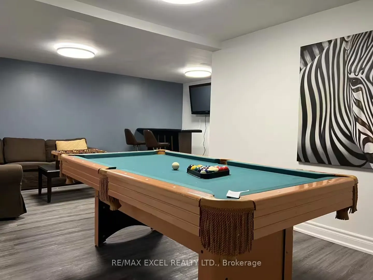
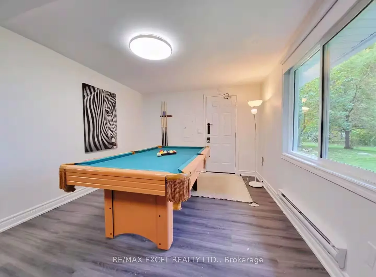
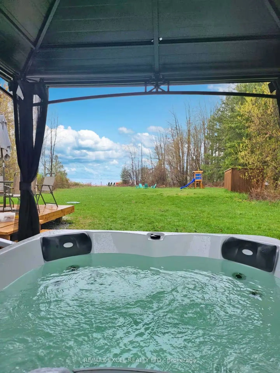
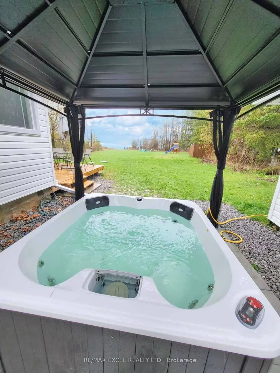
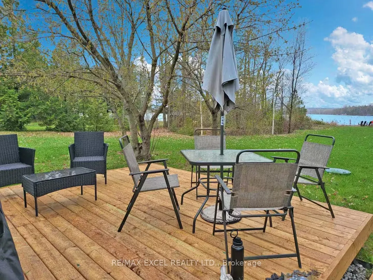
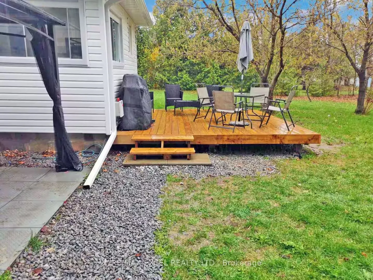
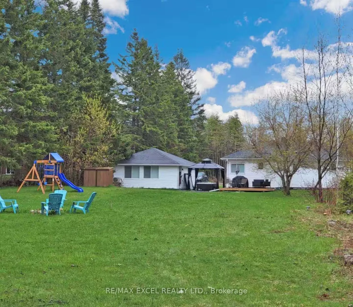
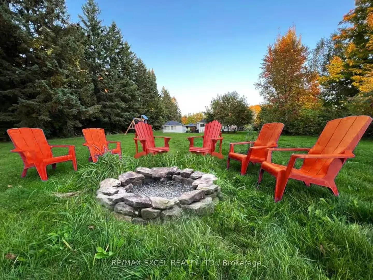
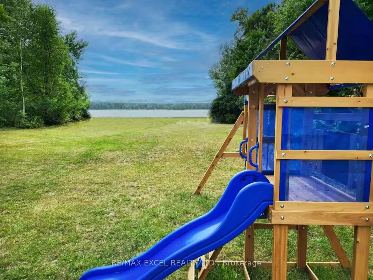
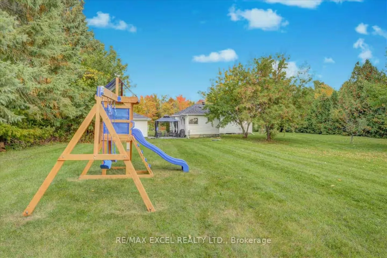
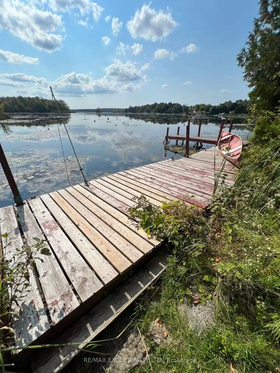
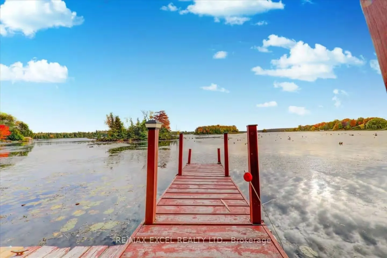
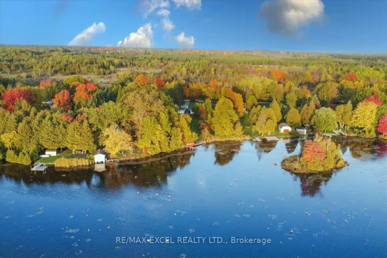
Exceptional opportunity for investors, short-term rental operators, or multi-generational families. Set on a private and secluded 1.25-acre retreat just approximately one hour from the GTA, this property is currently used as a licensed STA rental with approval for up to 8 guests, offering immediate ...income potential and flexibility. The property features two separate detached buildings and over $300,000 in recent upgrades completed between 2022 and 2024. The main bungalow offers a stylish designer kitchen with stainless steel appliances, inviting living spaces, and a warm cottage-inspired atmosphere. The professionally renovated second building provides a spacious games room, complete with a billiard table, along with additional sleeping quarters-ideal for guests, extended family, or rental use. Designed for year-round enjoyment, the property features upgraded winterized water lines, four-season accessibility, and year-round road access. Outdoor amenities include a hot tub, propane BBQ, and nearby lake access, creating the perfect setting for relaxation, entertaining, and memorable getaways.
Full Property Details
Interior
Bedrooms
3
Bedrooms Plus
1
Total Bedrooms
4
Washrooms
2
Square Footage
1100-1500 sqft
Basement
None
Heating Source
Electric
Heating Fuel
Baseboard
Air Conditioning
Wall Unit(s)
Family Room
Yes
Kitchens
1
Total Kitchens
1
Fireplace Features
Yes
Bedrooms
3
Bedrooms Plus
1
Total Bedrooms
4
Washrooms
2
Square Footage
1100-1500 sqft
Basement
None
Heating Source
Electric
Heating Fuel
Baseboard
Air Conditioning
Wall Unit(s)
Family Room
Yes
Kitchens
1
Total Kitchens
1
Fireplace Features
Yes
Exterior
Depth
435.25
Front
120.33
Acreage
.50-1.99
Driveway
Private Double
Lot Size
120 x 435.25 ft
Pool
None
Waterfront
Direct
Parking Spaces
8
Total Parking Spaces
8.00
Parking Description
Detached
Garage Spaces
0
Depth
435.25
Front
120.33
Acreage
.50-1.99
Driveway
Private Double
Lot Size
120 x 435.25 ft
Pool
None
Waterfront
Direct
Parking Spaces
8
Total Parking Spaces
8.00
Parking Description
Detached
Garage Spaces
0
Building Description
Style
Bungalow
Home Type
House
Subtype
Detached
Property Orientation
West
Exterior Finish
Vinyl Siding
Sewers
Septic
Water Supply
Well
Possession Date
No Data
Style
Bungalow
Home Type
House
Subtype
Detached
Property Orientation
West
Exterior Finish
Vinyl Siding
Sewers
Septic
Water Supply
Well
Possession Date
No Data
Community
Community
Eldon
Community
Eldon
Taxes & Fees
Taxes
$2,492 /yr
Tax Year
2025
Occupancy
Vacant
Taxes
$2,492 /yr
Tax Year
2025
Occupancy
Vacant
Room Types
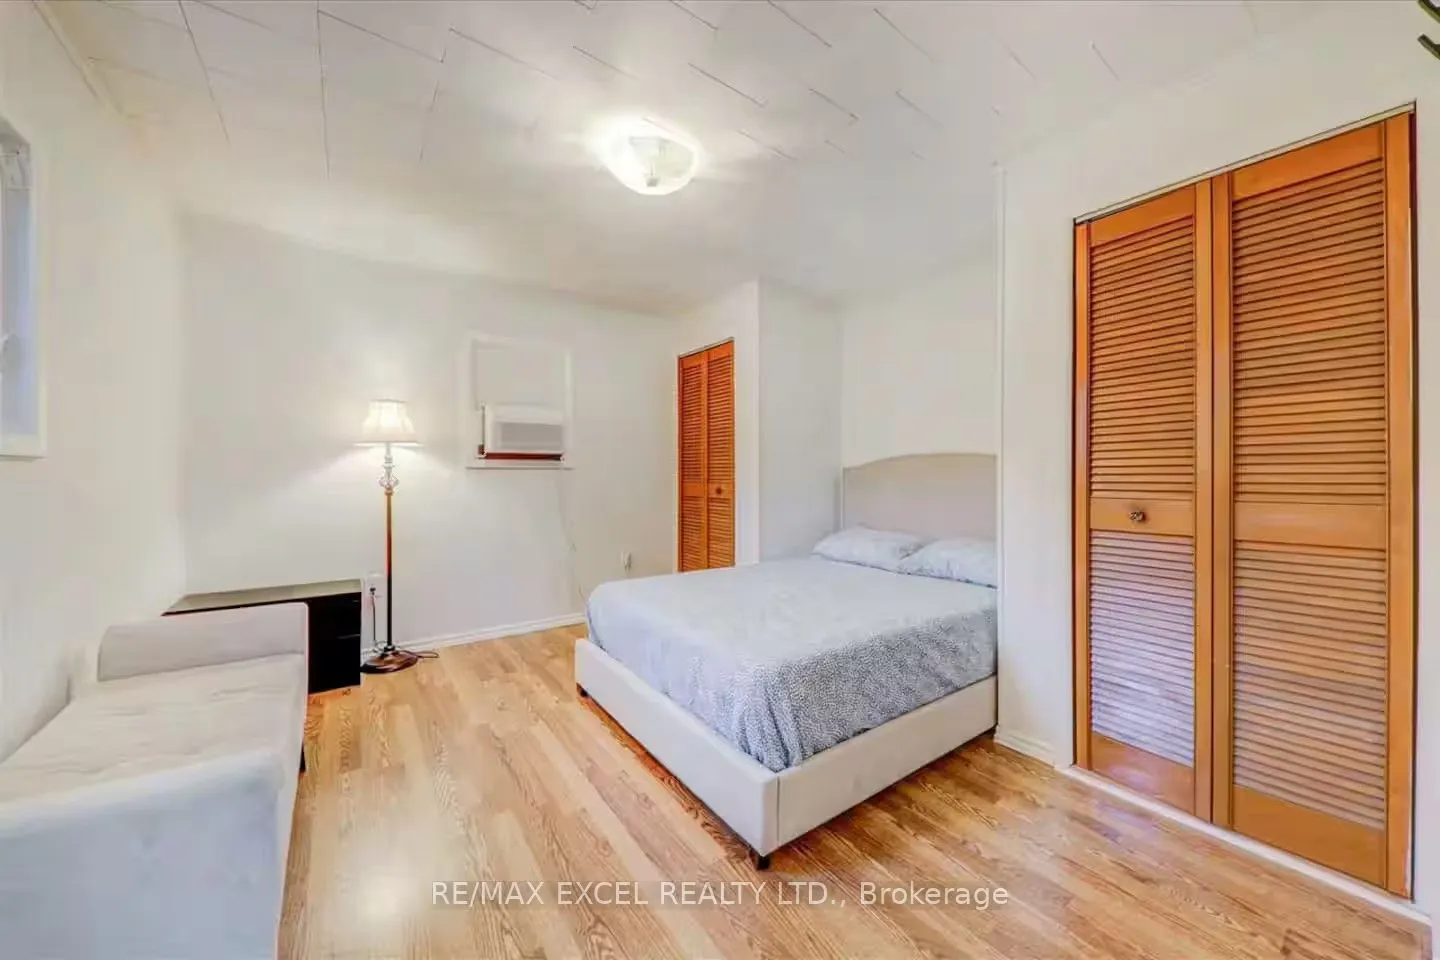
Bedroom 2
Closet, Laminate, Window
Dimensions 12.01 x 8.6 feet
103.29 sqft
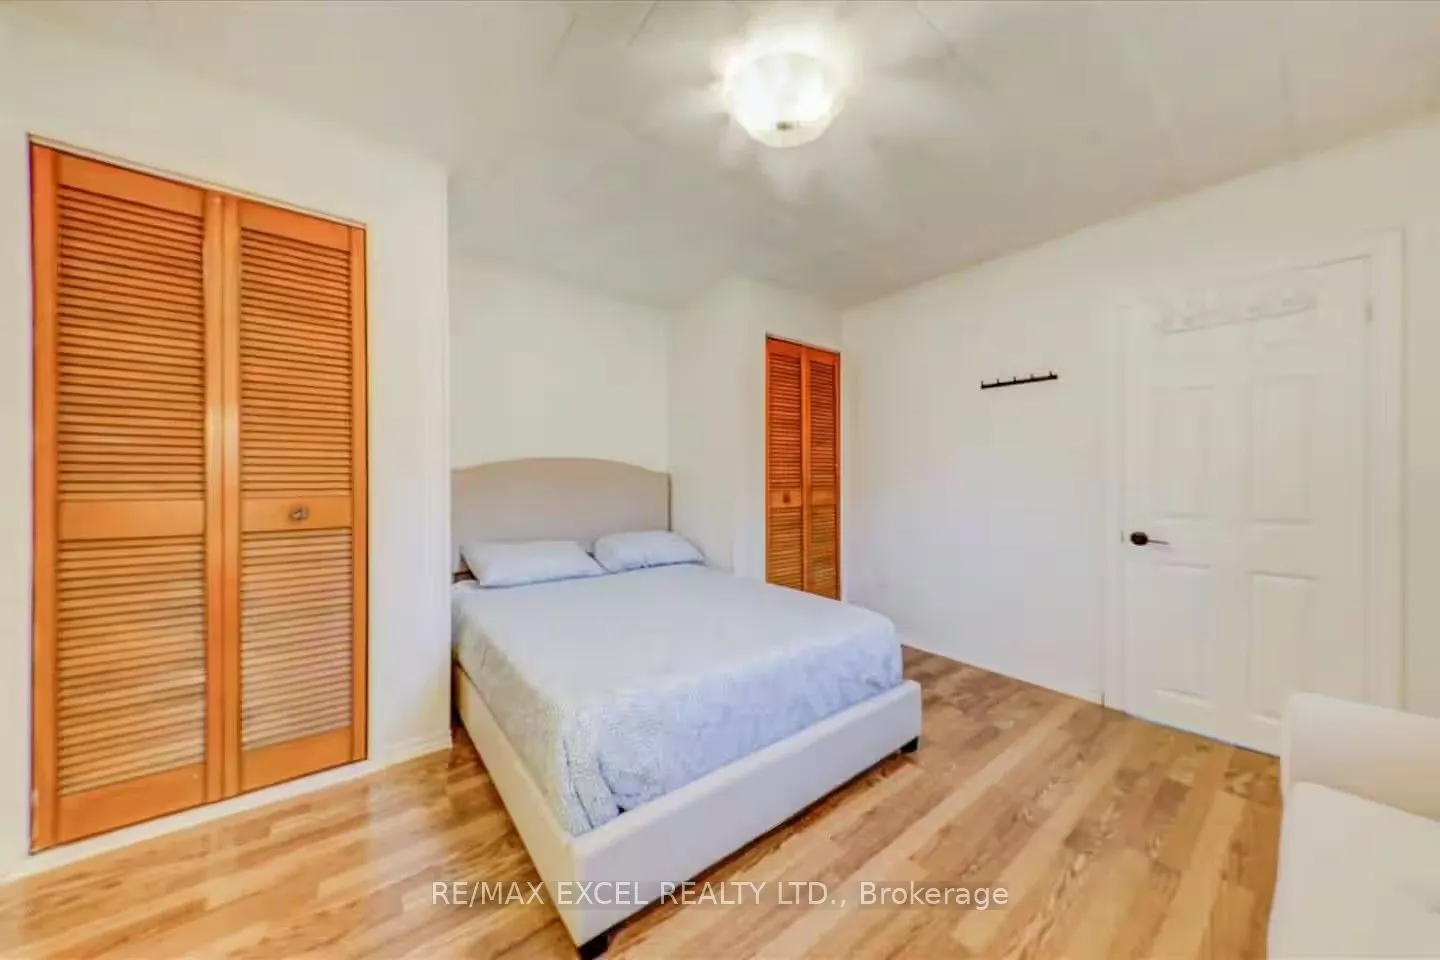
Bedroom 3
Closet, Laminate
Dimensions 14.5 x 12.3 feet
178.35 sqft
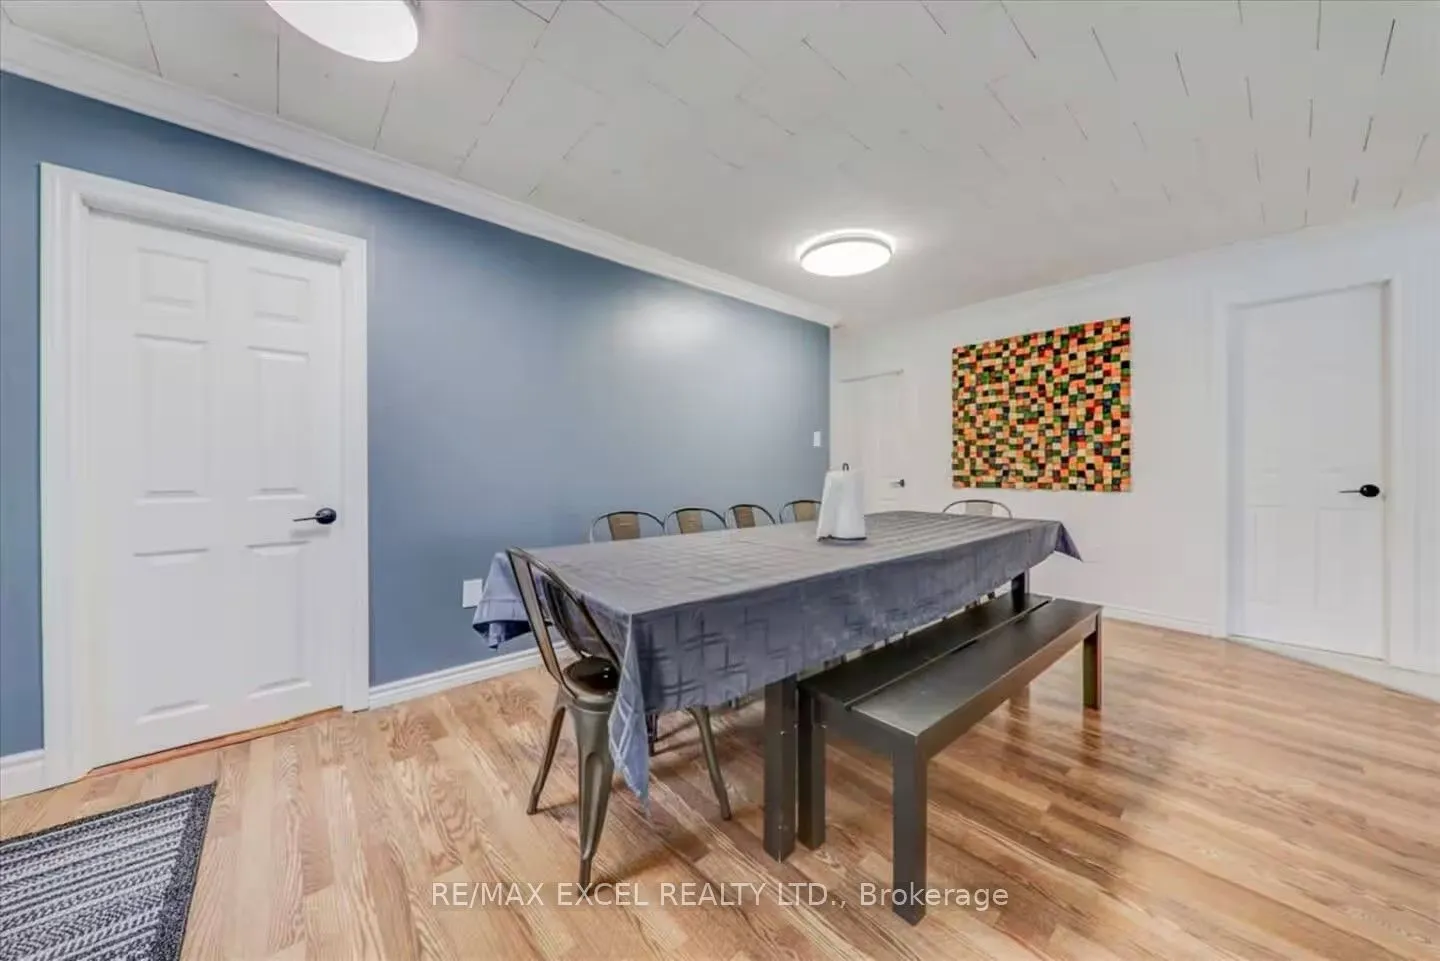
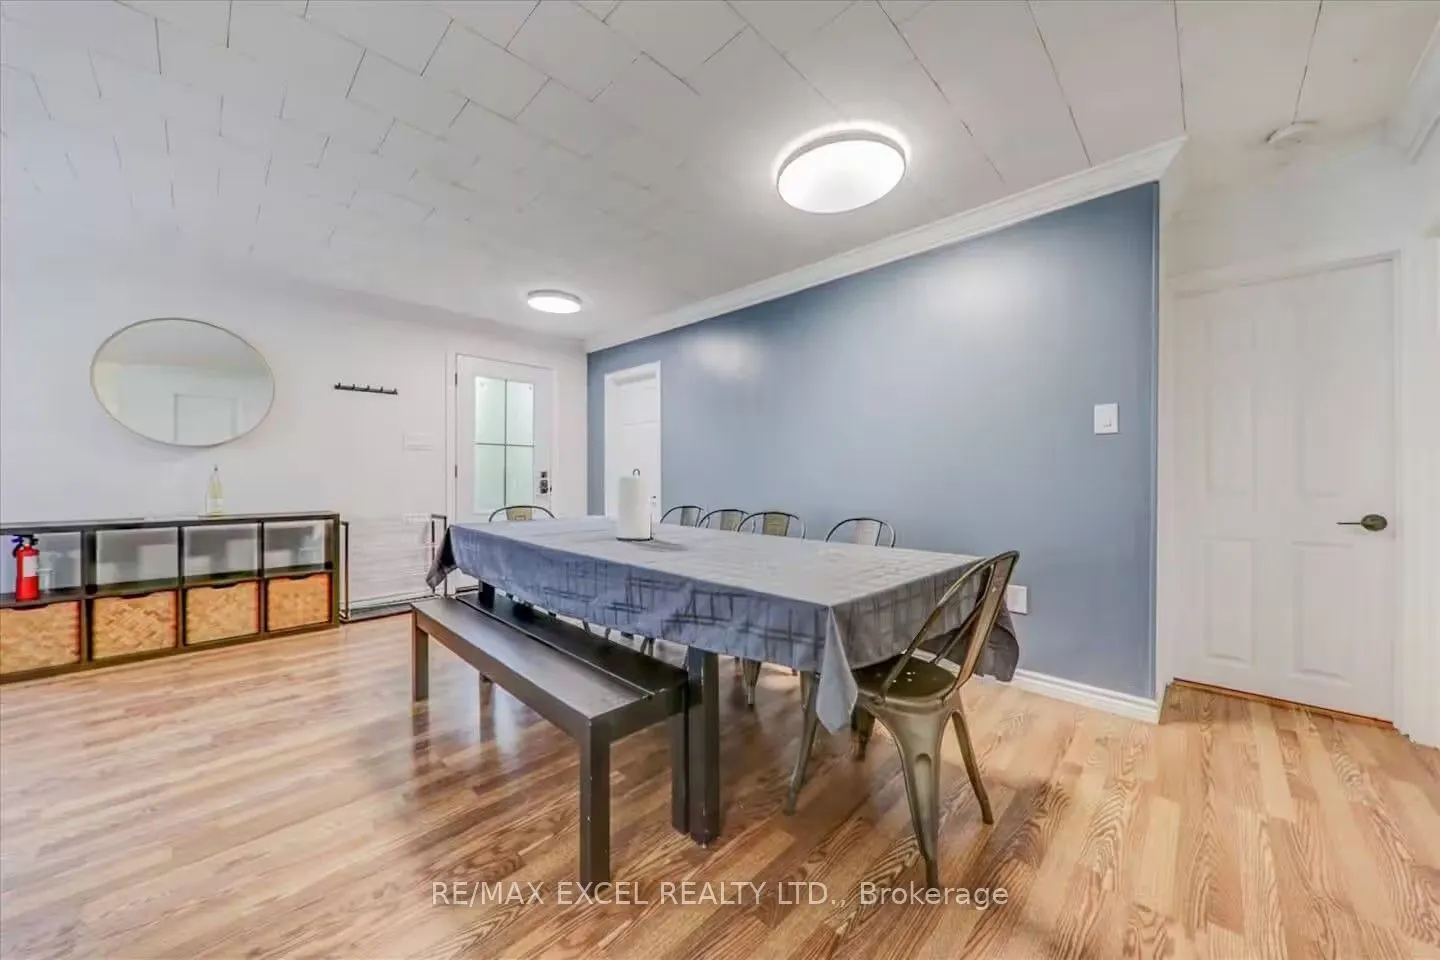
Dining Room
Open Concept, Laminate
Dimensions 16.21 x 25.79 feet
418.06 sqft
Kitchen
Open Concept, Tile Floor, Stainless Steel Appl
Dimensions 9.58 x 10.01 feet
95.9 sqft
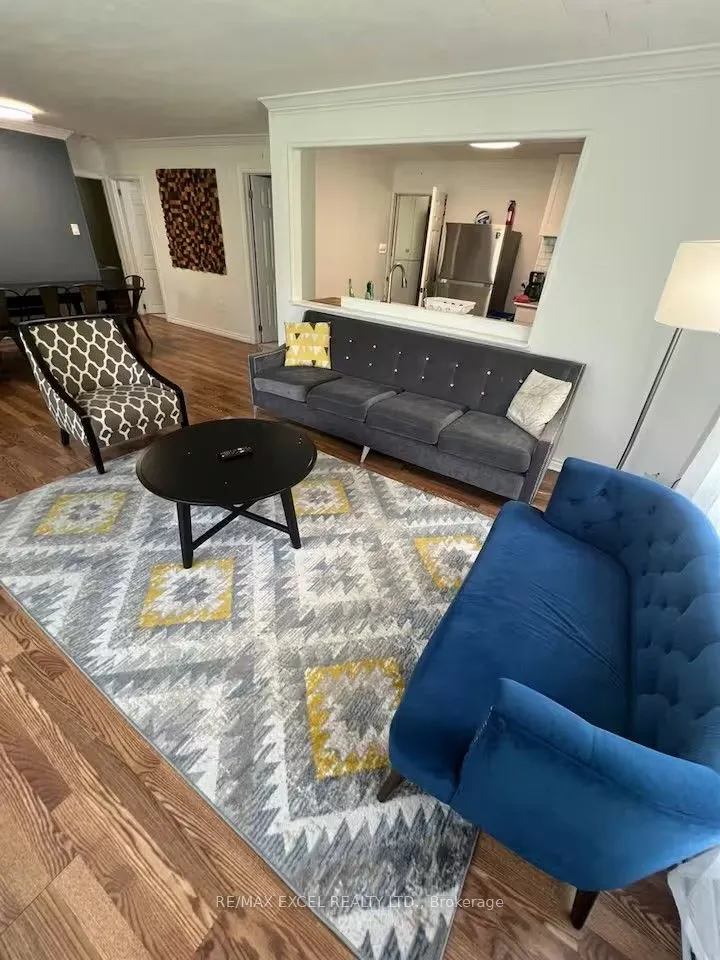
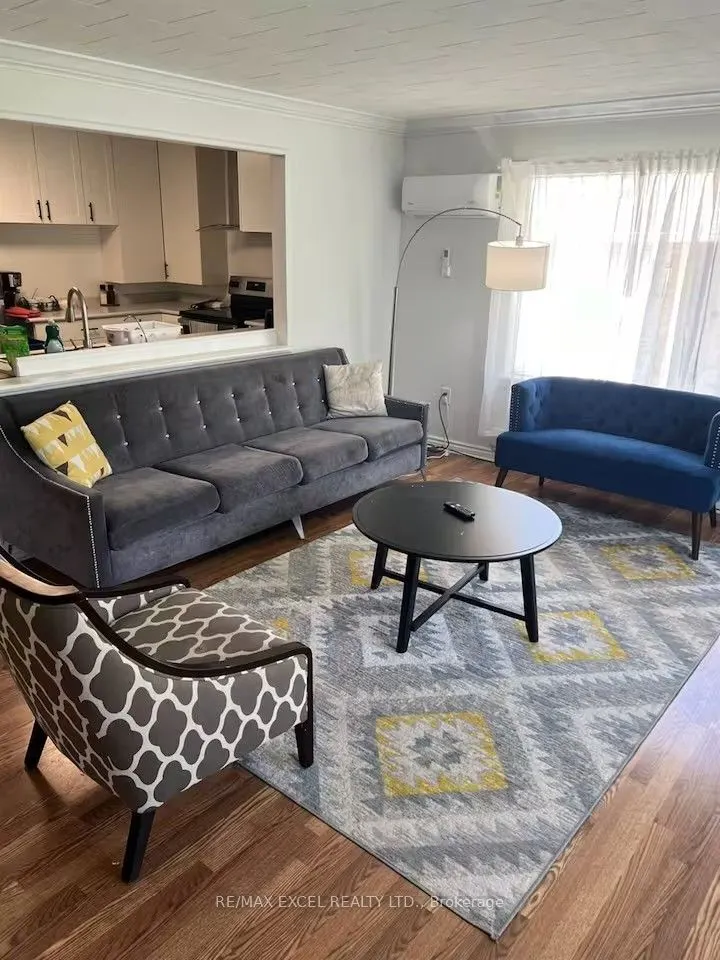
Living Room
Open Concept, Laminate, Window
Dimensions 16.21 x 25.79 feet
418.06 sqft
Primary Bedroom
His and Hers Closets, Laminate, Window
Dimensions 10.2 x 10.6 feet
108.12 sqft
Recreation
Access To Garage, Large Window
Dimensions 20.31 x 13.58 feet
275.81 sqft
Similar Properties(No results)
Mortgage Calculator
Calculate your estimated monthly mortgage payment
Price
$610,000
$
%
%
Total cost of mortgage
$0
Monthly payment
By clicking Save, we will calculate your estimated mortgage for all properties using the saved values (down payment percentage, interest rate, and amortization).
The accuracy and applicability of this calculator are not guaranteed.