Sign In or Create a Free Account to see full details of this property
Key Facts
Key facts for 26 Evans Drive
Property Type
House, Bungalow-Raised
Parking
Detached 2 garage, 10 parking
MLS #
X7232820
Size
2500-3000 sqft
Basement
Finished with Walk-Out,Full
Listed on
2023-10-19
Lot size
158 x 341.63
Tax
$4,683.84 /yr
Days on Market
1090
Approximate Age
-
Maintenance Fee
-
Description
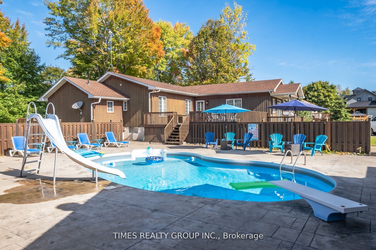
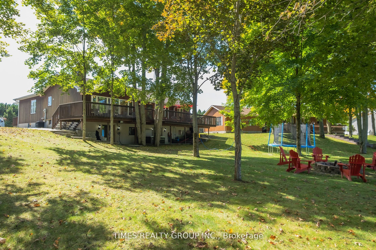
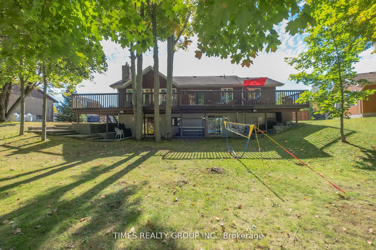
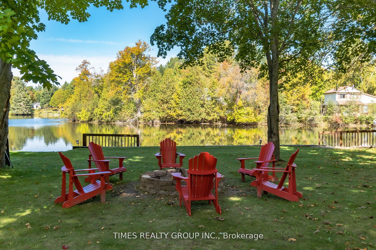
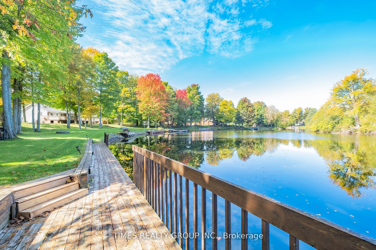
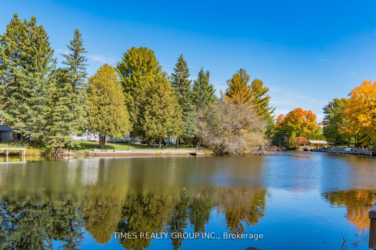
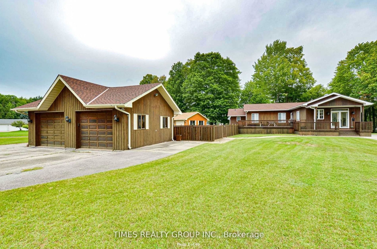
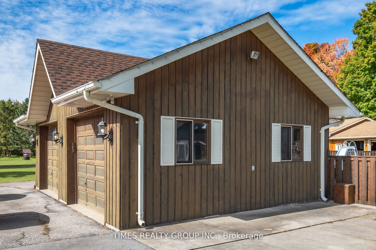
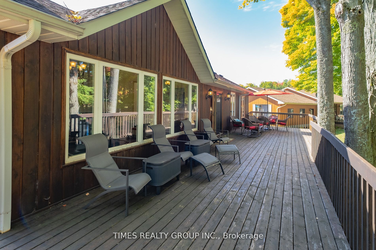
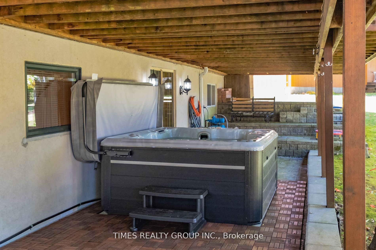
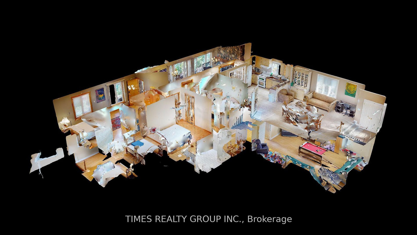
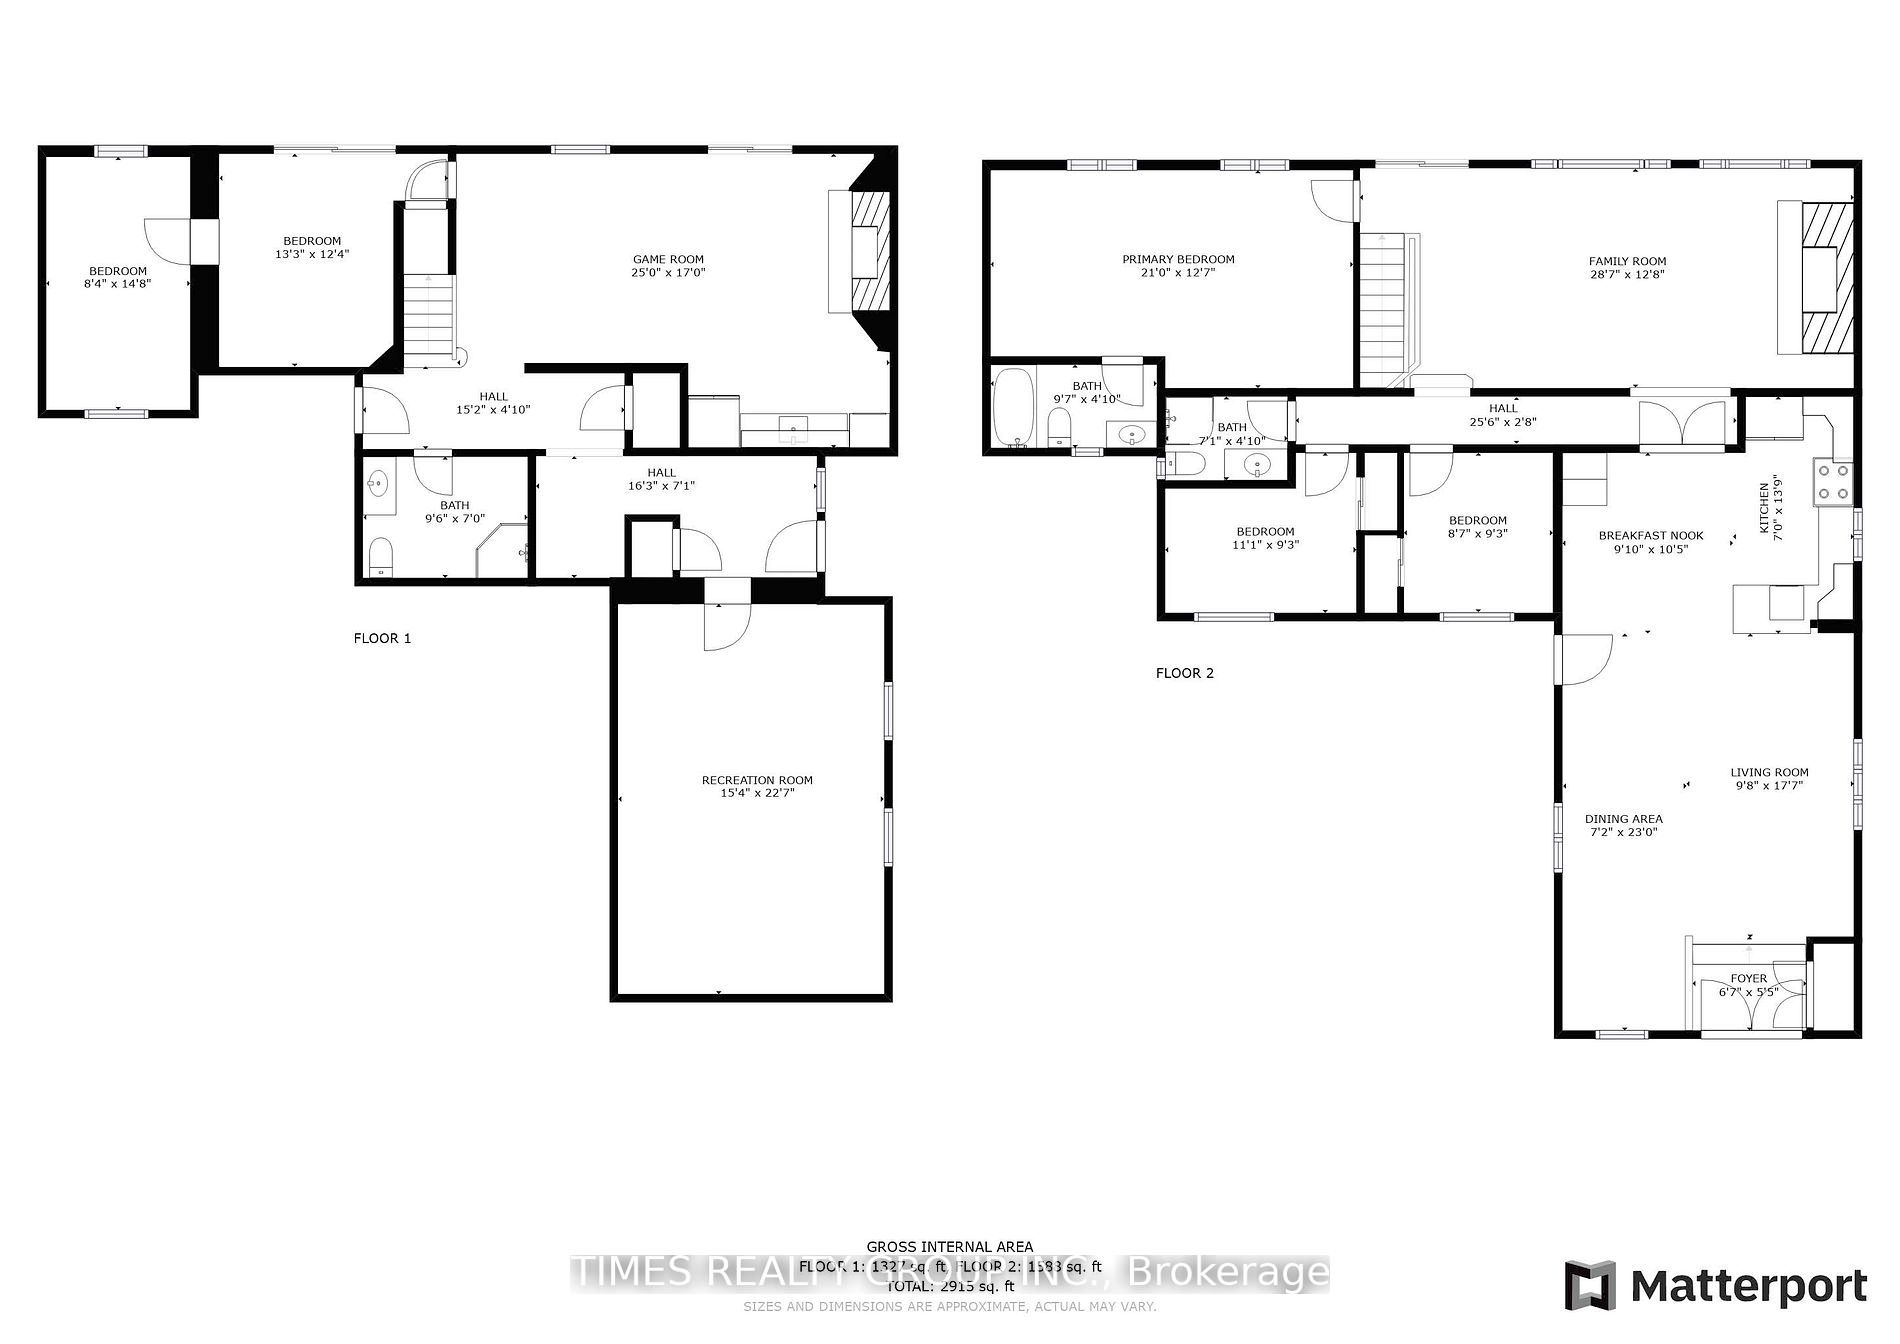
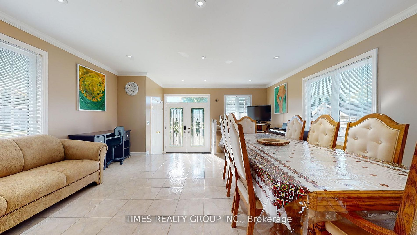
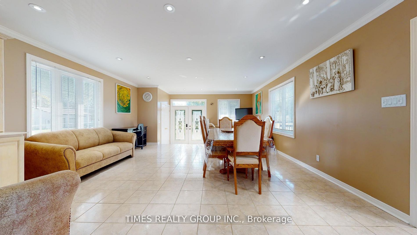
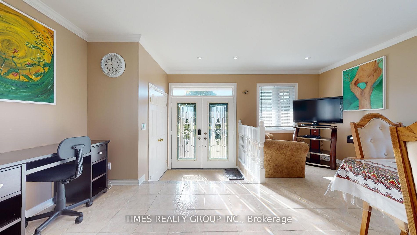
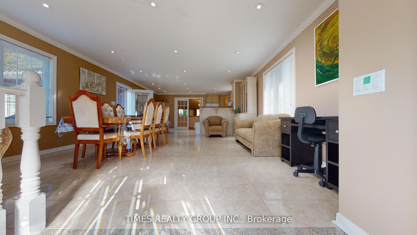
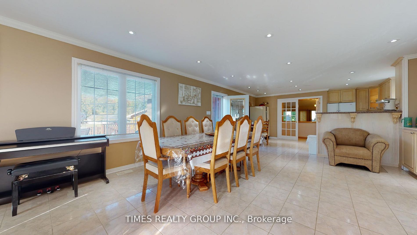
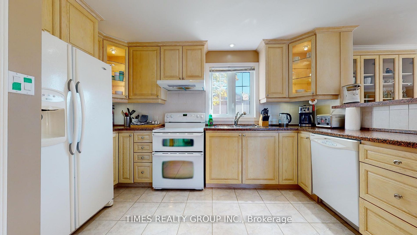
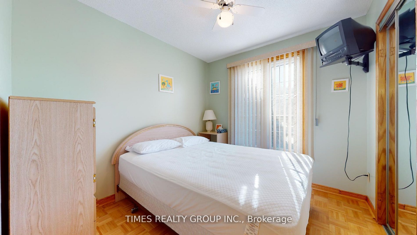
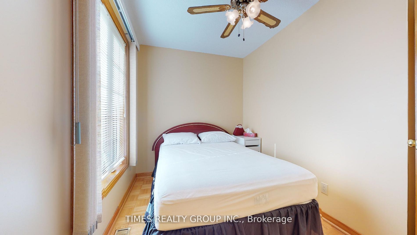
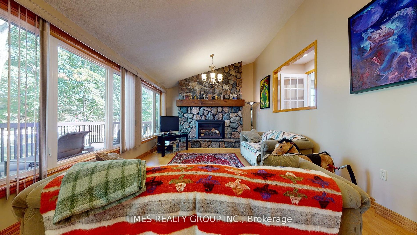
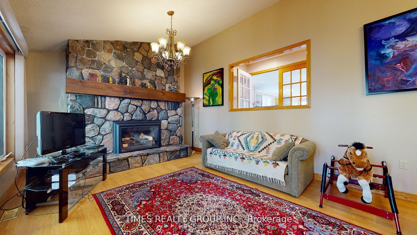
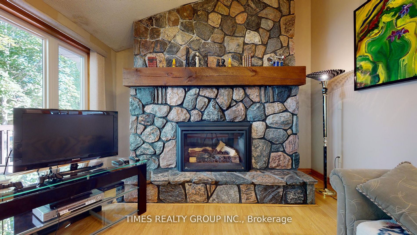
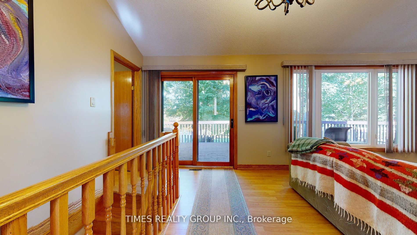
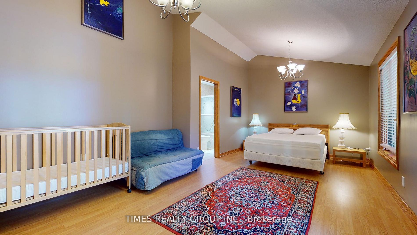
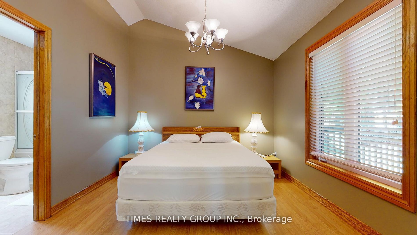
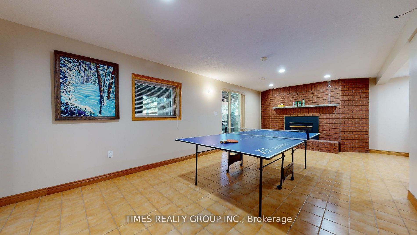
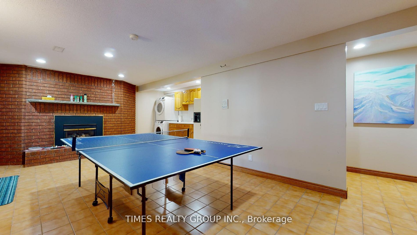
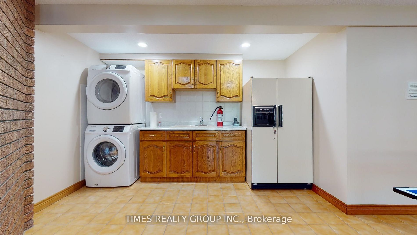
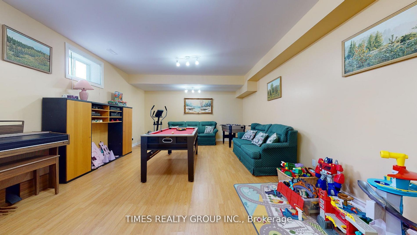
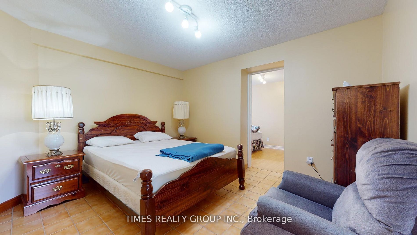
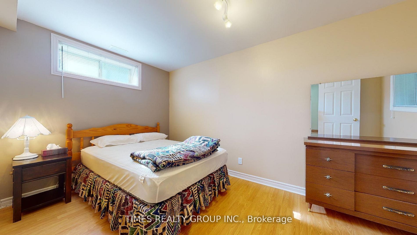
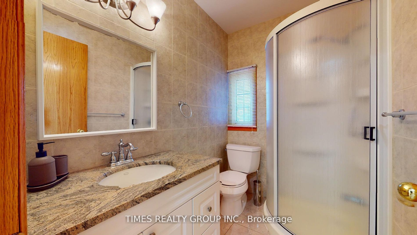
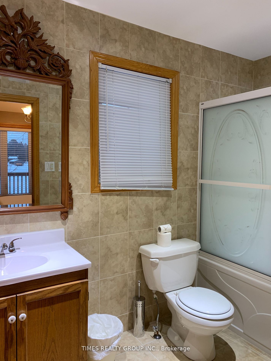
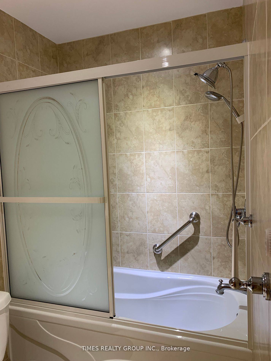
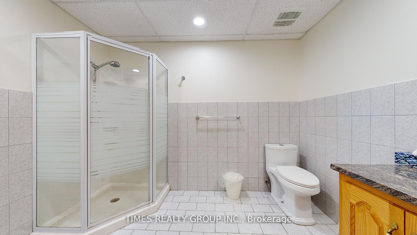
83.66 Ft. Direct Waterfront 5-Bedroom Bungalow. This home is truly an entertainer's dream. Great Place To Relax & Have Fun All-Year-Round. Sits Directly on Burnt River In One Of The Most Desirable Neighborhoods Of Fenelon Falls. Only Minutes To Docks & Marina & Highland Trails. This Home Has 2900 Ft.... Of Finished Space Filled With Sunlight & Fantastic Views. Large Front Deck Leads To Private Pool Lounge With Heated Inground Kidney-Shaped Pool. Huge Backyard With Spacious deck & lower level patio with Hot Tub overlooks the Burnt River provide the perfect backdrop for hosting gatherings & bbq while enjoying the stunning views. Seamless open-concept design Living-Dining/gourmet Kitchen with Breakfast Area. Main Floor Primary Bedroom with 4-Pc Ensuite. Finished basement With 2 Walk-Outs, Additional Family Room with 2nd Fireplace, Rec Room with 2 more bedrooms & 3-pc Washr. Large Recreation Room Can Be Used as 6th Bedroom. 2 Laundry Facilities. Huge 31 x 27 Detached Garage W/Oversized Doors. **** Extras **** Dishwasher, Double Stove, Hood, Microwave, Garburator, 3 Fridges, 2 Dryers, 2 Washers, All E.L.F. and Window Coverings. Games & Garage Tools & Outdoor Furniture & ATV are Negotiable.