Sign In or Create a Free Account to see full details of this property
Key Facts
Key facts for 208 Ski Hill Road
Property Type
House, 2-Storey
Parking
Attached 2 garage, 8 parking
MLS #
X8151642
Size
3000-3500 sqft
Basement
None
Listed on
2024-03-18
Lot size
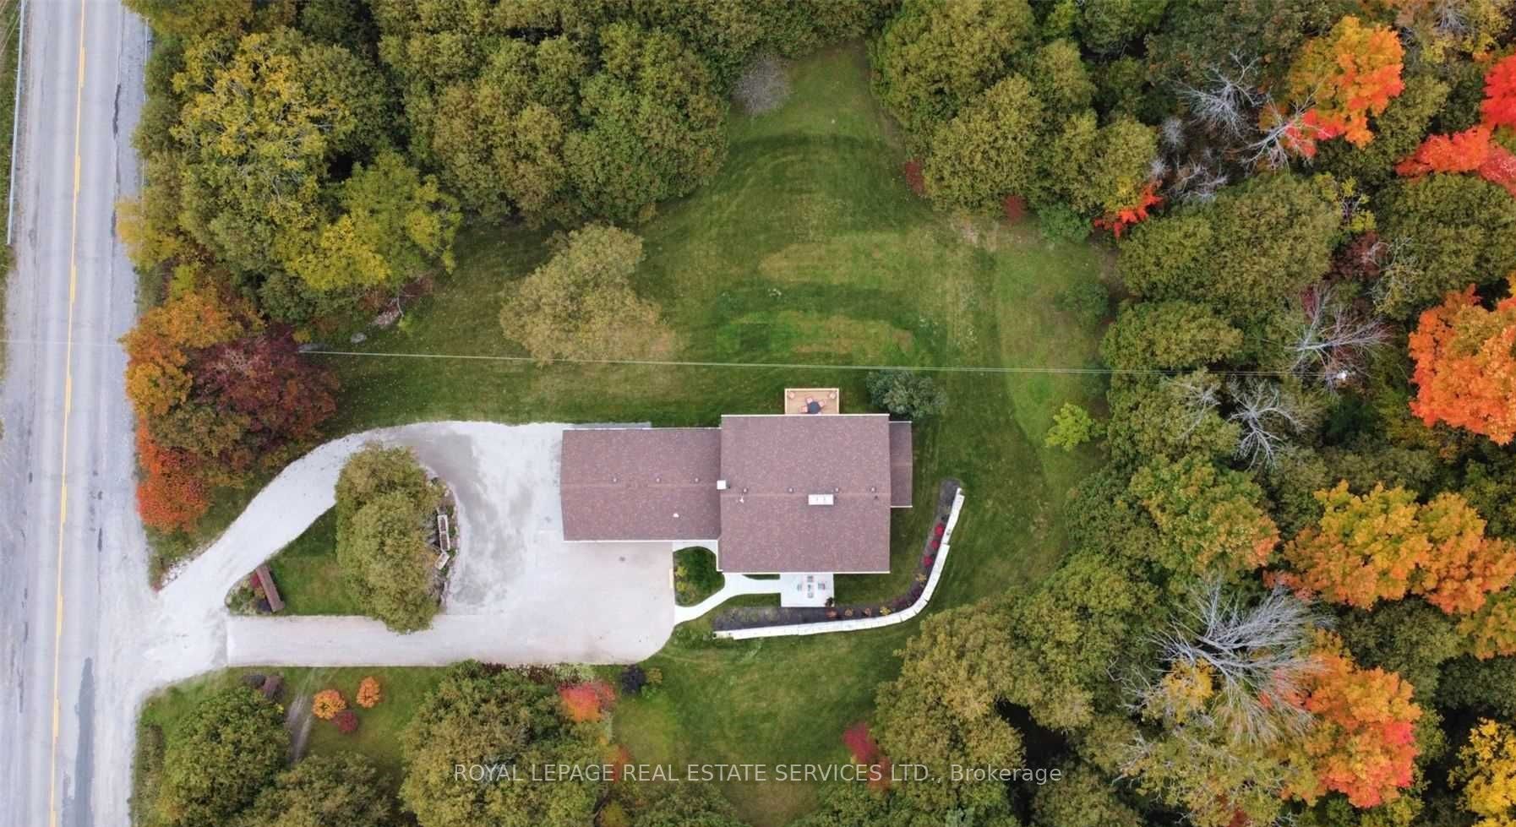
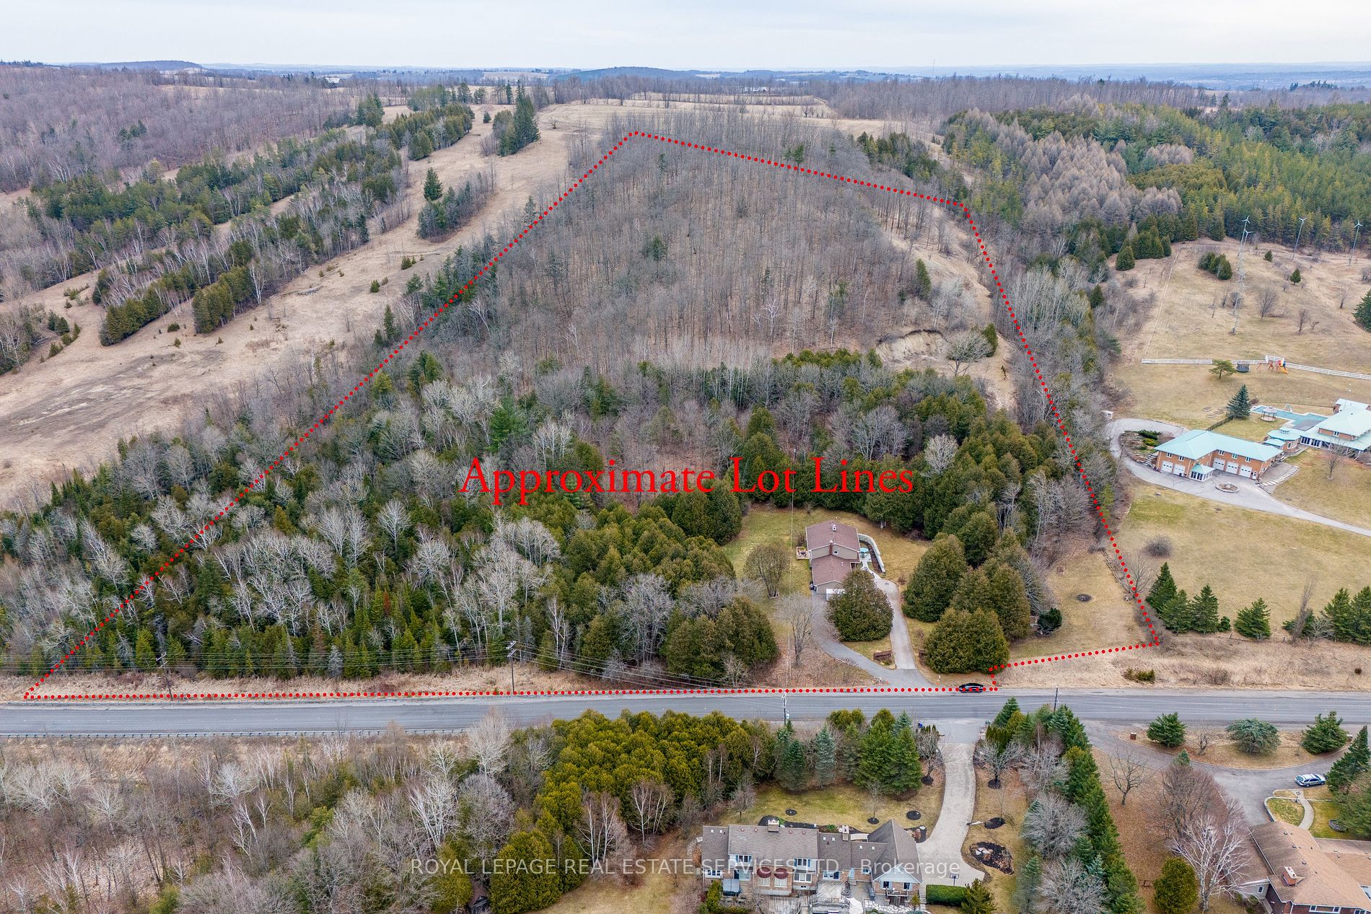
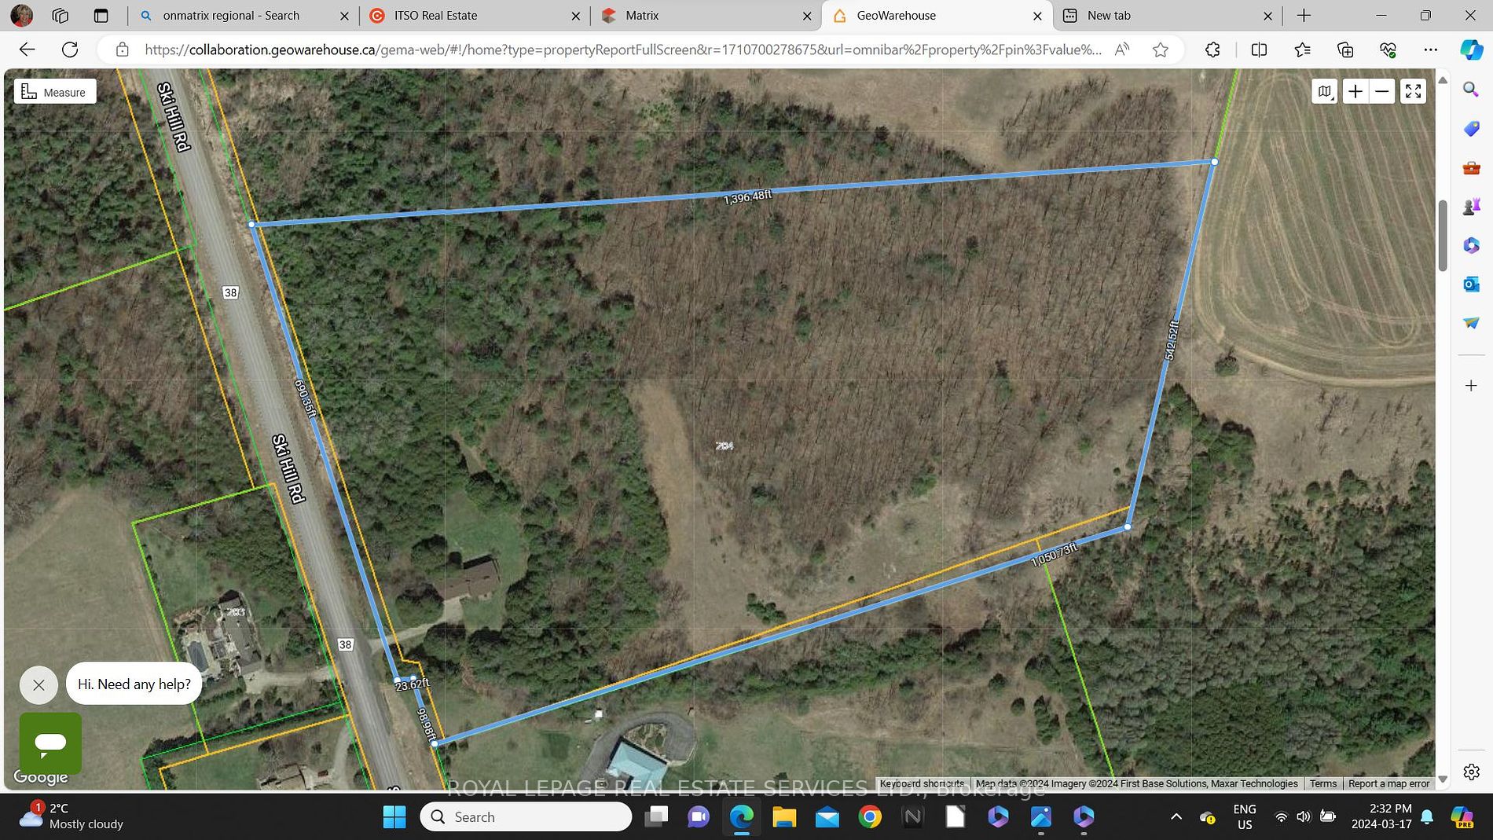
790 x 1396.48
Tax
$6,063.41 /yr
Days on Market
939
Approximate Age
51-99
Maintenance Fee
-
Description
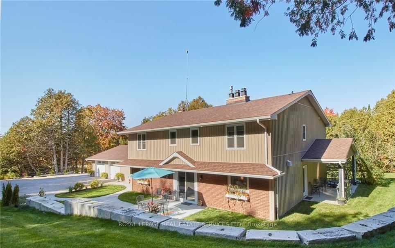
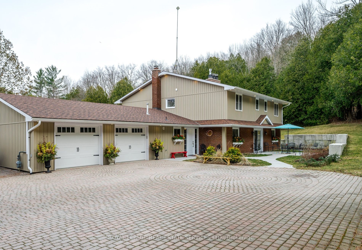
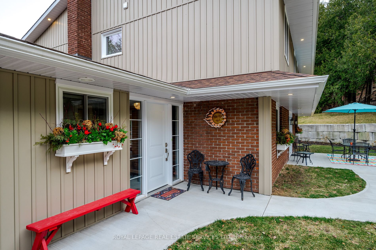
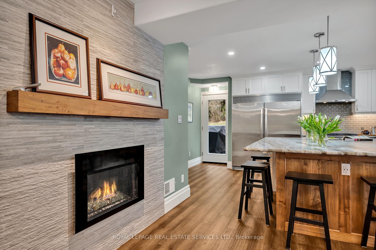
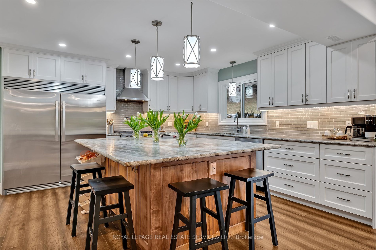
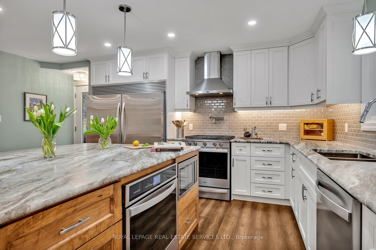
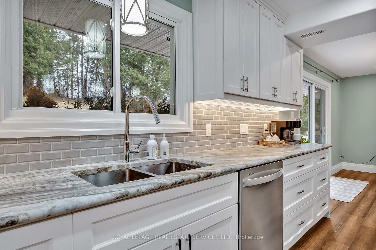
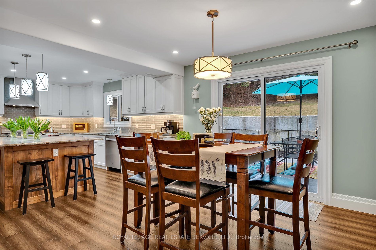
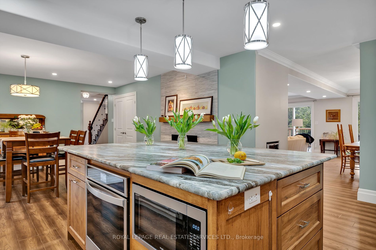
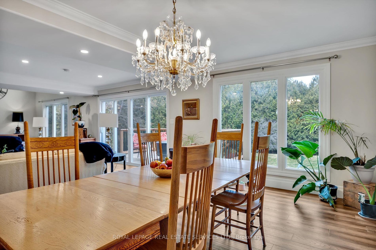
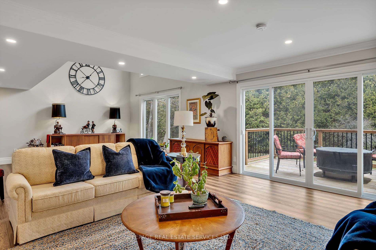
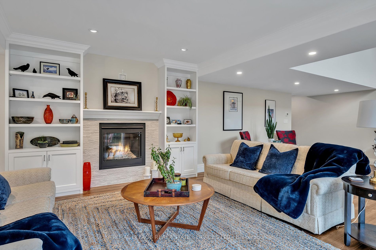
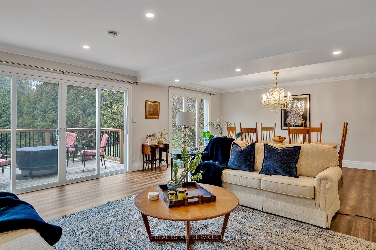
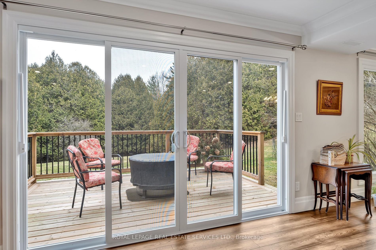
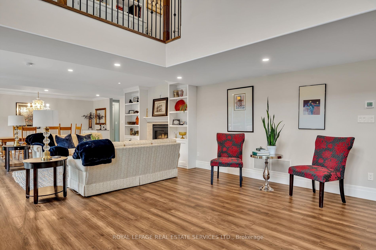
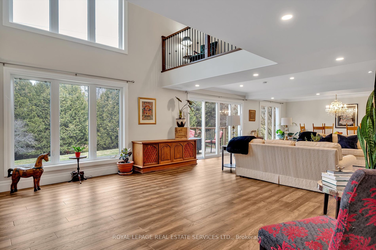
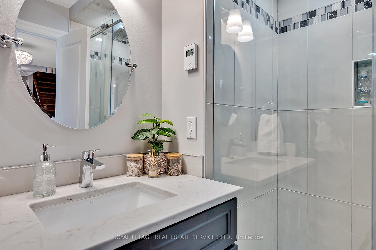
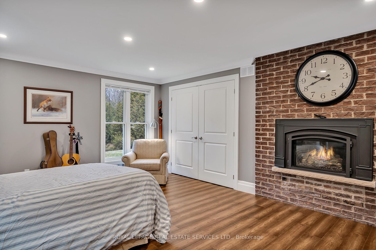
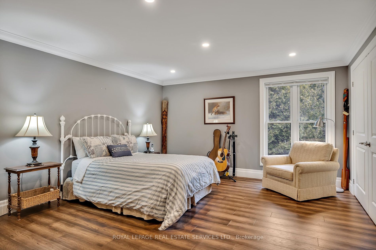
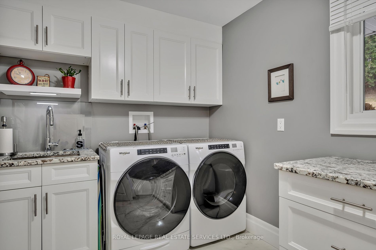
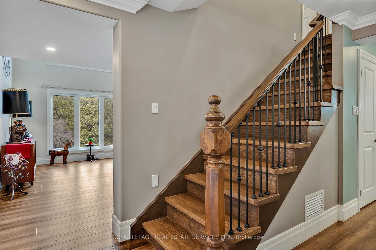
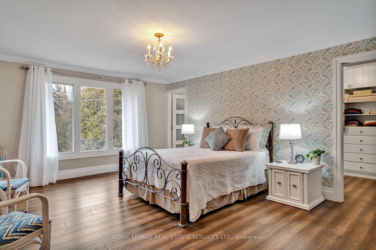

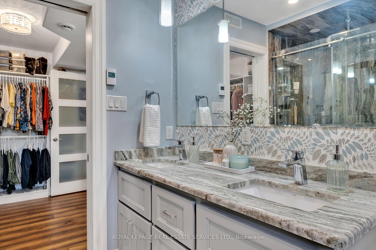
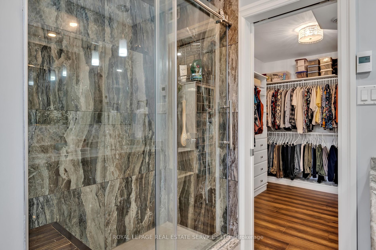
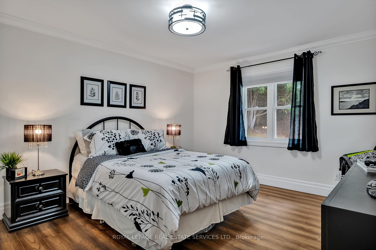
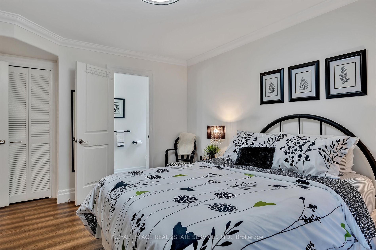
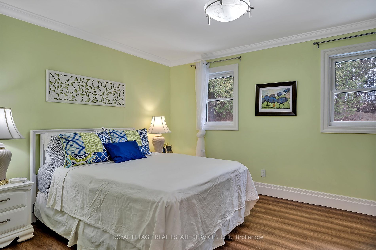
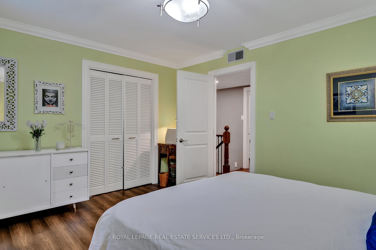
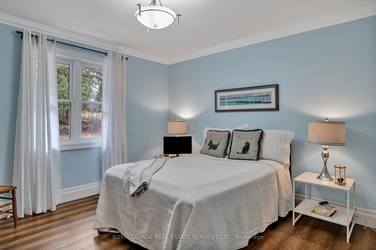
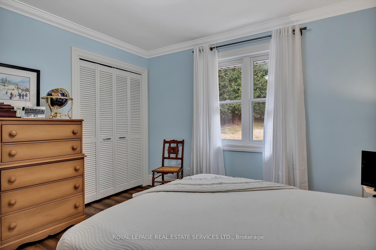
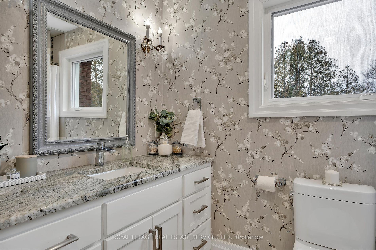
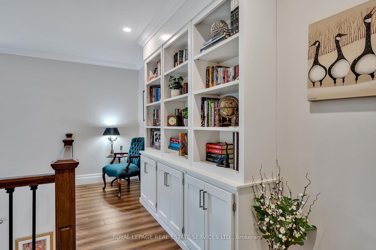
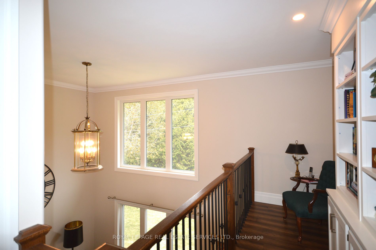

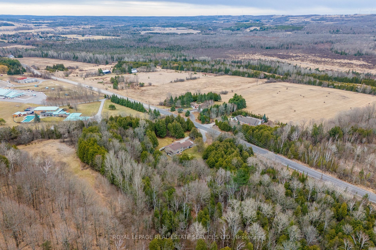
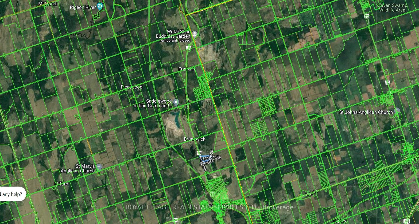
Introducing the TOTALLY renovated - looks like NEW BUILD - "Cedarcrest Manor" Circa 1971.Nestled in the quaint town of Bethany, Kawarthas, this home is NOW a modern airy Executive Retreat/Entertainers delight!This High Efficiency Marvel boasts Top Drawer finishes, a fab floor plan & awesome outdoor ...space.All nestled into an 18 acre Estate w private trails, woodlands and levelled plateaus.Whole home is Drenched in light w huge windows.Dream Kit w pot filler, 2 ovens, all fridge/all freezer combo,fireplace, isl and double sinks! 5 large bedrooms include a Main Floor Master (or Library), 4 Baths & 4 Gas Fireplaces, LR/DR w 2-story loft, 2 walk-outs plus 3 entrances and 2 car garage.A/C & furnace.Doors to yard and house from gorgeous garage.Get Planning: Building in a clearing, Resort, BnB, Compound, Co-Living.Just South Of The Wutai Shan Buddhist Garden & Temple.A private playground! Near Lindsay, Peterborough, close to 407.See links and extensivelist of renos/landscaping.Flexible close **** Extras **** Huge Laundry w O/S sink, Heated floors in foyer, MF Bath and Upper Bath. Interlocking patio/drive,Lots of closets, lg glass patio doors.Granite everywhere.Stunning bathrooms, walk-in pantry!IN THE KAWARTHAS!See URLs for photos/video.